



Increased Living Space
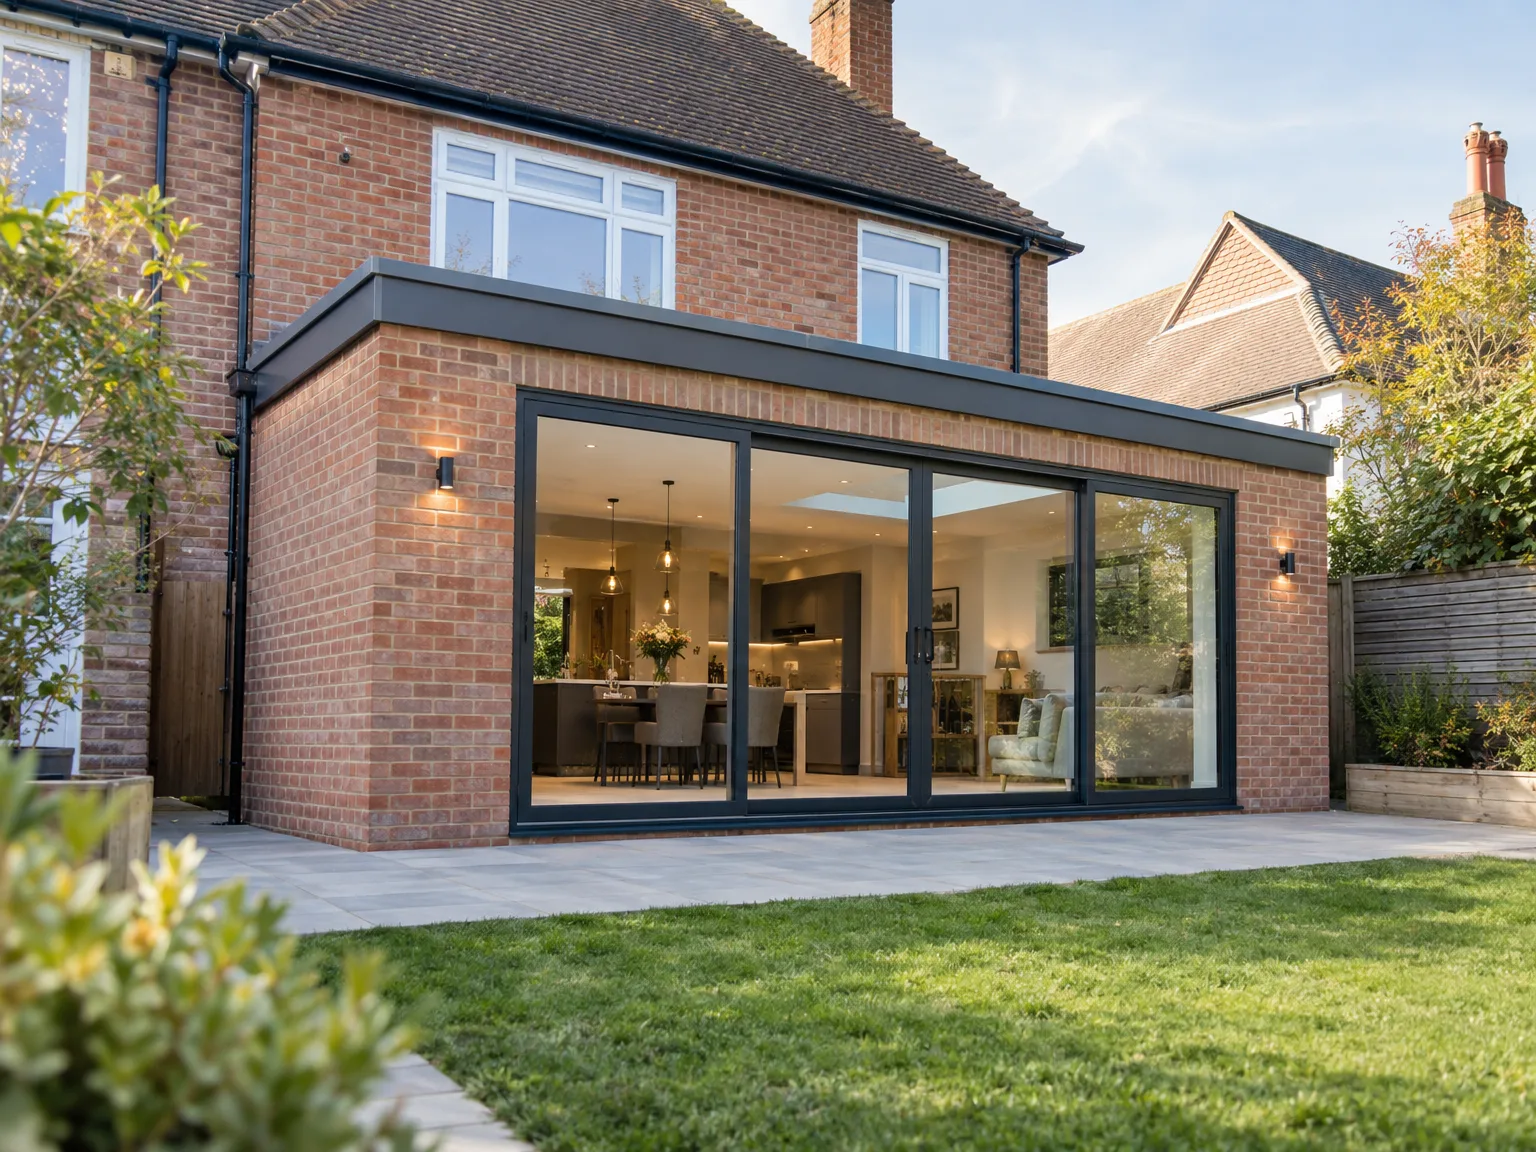
A rear extension provides homeowners in Hitchin with extra living space without needing to move. This new room can be tailored to your needs, whether it's a larger kitchen, a spacious living room, or an open dining area.





We create rear extensions that maximize your space and enhance the functionality of homes in Hitchin.
 Over 20 Years of Experience
 Fully Insured Work
 Free, No-Obligation Quote
A rear extension is an excellent choice for homeowners wanting to improve their living space without the hassle of moving away from Hitchin. This option adds significant square footage to your home, whether it's for a spacious kitchen or a welcoming living area. With a rear extension, you gain not just space; you elevate your property's overall value and functionality.
Every family has unique requirements, and a rear extension can be crafted to meet yours directly. Whether you imagine an open-plan dining area or a cozy reading nook, our design process reflects your lifestyle in Hitchin. Our experienced team collaborates with you to create a practical space that integrates beautifully with your existing home.
With over 20 years of experience, we manage every component of your rear extension project seamlessly. Our approach guarantees a smooth and efficient construction process, minimizing disruptions that can arise. You can rely on us to deliver a solid and durable build that enhances both comfort and value in your home.
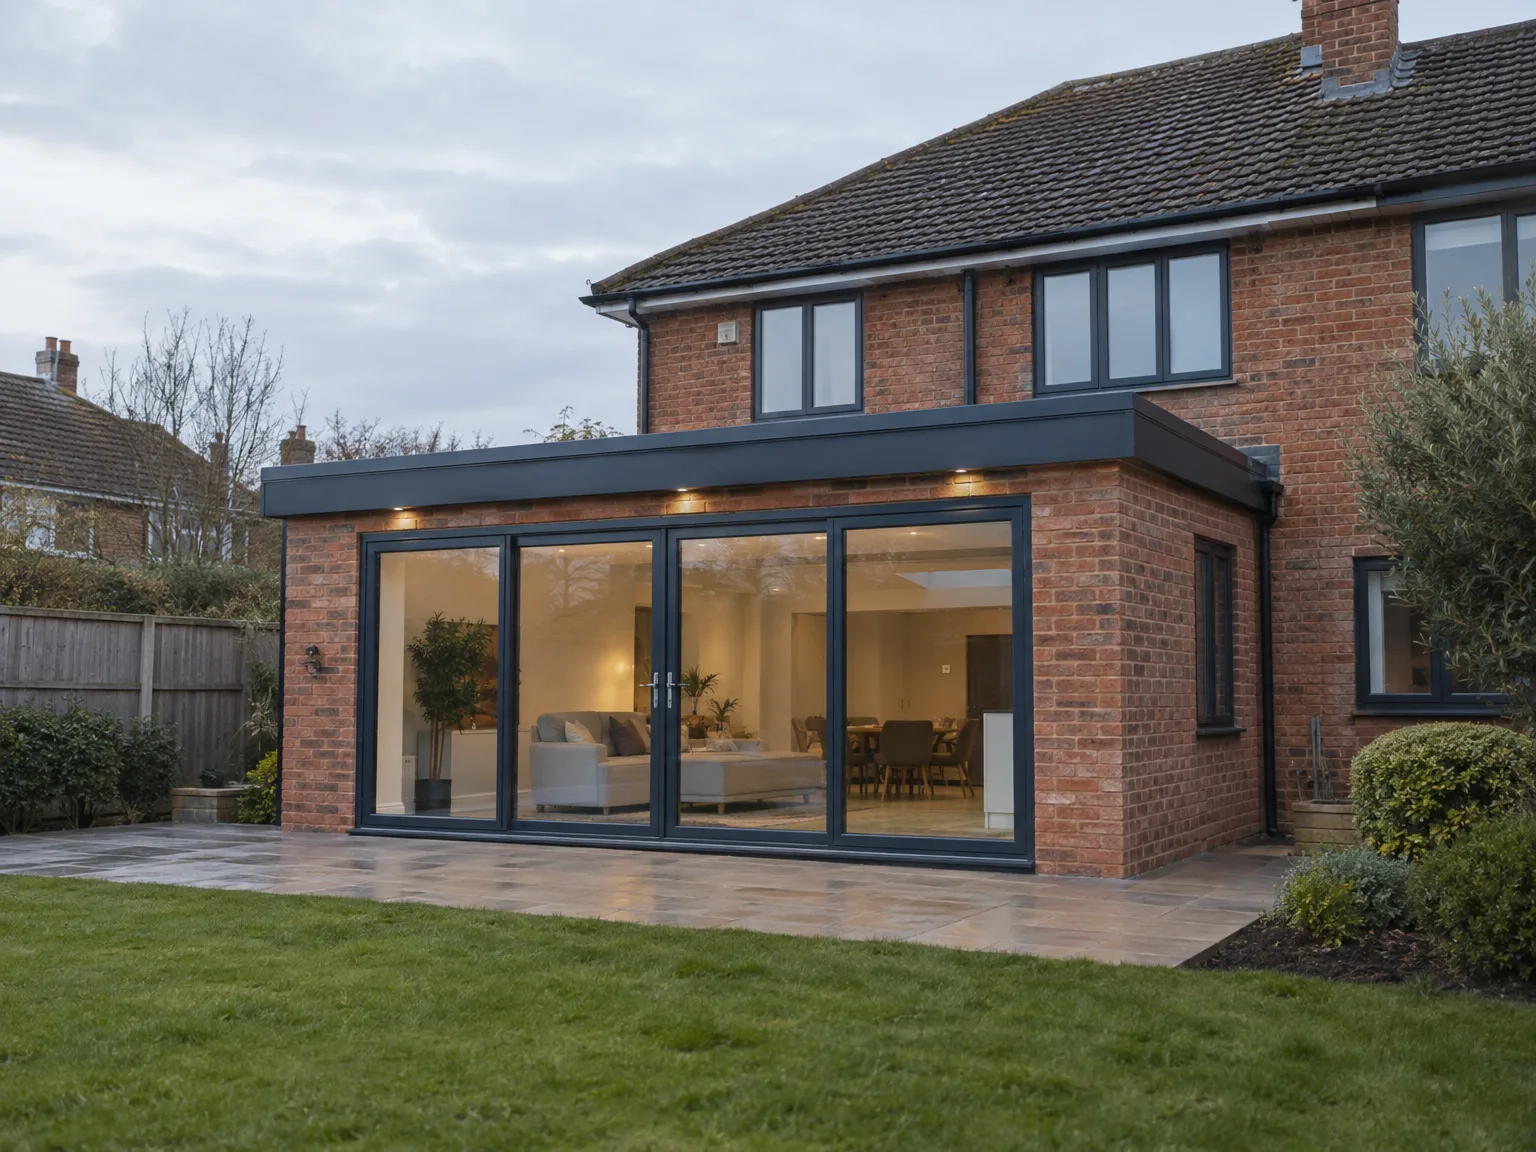
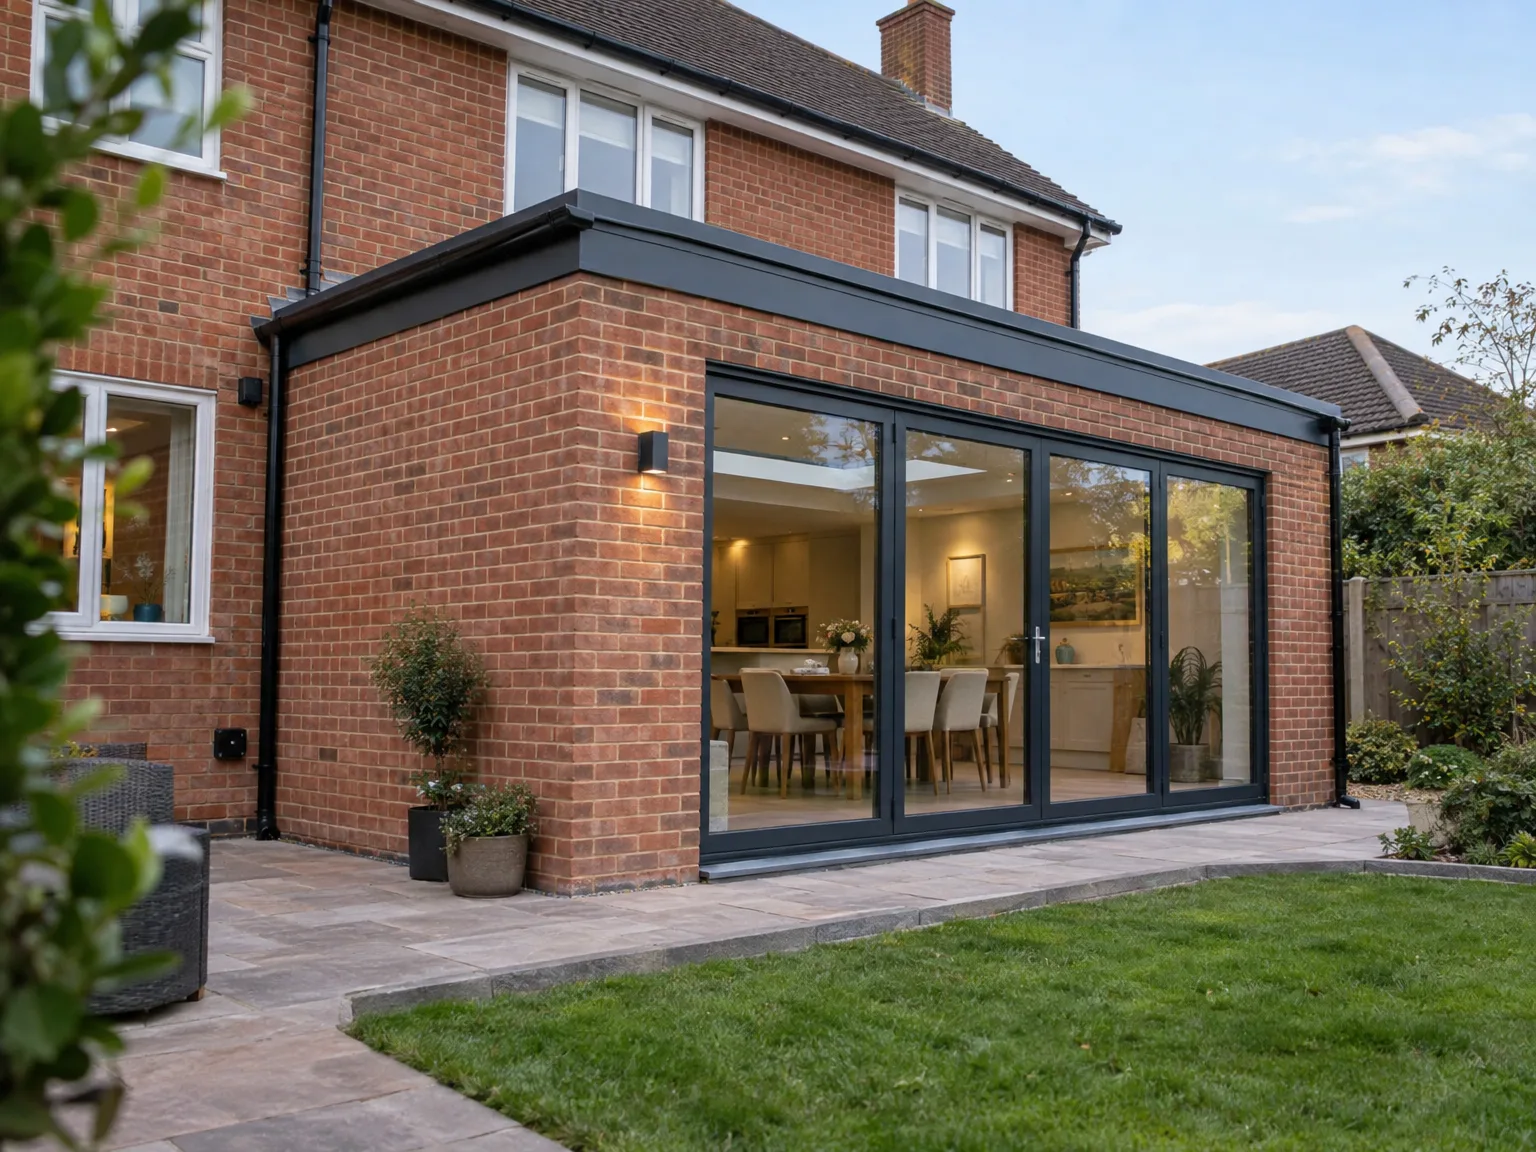
Old sewer runs dictate footings. When planning a rear extension in Hitchin, discovering an unmapped clay pipe beneath the patio alters the foundation depth immediately, requiring careful liaison with the water authority before pouring any concrete. We expose these lines early with hand shovels. Sinking ground wastes money.
Garden soil shrinks during dry summers. Trees draw moisture away rapidly, causing nearby foundation trenches to need extra reinforcement mesh and deeper trench fill than dry sandy gravel ever demands. Concrete must cure properly.
A rear extension provides homeowners in Hitchin with extra living space without needing to move. This new room can be tailored to your needs, whether it's a larger kitchen, a spacious living room, or an open dining area.
One considerable advantage of a rear extension is the potential growth in your home's market value. Enhanced square footage can be particularly appealing to prospective buyers, especially in areas where space is at a premium.
With our team overseeing your rear extension in Hitchin, you'll experience a smooth construction process. We take care of every stage, significantly reducing delays common when coordinating many contractors on a project.
Our focus on energy-efficient building practices means that your rear extension not only enlarges your living space but is also economical over time. These methods help reduce energy expenses while maintaining a comfortable environment in your home.
With two decades of practical experience, our team constructs rear extensions built to endure. We emphasize quality workmanship and dependable construction, ensuring that your project yields reliable results.

A rear extension is a practical solution for homeowners who want to enhance their living space without relocating. By expanding the back of your property, you can create a larger kitchen, a spacious dining area, or a comfortable lounge. This not only improves your quality of life but also adds significant value to your home, making the investment worthwhile in the long run.
At ConstructionTech LTD, we manage the entire rear extension project, ensuring a seamless flow from start to finish. Our team of experienced professionals handles everything from the initial excavation to the final detailing, reducing the likelihood of delays. This cohesive approach means you have clear accountability and top-quality construction throughout, resulting in a space that meets your exact needs.
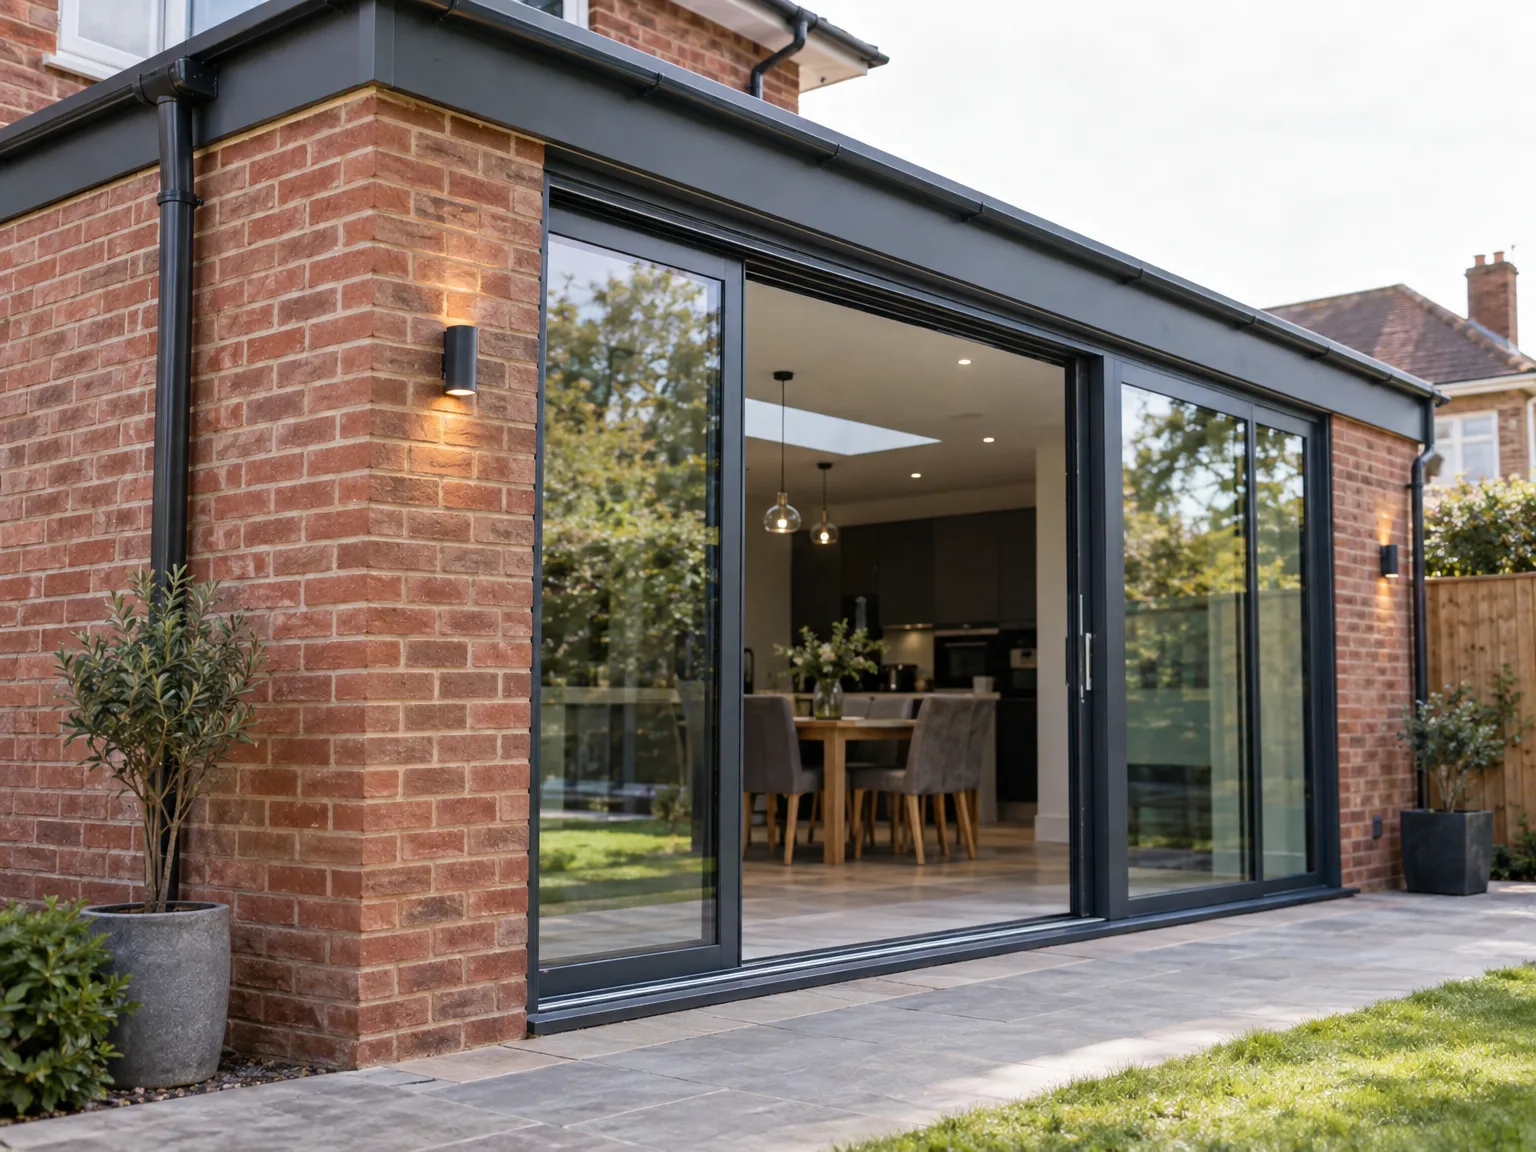

We start with an initial consultation to comprehend your vision for the rear extension. This stage involves gathering your needs and discussing potential design options, making sure they align with your ideas.
Our team performs a comprehensive site assessment to understand the existing conditions. This step is critical for planning the rear extension effectively, as we identify factors that could influence the construction.
Following this, we proceed with design and planning, preparing detailed blueprints for your rear extension. Our experienced designers concentrate on practical and energy-efficient solutions that harmonize with your home.

During construction, our specialists are responsible for everything from excavation to the final touches. We maintain open lines of communication, ensuring the work seems to flow smoothly.
Finally, we perform a meticulous final inspection to confirm everything meets our high standards. This process ensures that your rear extension is not just efficient but also built to last.
A rear extension is an effective method to create additional living space tailored precisely to your needs. Whether you're aiming for a larger kitchen, a comfortable living room, or an open-plan dining area, our skills guarantee precise execution. This added space enhances your everyday life while significantly increasing your home’s market value. You can trust our 20 years of experience at ConstructionTech LTD to ensure the quality of your rear extension.
Opting for a rear extension with us means an easy and efficient construction process. We oversee every aspect of the build, significantly reducing the likelihood of delays that can arise from managing multiple contractors. Our team's hands-on experience assures efficient progress from the initial excavation to the finishing touches, resulting in a sturdy and visually appealing extension that satisfies your specific needs.
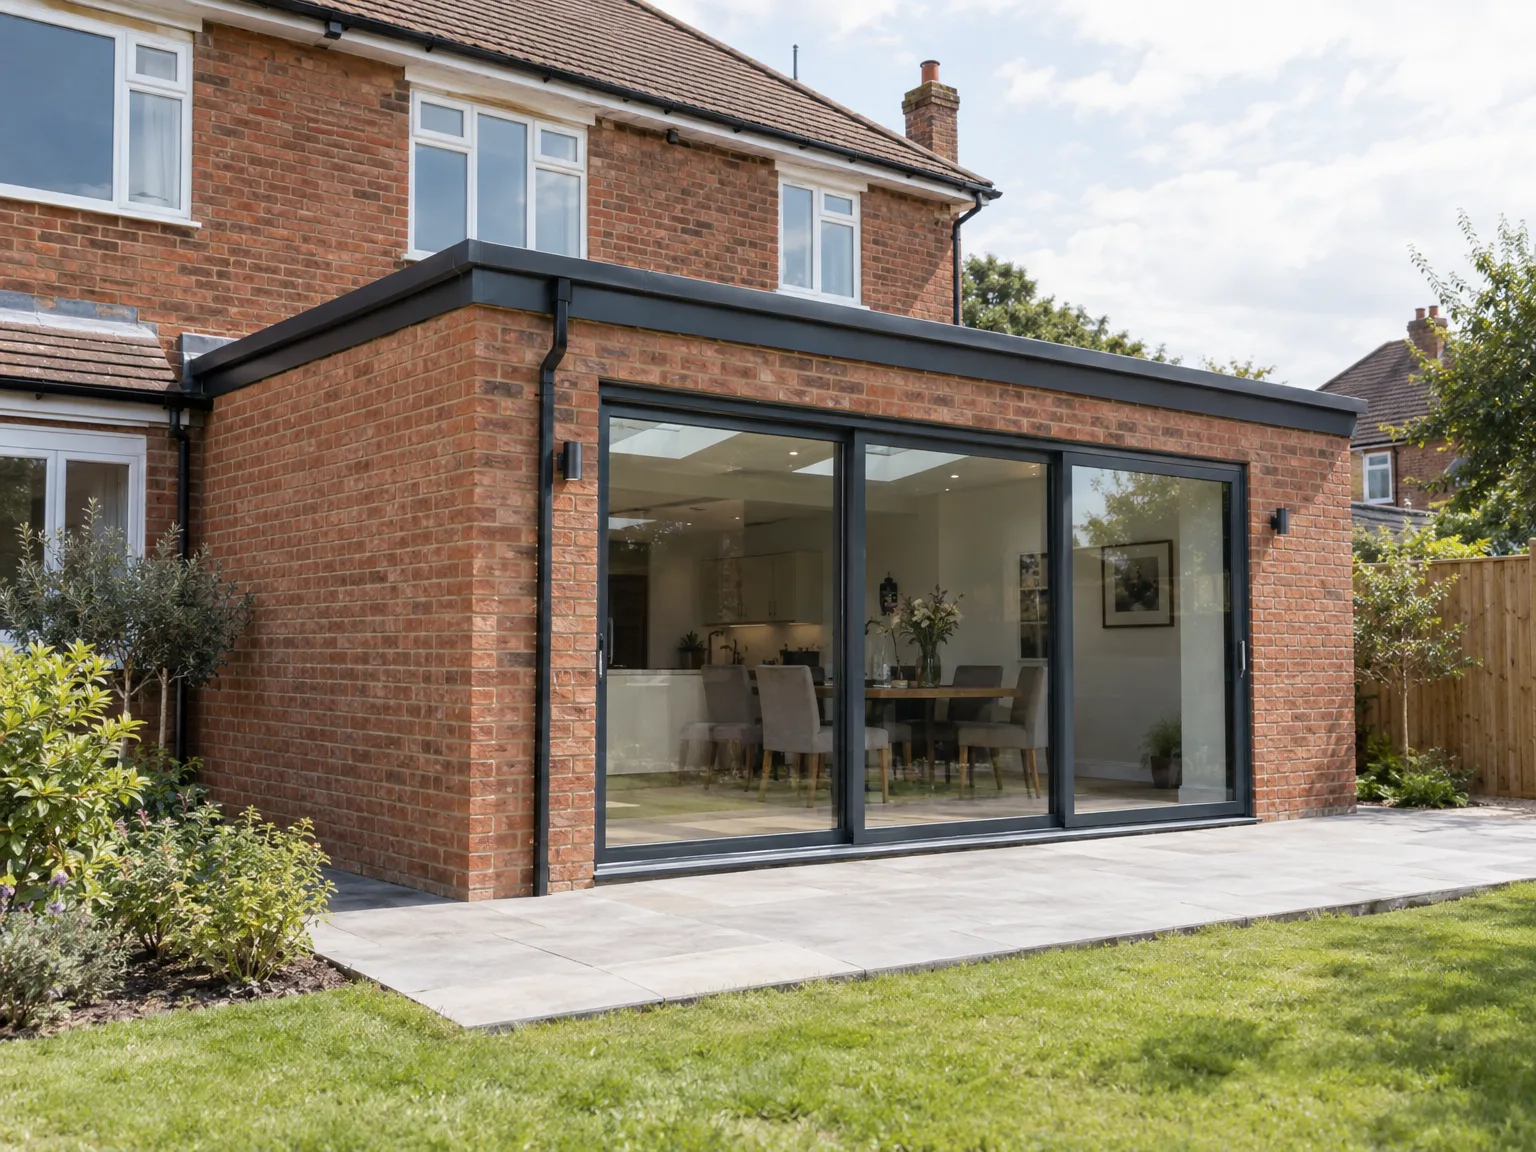
Underfloor loops require extra pump head. Adding broad floor space through a rear extension in Hitchin often overwhelms an aging cylinder, leaving showers lukewarm when the manifolds demand warm water on freezing winter mornings. Pipes need lagging.
Induction cookers draw heavy current. Running thick armored cables through crawlspaces prevents nuisance circuit trips when ovens and garden floodlights fire up simultaneously during winter evenings. Copper runs cost effort.
Cooker hoods require direct external vents. Long flexible ducting reduces airflow significantly, creating condensation droplets across cold corners during autumn cooking. Ridge tiles sometimes house vents.
With over 20 years of hands-on experience in delivering quality rear extensions, we commit to excellence. Our expertise ensures that each extension is not just functional but also energy-efficient. We manage everything from excavation to final finishing, guaranteeing clarity and responsibility at every stage. When you select us, you’re choosing a dependable structure that elevates your home’s attractiveness and livability.
Are you ready to enhance your home with a rear extension? Reach out to us for a thorough assessment of your needs and a detailed plan that reflects your vision. Our skilled team will guide you every step of the way, ensuring every detail aligns with your expectations. Let’s collaborate to create the perfect living space for you and your family.
We work in Hitchin and the surrounding area. Contact us for a phone consultation, free estimate, or a visit on site. We're around 50 miles from our base in Corby.
approx. 50 milesDistance from our base · Corby
Call us+44 7774 136845Email usinfo@constructiontech.ukWe serve your areaHitchin and the surroundings
The Google map loads after you accept marketing cookies.

Maksymilian Mazur
Very satisfied with the service! Excellent communication, clean workmanship, and everything completed professionally. Highly recommended!


We create high-quality New Build Homes tailored to energy efficiency and lasting durability.

We deliver homes through ICF Construction, ensuring energy efficiency and strong foundations every time.

We create practical house extensions to enhance your living space without the hassle of moving.

Transforming your unused attic space into functional areas is our specialty at ConstructionTech.
ConstructionTech LTD Builders deliver expert services across Northamptonshire and within a precise 50-mile radius.
 Leicester Peterborough Northampton Corby Kettering Wellingborough
Yes, discovering undocumented sewer pipes or shared drains means pausing the digging until water authorities approve a build-over setup, which changes the trench depth and concrete calculations.
Gather measured building plans and check where your main stopcock and fuse board sit, because clear access paths and known service entries prevent sudden variation costs later on.
People frequently order vast glazing spans without considering internal furniture layouts, discovering too late that radiators and kitchen wall cabinets have nowhere firm to hang securely.
A walk-through identifies stiff door latches or settlement cracks across drying plaster, leading to snagging visits where our Qualified Staff adjust hinges and seal joints properly.






