



Increased Living Space
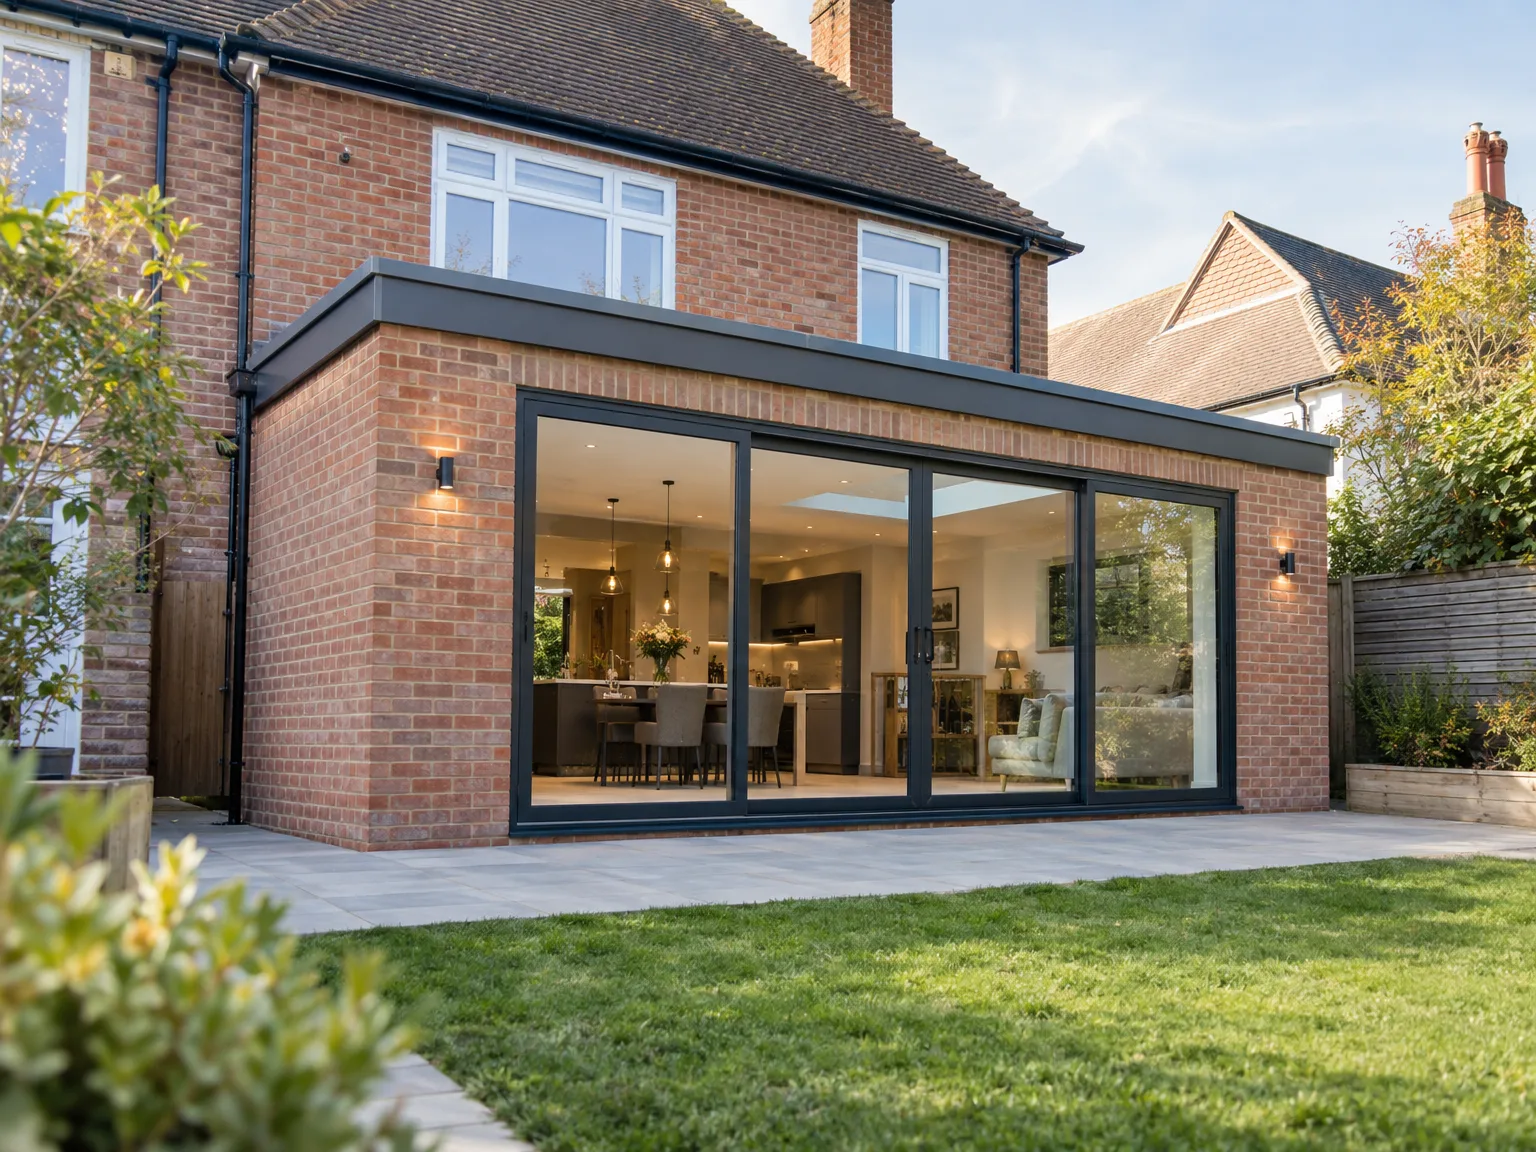
A rear extension provides homeowners in Stevenage with extra living space without needing to move. This newfound room can be customized, whether you desire a larger kitchen or an open dining area tailored to your preferences.





We create rear extensions that maximize your living area and enhance your home's utility here in Stevenage.
 Over 20 Years of Experience
 Fully Insured Work
 Free, No-Obligation Quote
A rear extension is a great choice for homeowners in Stevenage who wish to increase their living space without relocating. This option allows for valuable additional square footage, whether it’s designed for a spacious kitchen or a comfortable lounge. With a rear extension, you not only gain space; you also boost your property's overall value and usability.
Every family has unique needs, and a rear extension can be designed specifically to cater to yours. Whether you picture an open-plan dining area or a cozy nook, we ensure the design suits your lifestyle. Our skilled team will collaborate with you to create a practical space that integrates seamlessly with your home’s existing structure.
With over 20 years of experience, we handle every aspect of your rear extension project efficiently. Our approach guarantees a smooth construction process in Stevenage, minimizing interruptions and complications. You can count on us to deliver a solid build that boosts both the comfort and worth of your residence.
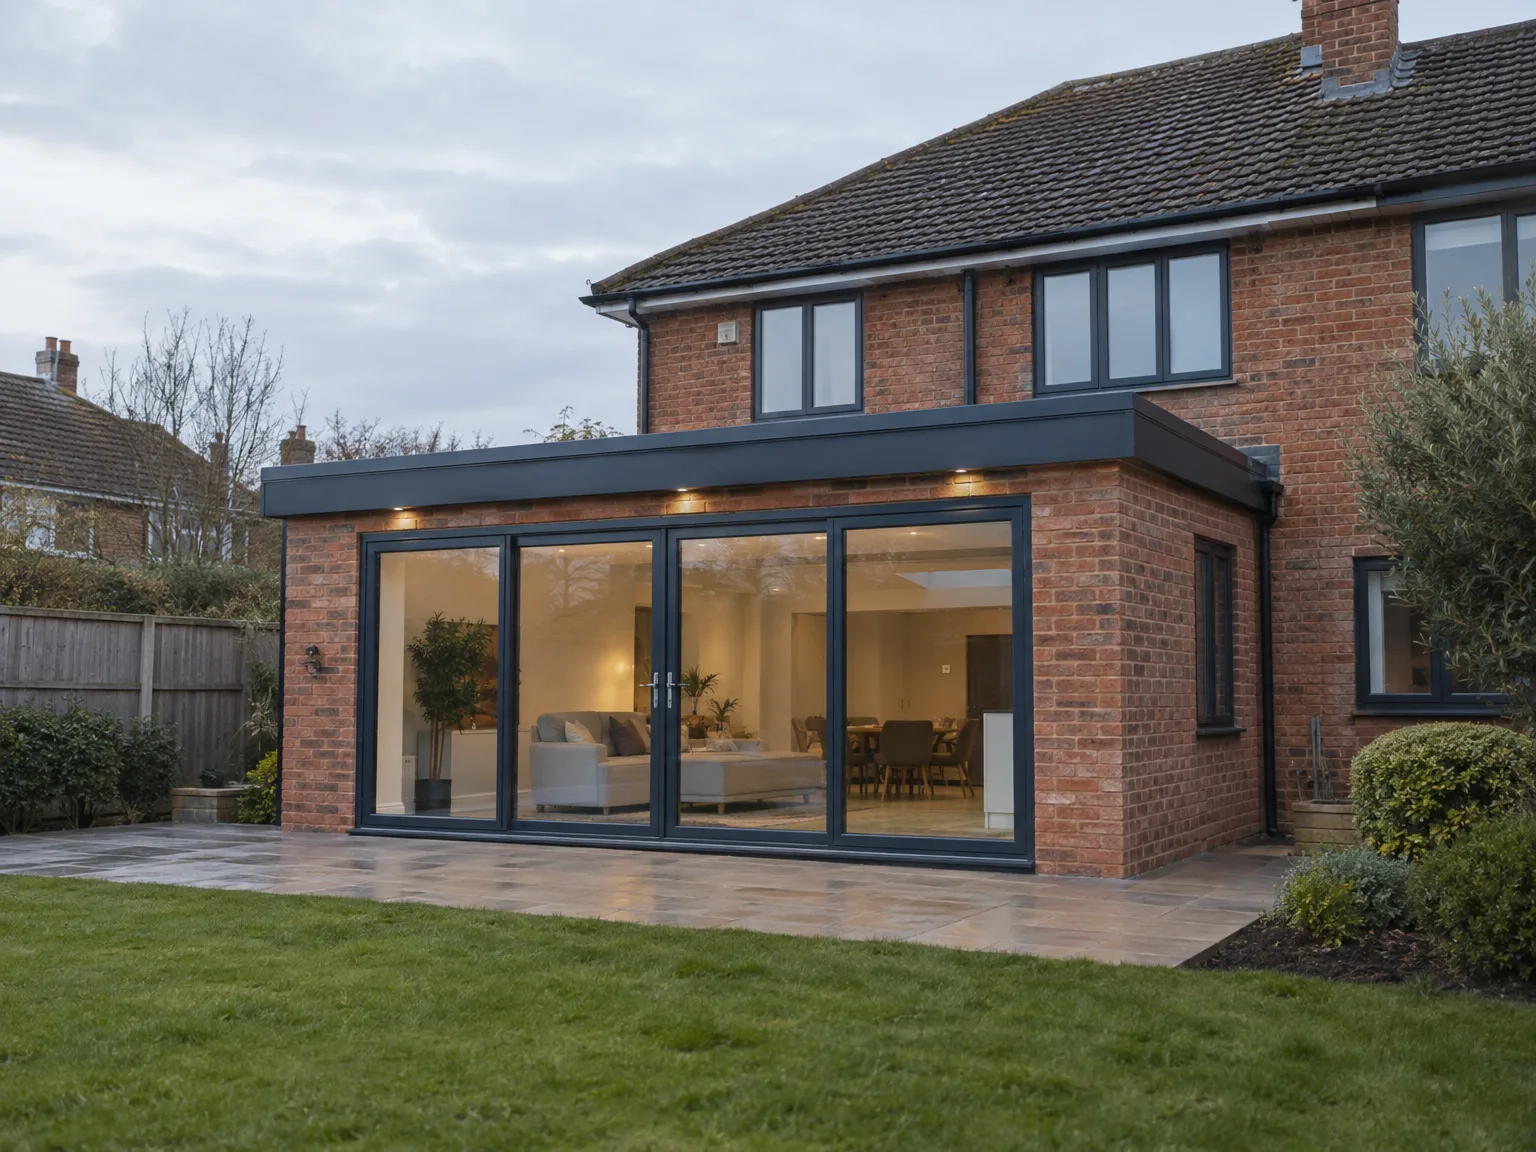
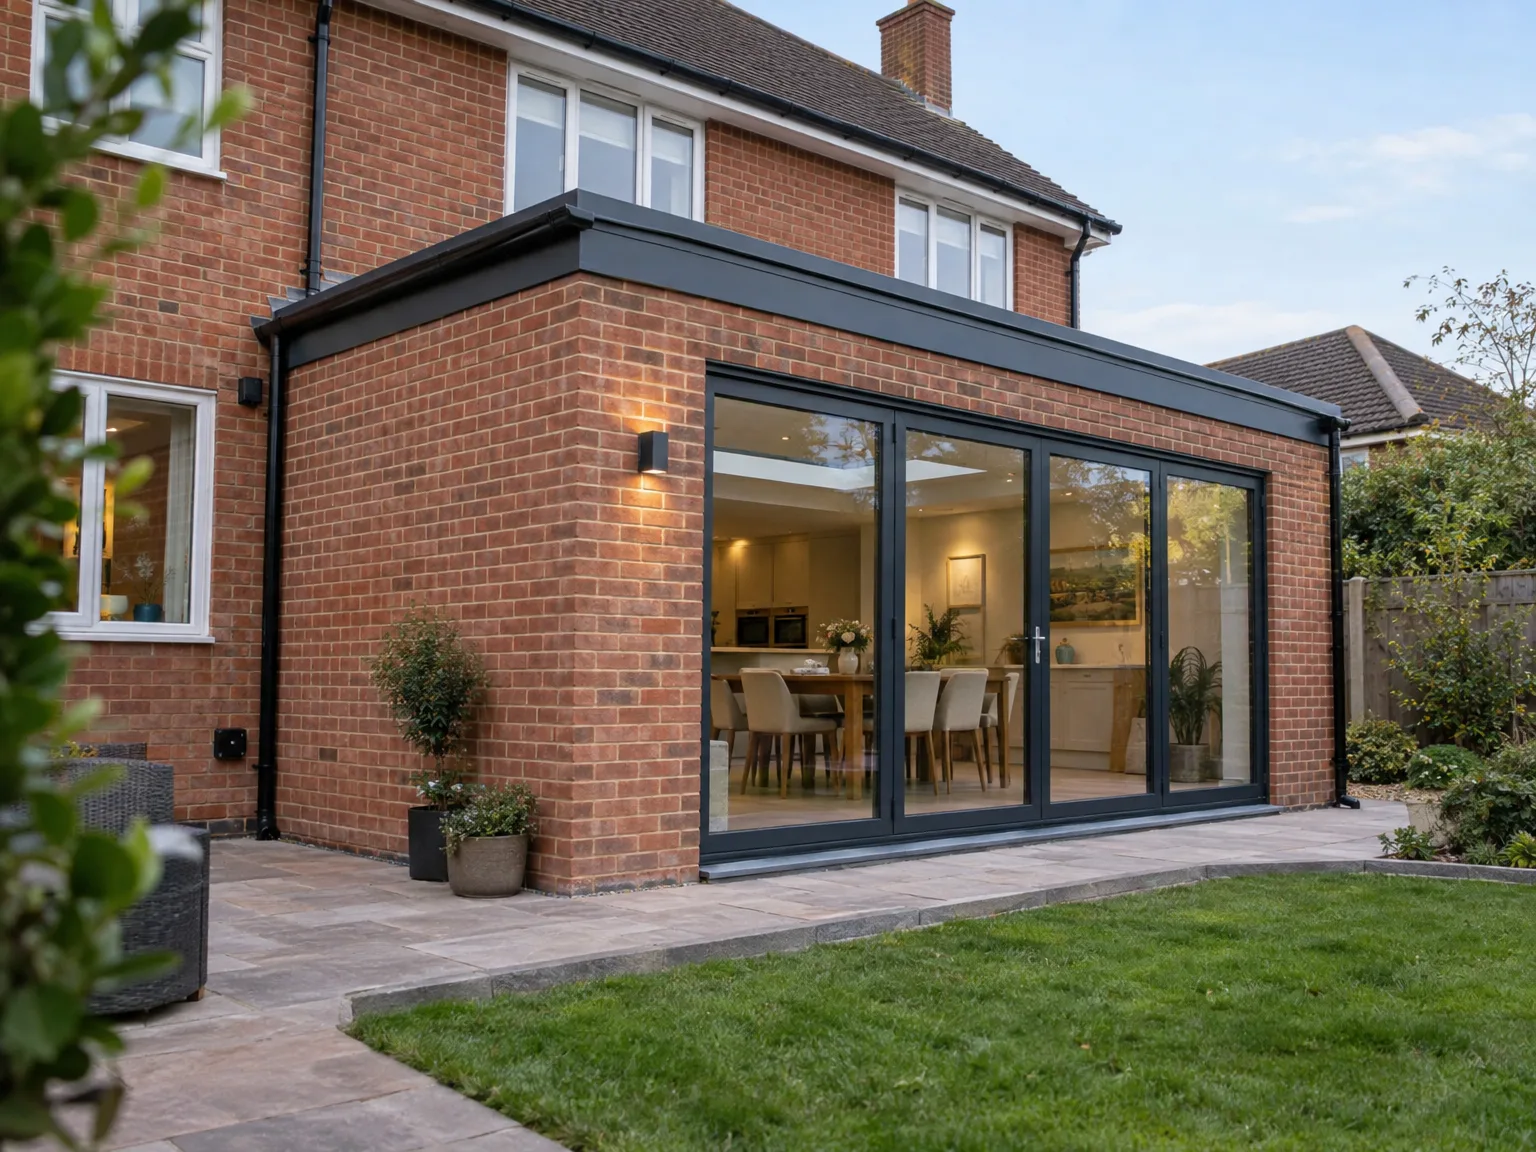
Wheelbarrows need a clear route. If we bring cement mixers, timber lintels, concrete blocks, subbase gravel, or heavy steel down the garden path, garden gates or fence panels must come down beforehand. Narrow side alleys quickly turn into muddy trenches under muddy boots. Moving patio furniture early prevents accidental damage to garden pots.
Hidden drains cause headaches. Before starting a rear extension in Stevenage, we trace inspection chambers, rainwater downpipes, foul lines, garden taps, and soakaways buried beneath old paving slabs. Striking an unmapped clay sewage pipe floods trenches. That stops digging immediately.
A rear extension provides homeowners in Stevenage with extra living space without needing to move. This newfound room can be customized, whether you desire a larger kitchen or an open dining area tailored to your preferences.
One significant advantage of a rear extension is the potential rise in your home's market value. Increased square footage is frequently a motivating factor for buyers, especially in Stevenage where space is at a premium.
With us overseeing your rear extension project, you will encounter a hassle-free construction experience. Our team manages every phase meticulously, reducing delays that can occur when coordinating various contractors.
Our knowledge of energy-efficient building practices guarantees that your rear extension will deliver additional space while being cost-effective over time. Implementing these strategies helps you lower energy bills and ensures a cozy home atmosphere.
With more than 20 years of practical experience, our team constructs a rear extension built to endure. We focus on quality craftsmanship and dependable construction to promise a trustworthy outcome for your project.

A rear extension serves as a practical option for homeowners in Stevenage looking to enhance their living area without the hassle of moving. By expanding the back of your property, you create a larger kitchen, a spacious dining area, or a cozy lounge. This not only enriches your lifestyle but also significantly increases your home's value, making the investment worthwhile in the long run.
We handle the entire rear extension project, ensuring a smooth flow from initiation to completion. Our team of professionals manages every detail, from initial excavation to final touches, in order to minimize delays. This cohesive process means you receive clear accountability and quality construction throughout, leading to a space that truly meets your specific needs.
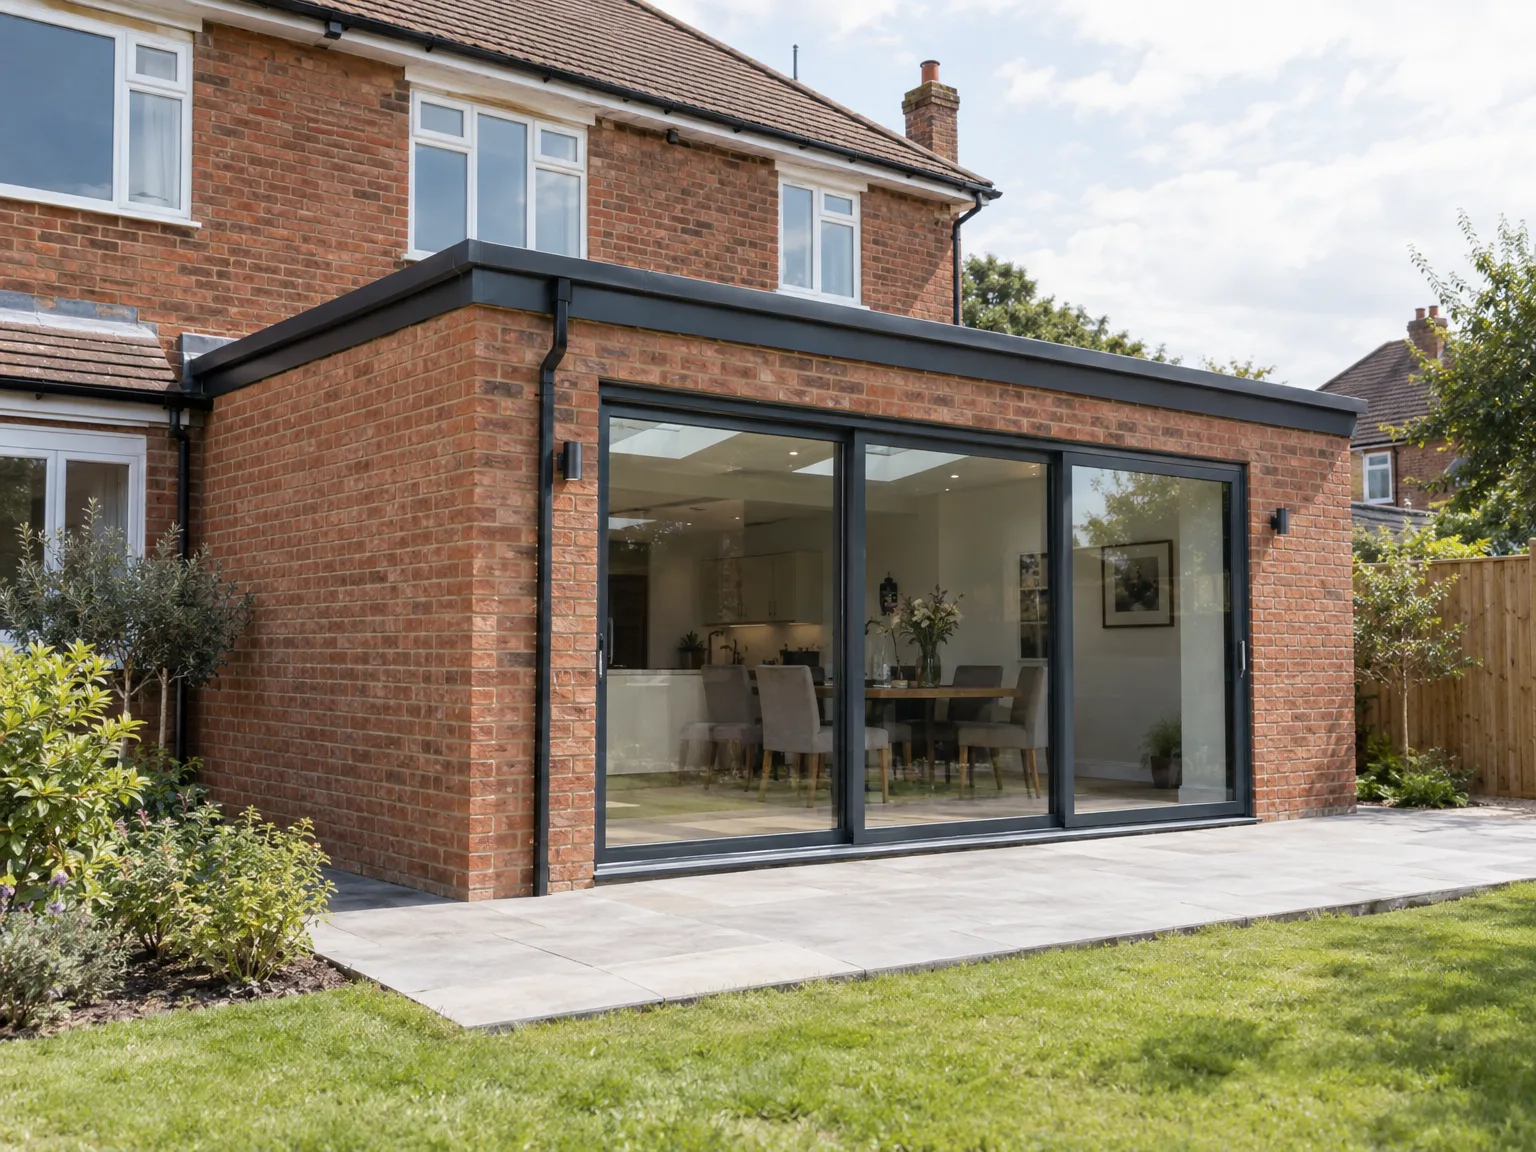

We start with an initial consultation to understand your vision for the rear extension project. This is where we gather your requirements and discuss design possibilities, ensuring we are aligned with your needs.
Next, our team conducts a thorough site assessment in Stevenage. This crucial step helps us evaluate the existing conditions, identifying any elements that could influence the construction of your rear extension.
Following the assessment, we enter the design and planning phase. Our team creates detailed blueprints for your rear extension, focusing on practical, energy-efficient designs that blend seamlessly with your home.

During construction, our specialists handle everything, from excavation to finishing touches. We ensure the work progresses smoothly, maintaining clear communication throughout the process.
Finally, we perform a comprehensive final inspection to ensure everything meets high standards. This verifies that your rear extension is not only functional but also built to endure.
Boilers have flow limits. Adding underfloor heating loops or double-panel radiators to your new floor footprint demands a direct check on pump pressure and expansion vessel volume. An undersized system leaves back corners freezing while kitchen taps go cold. We test pipe sizing right by the utility cupboard.
Modern kitchens require juice. Your rear extension in Stevenage will demand ring mains for induction cookers, spotlights, wall ovens, exterior garden lighting, and boiling taps. Fuse boxes without spare ways require an auxiliary board. That keeps trips away.
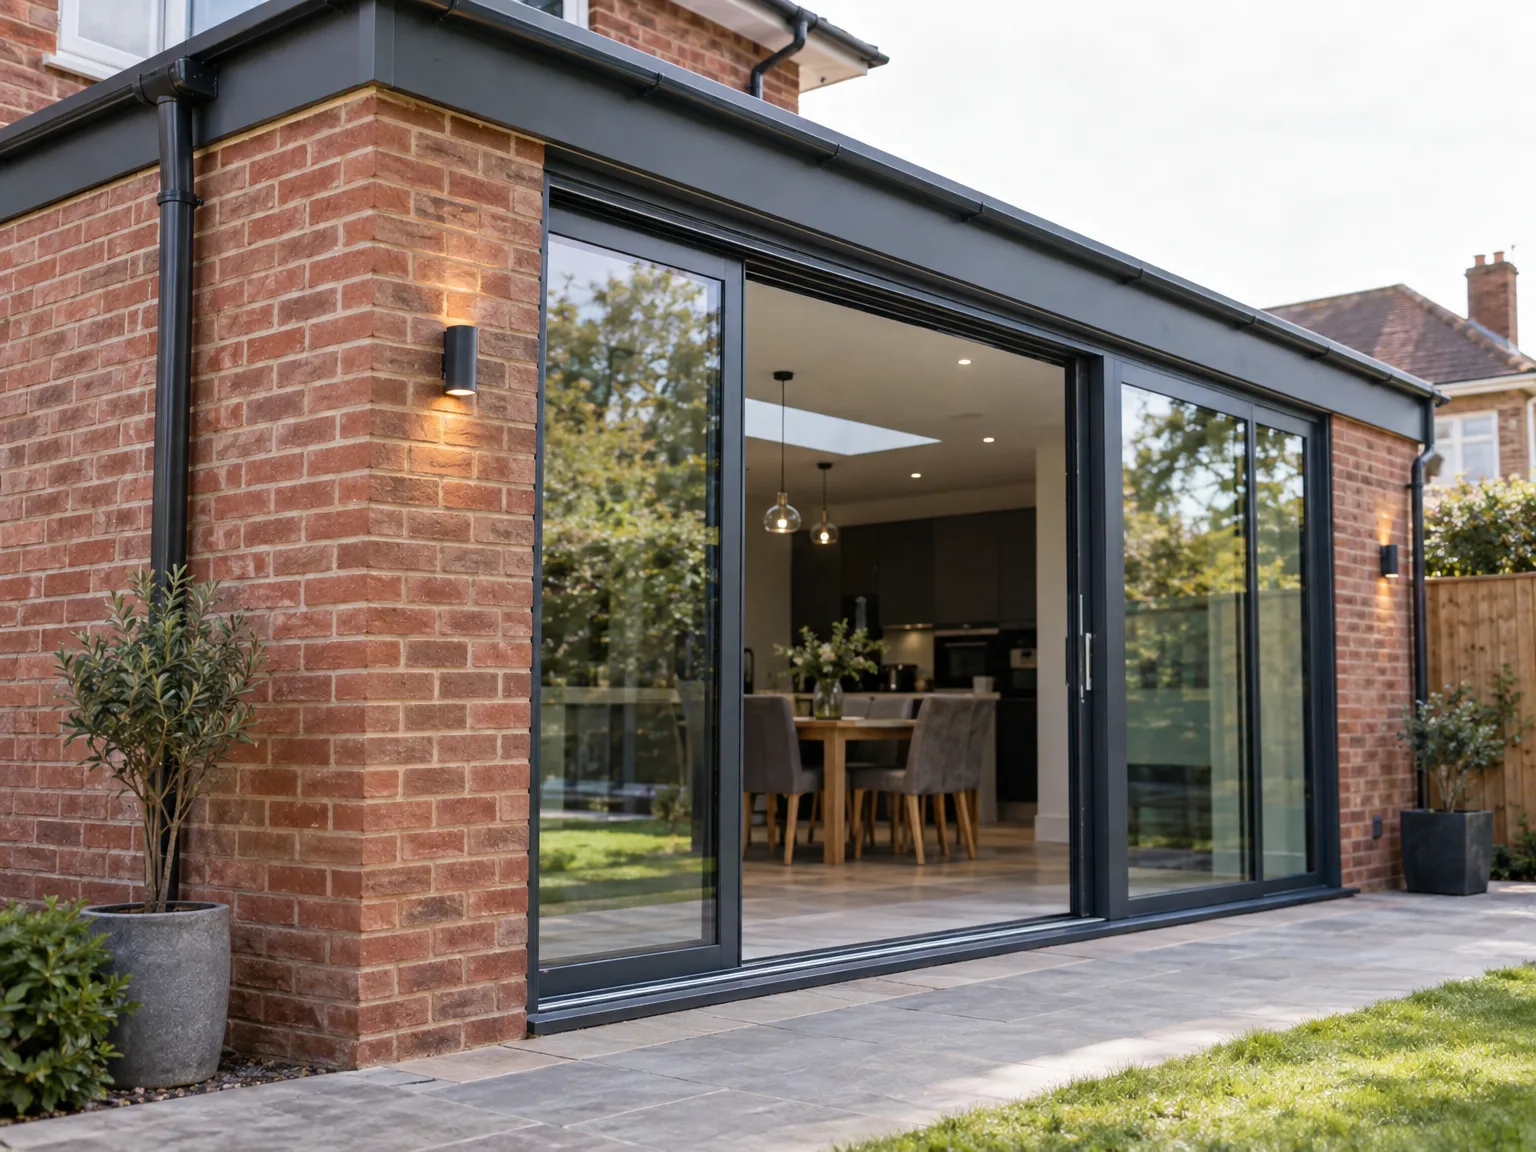
Rain fills open trenches quickly. Clay soil turns into thick soup when continuous downpours hit unprotected footing trenches, forcing workers to pump out muddy water before pour inspections. We throw heavy tarpaulins over raw banks.
High heat pulls water out. Hot sunshine dries mortar beds too fast, causing mortar joins to crack and crumble between concrete courses before setting properly. Wetting down bricks on pallets prevents dry bond failure.
Wind makes timber dangerous. Maneuvering joists and large structural roof lights during strong gales exposes open ceilings below to unpredictable gusts. Completing a rear extension in Stevenage requires watching sky conditions closely before hoisting rafters.
We bring over 20 years of hands-on experience in delivering quality rear extensions in Stevenage. Our expertise in practical energy-efficient techniques ensures every project is not just functional but also sustainable. We oversee the whole process, from excavation to finishing touches, guaranteeing a smooth experience and clear responsibility at every step. Choosing us means investing in a solid build that enhances your home’s value and livability.
Are you ready to expand your home with a rear extension? Reach out to us for a thorough evaluation of your needs and a detailed plan customized to your vision. Our skilled team will guide you through every step, ensuring that all details meet your expectations. Let’s collaborate to transform your residence into the ideal living space for you and your family.
We work in Stevenage and the surrounding areas, providing free estimates and consultations by phone. Reach out today to discuss your project needs.
approx. 55 milesDistance from our base · Corby
Call us+44 7774 136845Email usinfo@constructiontech.ukWe serve your areaStevenage and the surroundings
The Google map loads after you accept marketing cookies.

Maksymilian Mazur
Very satisfied with the service! Excellent communication, clean workmanship, and everything completed professionally. Highly recommended!


We create high-quality New Build Homes tailored to energy efficiency and lasting durability.

We deliver homes through ICF Construction, ensuring energy efficiency and strong foundations every time.

We create practical house extensions to enhance your living space without the hassle of moving.

Transforming your unused attic space into functional areas is our specialty at ConstructionTech.
ConstructionTech LTD Builders deliver expert services across Northamptonshire and within a precise 50-mile radius.
 Leicester Peterborough Northampton Corby Kettering Wellingborough
Yes, if structural work sits directly on a shared boundary wall or if excavations go deep close to their foundations. In that case, formal written notices must be served before breaking ground, because unnotified works risk legal injunctions.
Usually they are excluded. Base packages cover structural shells, external brickwork, roofing, glazing, subfloors, and basic first-fix utility rough-ins. Internal decoration, tiled splashbacks, fitted kitchen cupboards, worktops, and floor coverings are priced separately because personal choices vary widely.
Flat roofs allow large skylight lanterns and stay lower against bedroom windows above. Pitched roofs use tiles that match your main house roof, shedding rain faster and lasting longer, but their steep ridge height can block first-floor window views.
Unmapped sewer gullies, shallow utility gas feeds, or unrecorded foundation differences under existing walls cause stops. Ground teams pause excavation until structural engineers redraw footing depths or the local water supplier approves pipe bridging sleeves around Stevenage properties.






