



Increased Living Space
A rear extension effectively grants Bedford homeowners additional living space without needing to relocate. Whether you seek a larger kitchen or an expanded living room, this added room can be tailored directly to your needs.





We create rear extensions in Bedford that maximize your space and enhance your home's functionality. By adding a rear extension, you ensure that your home gains valuable square footage where it matters most.
 Over 20 Years of Experience
 Fully Insured Work
 Free, No-Obligation Quote
A rear extension in Bedford is an excellent choice for homeowners wanting to improve their living space without moving. This option allows you to add valuable square footage, whether you need a spacious kitchen or a cozy living area. A rear extension boosts the functionality and overall value of your property, making it a wise investment.
Every family has unique needs, and a rear extension can be personalized to meet yours. Whether you’re dreaming of a bright dining area or a snug nook, we work to ensure the design fits perfectly with your lifestyle. Our expert team collaborates with you to craft a functional area that integrates smoothly with your existing home.
With our extensive experience in Bedford, we manage all aspects of your rear extension project efficiently. Our approach guarantees a smooth construction process, keeping disruptions to a minimum. Trust us to deliver a solid, expertly crafted build that enhances your home’s comfort and value.
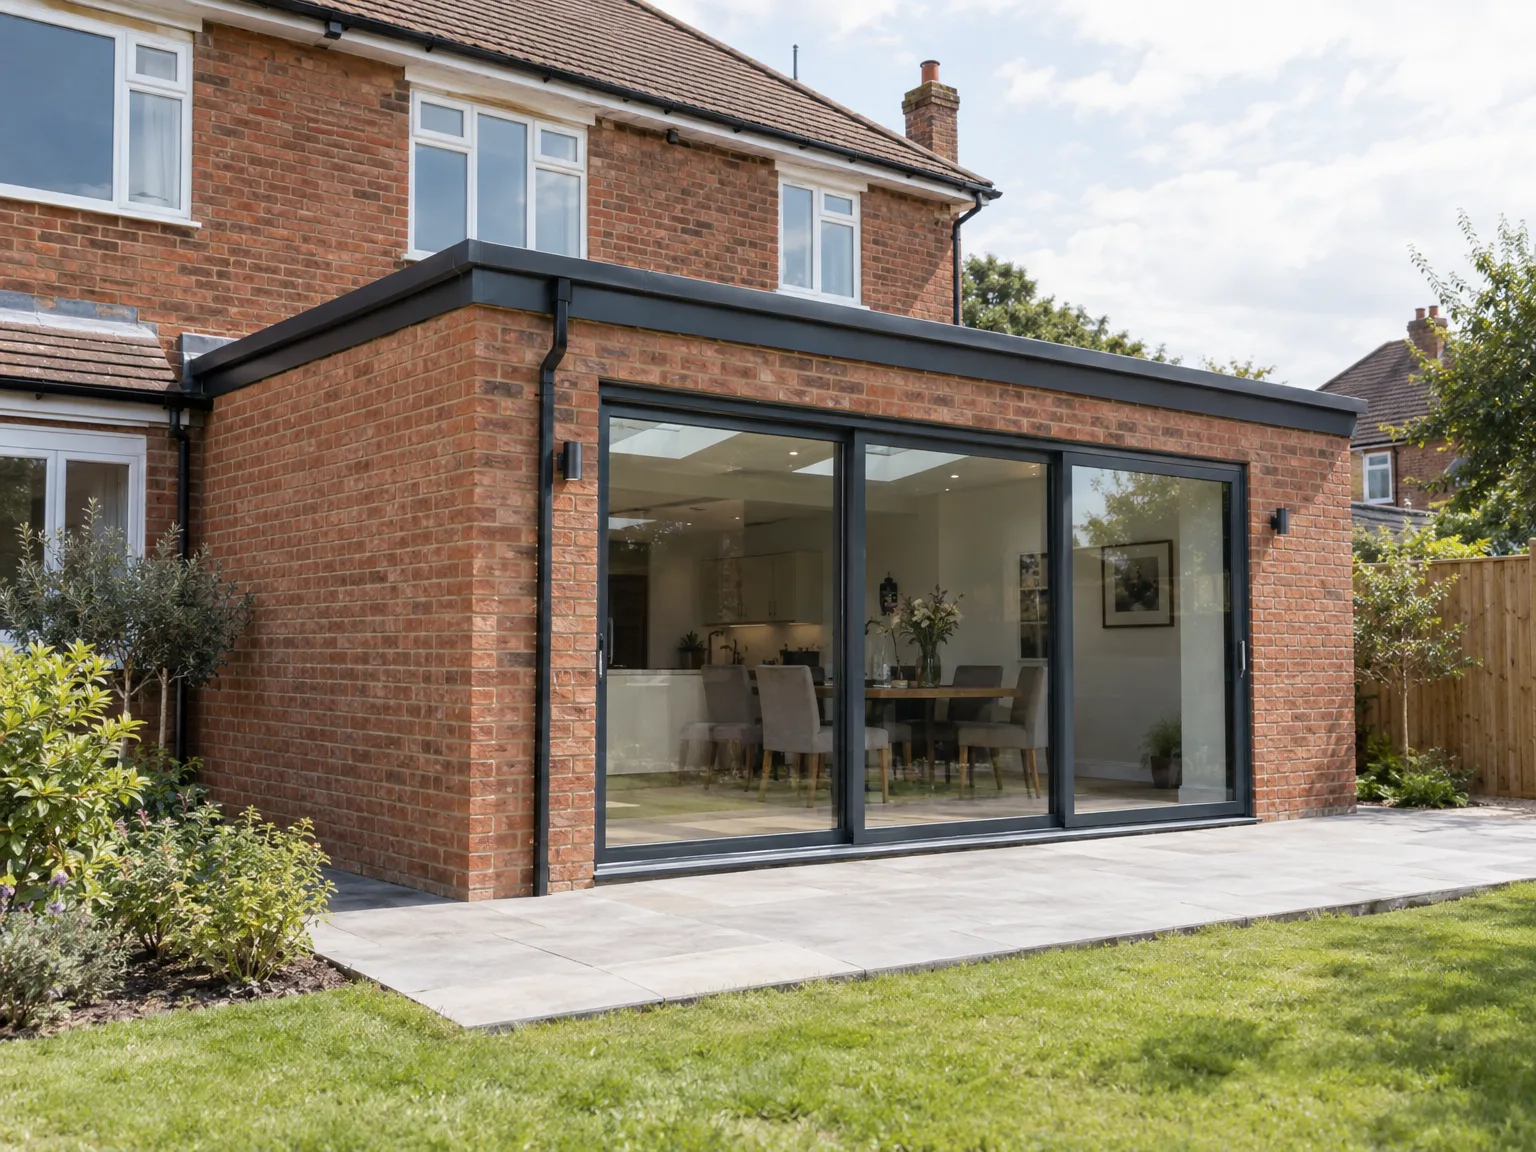
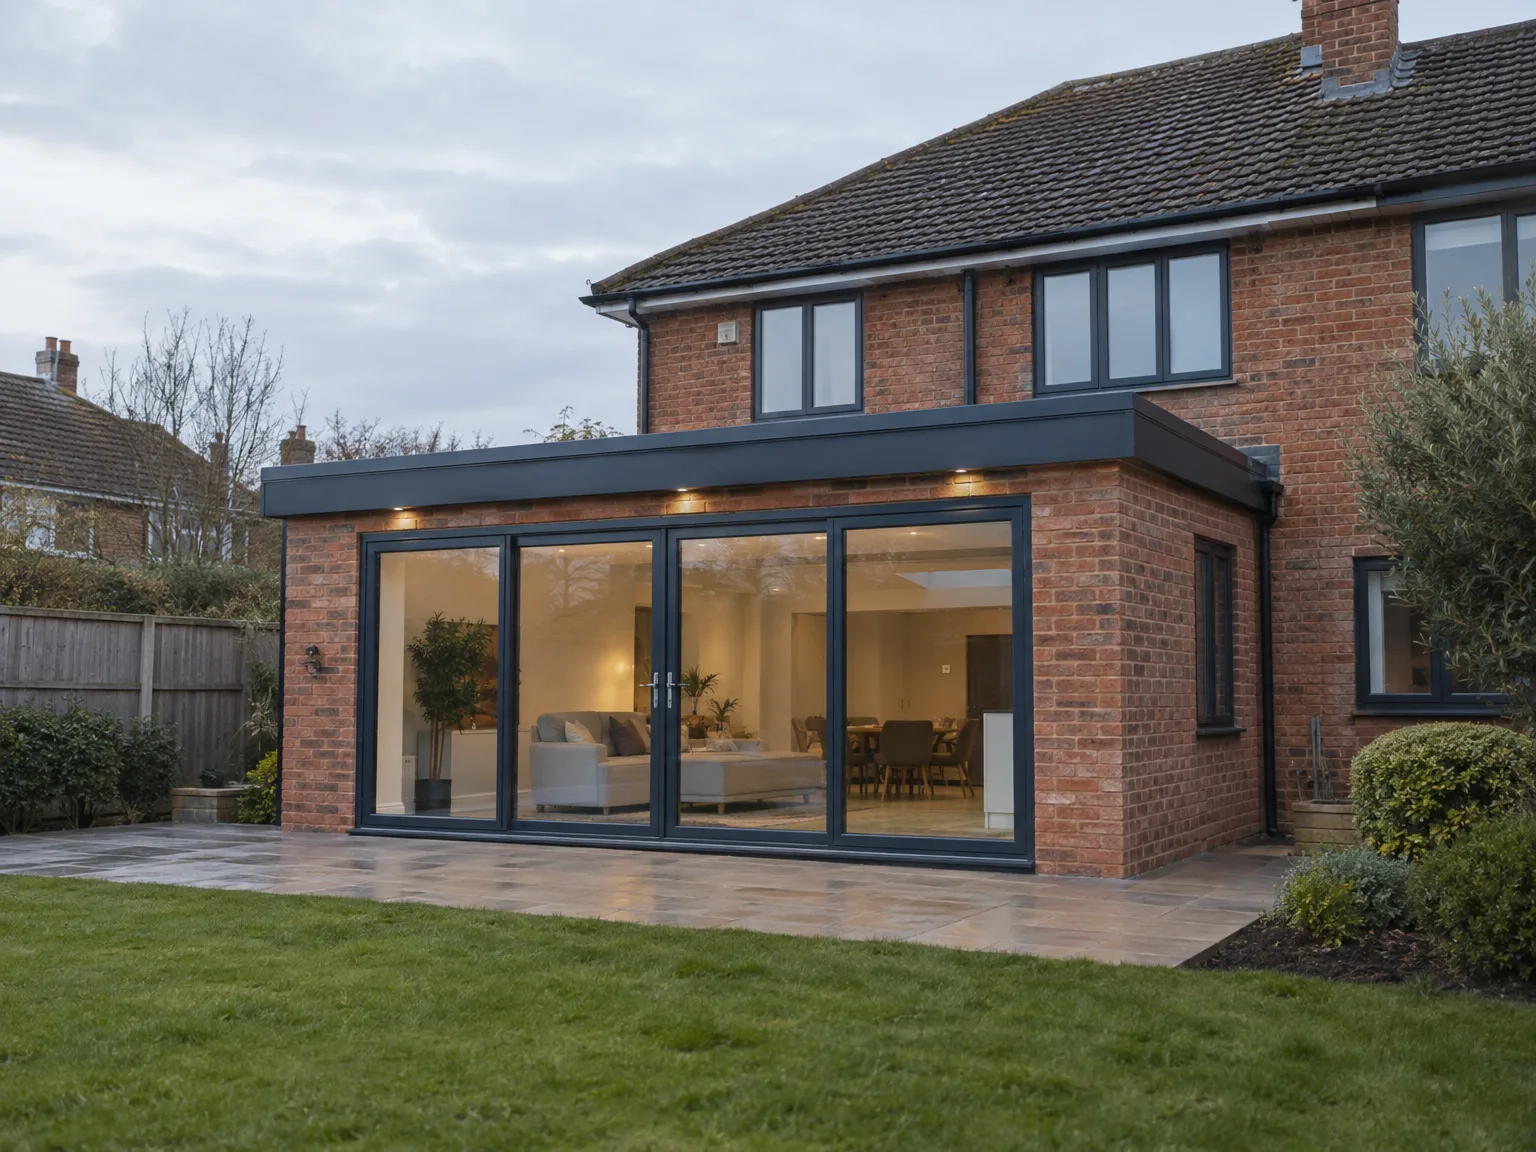
Old clay drainpipes crack easily. Before digging starts for any rear extension in Bedford, you should prune overgrown boundary hedges and strip away existing stone patio flags so our digger tracks avoid underground inspection chambers. We shift heavy outdoor planters straight onto front gravel patches. Timber fence panels along shared alleys usually come down early so excavators haul away wet topsoil without crushing your prized flowerbeds.
Dust enters through tiny crevices. When undertaking a rear extension, heavy polythene zippered sheeting across internal doorways keeps gritty mortar powder off upholstered living room furniture while trades carry structural steel beams across threshold boards. We set timber subfloor protectors over original oak boards.
A rear extension effectively grants Bedford homeowners additional living space without needing to relocate. Whether you seek a larger kitchen or an expanded living room, this added room can be tailored directly to your needs.
One major advantage of a rear extension in Bedford is the potential increase in your home's market value. Buyers often seek properties with enhanced square footage, especially in areas where space is at a premium.
By choosing us for your rear extension, you experience a smooth construction workflow. Our dedicated team oversees every stage, reducing potential delays that sometimes arise from coordinating multiple contractors.
Our know-how in energy-efficient building methods guarantees that your Bedford rear extension not only provides more room but is also cost-effective over time. Using these techniques helps decrease energy bills and maintain a comfortable living environment.
With over 20 years of tangible experience, our team delivers a rear extension built to last. We prioritize quality craftsmanship and sturdy construction, ensuring your project results in a reliable outcome.

Manholes dictate floor layout plans. If you commission a rear extension in Bedford, existing cast-iron soil stacks often sit precisely where external cavity walls meet garden soil, requiring slow manual digging to install modern plastic directional junction traps before concrete trench pours. Misaligned pipework causes stubborn backflow. We locate hidden soakaways beneath dense lawn roots.
Radiators require balanced water pressure. Adding extensive floor area through an ambitious rear extension frequently overworks an undersized system boiler, meaning cold copper pipework runs upstairs while underfloor heating manifolds draw full flow. Kitchen zone thermostats need separate wiring paths back toward consumer units.
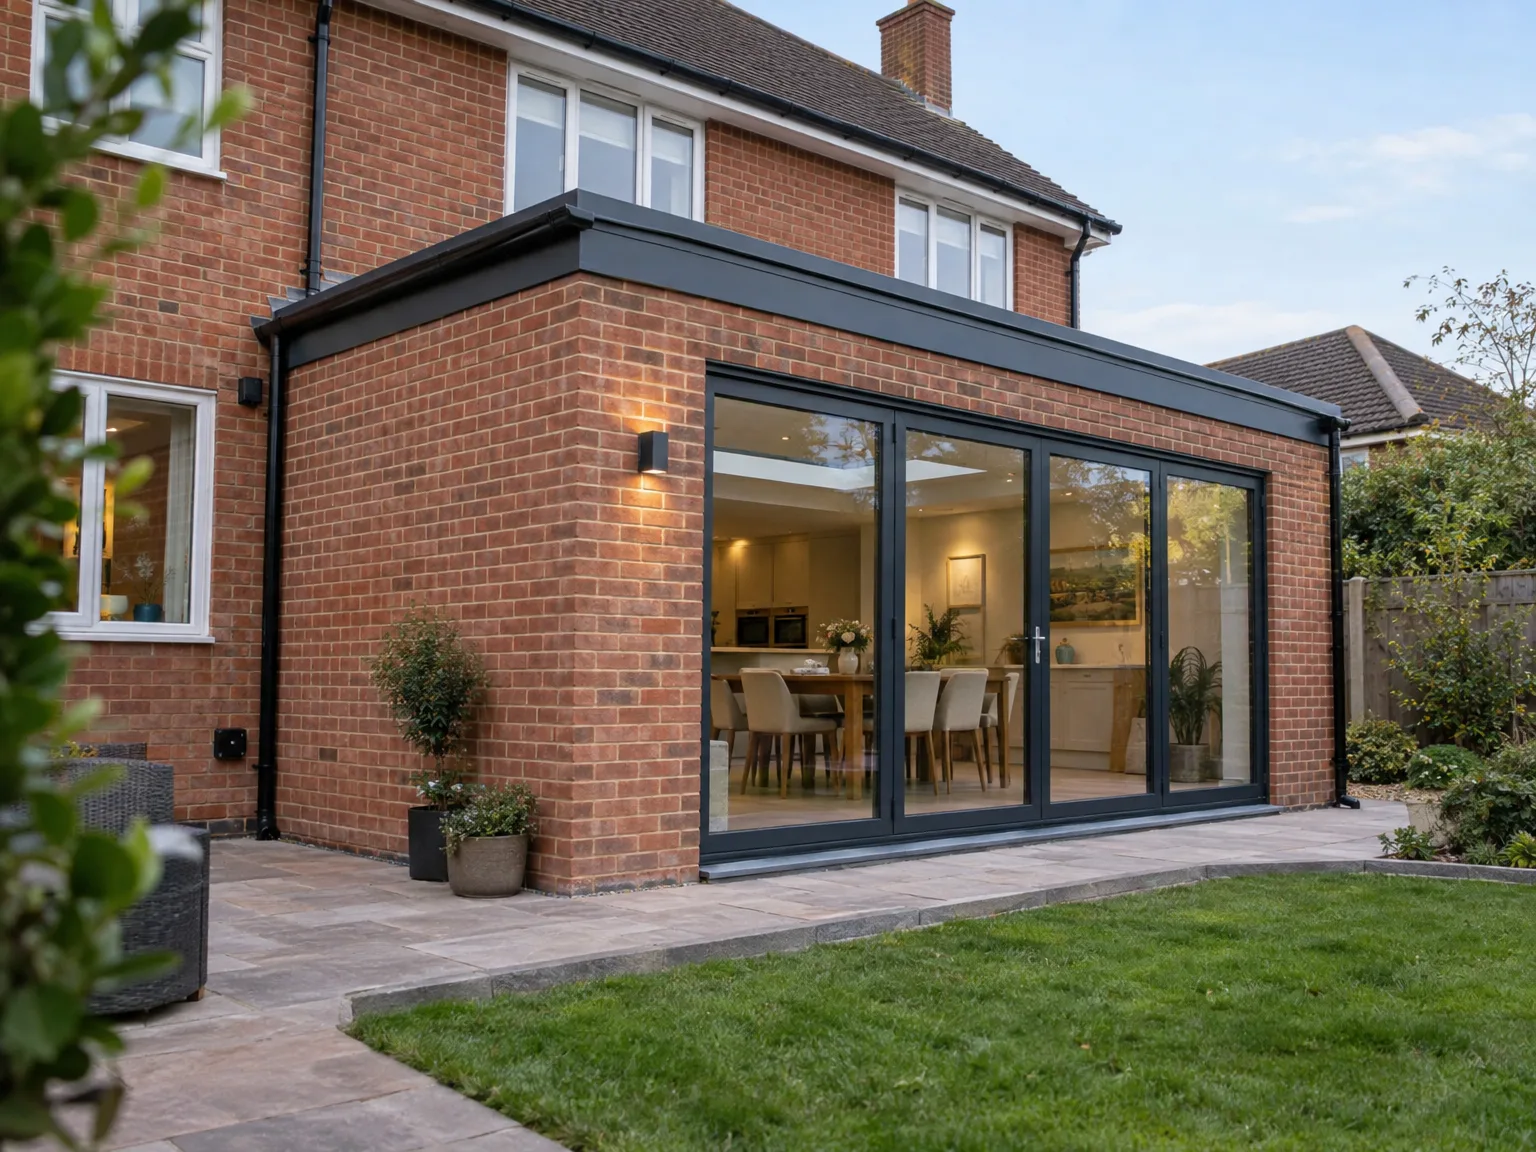

We kick off with an initial consultation to grasp your vision for the rear extension. This stage lets us collect your requirements and explore possible design options that align with your needs.
Our team performs an in-depth site assessment to understand the current conditions of your home in Bedford. This step is essential for planning the rear extension, helping us recognize factors that may influence construction.
Next, we focus on design and planning, creating thorough blueprints for your rear extension. Our experienced team emphasizes practical, energy-efficient solutions that blend well with your existing home.

During the construction phase, our specialists manage everything from excavation to final touches. We ensure the project progresses smoothly while maintaining clear communication throughout the process.
Finally, we conduct a comprehensive final inspection to confirm everything meets our high standards. This ensures your rear extension is functional and built to endure.
A rear extension is an effective way to create more living space that is tailored to your needs in Bedford. Whether you want a larger kitchen or an open-plan dining area, our experience means you will receive precise execution. This added space significantly enhances your daily life and boosts your home’s market value.
Choosing a rear extension with us guarantees a smooth construction experience. We oversee all phases of the build, reducing delays that often arise from managing several different contractors. Our team's hands-on experience ensures seamless progress, producing a sturdy and appealing extension that meets your expectations.
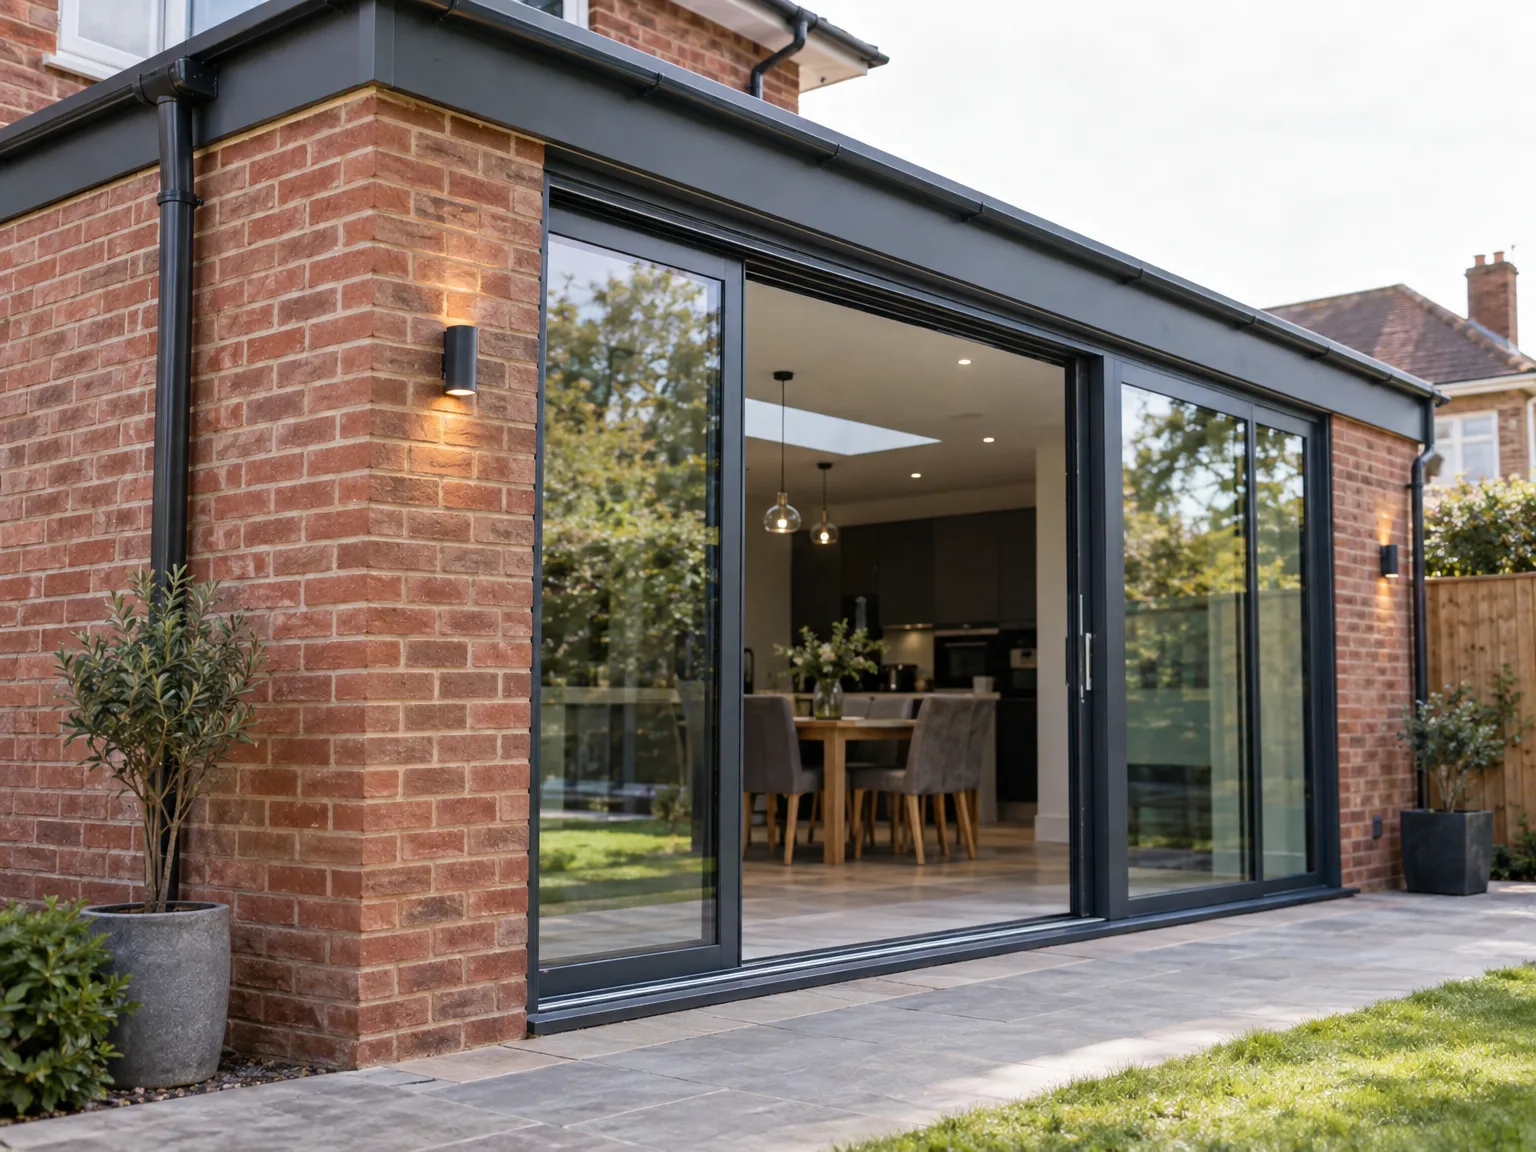
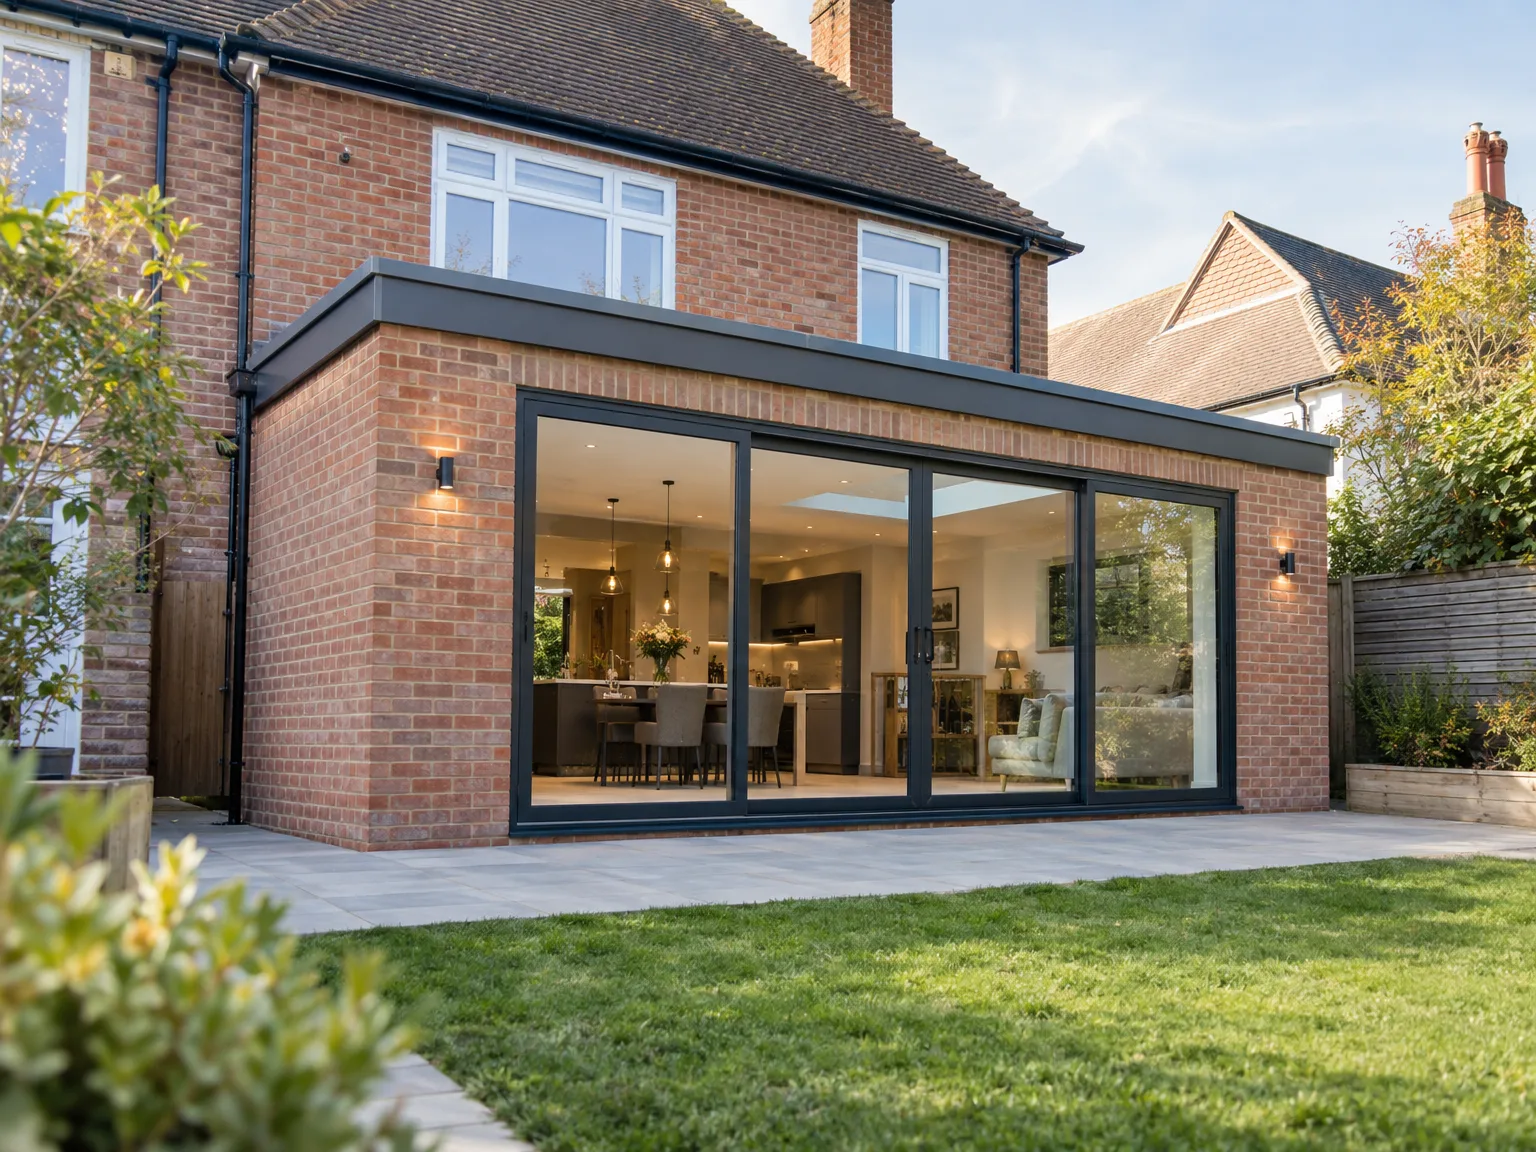
Trench walls collapse in mud. Pouring concrete footings during a wet rear extension in Bedford demands heavy submersible sump pumps running constantly in excavated footing channels, preventing loose clay slurry from contaminating steel rebar cages before mortar wagons arrive. Tarpaulins protect freshly laid brickwork. Wet lime mortar leaches out.
Frost halts external blockwork entirely. Subzero morning temperatures prevent wet sand cement mixtures from curing properly, leaving soft joints between heavy concrete blocks across the building shell. We drape thick thermal insulated quilts over newly pointed brick skin corners.
Direct sunlight dries screed rapidly. Without damp hessian sheets spread across fresh sand cement floors, surface hairline fractures spread across large kitchen dining spans. Timber roof joists twist when exposed.
With over 20 years of hands-on experience, our team delivers quality rear extensions in Bedford. Our expertise ensures that every extension is functional and energy-efficient. We manage the entire construction process to ensure clarity and responsibility at each stage. When you work with us, you select a solid build that enhances your home’s value and comfort.
Is it time to enhance your space with a rear extension? Contact us for a complete assessment of your needs and a detailed plan customized to your vision. Our skilled team will walk you through the entire process, ensuring every detail aligns with your expectations. Let’s collaborate to transform your home into the perfect living space.
We operate in Bedford and its surroundings, providing local service and expertise. Reach out for a free estimate or to discuss your rear extension needs over the phone or during an on-site visit. Our base in Corby is just 30 miles away.
approx. 30 milesDistance from our base · Corby
Call us+44 7774 136845Email usinfo@constructiontech.ukWe serve your areaBedford and the surroundings
The Google map loads after you accept marketing cookies.

Maksymilian Mazur
Very satisfied with the service! Excellent communication, clean workmanship, and everything completed professionally. Highly recommended!


We create high-quality New Build Homes tailored to energy efficiency and lasting durability.

We deliver homes through ICF Construction, ensuring energy efficiency and strong foundations every time.

We create practical house extensions to enhance your living space without the hassle of moving.

Transforming your unused attic space into functional areas is our specialty at ConstructionTech.
ConstructionTech LTD Builders deliver expert services across Northamptonshire and within a precise 50-mile radius.
 Leicester Peterborough Northampton Corby Kettering Wellingborough
Shared boundary walls require written owner consent beforehand because digging deep concrete foundation trenches close to an adjoining brick wall can cause structural settlement. If an adjoining owner dissents, appointed building surveyors must produce a formal award document.
Foundational contracts omit finished kitchen cabinetry fitting, decorative tiling work, interior emulsion paint coats and landscaped garden turf reinstatement, because ground soil disruption and bespoke finish choices vary wildly after our bricklayers complete weatherproofing.
Excavation happens first alongside concrete footing pours, followed by brick cavity construction, timber roof installation, external glazing fitting, internal trade pipework roughing, plaster skim coats, and finally dry building control certification signoff for your rear extension in Bedford.
Uncharted clay sewer lines, buried concrete air raid shelters or soft peat soil layers instantly halt mechanical digging machines, because structural engineers must revise foundation depth calculations before local building inspectors approve modified concrete trench pours.






