



Increase Living Space
A Single Storey Extension effectively creates more room in your home without the challenges of a multi-storey development. This extra area can be customized to your needs, whether it's for a kitchen, office, or living area.





We build functional living spaces with our expertly constructed Single Storey Extension in Wisbech that fulfill your specific requirements.
 Over 20 Years of Experience
 Fully Insured Work
 Free, No-Obligation Quote
A Single Storey Extension is perfect for homeowners who aim to maximize their living area without adding another storey. This approach allows for a smooth connection between current rooms and new spaces, boosting your home's utility. Whether you’re looking for a bigger kitchen, a private office, or a larger lounge, the extension in Wisbech can cater to different lifestyle needs accordingly.
Opting for a Single Storey Extension in Wisbech can greatly enhance your property's market value. This type of extension not only serves practical purposes but also adds visual appeal, making your home more enticing to prospective buyers. By emphasizing high-quality craftsmanship and energy efficiency, we aim for your extension to be a valuable asset in the long run.
If your current home's layout is limiting, a Single Storey Extension offers practical solutions suited to your requirements. There are multiple design options, allowing you to create environments that align with your routine. With our hands-on knowledge, we see to it that each project is executed with accuracy and durability, providing you a dependable space.
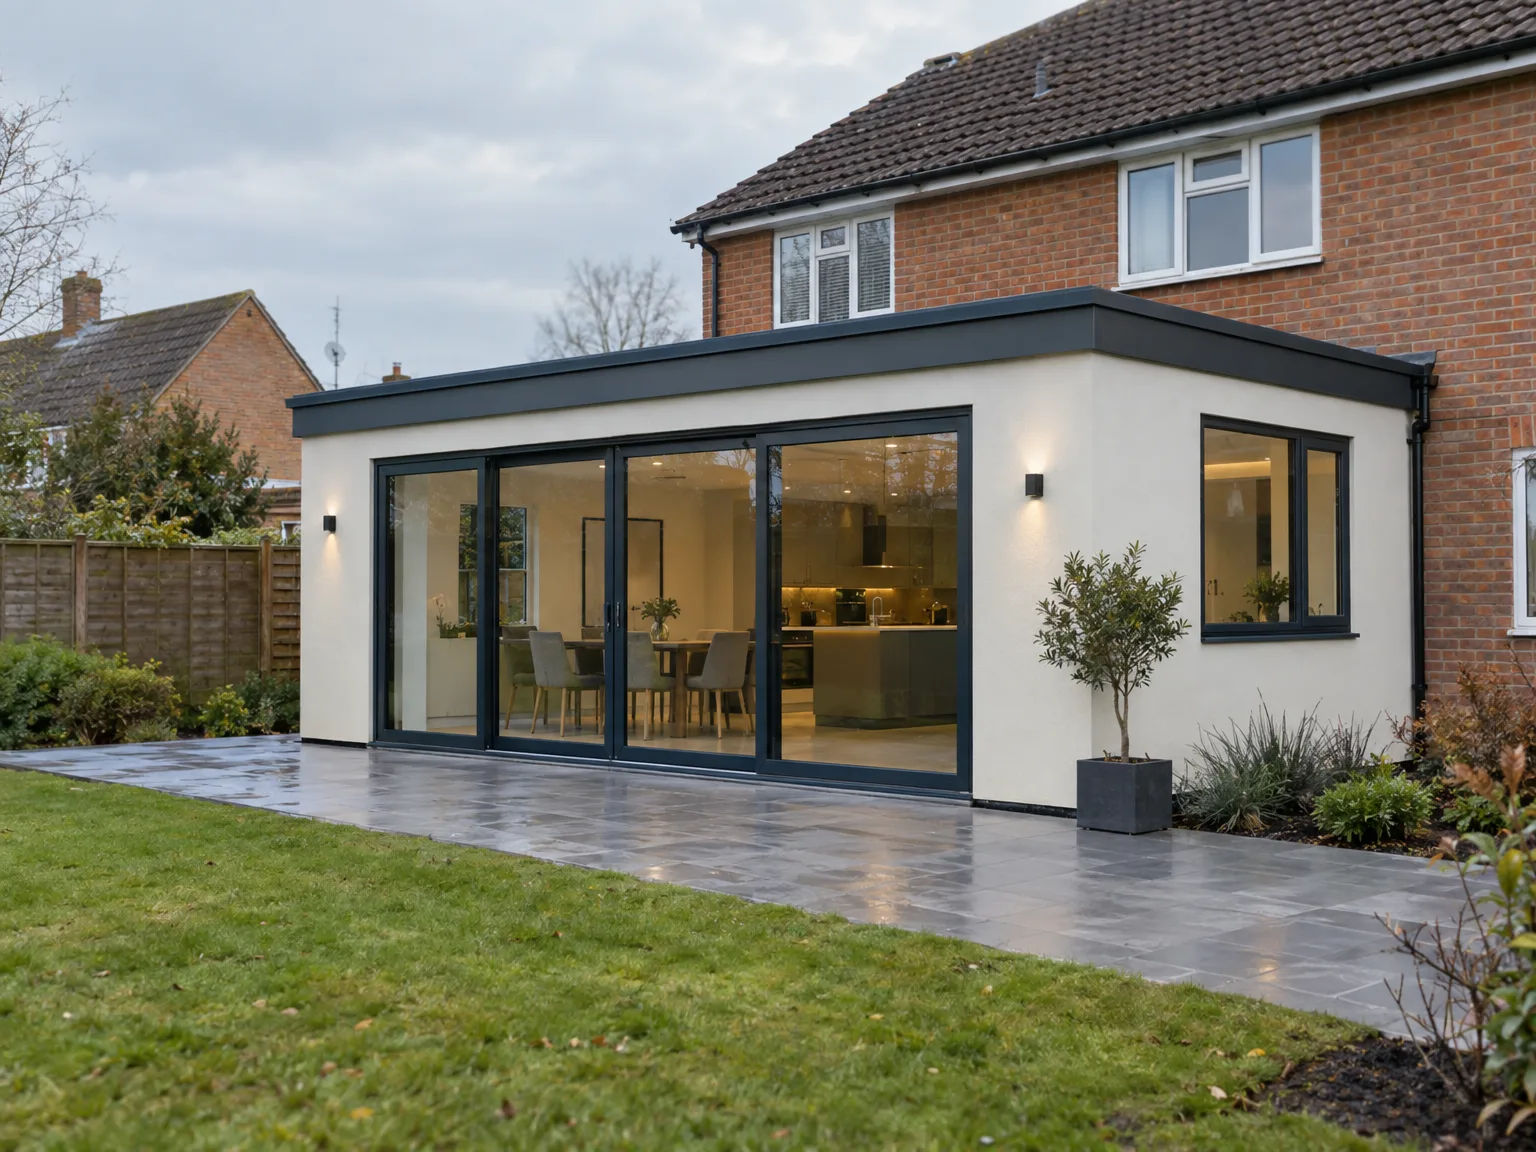
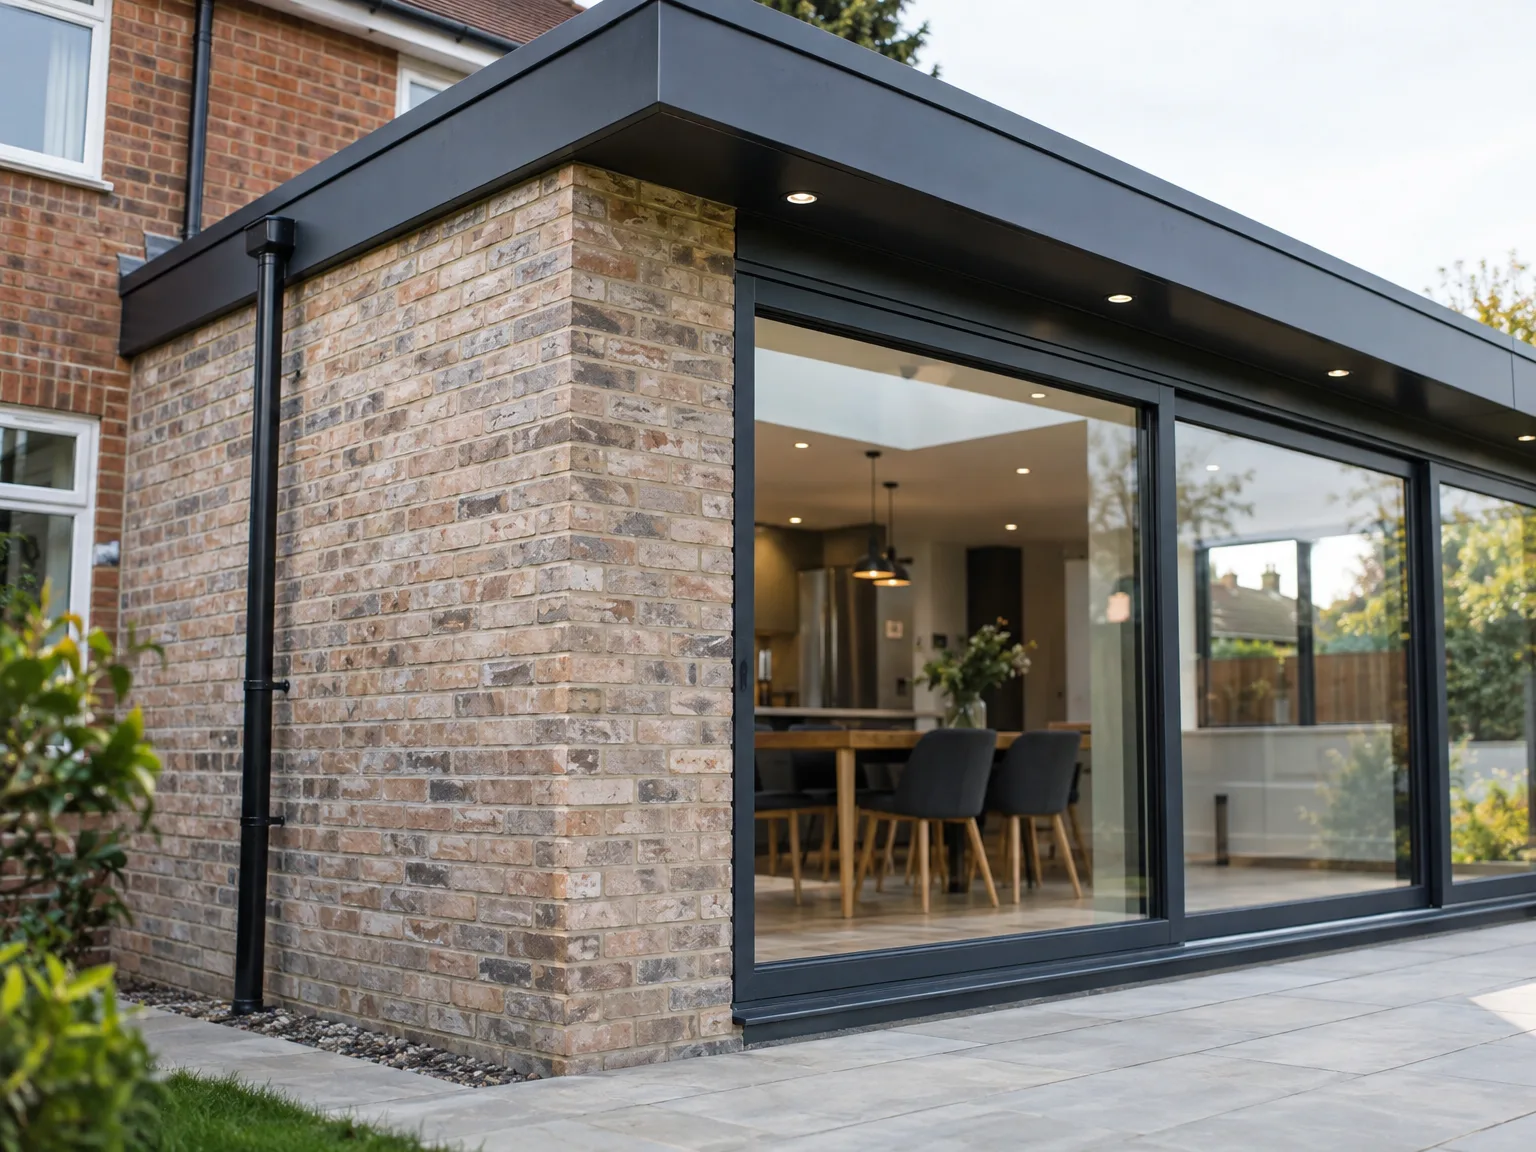
Old patios must go first. When setting up a single storey extension in Wisbech, we check where your main water pipe enters the kitchen and verify old boundary fences before bringing in plant machinery to scrape off loose turf. Skip placement needs careful thought. That narrow side alley between you and next door often dictates everything.
Drain covers cause major surprises. You might find a shared sewer running directly beneath the lawn where the new brickwork should rest, requiring a sudden redirect around the concrete footprint before bricklayers arrive on site. We expose old pipework with small hand spades rather than heavy diggers. Mud gets tracked along the perimeter boards.
A Single Storey Extension effectively creates more room in your home without the challenges of a multi-storey development. This extra area can be customized to your needs, whether it's for a kitchen, office, or living area.
With a Single Storey Extension, you can optimize the natural light that enters your home. Strategically placed windows and skylights create a bright and inviting atmosphere, elevating the entire feel of your living space.
Investing in a Single Storey Extension in Wisbech can significantly uplift your property's market value. A well-planned extension not only boosts functionality but also is appealing to future buyers.
Our expertise guarantees a streamlined construction process from beginning to end. We handle everything, from design and planning to execution, minimizing any interruptions while ensuring the project stays on schedule.
We take pride in delivering exceptional results with every Single Storey Extension we construct. Our practical experience ensures that your extension meets stringent standards and endures over time.

Radiators cannot just tap anywhere. Adding extra floor space to an older house strains small combi boilers that already struggle with upstairs bedrooms, so our Qualified Staff inspect the manifold in the cupboard under the stairs. Piping cold returns alongside existing copper lines prevents pressure drops. You avoid frozen corners in cold snaps.
Power distribution demands attention early. Planning a single storey extension in Wisbech means checking if the fuse box by the front door has open slots for high-draw induction hobs and outdoor floodlights, because running thick armoured cable through finished plasterboard later creates needless mess. Older ceramic fuses require replacement before connecting modern circuits.
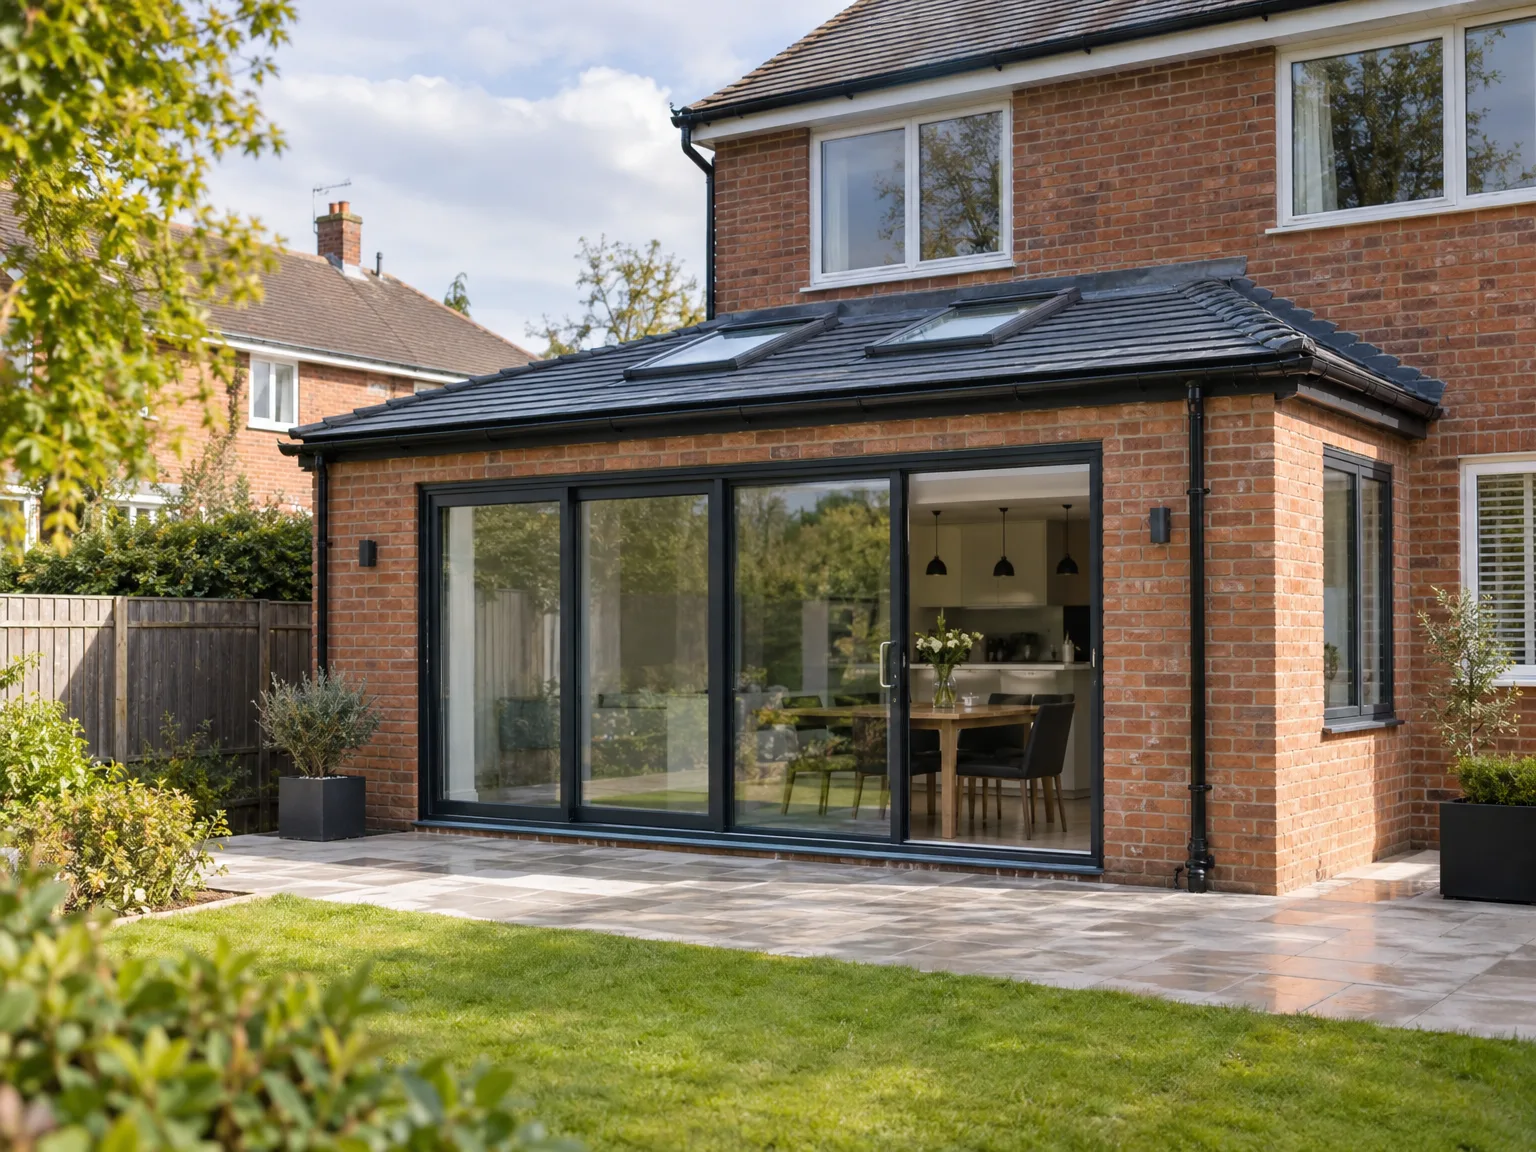

We start with an initial consultation in Wisbech to discuss your vision for the single storey extension. This helps us gauge your needs and offer tailored insights for your home.
Our team expertly manages the design and planning stage, ensuring compliance with local building regulations. We prioritize creating functional layouts that optimize space and usability.
Once we finalize the designs, we help you obtain the required permits and approvals. Our expertise facilitates a smoother procedure, preventing potential delays in your Single Storey Extension project.

Our crew conducts construction with efficiency, ensuring quality and safety throughout. We utilize contemporary materials to make certain that your single storey extension is both durable and energy-efficient.
During the final stage, we apply all finishing touches, ensuring everything adheres to our high standards. You can have confidence that your new extension will be ready for immediate enjoyment, built to last.
A Single Storey Extension effectively broadens your living area without the complexities of a multi-level build. This newly created space can be adjusted to your particular needs, whether it’s a fresh kitchen, additional lounge, or a home office. Thanks to improved layout and flow, your home becomes not just more useful, but can also significantly boost your property’s value as time goes by.
When selecting a Single Storey Extension from us, you gain from our over twenty years of hands-on experience in construction. Our proficiency in ICF technology ensures that your extension remains robust, employing materials that endure. We manage the entire project to uphold quality and maintain timelines, delivering solid results you can depend on.
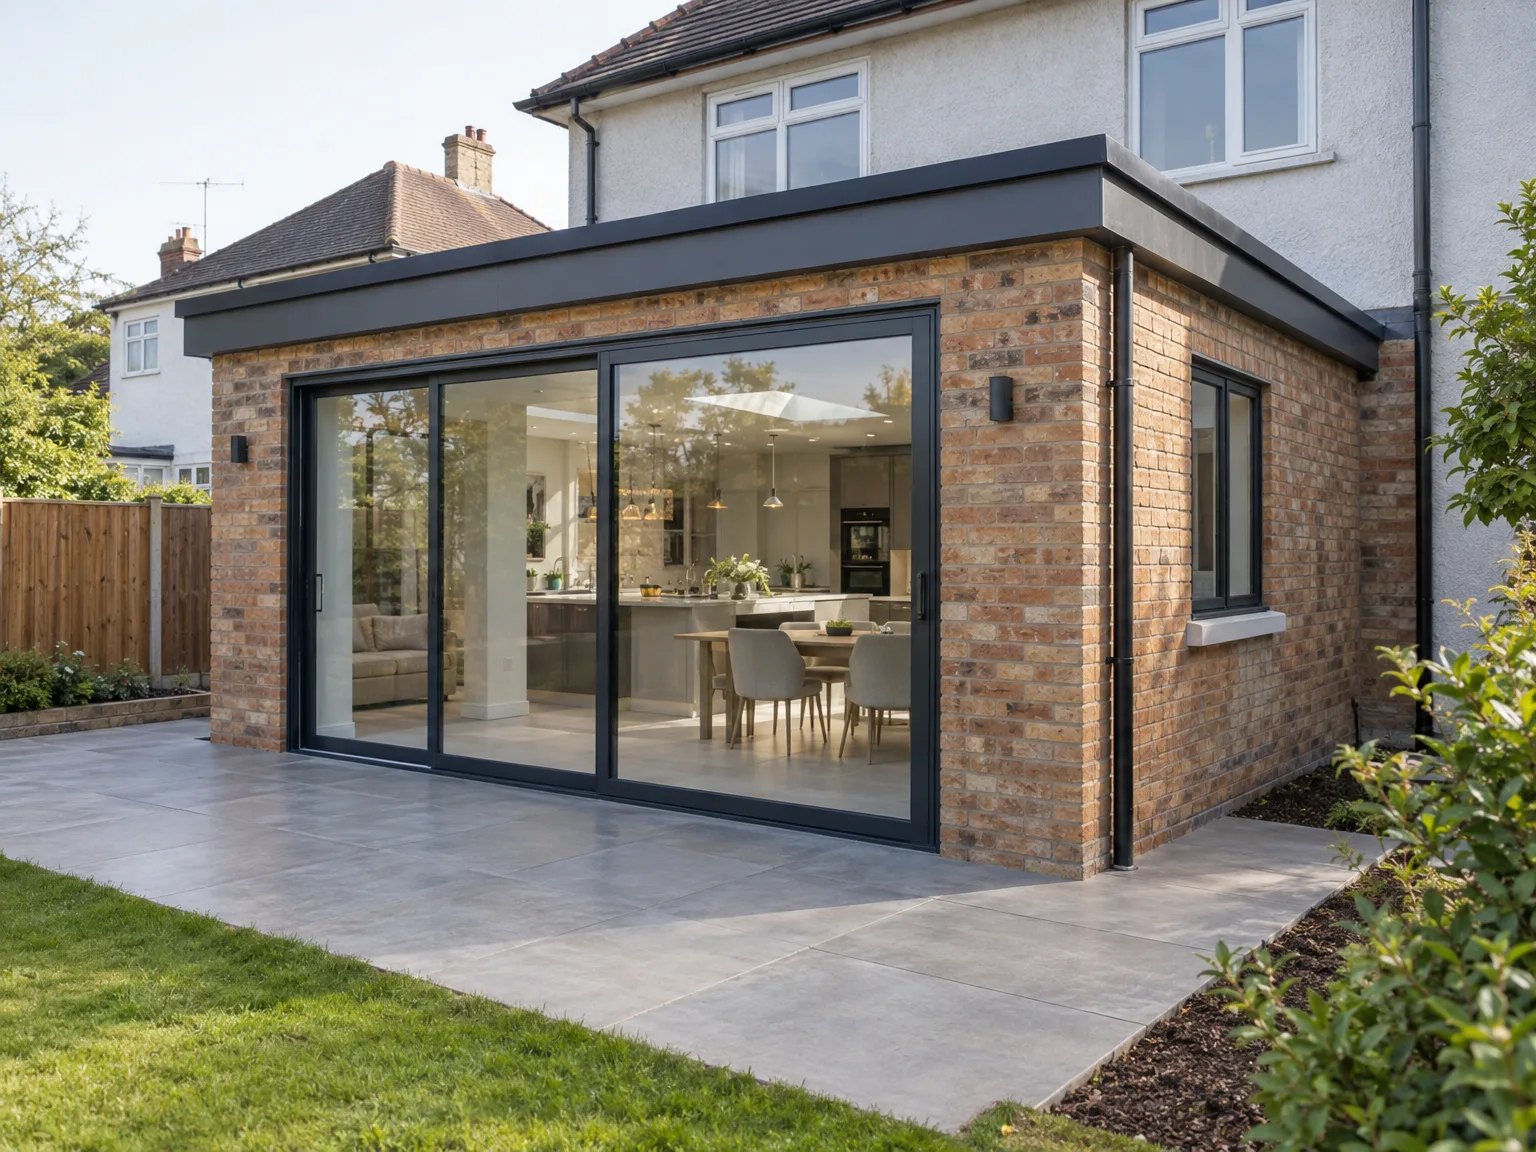
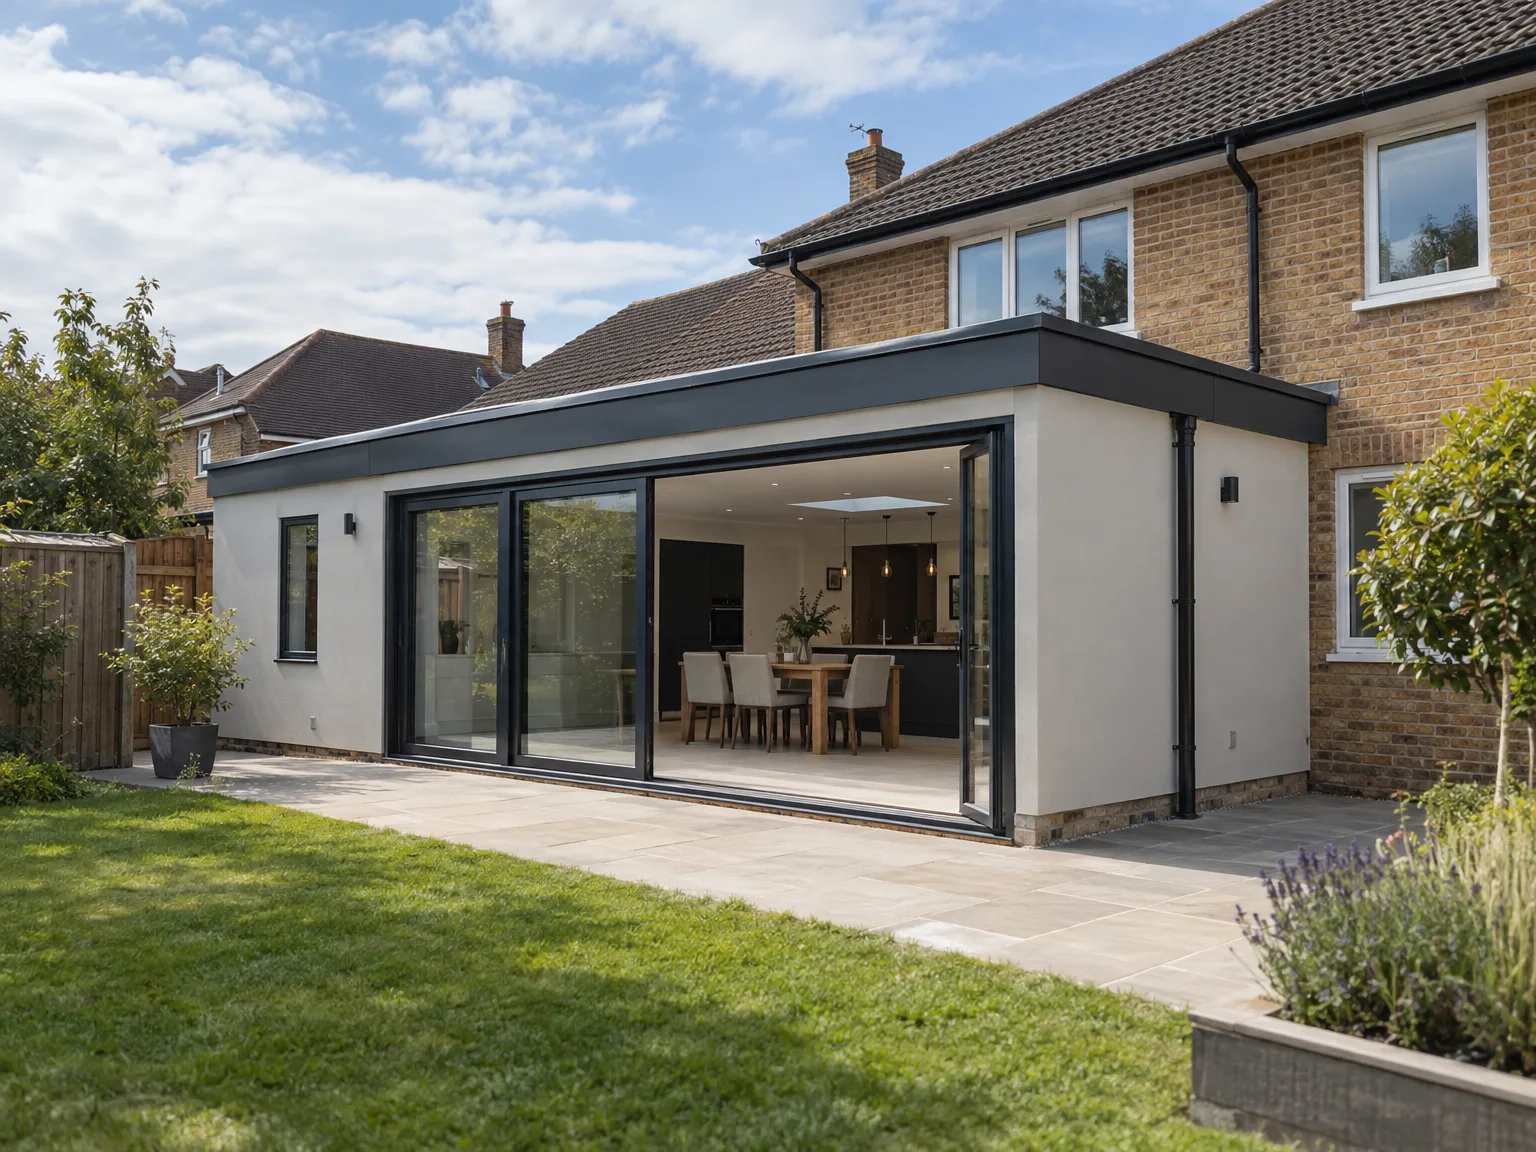
Trenches fill with water rapidly. Clay earth turns into slick paste during wet spells, so we stake out heavy tarpaulins over exposed footings while managing deliveries from regional centres like Peterborough or Boston. Pumping muddy puddles into road gutters is avoided. Brickwork stops when mortar risks washing out.
Freezing ground ruins wet concrete. We wait for sub-zero snaps to pass before pouring footings for a single storey extension in Wisbech, keeping insulated quilts stacked beside freshly laid block walls overnight. Mortar additives help within reason. Shorter daylight hours also mean portable halogen lamps on tripods.
Dry conditions bring different issues. Rapid evaporation pulls water out of structural slab mixes too fast, causing hairline cracks unless wet burlap covers the screed through hot afternoons. Dust coats nearby sash windows. Teams start mixing early at dawn.
If you’re thinking about a single storey extension in Wisbech, now is an excellent time to get started. Our skilled team is prepared to guide you through the complete process, from the first consultation to the final walkthrough. With over 20 years in the business, we ensure that every detail of your project is managed efficiently. Reach out to us to explore how a single storey extension can elevate your living space.
Your satisfaction is a priority for us. A single storey extension not only augments your home’s space but also increases its overall market value. We use only quality materials and established techniques, guaranteeing that your extension stands up against the test of time. Contact us today to learn how we can help realize your vision.
We operate in Wisbech and the surrounding areas. Contact us for a free estimate, either by phone or by request for an on-site visit. We are conveniently located 45 miles from our base in Corby.
approx. 45 milesDistance from our base · Corby
Call us+44 7774 136845Email usinfo@constructiontech.ukWe serve your areaWisbech and the surroundings
The Google map loads after you accept marketing cookies.

Maksymilian Mazur
Very satisfied with the service! Excellent communication, clean workmanship, and everything completed professionally. Highly recommended!


We create high-quality New Build Homes tailored to energy efficiency and lasting durability.

We deliver homes through ICF Construction, ensuring energy efficiency and strong foundations every time.

We create practical house extensions to enhance your living space without the hassle of moving.

Transforming your unused attic space into functional areas is our specialty at ConstructionTech.
ConstructionTech LTD Builders deliver expert services across Northamptonshire and within a precise 50-mile radius.
 Leicester Peterborough Northampton Corby Kettering Wellingborough
Ground conditions dictate trench stability. Wet weather fills excavations with standing water, softening the base soil so concrete cannot be poured until pumps clear the trench and the earth dries out.
Gather any existing house plans and photos of your garden boundary. Knowing the exact location of your boiler, electric meter, and main sewer inspection chamber helps avoid sudden price changes later.
Shared structures need paperwork. Building near a boundary wall often triggers formal notices to owners next door in Wisbech, so they can review excavation depth before heavy machinery starts digging.
Clear pots, move garden furniture, and trim low hanging tree branches along the side passage. Crews need open wheelbarrow routes from the road, plus space to drop materials safely off turf.






