



Increase Living Space
A Single Storey Extension effectively adds room to your house without the complexities of a multi-level construction. This added space can be customized to your specific needs, whether as a kitchen, office, or living area.





We create functional living spaces with our expertly constructed Single Storey Extensions that cater to your requirements in Spalding.
 Over 20 Years of Experience
 Fully Insured Work
 Free, No-Obligation Quote
A Single Storey Extension is perfect for homeowners aiming to enhance their living space without adding a second floor. This approach facilitates a smooth transition between existing rooms and new areas, improving your home’s overall utility. Whether you desire a larger kitchen, a dedicated office, or an extended lounge area, this extension addresses various lifestyle needs effectively in Spalding.
Investing in a Single Storey Extension can greatly enhance the market value of your property. This type of extension is both practical and aesthetically pleasing, making your home more attractive to potential buyers. By emphasizing quality construction and energy efficiency, we make sure your extension becomes a valuable asset for the future.
If your current home layout feels limiting, a Single Storey Extension offers practical alternatives tailored to your needs. It enables various design options, allowing you to craft spaces that fit your daily life. With our hands-on expertise, we guarantee that each project is finalized with precision and durability, giving you a reliable space to enjoy.
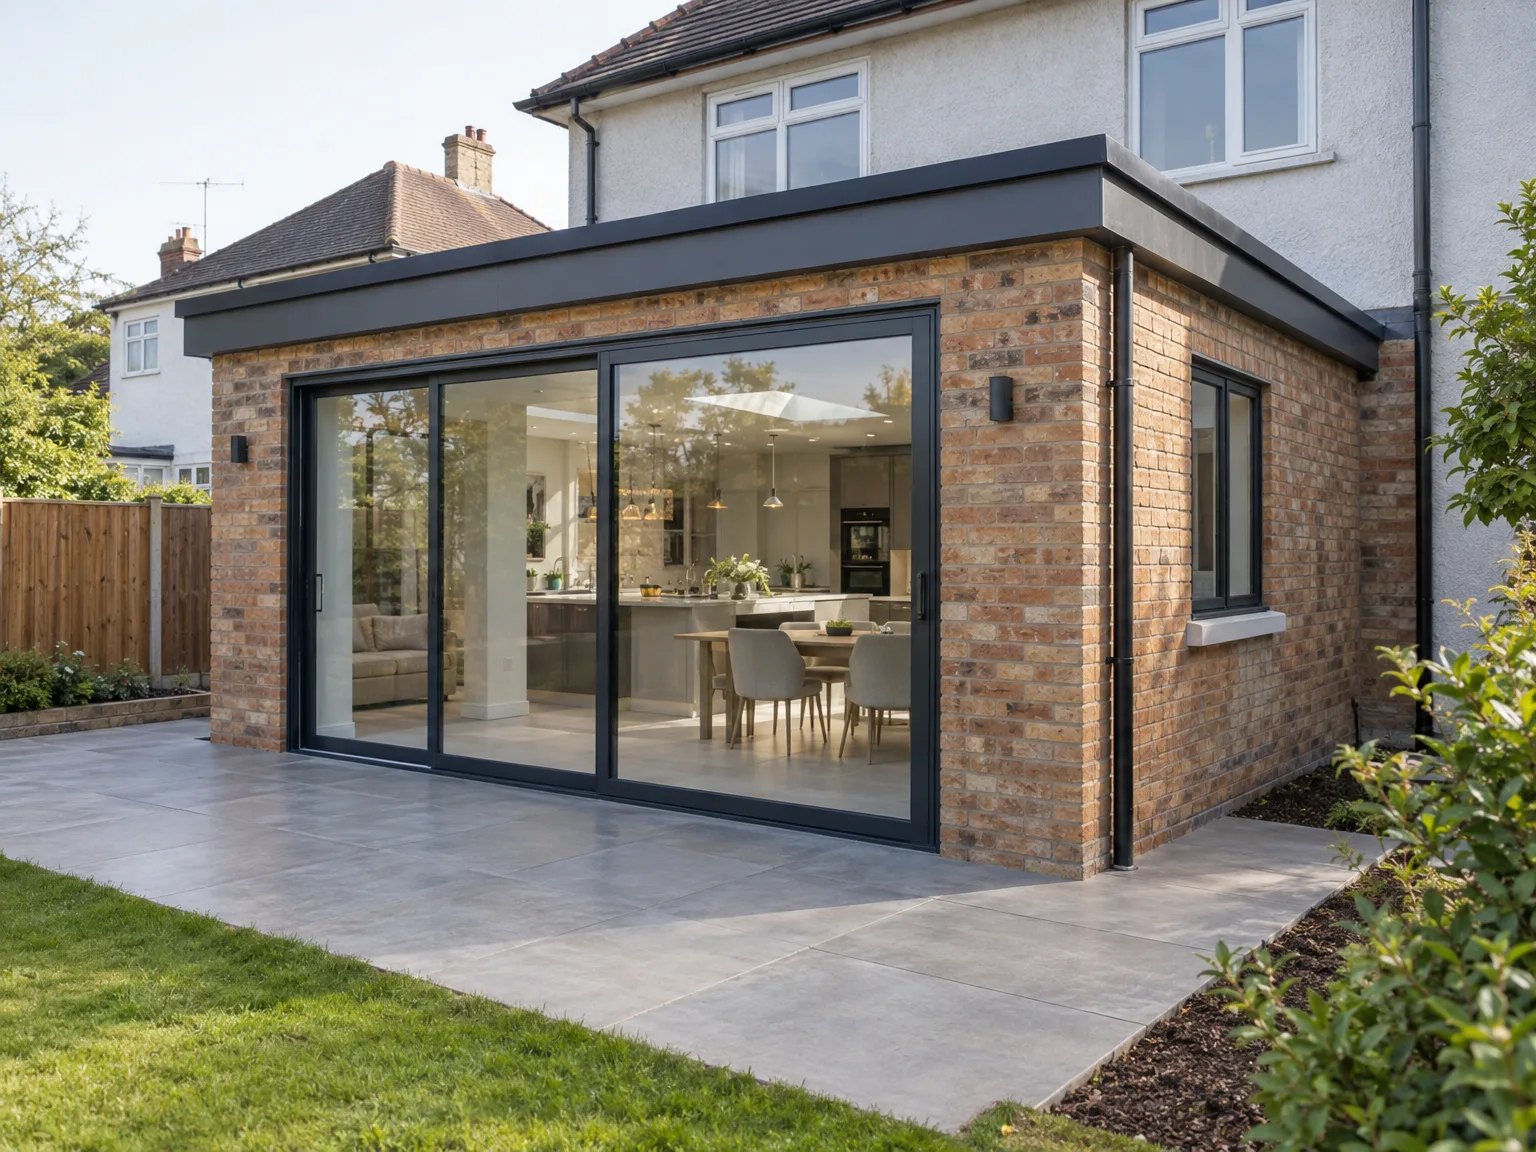
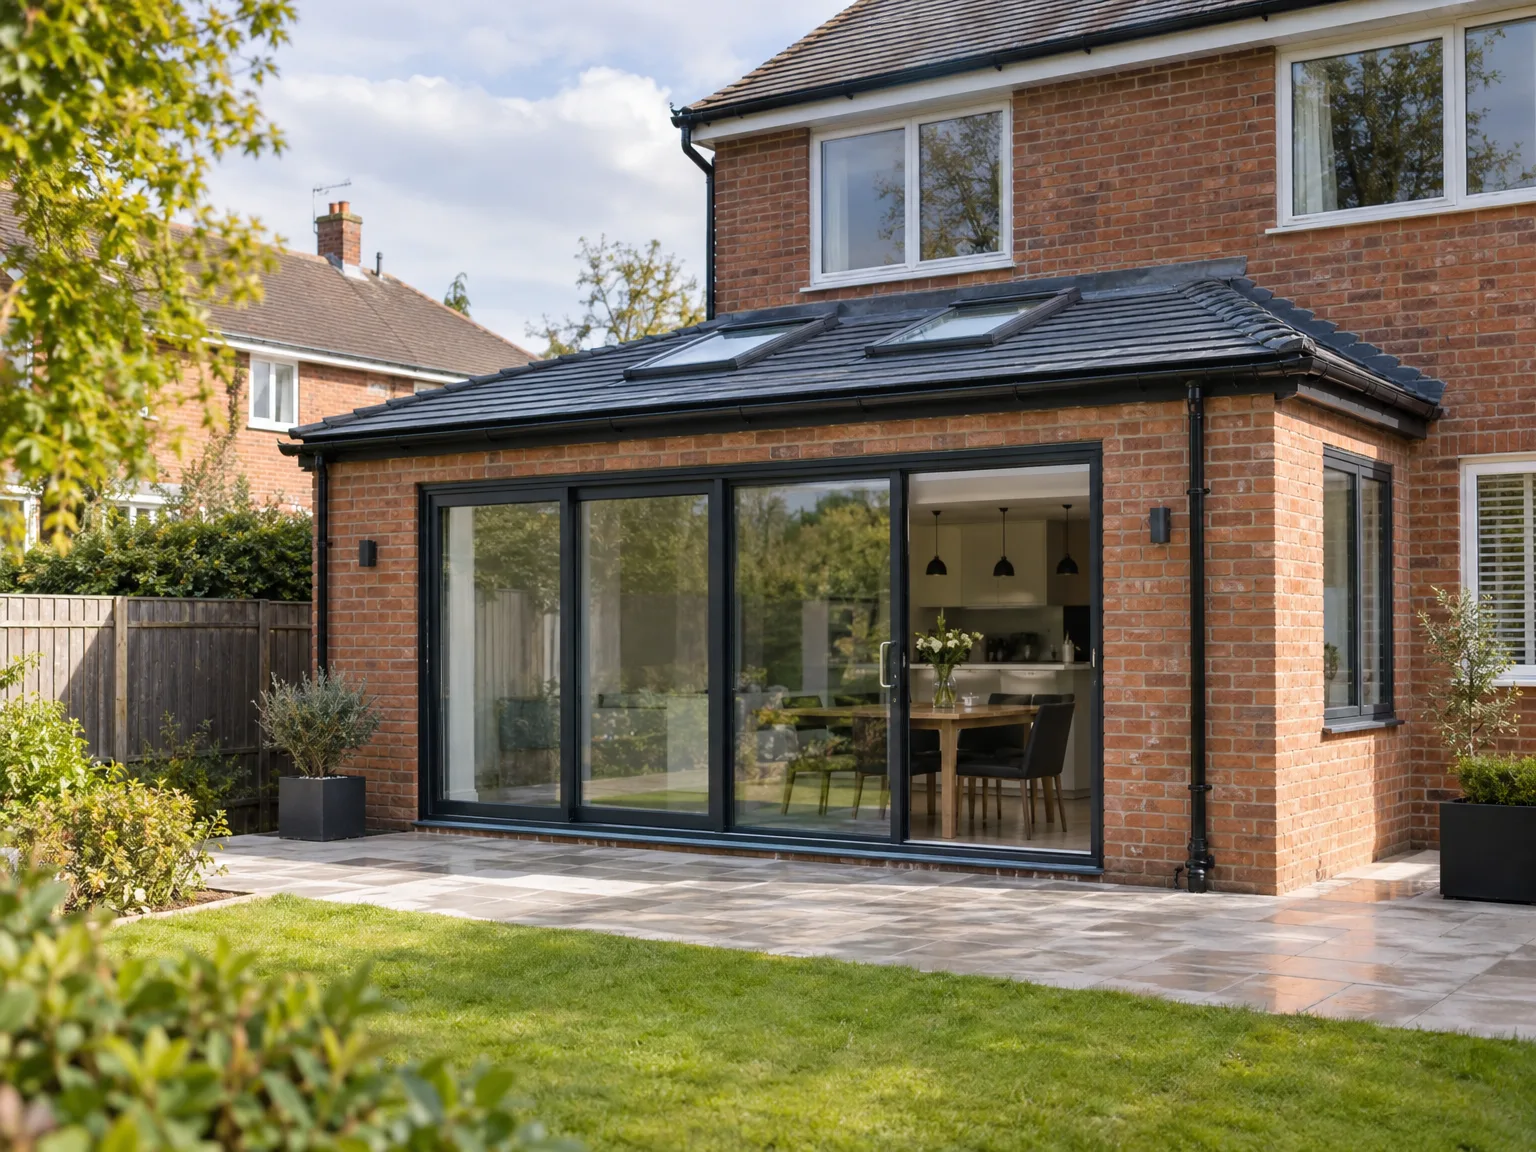
Our Single Storey Extension service offers a complete solution tailored for your needs in Spalding. We begin with a thorough consultation to comprehend your requirements and design aspirations. After planning, we manage every step of construction, ensuring quality and adherence to building regulations. This meticulous oversight results in a solid and functional space that seamlessly connects with your home.
Constructing your Single Storey Extension involves several vital components. We start with a sturdy foundation, followed by expert framing and the installation of energy-efficient systems. Throughout the construction process, we prioritize safety and durability, employing contemporary materials and methods. Each phase is executed with care, ensuring your extension not only meets but exceeds expectations.
A Single Storey Extension effectively adds room to your house without the complexities of a multi-level construction. This added space can be customized to your specific needs, whether as a kitchen, office, or living area.
With a Single Storey Extension, you can optimize the natural light in your home. Strategically placed windows and skylights create a bright and inviting environment, elevating the overall ambiance of your living area.
Investing in a Single Storey Extension can considerably raise your property's market value. A well-executed extension enhances functionality while appealing to potential buyers in the Spalding market.
At ConstructionTech LTD, our experience guarantees a smooth construction process from start to finish. We handle everything from design and planning to execution, minimizing disruptions and keeping your project on schedule.
We pride ourselves on delivering high-quality results with each Single Storey Extension project we undertake in Spalding. Our extensive experience ensures that your extension meets rigorous standards and remains durable over time.

Side gates cause bottlenecks. When building a single storey extension in Spalding, we wheel barrows through narrow brick paths and store soil mounds near fences before heavy machinery arrives. Narrow gaps slow everything down. Moving potted shrubs, clearing garden furniture, and taking down timber fence panels beforehand gives diggers direct access to the rear lawn.
Manholes hide vital secrets. If you run a single storey extension over an old clay inspection chamber, pipe runs must be bridged with concrete lintels to avoid future blockages. Unmapped gully traps cause messy delays. Lifting covers together early reveals whether your kitchen waste connects directly or angles across the garden path.
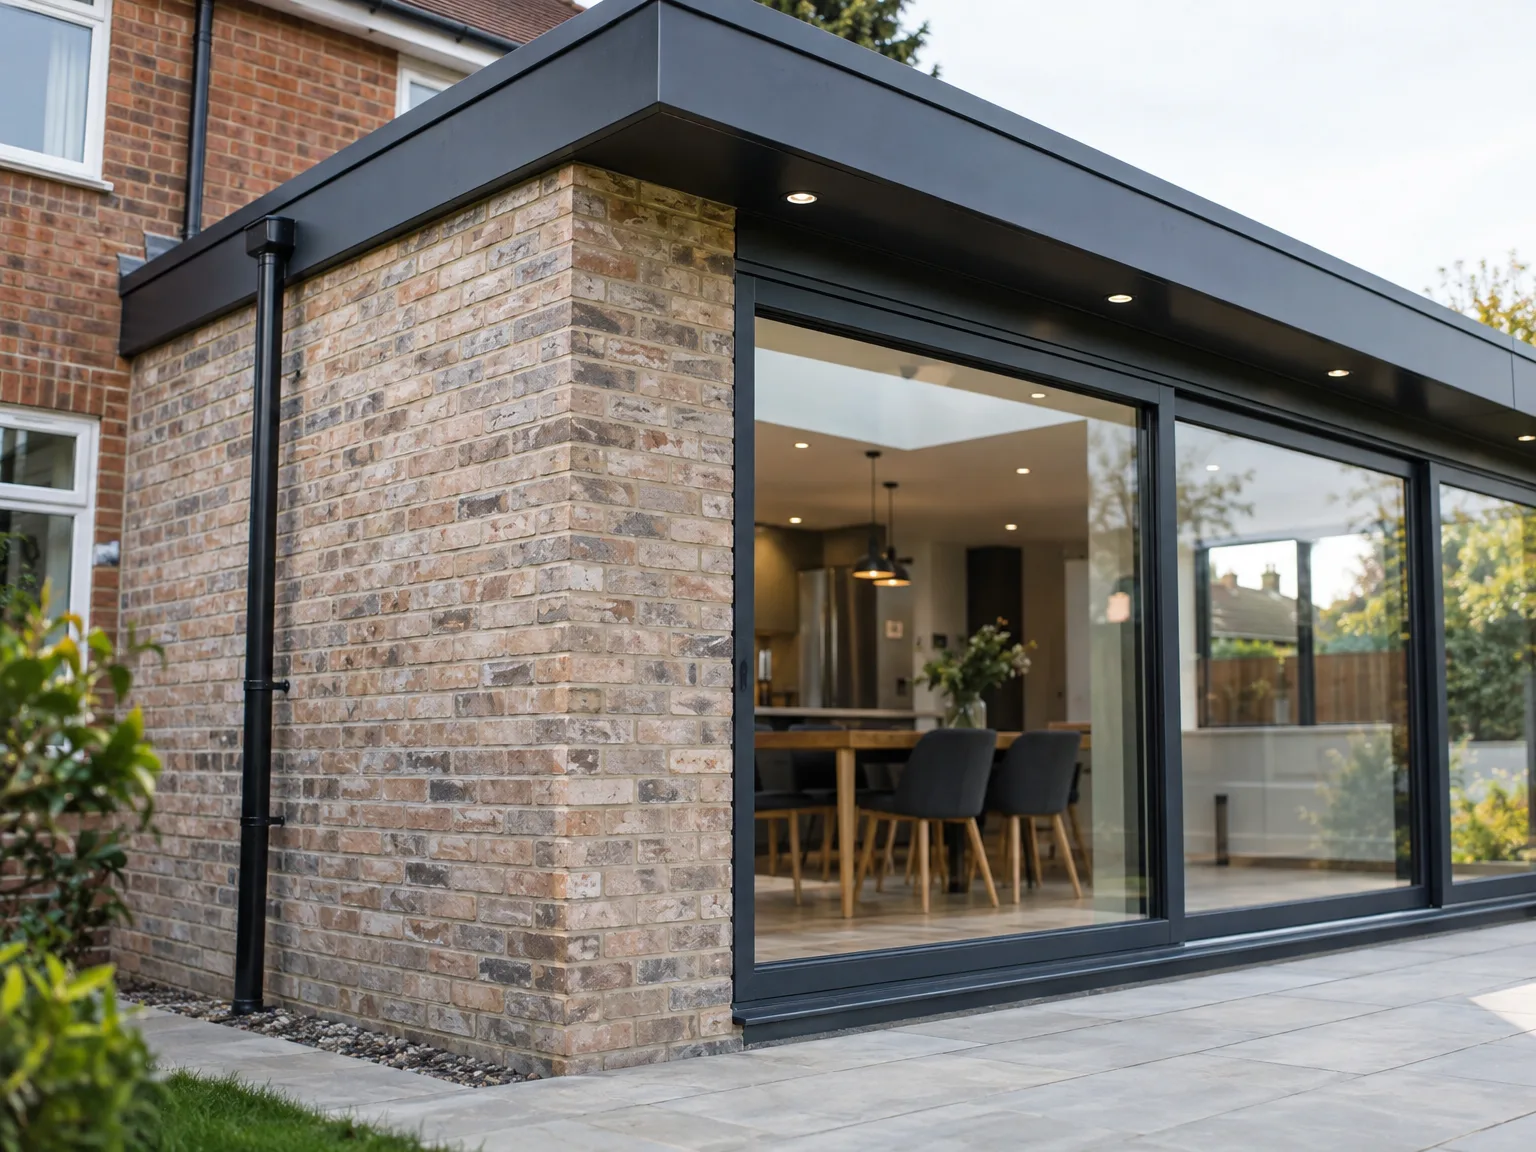

We begin with an initial consultation to discuss your vision for the Single Storey Extension. This phase helps us understand your needs and provide customized solutions for your home.
Our experts manage the design and planning phase, ensuring all aspects comply with local building regulations. We aim to create a practical layout that maximizes space and functionality for your home in Spalding.
Once the designs are finalized, we assist in securing the necessary permits and approvals. Our experience guarantees a smoother process, reducing any potential setbacks in your Single Storey Extension project.

Our team efficiently oversees construction, focusing on quality and safety. We utilize modern materials to ensure your Single Storey Extension is durable and energy-efficient.
In the final stage, we add all finishing touches, ensuring everything meets our high standards. You can trust that your new extension will be ready for use, built to last.
Radiators struggle with distance. Tying a single storey extension into an aged heating setup often demands balancing valves, especially when modern underfloor pipes demand steady heat while cold cast-iron radiators chill hallway walls upstairs. Old pumps might strain under extra water volume. We trace the copper supply through floorboards first.
Fuse boxes fill up fast. Planning a single storey extension in Spalding means checking whether the existing fuse board has spare breakers for induction cookers and garden spotlights without tripping circuits across the entire ground floor. Tripping fuses ruin dinners. Qualified Staff check the main breaker switch before pulling cables through ceiling joists.
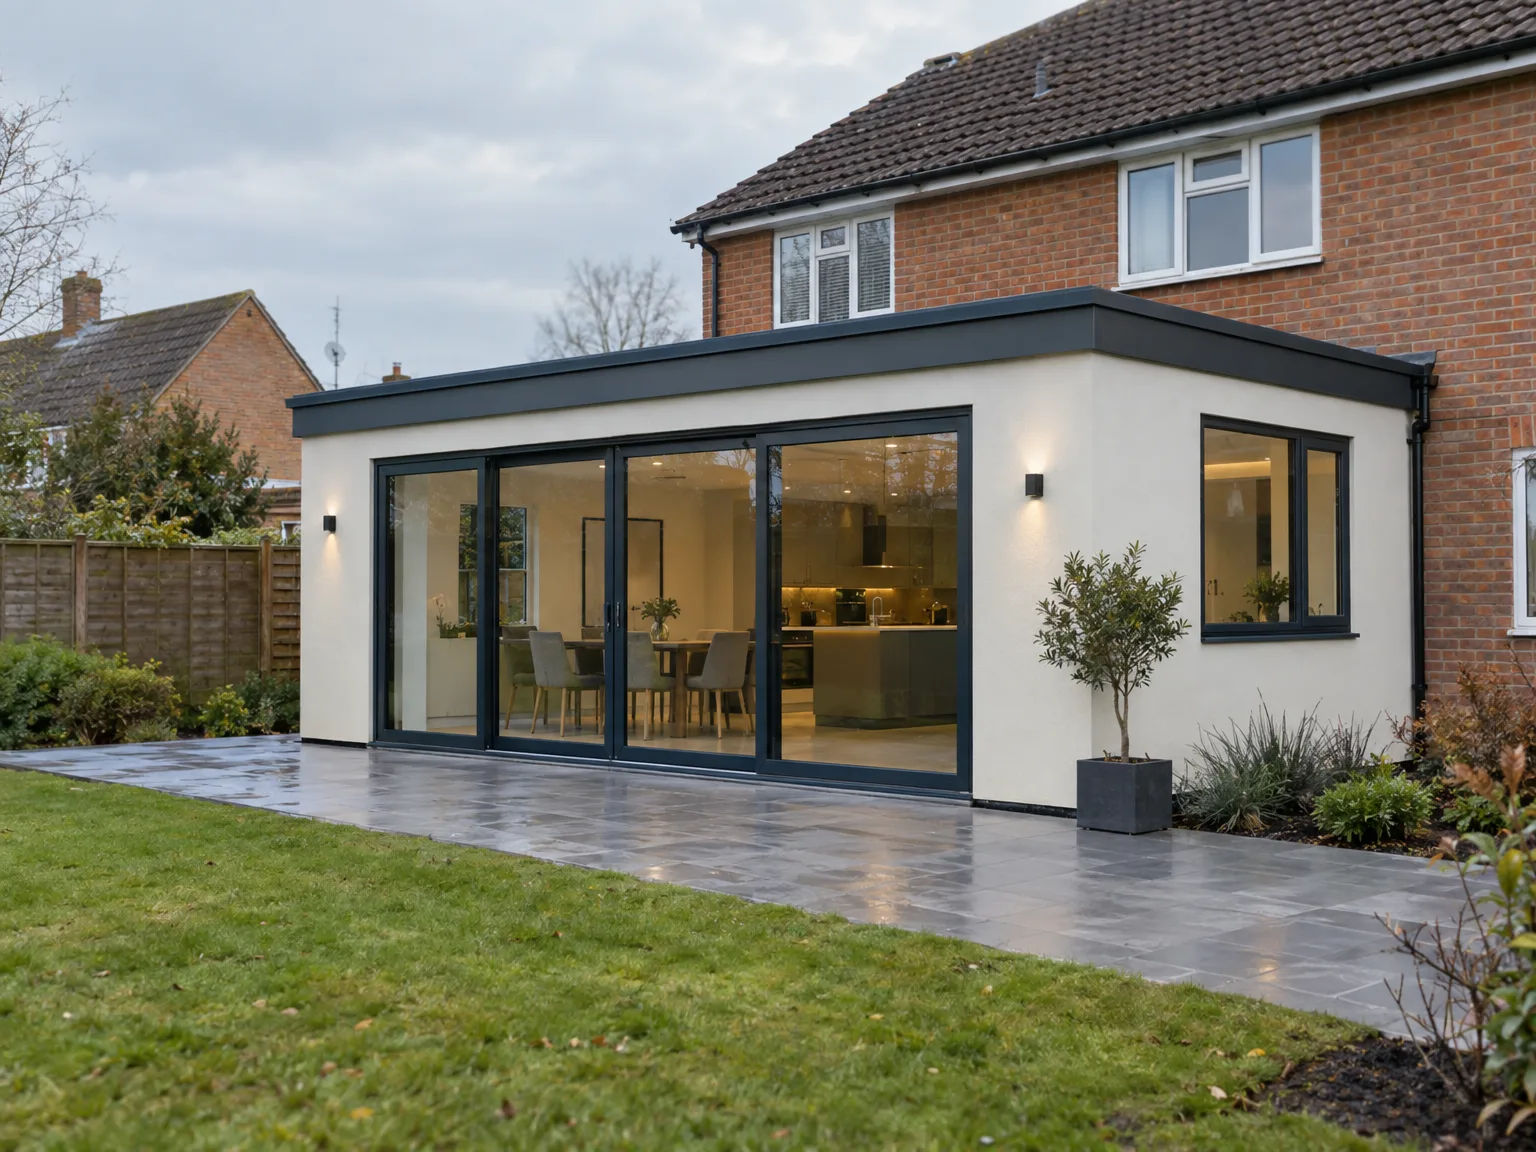
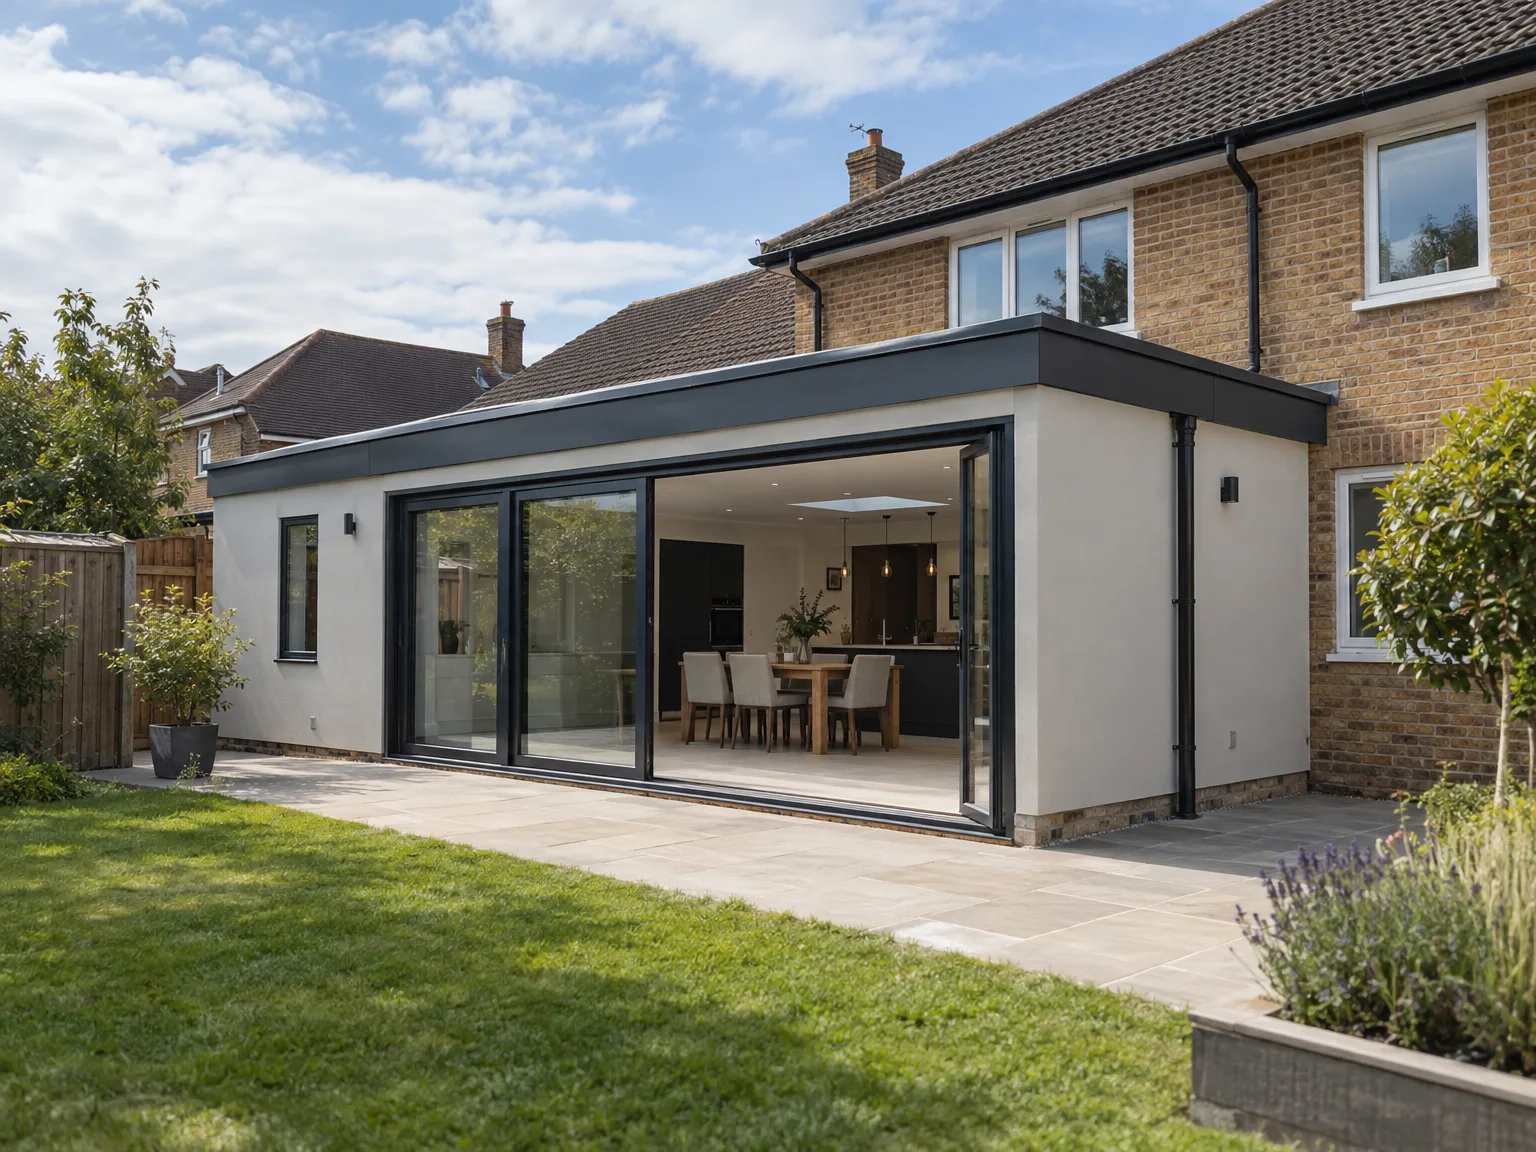
Autumn leaves clog valleys. Flat roofs on a single storey extension catch falling birch twigs, meaning you must clear zinc outlets twice a year so pooling water does not spill across flashing onto patio paving below. Blocked outlets soak brickwork. Check downpipes after windstorms.
Cold winds test frames. On your single storey extension, inspect rubber seals around external doors, wiping grit from low aluminium thresholds so hinges close tight through frosty winters. Sticky locks need graphite powder. Wind rattles loose catches.
Mortar joints can shrink. A single storey extension in Spalding needs lead flashing checks above the roofline where heavy rain lashes exterior masonry, ensuring dry internal plasterboards year after year. Soft brushes remove moss.
If you’re contemplating a Single Storey Extension, now is the ideal time to make a move. Our skilled team is prepared to guide you through every phase, from the initial consultation to the final walkthrough. With over 20 years in the field, we ensure that every aspect of your project is handled competently. Reach out to discuss how a Single Storey Extension can enhance your living space.
At ConstructionTech LTD, your satisfaction is our priority. A Single Storey Extension increases not just your home's space but also its overall value. We use high-quality materials and tested techniques, guaranteeing that your extension remains durable. Contact us today to find out more about how we can bring your vision to life.
We operate in Spalding and nearby areas. Reach out via phone or request a free estimate to discuss your project. Our base is about 35 miles from here.
approx. 35 milesDistance from our base · Corby
Call us+44 7774 136845Email usinfo@constructiontech.ukWe serve your areaSpalding and the surroundings
The Google map loads after you accept marketing cookies.

Maksymilian Mazur
Very satisfied with the service! Excellent communication, clean workmanship, and everything completed professionally. Highly recommended!


We create high-quality New Build Homes tailored to energy efficiency and lasting durability.

We deliver homes through ICF Construction, ensuring energy efficiency and strong foundations every time.

We create practical house extensions to enhance your living space without the hassle of moving.

Transforming your unused attic space into functional areas is our specialty at ConstructionTech.
ConstructionTech LTD Builders deliver expert services across Northamptonshire and within a precise 50-mile radius.
 Leicester Peterborough Northampton Corby Kettering Wellingborough
Groundworkers begin by exposing drainage runs and pouring concrete footings, followed by bricklayers raising external walls. Carpenters frame the roof before plasterers and electricians take over the interior space, keeping wet trades strictly separated from finishings.
We test every window handle, door lock, and wall socket alongside you while compiling a small snag list. Any slight settling cracks in drying plaster or tight hinges get inspected later during scheduled visits, ensuring every fitting remains aligned.
Pitched roofs match classic residential brickwork and shed rain easily, though they eat into upper bedroom window sills. Flat membranes cost less in structural timber and allow wide skylights, yet they need cleared leaves more frequently.
Forgetting how internal light travels into older central rooms causes trouble. Adding deep rooms blocks daylight from existing dining spaces, so failing to specify glass rooflights early leaves the middle of the house feeling dark.






