



Increased Living Space
A rear extension in Wellingborough gives homeowners the extra living space they need without relocating. This added room can be personalized to fit your desires, whether that's a larger kitchen or an expansive living area.





We create rear extensions in Wellingborough that maximize your space and enhance your home's functionality. This approach allows homeowners to expand their living areas while increasing property value.
 Over 20 Years of Experience
 Fully Insured Work
 Free, No-Obligation Quote
A rear extension in Wellingborough is perfect for those wanting to broaden their living space without the hassle of moving. Adding valuable square footage means you can have that dream kitchen or a cozy family room, boosting not just space but also your home's overall value.
Every family has unique requirements, and a rear extension can be crafted to meet yours. Whether you desire a wide dining area or a snug corner for relaxation, we will ensure the design aligns perfectly with your lifestyle and home aesthetics.
With over 20 years of experience, we handle every element of your rear extension project in Wellingborough. Our structured approach minimizes disruptions, ensuring a smooth construction process that results in a solid, quality build enhancing your home's comfort and value.
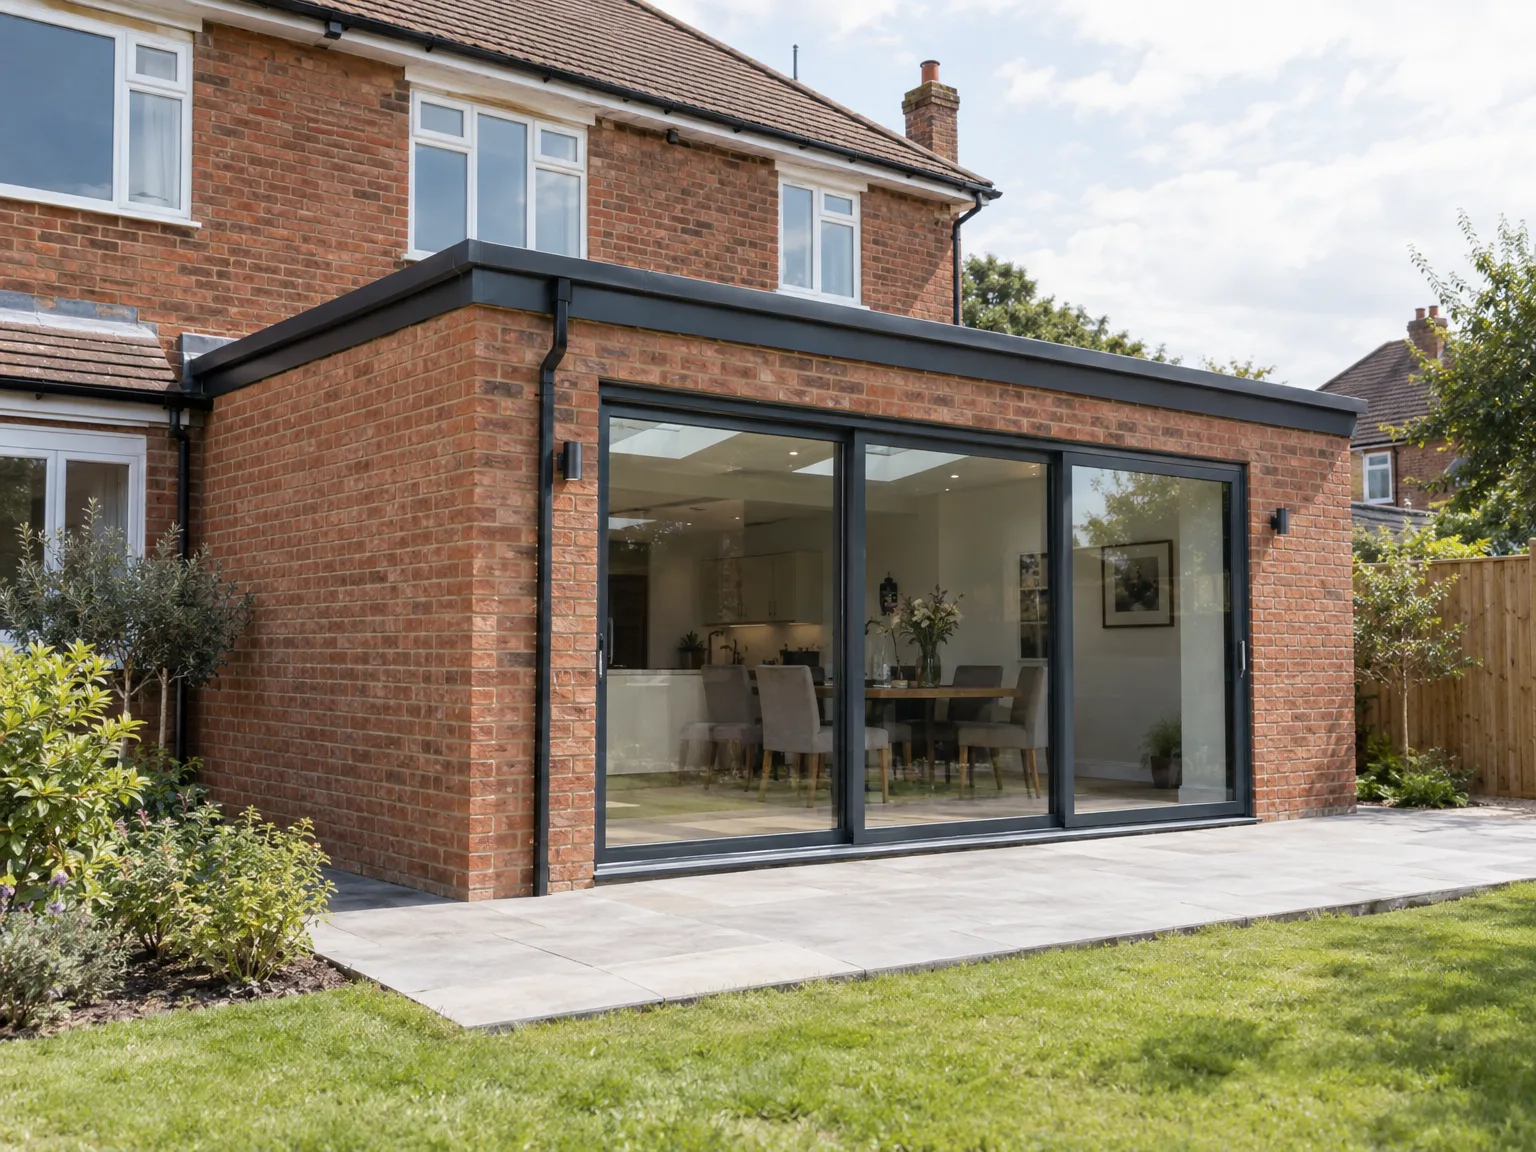
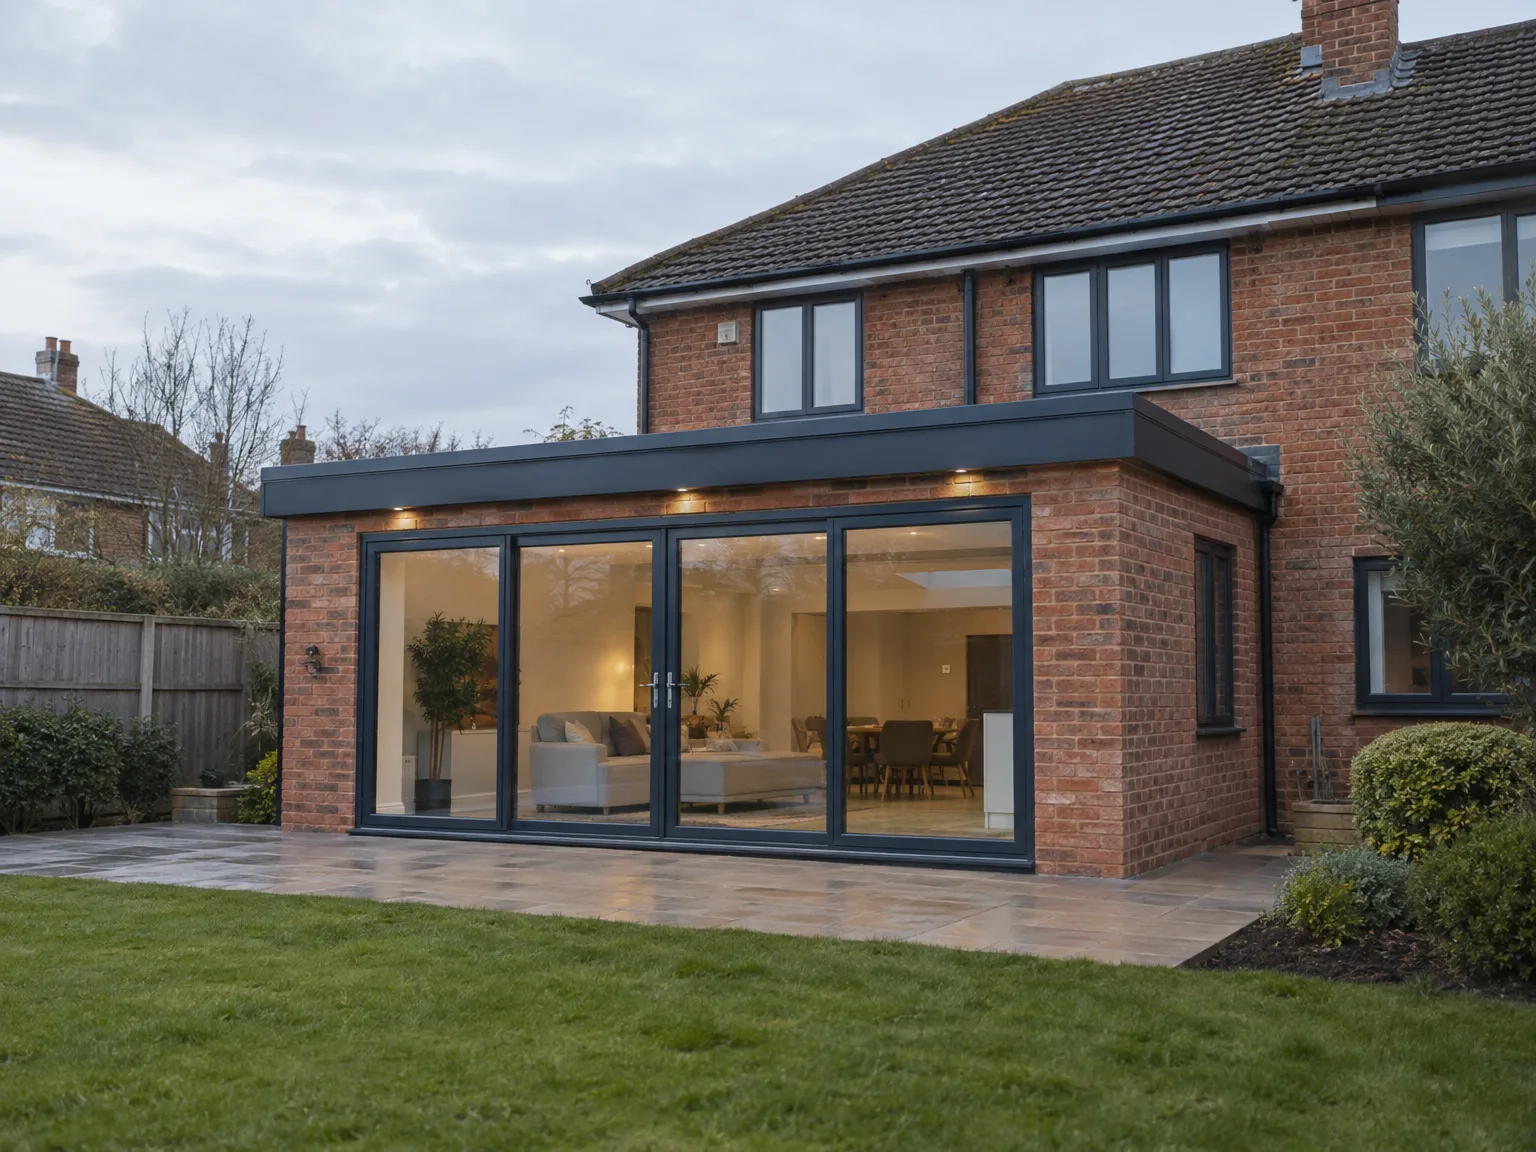
Ground preparation reveals hidden obstacles. When fitting a rear extension in Wellingborough, we often uncover shared clay gullies or displaced soil stacks that demand immediate rerouting before concrete arrives. Skipping this step risks foul water pooling under your new subfloor, so our team digs test trenches right by the back garden fence.
Barrows need clear pathways. Bringing heavy aggregate past fragile garden walls without chipping brickwork requires solid timber trackway boards and temporary fence removals, especially when mud builds up after autumn rainfall.
A rear extension in Wellingborough gives homeowners the extra living space they need without relocating. This added room can be personalized to fit your desires, whether that's a larger kitchen or an expansive living area.
One key benefit of adding a rear extension is the potential increase in your home's market value. Homebuyers often seek properties with extra space, especially in more dense areas like urban Wellingborough.
By selecting us for your rear extension, you benefit from an efficient construction process. Our team oversees all stages, minimizing delays that can arise when working with various contractors.
Utilizing energy-efficient building techniques guarantees that your rear extension will enhance your living space while remaining cost-effective. These improvements not only help lower your energy bills but also create a more comfortable home.
With two decades of real-world experience, our team guarantees that your rear extension in Wellingborough is built with durability in mind. We prioritize quality craftsmanship to ensure a reliable and lasting outcome for your project.

A rear extension is a practical solution for homeowners who want to enhance their living space without relocating. By expanding the back of your property, you can create a larger kitchen, a spacious dining area, or a comfortable lounge. This not only improves your quality of life but also adds significant value to your home, making the investment worthwhile in the long run.
At ConstructionTech LTD, we manage the entire rear extension project, ensuring a seamless flow from start to finish. Our team of experienced professionals handles everything from the initial excavation to the final detailing, reducing the likelihood of delays. This cohesive approach means you have clear accountability and top-quality construction throughout, resulting in a space that meets your exact needs.
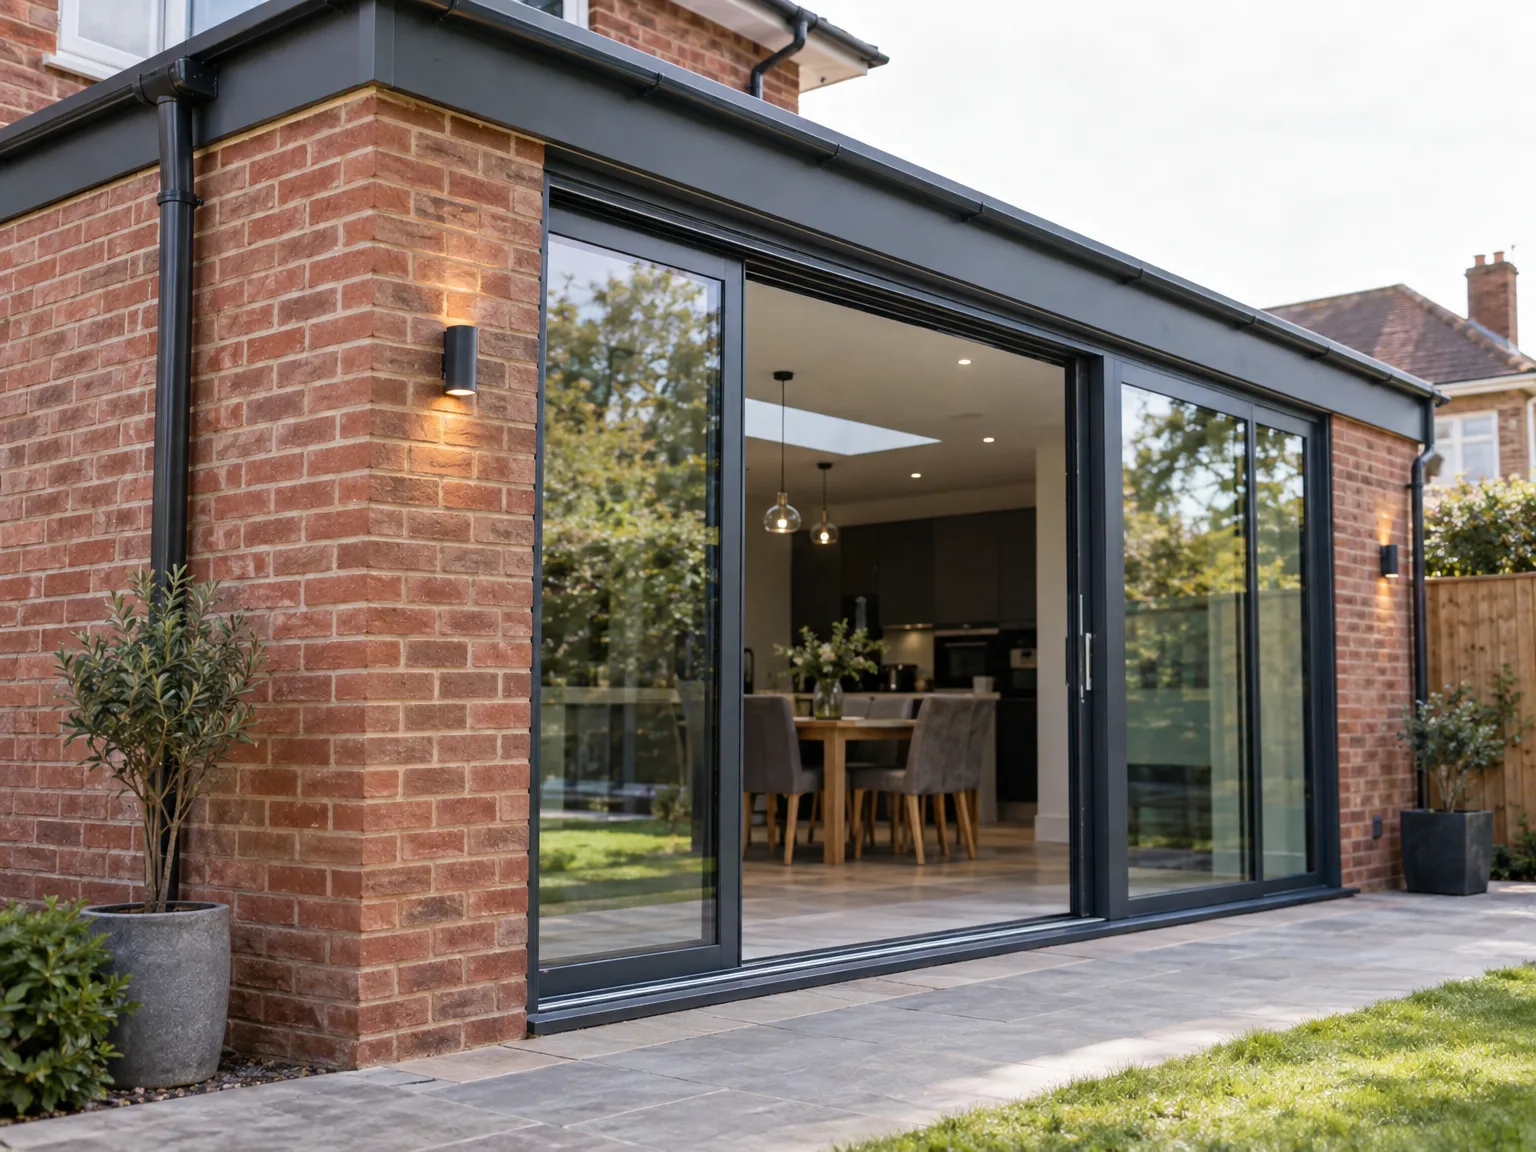

The journey begins with an initial consultation to discuss your vision for the rear extension. We'll gather your ideas and needs while presenting various design options to ensure we remain aligned.
Our team will perform a comprehensive site assessment to examine the current conditions. This critical step in planning your rear extension allows us to identify aspects that might affect construction methods or timelines.
Next, we dive into design and planning, crafting detailed blueprints for your rear extension. Our skilled team emphasizes practical, energy-efficient solutions while ensuring the design integrates smoothly with your existing home.

During the construction phase for your rear extension in Wellingborough, our experts manage everything from excavation through to the finer details. We maintain clear communication to keep the project moving smoothly.
We finish off with a thorough final inspection to validate that every aspect meets our high standards. This ensures that your rear extension is durable and functional, ready for your family to enjoy.
Weathered facades present subtle challenges. A new rear extension in Wellingborough must marry modern blocks with seasoned exterior faces, which requires careful mortar pigmentation rather than standard grey mixtures straight from the bag. Mortar joints that dry too quickly stand out vividly against decades of natural weather staining.
Roof pitches must align properly. Joining timber wall plates onto original gable ends requires removing slate rows to slide breathable felt underneath. Lead flashings hammered over older brick courses keep storms from tracking along internal timber joists.
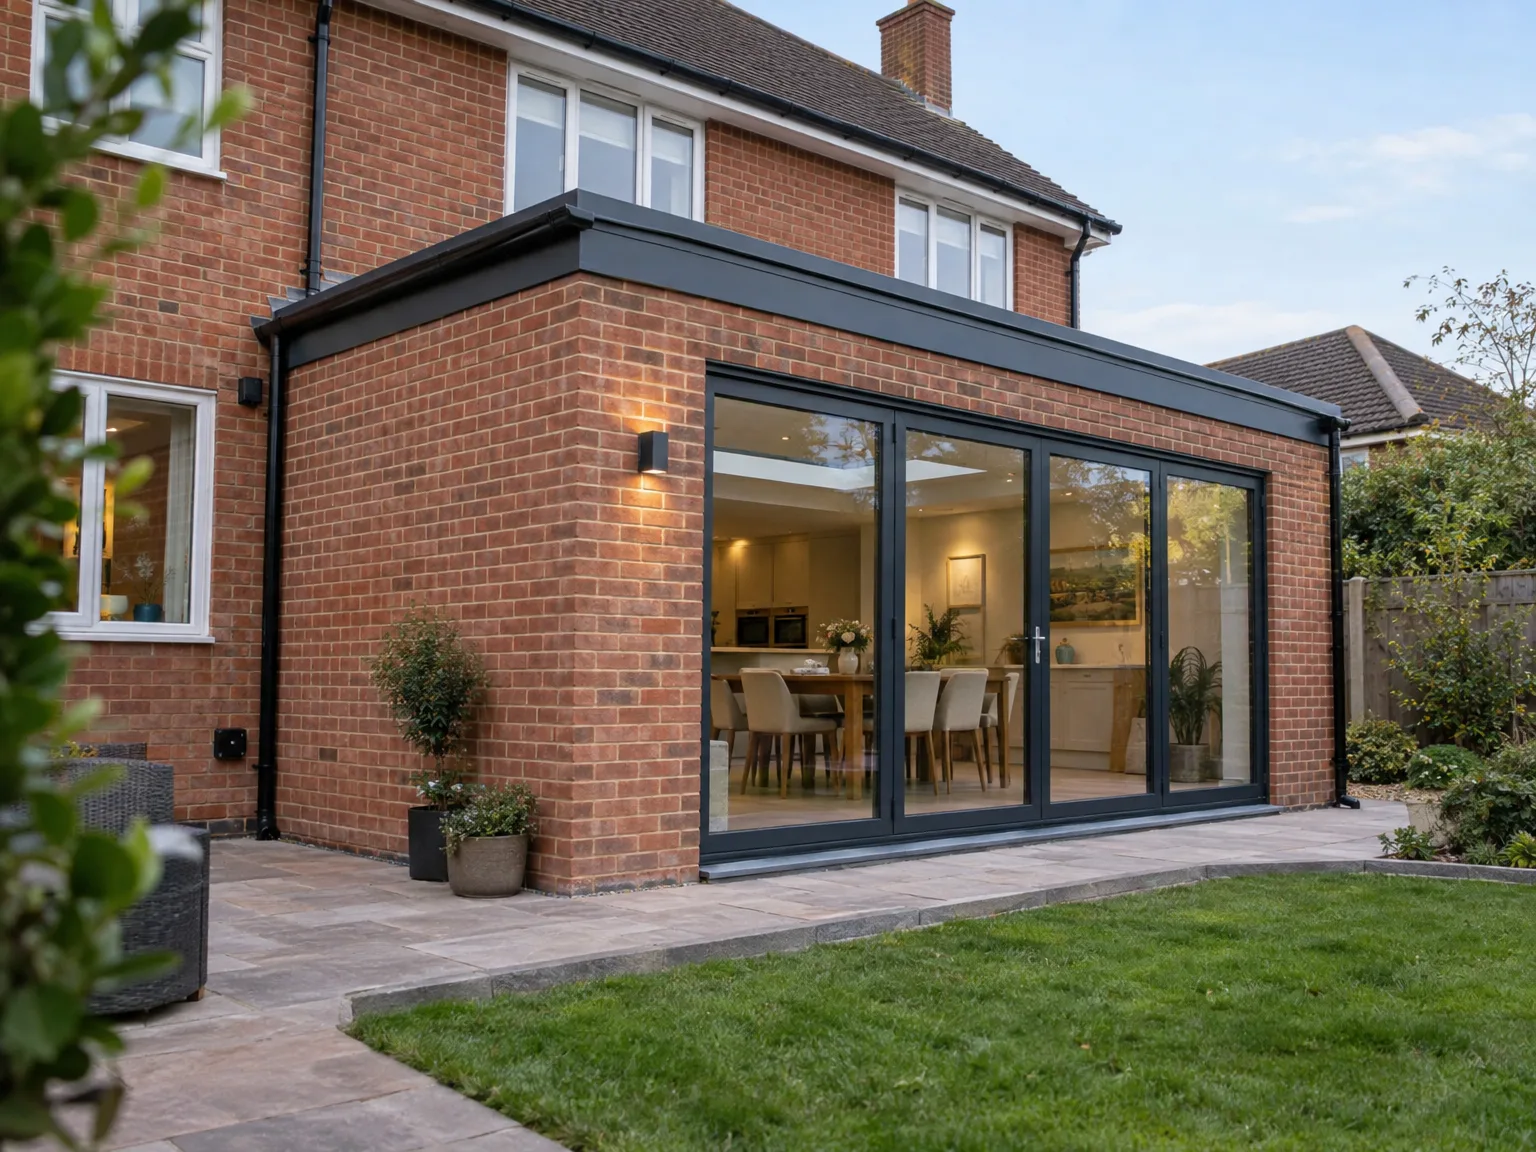
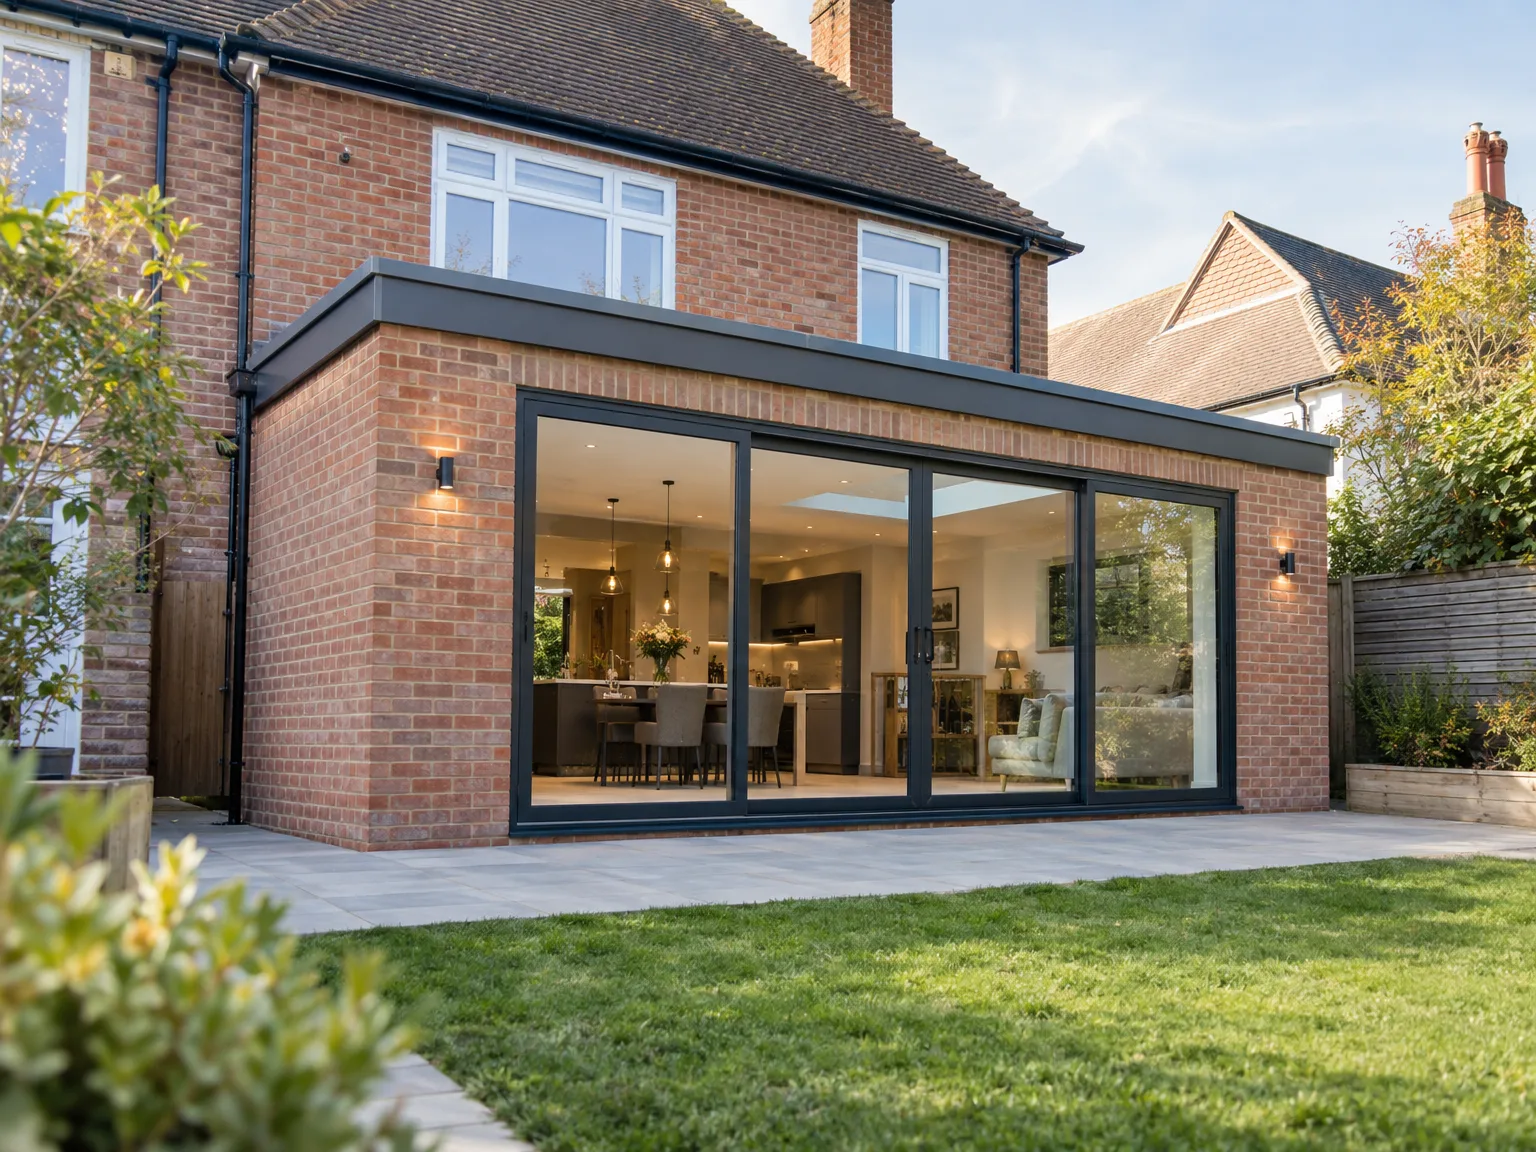
Our extensive hands-on experience ensures that each rear extension project is carried out with utmost precision. We recognize the specific challenges that can arise in expanding your living area and have honed our skills over the years to exceed your expectations.
When you opt for a rear extension with us, you can count on our attentive project management. We oversee every step of the process, from the initial digging to the final touches, ensuring a smooth workflow and a high-quality result tailored specifically to you.
Our clients consistently express their satisfaction with our rear extension services, emphasizing professionalism and quality in our work. Strong relationships with our clients have led to numerous referrals, with every project reinforcing our commitment to solid, lasting home construction.
With over 20 years' experience, we focus on delivering exceptional rear extensions in Wellingborough. Our knowledge ensures that each project is energy-efficient and expertly managed from excavation to finish. Choosing us means selecting a robust build that enhances both your home's value and livability.
Are you ready to improve your home with a rear extension? Reach out for a detailed assessment of your needs and a custom plan that reflects your vision. Our dedicated team will guide you through the entire process, ensuring each detail aligns with your expectations.
Contact in Wellingborough: We operate locally and are here to discuss your rear extension needs. Reach out for a free estimate or to schedule an on-site consultation. We're just 15 miles from Corby, ready to assist you.
approx. 15 milesDistance from our base · Corby
Call us+44 7774 136845Email usinfo@constructiontech.ukWe serve your areaWellingborough and the surroundings
The Google map loads after you accept marketing cookies.

Maksymilian Mazur
Very satisfied with the service! Excellent communication, clean workmanship, and everything completed professionally. Highly recommended!


We create high-quality New Build Homes tailored to energy efficiency and lasting durability.

We deliver homes through ICF Construction, ensuring energy efficiency and strong foundations every time.

We create practical house extensions to enhance your living space without the hassle of moving.

Transforming your unused attic space into functional areas is our specialty at ConstructionTech.
ConstructionTech LTD Builders deliver expert services across Northamptonshire and within a precise 50-mile radius.
 Leicester Peterborough Northampton Corby Kettering Wellingborough
Ground excavation quotes rarely include rerouting unmapped private sewer pipes or upgrading consumer units inside the house. Kitchen fit-outs and decorative wall tiling are left off standard contracts because homeowner fixture choices vary wildly and alter overall labor hours.
Pitched designs handle rain run-off much faster and match older brick profiles naturally, but they can block first-floor window openings. Membrane flat surfaces offer lower profiles beneath existing sills, which prevents dark shadows across upper bedrooms.
Everything starts with ground trials and digging trenches, followed immediately by pouring wet footings. Once the blockwork shell rises, carpenters fit rafters before exterior knock-throughs take place, protecting internal rooms from sudden storms.
Inspectors examine floor damp membranes, air vents, and structural steel padding before signing completion forms. Any tight door latches or fine plaster settlement lines get recorded on a snag list for tradespeople to correct before final departure.






