



Efficient Space Utilization
The Annexe service optimizes your property’s square footage with precision. This addition not only enhances your living environment but also elevates the overall value of your home.





We create top-notch annexe spaces that enrich your home and lifestyle efficiently, right here in Saint Neots.
 Over 20 Years of Experience
 Fully Insured Work
 Free, No-Obligation Quote
The Annexe service is tailored for homeowners requiring additional living spaces, whether for rental purposes, accommodating family, or personal needs. It offers a practical way to enhance your property's functionality without the inconvenience of moving. By incorporating an annexe in your home, you gain extra square footage while boosting your property's overall value.
In the competitive housing market, adaptable living spaces are vital. The Annexe service enables you to modify your current home to meet today’s lifestyle requirements. As property prices rise and multi-generational living becomes increasingly common, an annexe in Saint Neots is an intelligent approach to improving your living arrangements without having to relocate.
Our Annexe service is grounded in over twenty years of practical building experience. We minimize disruptions during construction by overseeing every phase from start to finish. This hands-on method guarantees a high-quality result that suits your needs for many years.
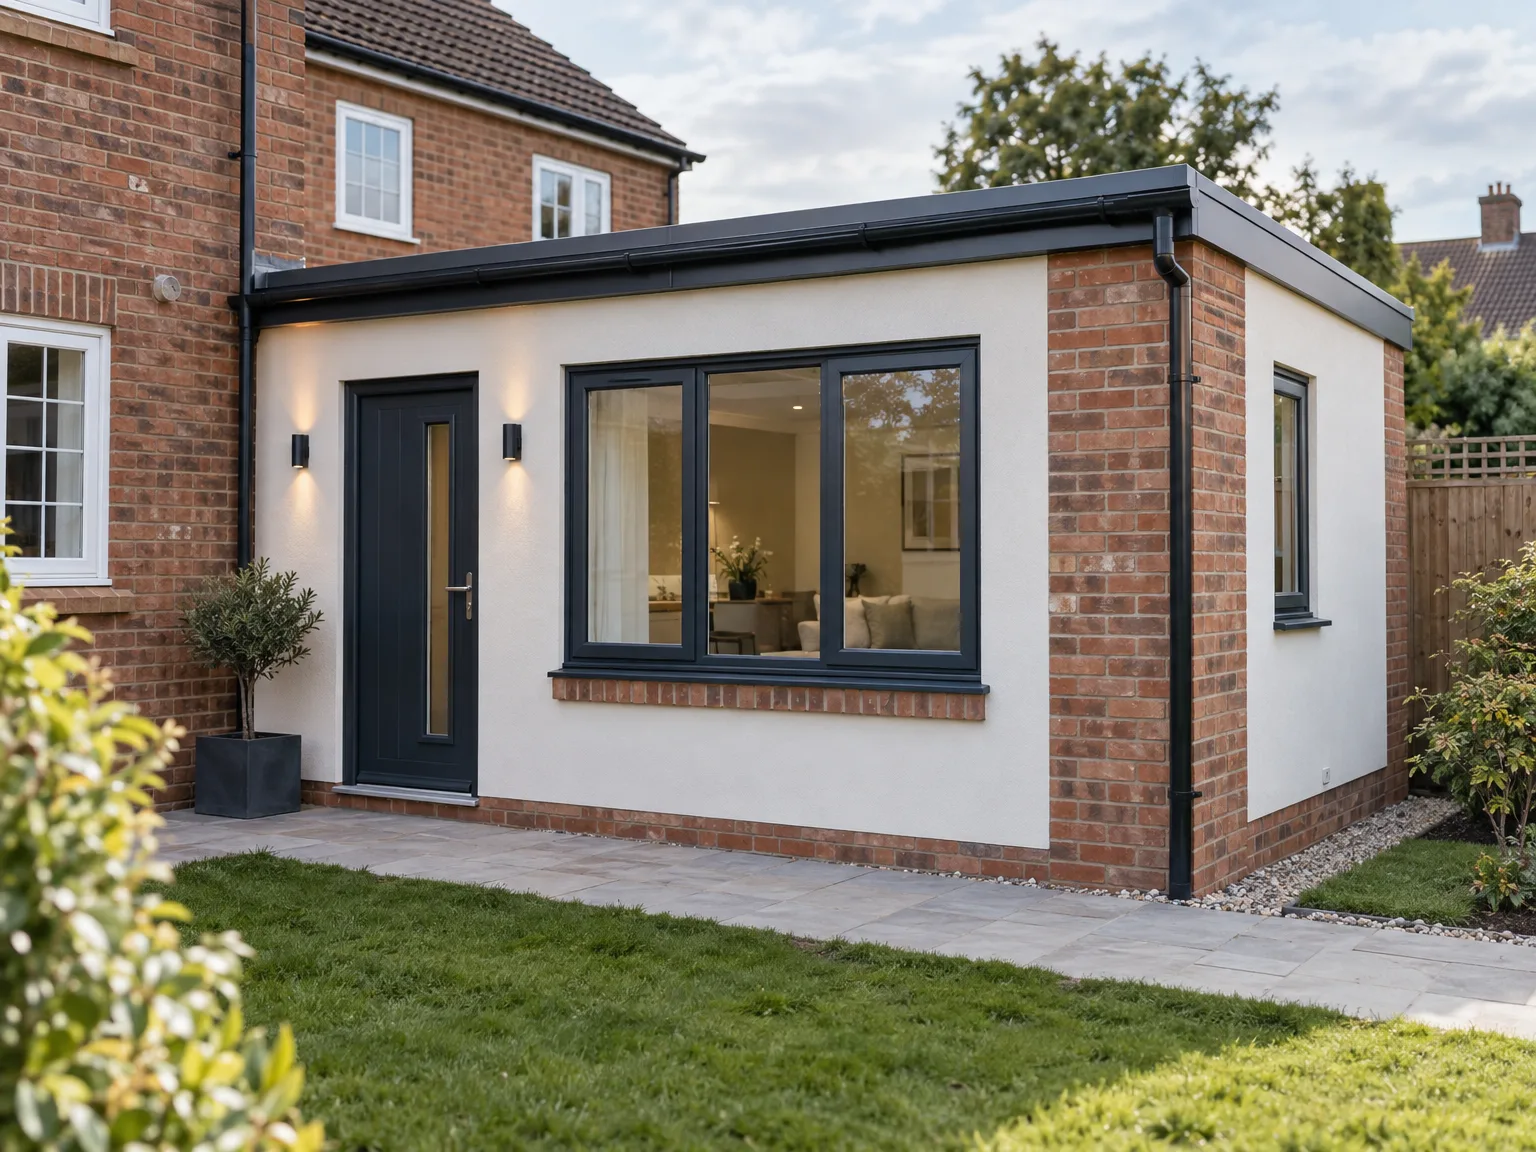
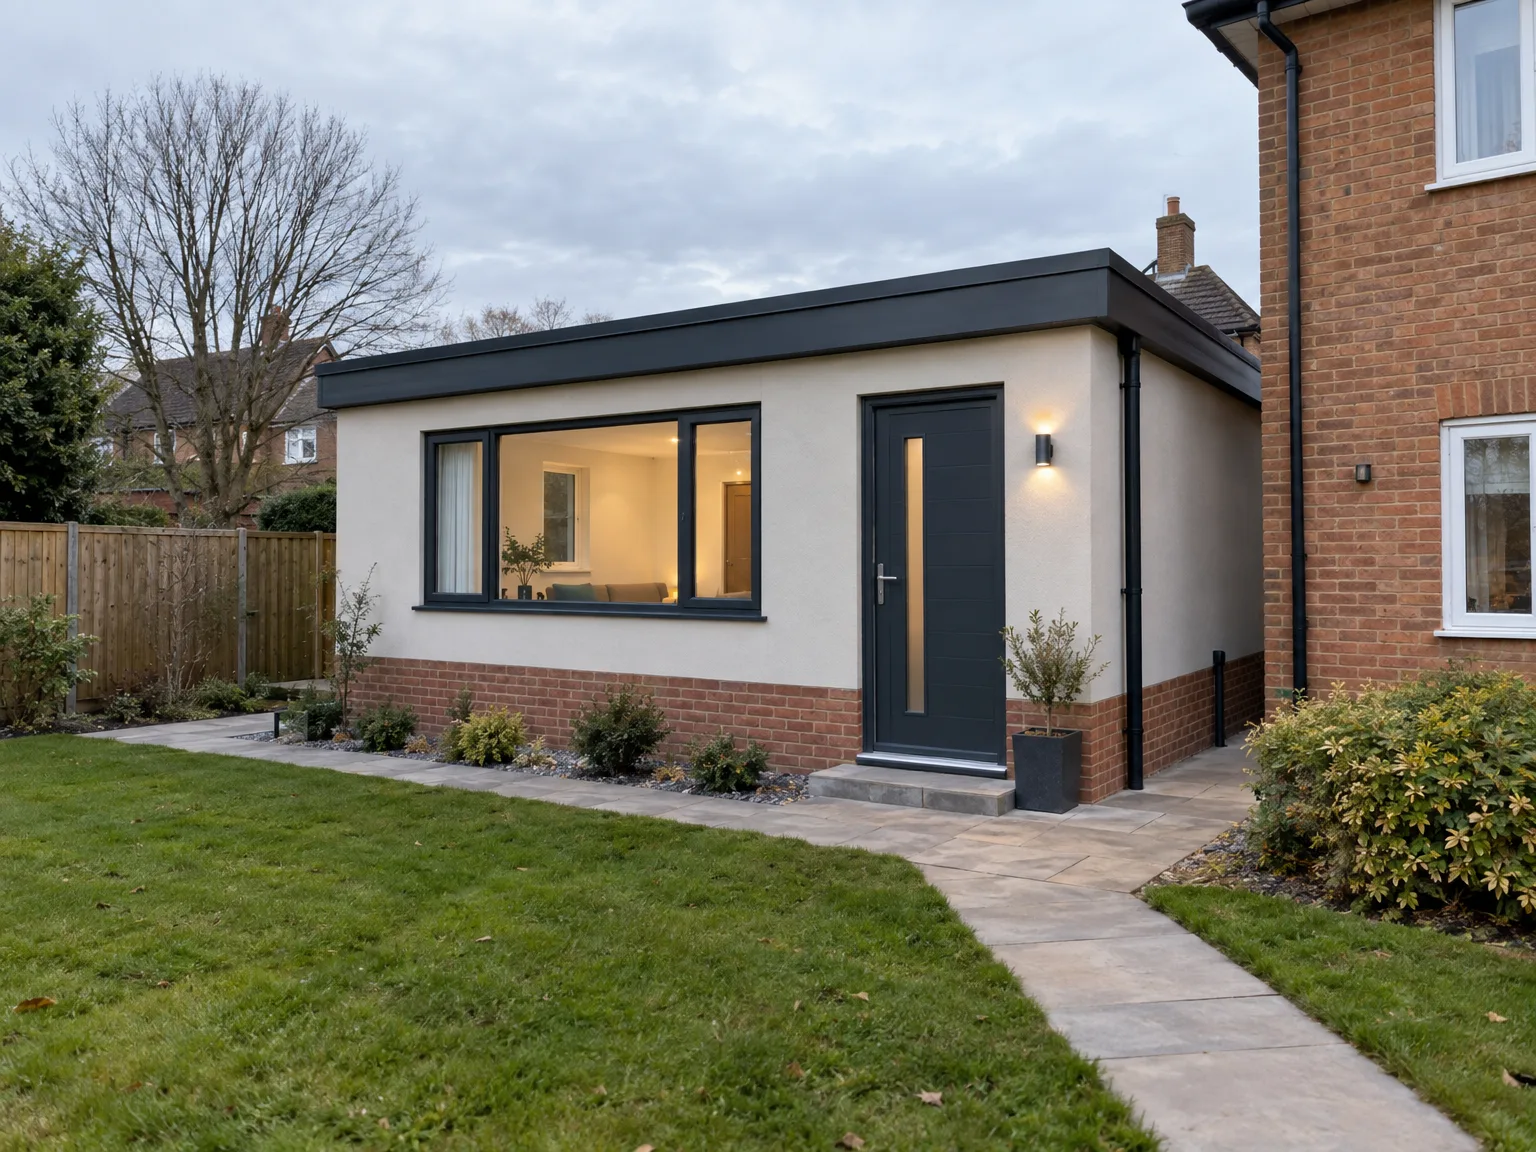
Narrow pathways stall heavy equipment. When we arrive to construct your annexe in Saint Neots, wheelbarrows and excavators need an unobstructed corridor past your side fence, flowerbeds, or greenhouse. Remove garden gates and low-hanging branches early to prevent accidental damage. Timber frames require dry storage areas near the build footprint.
Buried drainage pipes cause surprises. Before any soil turns over, locate your inspection chambers, garden water supplies, and exterior armoured cables feeding shed sockets. Striking an unmapped clay soakaway halts ground digging immediately, which forces emergency rerouting. We inspect these outdoor utility routes before laying timber sole plates.
The Annexe service optimizes your property’s square footage with precision. This addition not only enhances your living environment but also elevates the overall value of your home.
With our team, your project is taken care of from beginning to end, ensuring minimal disruption to your day-to-day life. Our organized approach maintains progress and limits delays.
With over 20 years of expertise, we ensure that every Annexe in Saint Neots is constructed with top-grade materials and expert craftsmanship. This dedication results in a build that is durable and functional.
The Annexe is designed to fit harmoniously with your existing property. Our team focuses on structural integration, boosting both aesthetic appeal and functionality.
Our emphasis on ICF technology in the Annexe leads to energy-efficient builds. This translates into reduced utility costs and a lower carbon impact for homeowners.

An outbuilding demands substantial power. Fitting an annexe in Saint Neots often means running heavy cabling back to your hallway fuse board rather than relying on existing garage rings. If your incoming supply shows older rewirable fuses, an electrician must fit separate residual current devices to run water heaters.
Gravity directs domestic sewage. When a bathroom sits far from your main soil stack, trenches must maintain a steady downward fall across the lawn. Should your garden slope towards the primary dwelling instead, a macerator pump with non-return valves becomes mandatory to push waste uphill toward the street connection. Trench depths change your lawn layout.
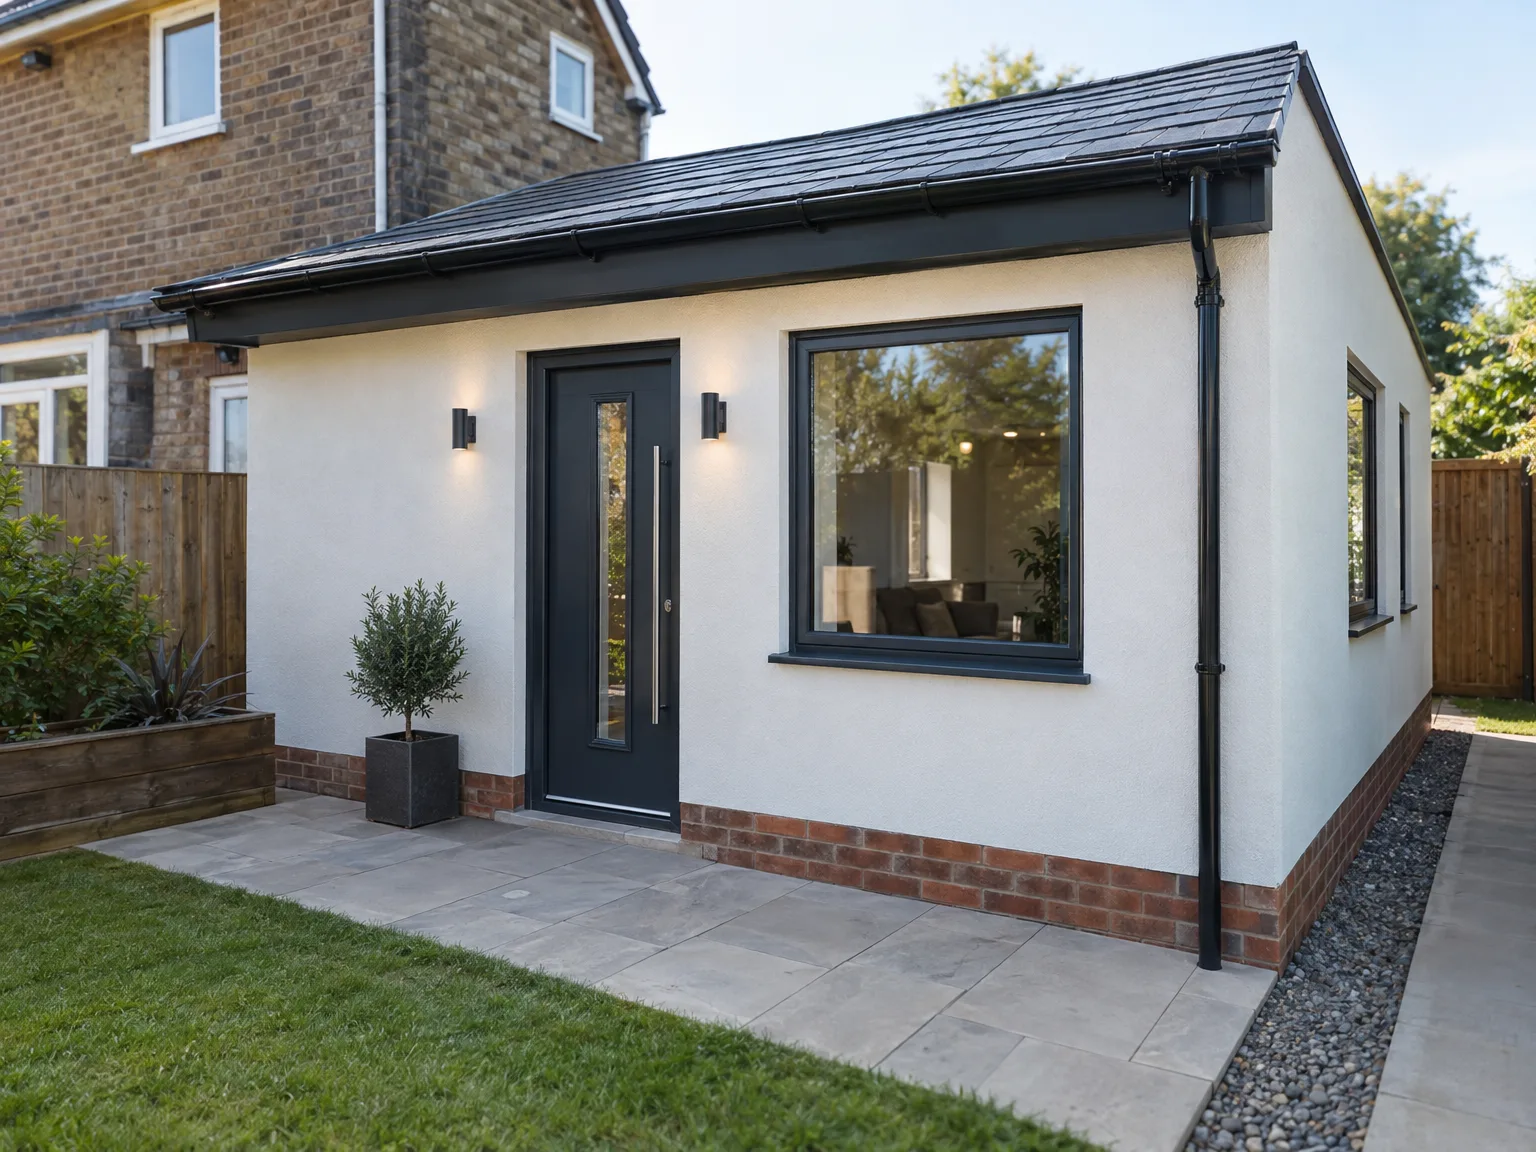

We kick off with an initial consultation to grasp your requirements for the Annexe and assess site conditions. This establishes the groundwork for a tailored process throughout the project.
Our team crafts a detailed design for the Annexe, ensuring smooth integration with your existing home. We balance functionality with aesthetics to meet your expectations.
Subsequently, we lay the groundwork and construct the Annexe utilizing ICF technology. This technique ensures durability and energy efficiency right from the outset.

We meticulously complete both the interior and exterior of the Annexe, concentrating on quality throughout each phase. This keen attention to detail results in a reliable finished space.
Lastly, we perform a thorough inspection to confirm everything aligns with our high standards. Your new Annexe is ready, offering extra living space for various purposes.
Falling leaves cause hidden damp. The timber cladding on an annexe in Saint Neots requires free air movement behind every cedar board to prevent trapped moisture rotting the internal framework. Clear roof troughs twice annually, especially if tall boundary oak trees shade the flat roof membrane. Saturated soil splash stains base skirting boards.
Trickle vents stop window condensation. Keep wall vents open when drying laundry inside, because standalone buildings trap indoor humidity faster than draughty older houses. Check external mastic beads around composite door frames before autumn winds arrive. Silicone shrinks over seasons, letting driving rain seep into subfloor insulation.
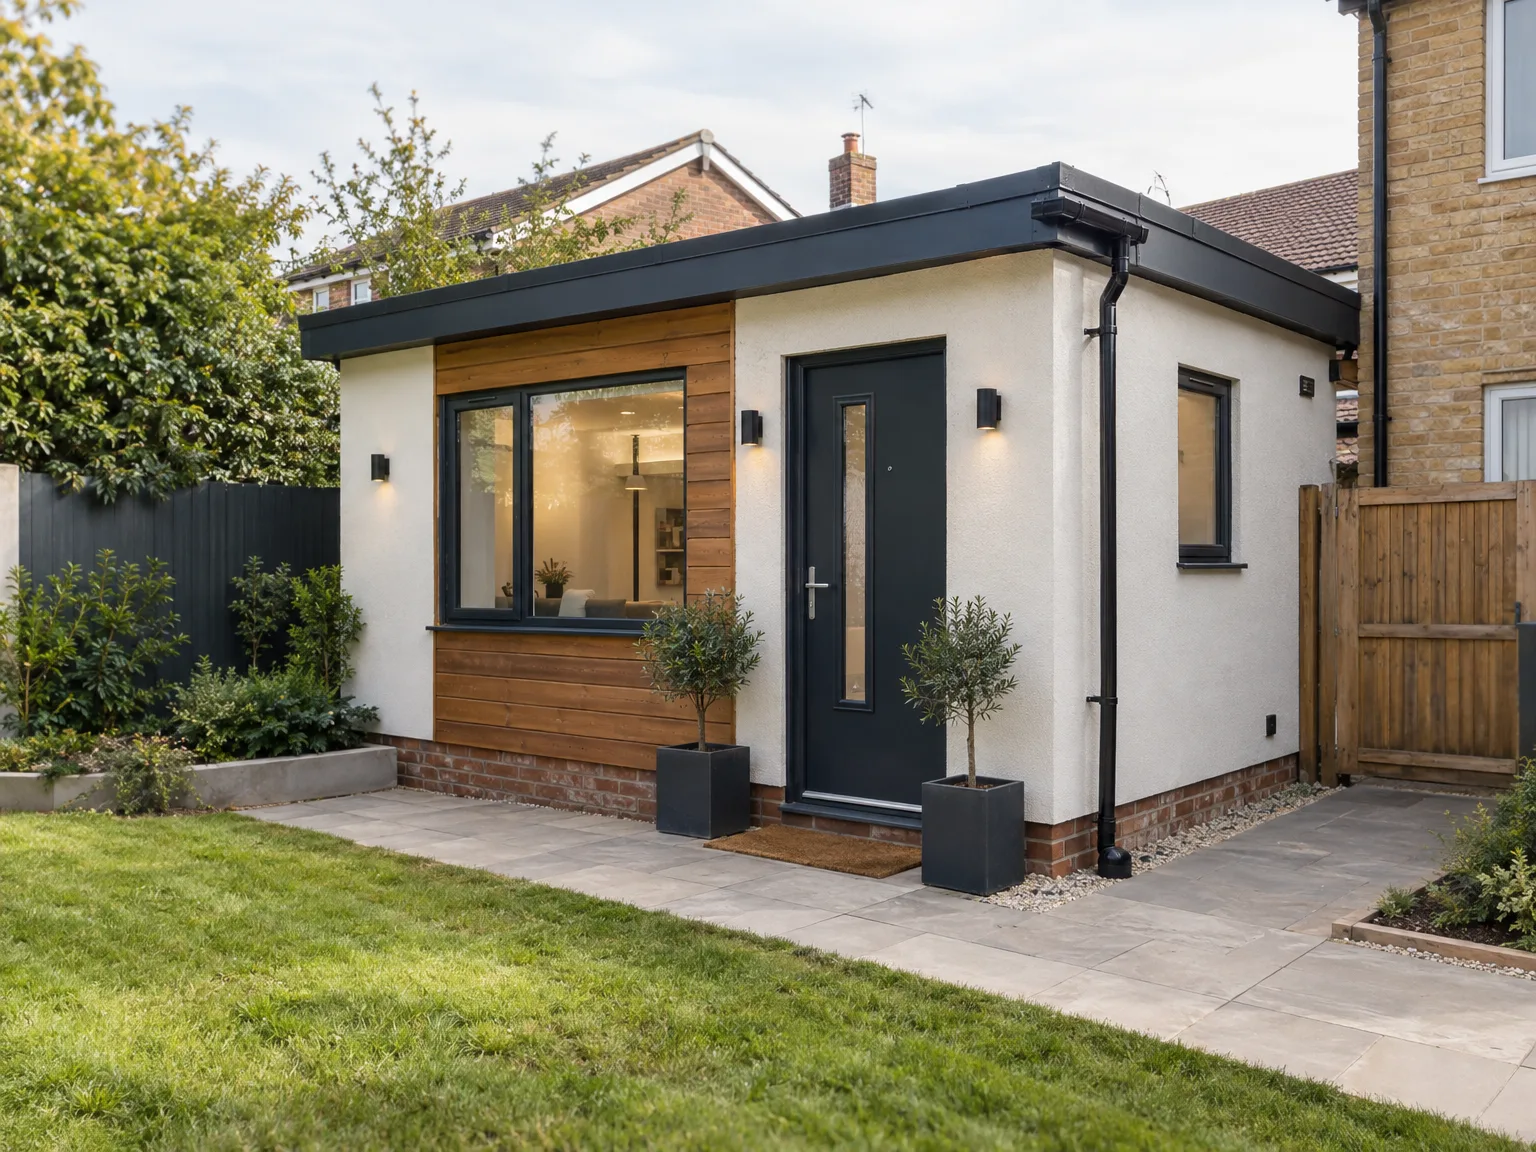
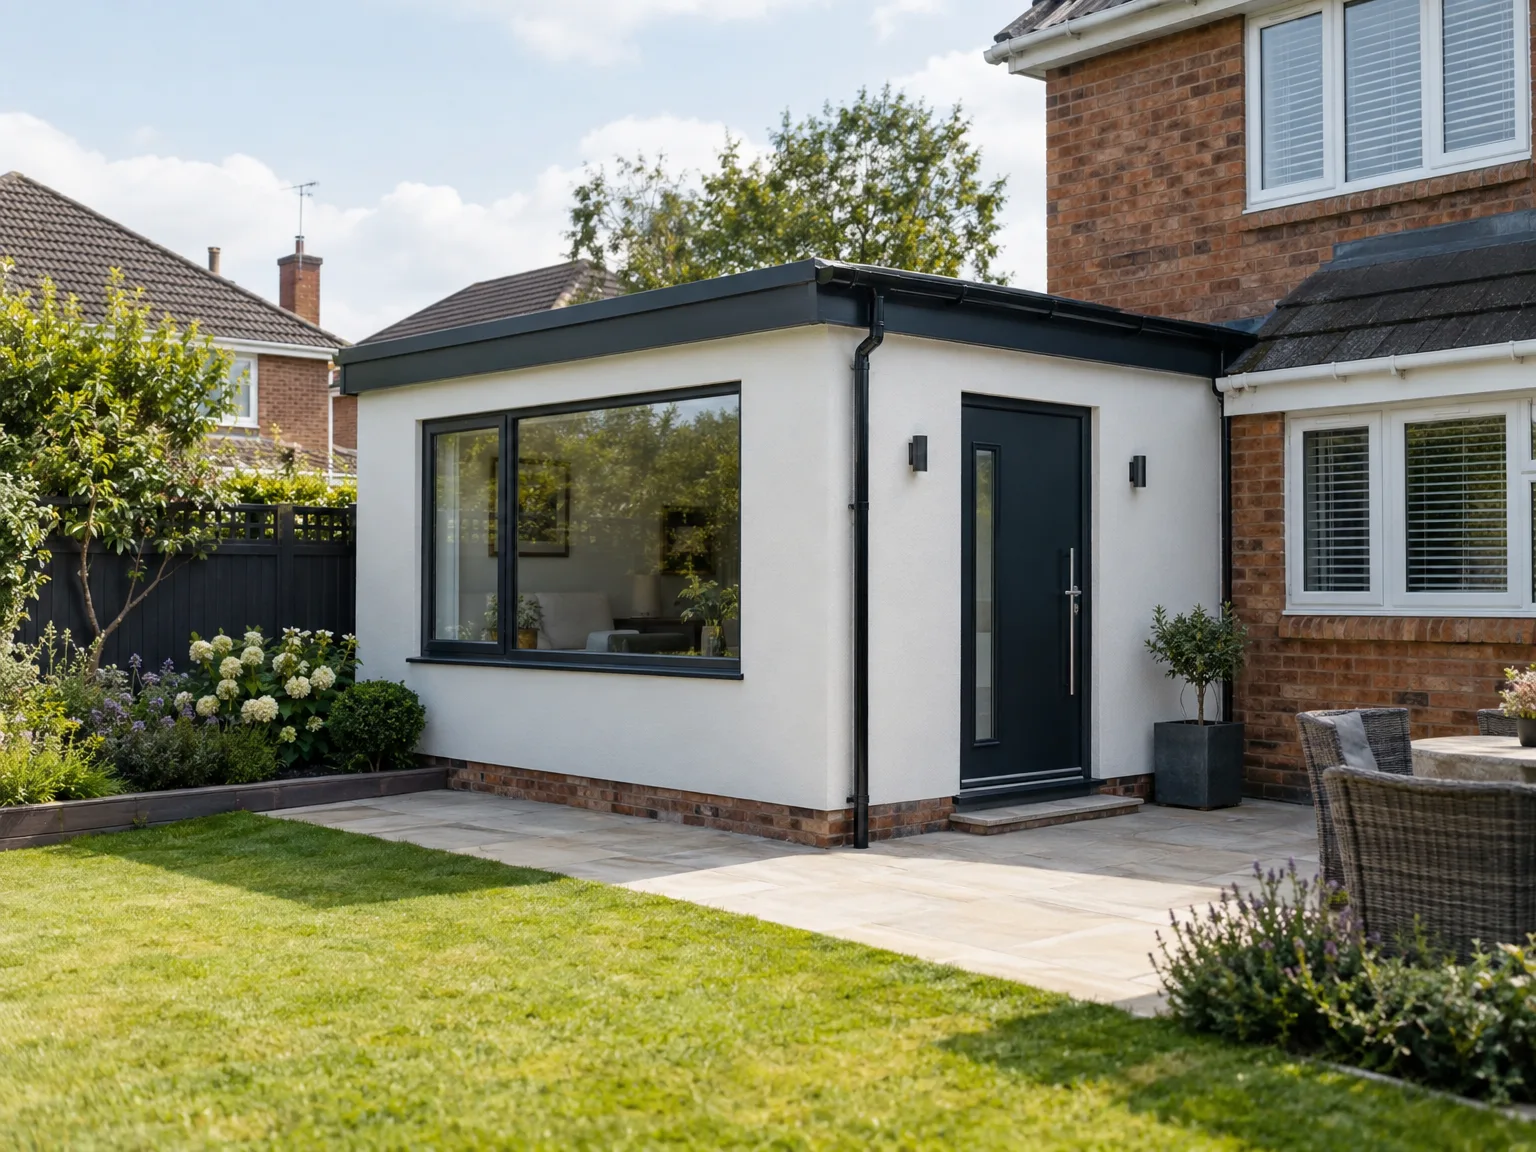
With over two decades in construction, we bring significant expertise to every annexe project. Our hands-on approach helps us master the intricacies of building, enabling us to construct durable and energy-efficient structures. You can trust that your annexe will cater to both practical needs and rigorous quality standards.
We pride ourselves on maintaining a strong record of satisfied clients who have transformed their homes through our annexe service. Testimonials demonstrate our commitment to delivering projects on schedule and within budget, while ensuring effective communication throughout the process. This reputation for reliability showcases the quality and craftsmanship delivered in every annexe we build.
We prioritize quality control in all our annexe projects. Each construction step, from design to the finishing touches, is handled by skilled professionals devoted to excellence. This approach guarantees your annexe will not only be functional but also a lasting enhancement to your home’s overall worth.
To advance toward your new Annexe, reach out for a consultation. We will evaluate your needs along with site conditions to provide a tailored approach. With two decades of experience, we will guide you throughout the project. Let’s turn your vision into a practical living area that improves your home.
Initiating your Annexe project with us is straightforward. Once you contact us, we will discuss your ideas and show you around, followed by an on-site evaluation. Our efficient process covers every detail, from design to finishing touches, ensuring a quality result that aligns with your lifestyle. Connect with us today to enhance your home's functionality and value.
We work in Saint Neots and surrounding areas, including Huntingdon and Bedford. Reach out for a call or to set up a free estimate on site.
approx. 30 milesDistance from our base · Corby
Call us+44 7774 136845Email usinfo@constructiontech.ukWe serve your areaSaint Neots and the surroundings
The Google map loads after you accept marketing cookies.

Maksymilian Mazur
Very satisfied with the service! Excellent communication, clean workmanship, and everything completed professionally. Highly recommended!


We create high-quality New Build Homes tailored to energy efficiency and lasting durability.

We deliver homes through ICF Construction, ensuring energy efficiency and strong foundations every time.

We create practical house extensions to enhance your living space without the hassle of moving.

Transforming your unused attic space into functional areas is our specialty at ConstructionTech.
ConstructionTech LTD Builders deliver expert services across Northamptonshire and within a precise 50-mile radius.
 Leicester Peterborough Northampton Corby Kettering Wellingborough
Connecting foul drainage pipes over long garden distances usually carries a separate charge, because rocky soil or uphill gradients demand extra trenching and pump units. Painting interior walls, fitting floor coverings, and linking high-voltage cables back to your primary consumer unit also fall outside standard structural packages.
Sub-zero temperatures pause concrete footing pours because frozen ground weakens wet cement mixtures. Continuous downpours turn turf into mud, which slows mini-digger access across your Saint Neots garden. Once the roof membrane seals the timber frame, indoor plumbing, plastering, and insulation fit-out continue regardless of exterior frost.
We first measure boundary clearances and check soil levels across your garden plot. Diggers then excavate footings, followed by pouring foundations and erecting insulated wall panels. Roof sealing comes next, enabling plumbers and electricians to rough-in pipework before plasterboard, glazing, and external cladding complete the building.
Ground conditions dictate footing depth, because soft clay requires deeper piles than stable gravel. Trench distance to your main house sewer stack also changes labour requirements substantially. Upgraded double glazing, thicker insulation boards, and bespoke bathroom selections shift material expenses far higher than standard modular specifications.






