



Efficient Space Utilization
The Annexe service effectively maximizes your property's square footage. This addition not only enhances your living space but also increases your home’s overall value.





We create high-quality annexe spaces that enhance your home and lifestyle efficiently in Cambridge.
 Over 20 Years of Experience
 Fully Insured Work
 Free, No-Obligation Quote
The Annexe service caters to homeowners in need of extra living space, whether it’s for rental income, accommodating family members, or personal use. Adding an annexe boosts your property's functionality without needing to move. By improving your home, you’re not only gaining valuable square footage but also increasing its overall value, specifically in Cambridge.
In the current housing market, flexible living solutions are a necessity. The service to create an annexe allows you to adapt your home to meet lifestyle demands without the stress of relocating. Given the rising property prices and trends like multi-generational living, building an annexe in Cambridge is a smart move to optimize your arrangements.
Our Annexe service is supported by over two decades of hands-on building experience. We manage every aspect of the construction process, minimizing disruption throughout. This direct approach guarantees a valuable result that meets your requirements and stands the test of time.
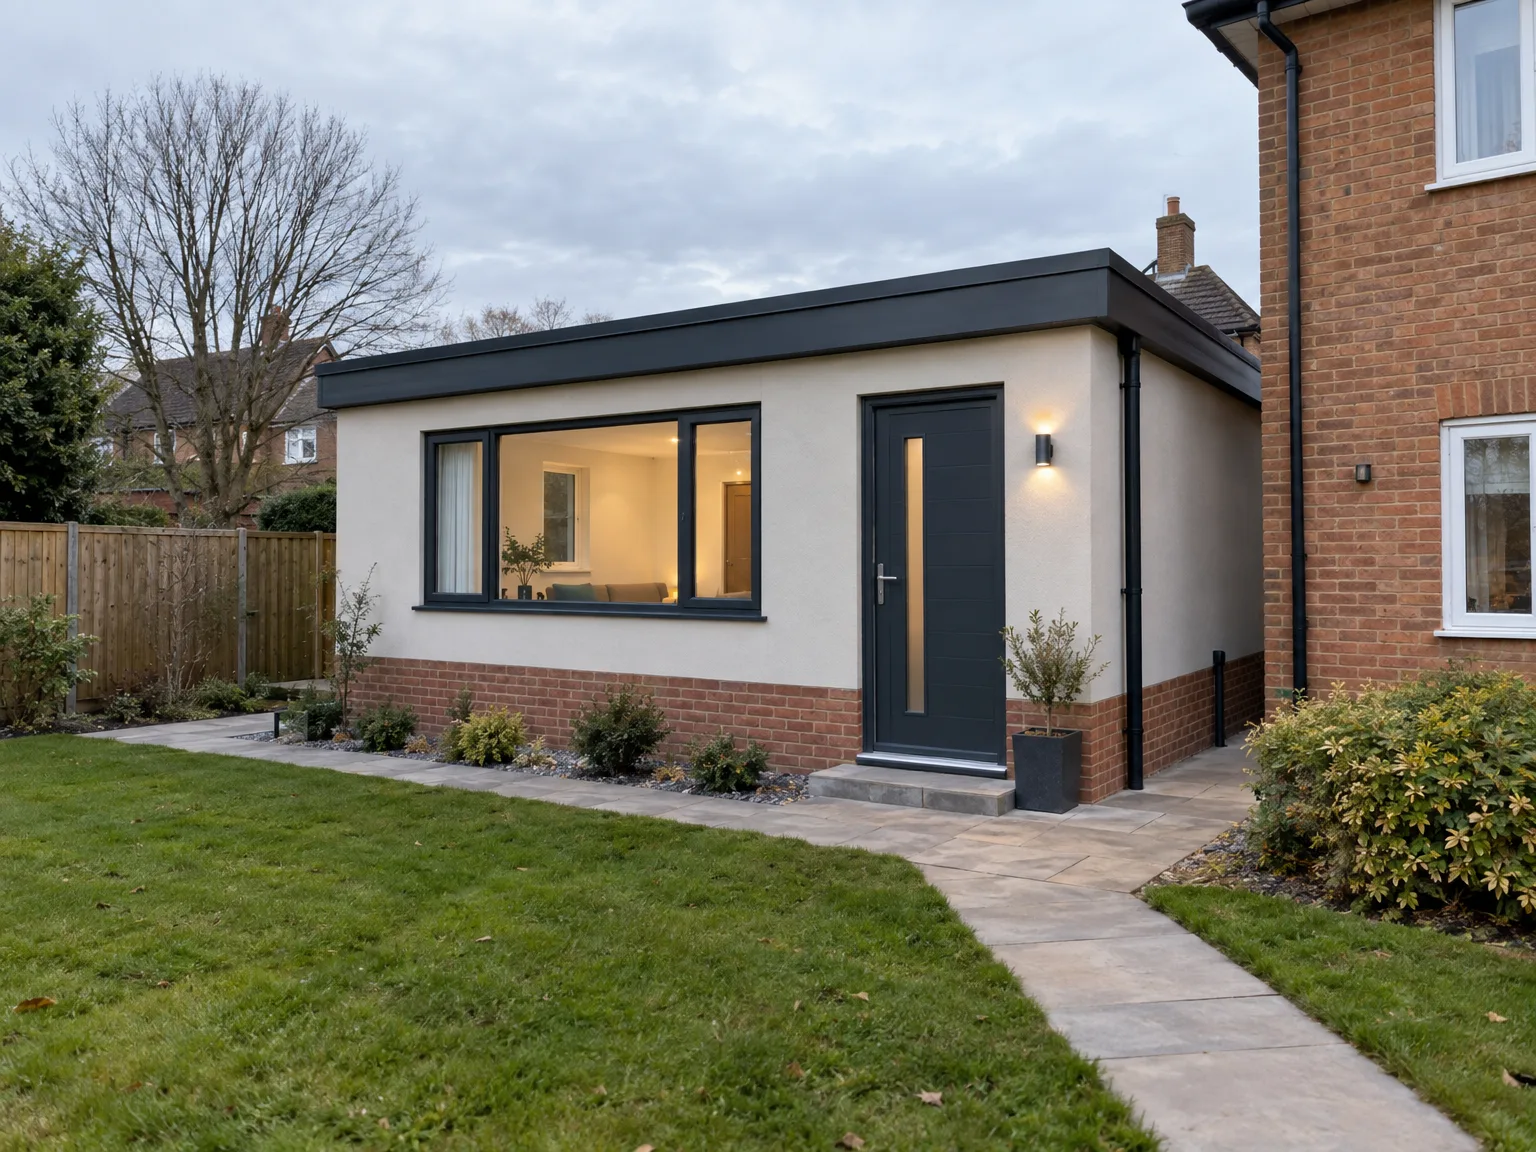
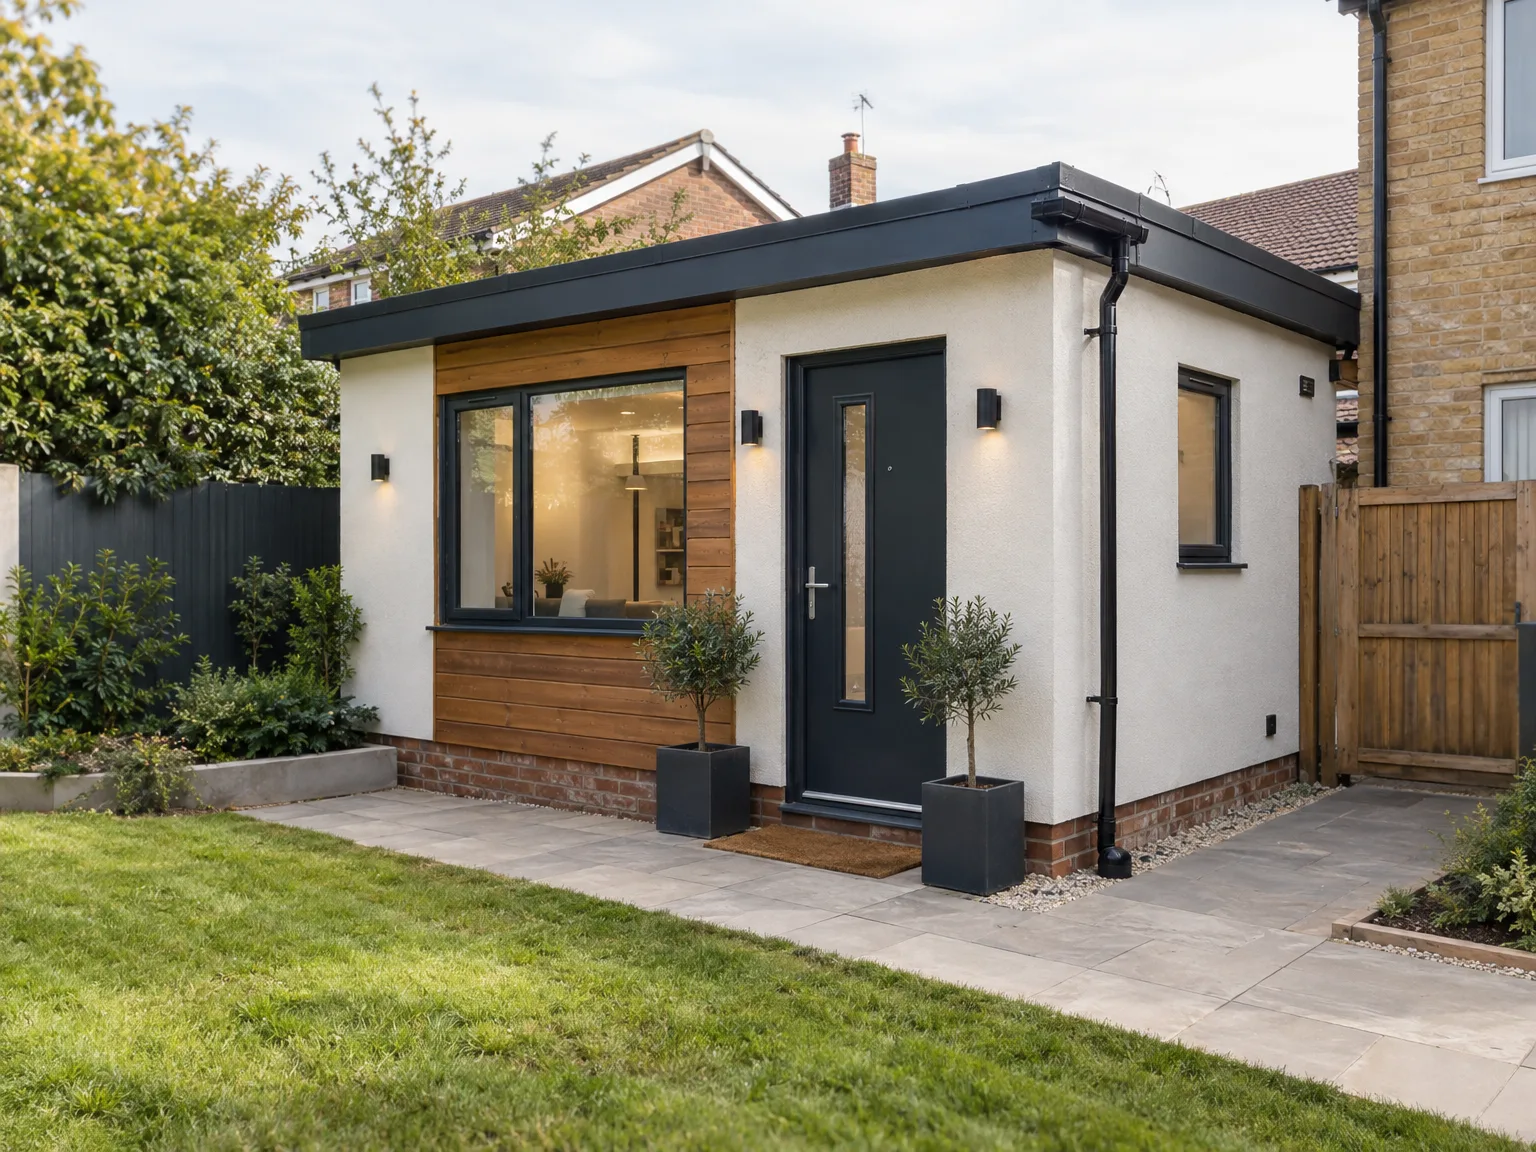
Our Annexe services focus on maximizing living space efficiently within your home. Whether it’s for family members or rental purposes, we incorporate energy-efficient ICF technology to ensure long-lasting durability. From design to finishing touches, our team ensures a smooth build process using high-quality materials, with clear communication throughout.
To begin with your annexe, we assess your specific needs and the site conditions. We take full charge of the construction, from groundwork to design, ensuring the structure is solid. Our direct experience means every step is executed with care, leading to a functional and visually appealing annexe that complements your home in Cambridge.
The Annexe service effectively maximizes your property's square footage. This addition not only enhances your living space but also increases your home’s overall value.
With us, your project is handled from start to finish, ensuring minimal disruption to your daily routine. Our streamlined process keeps everything on track and reduces potential delays.
With over 20 years of experience, we ensure every annexe is constructed with quality materials and skilled craftsmanship, resulting in a durable, functional structure.
Your annexe is designed to blend effectively with your existing property. Our team prioritizes integration, enhancing both aesthetics and functionality for a seamless transition.
Focusing on ICF technology in your annexe leads to energy-efficient building. This means lower bills and a smaller carbon footprint for homeowners in Cambridge.

Grass must go first. When setting up an annexe in Cambridge, we frequently find ancient tree roots running straight across the digging area. You need clear access paths for mini-diggers through side gates so garden walls remain untouched during excavation. Old sheds or stone slabs get shifted aside.
Soil pipes require adequate fall. Trenches run past borders, meaning gravel paths often need lifting so heavy drainage channels sit at correct depths beneath the patio level before foundations pour. Heavy soil creates extra work during rainy spells when wheelbarrows sink deep. Then we lay timber boards along the path to preserve your lawn from rutting.
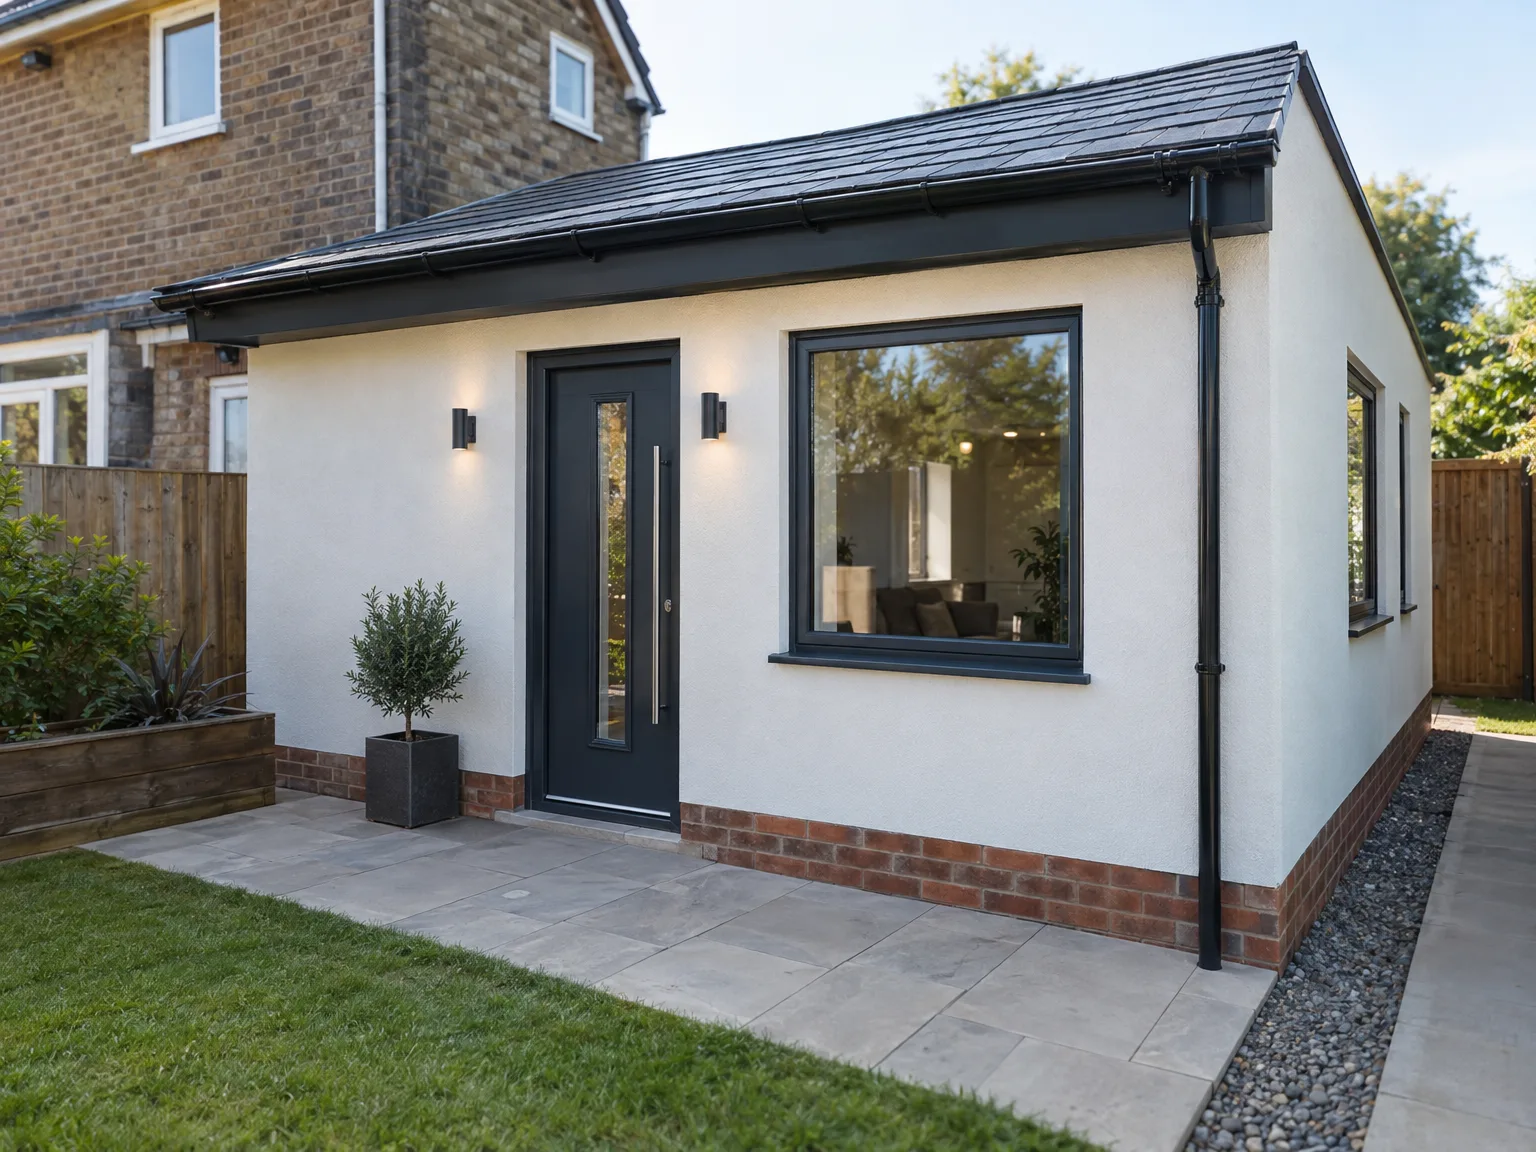

We start with an initial consultation to understand your requirements for the annexe and evaluate the site. This establishes the groundwork for a tailored approach throughout the project.
Next, our team creates a detailed design for your annexe, ensuring it fits seamlessly with your existing property. Functionality and aesthetics are both priorities to meet your expectations.
Following this, we lay the groundwork and build the annexe structure, applying ICF technology right from the start to guarantee durability and energy efficiency.

We then carefully complete both the interior and exterior of the annexe, maintaining high quality at each stage. Our attention to detail results in a space you can count on.
Lastly, we perform a thorough inspection to ensure everything meets our standards. Your annexe will be ready for you to enjoy, providing the extra living space you need.
Power boards need capacity. An annexe in Cambridge demands dedicated feeds from the main hallway fuseboard, which sometimes requires pulling thick armoured cables through tight crawlspaces beneath floorboards while residents stay upstairs. Small sub-boards handle heating circuits safely.
Cold flow drops fast. Adding a separate shower and kitchen sink means testing whether the incoming street pipe supplies enough head, especially when garden hoses run simultaneously outside. Sometimes an accumulator vessel sits inside a cupboard to boost weak flow without noisy pumps rattling adjacent bedroom walls.
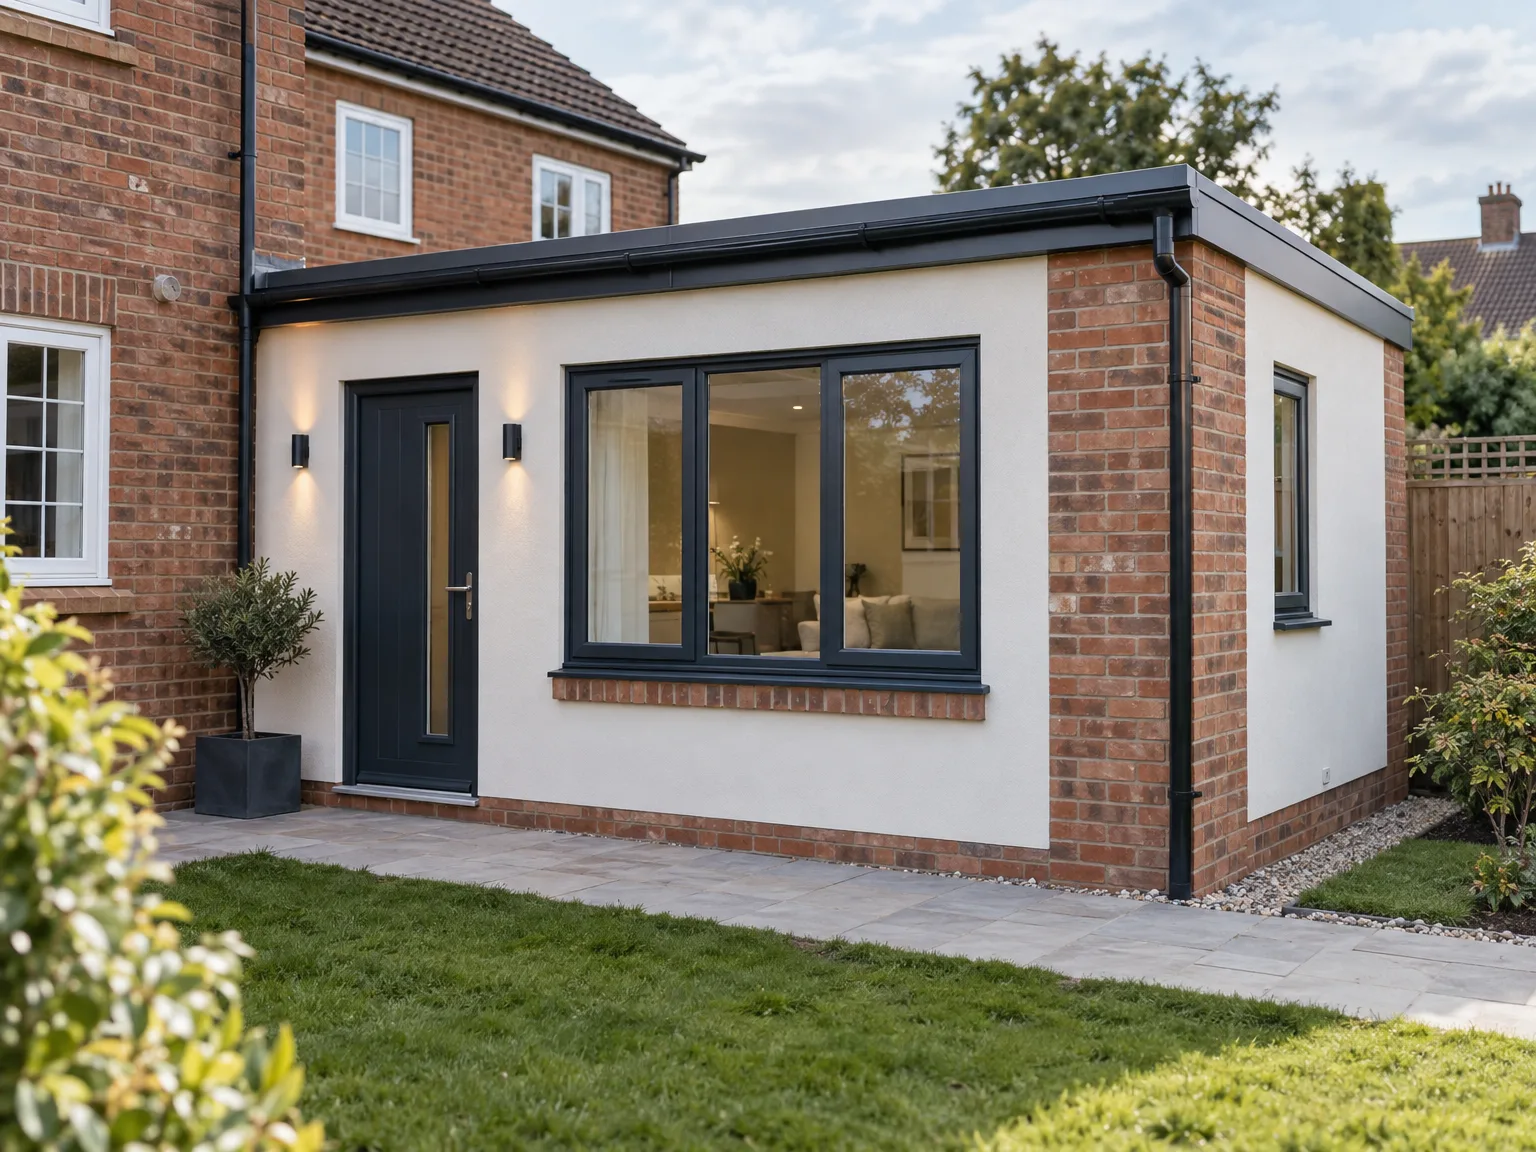
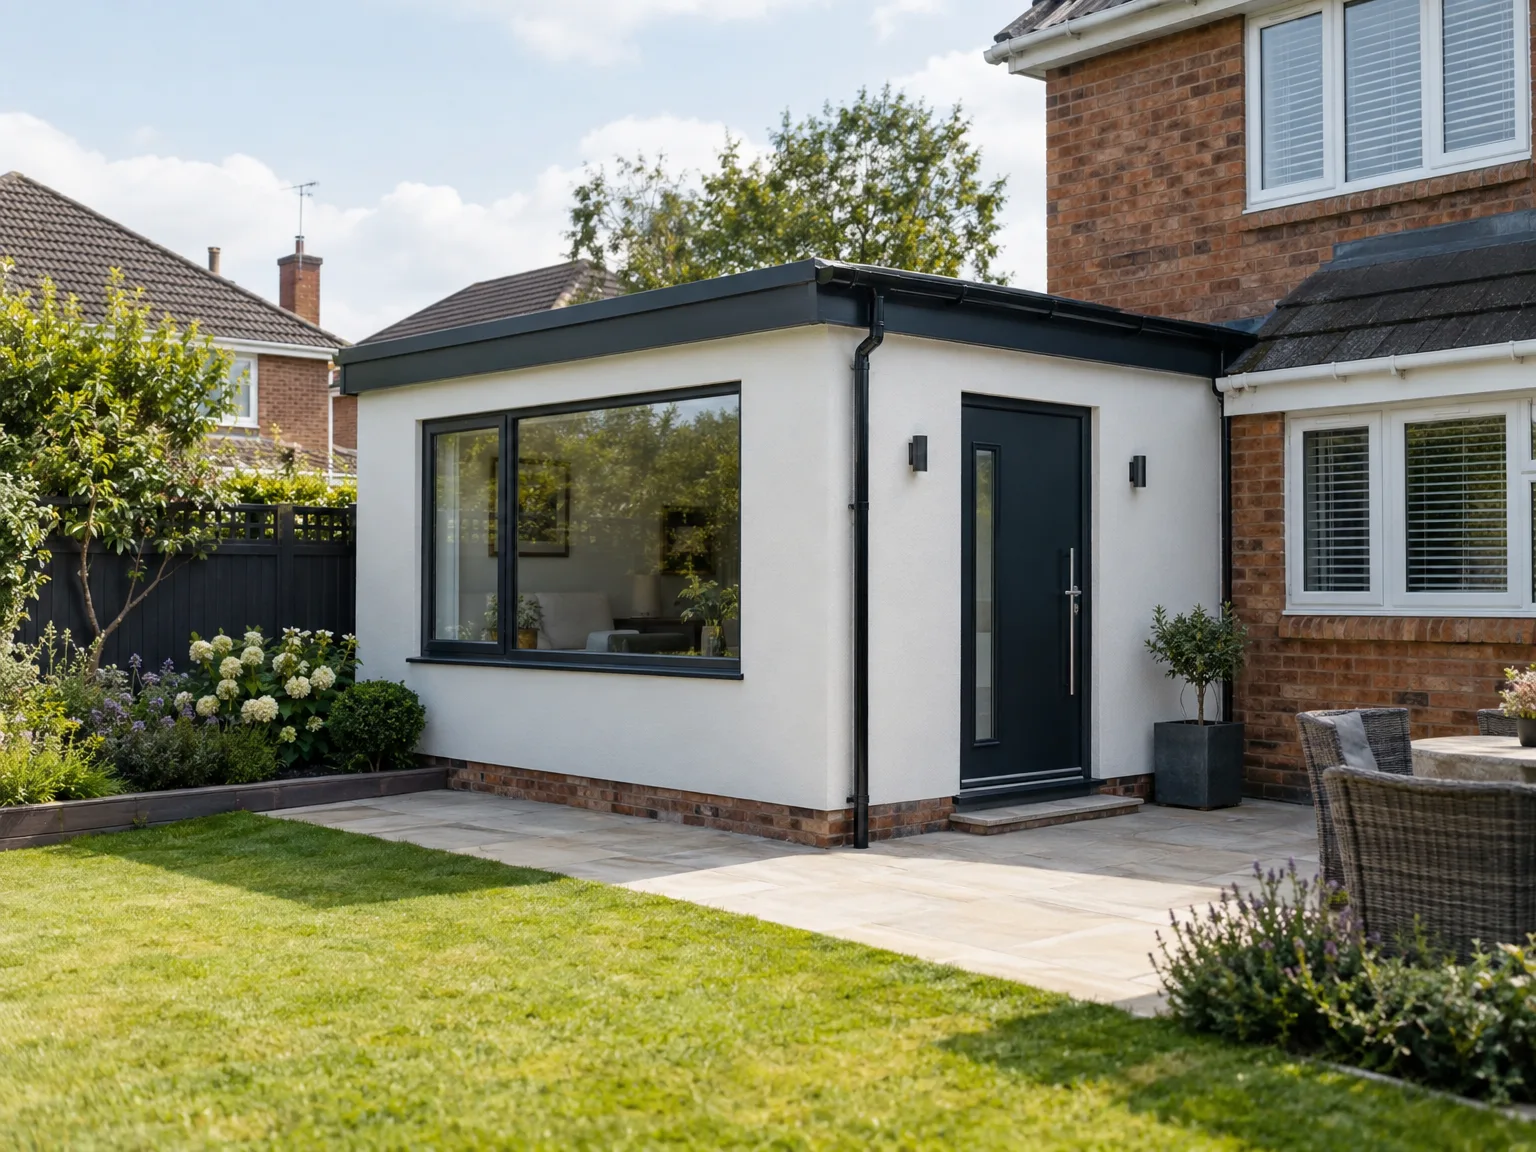
Leaves collect rapidly. Overhanging birch branches drop debris across shallow-pitched roof sheets every autumn, blocking plastic downpipes and sending rainwater spilling over timber cladding panels. A simple ladder inspection prevents damp patches creeping inside.
Rubber gaskets stiffen over winters. Choosing an annexe in Cambridge means keeping moisture outside through regular checks on silicone beads around low-threshold patio doors where wind drives rainwater hard against external tracks. A quick wipe with soapy water keeps draught strips pliable.
Thermostats require seasonal adjustments. When cold mornings arrive, trickle vents on double glazing stop condensation without dumping heat needed by wall panels. You leave bathroom extractors running several minutes after baths to prevent mildew building along corners.
To move forward with your new annexe, please reach out for a consultation. We’ll assess your needs and site conditions to provide the best approach. Our 20 years of experience will provide you expert guidance throughout the process, transforming your vision into a practical living space in Cambridge.
Initiating your annexe project with us is simple. Contact us to discuss your ideas and preferences, followed by an on-site evaluation. Our smooth process manages every detail, from design to finishing touches, ensuring a high-quality outcome that fits your lifestyle. We look forward to helping you enhance your home's value and functionality.
We operate in Cambridge and the surrounding areas, including Huntingdon and Saint Neots. Contact us for a free estimate or to schedule a visit on site. We are ready to assist you.
approx. 50 milesDistance from our base · Corby
Call us+44 7774 136845Email usinfo@constructiontech.ukWe serve your areaCambridge and the surroundings
The Google map loads after you accept marketing cookies.

Maksymilian Mazur
Very satisfied with the service! Excellent communication, clean workmanship, and everything completed professionally. Highly recommended!


We create high-quality New Build Homes tailored to energy efficiency and lasting durability.

We deliver homes through ICF Construction, ensuring energy efficiency and strong foundations every time.

We create practical house extensions to enhance your living space without the hassle of moving.

Transforming your unused attic space into functional areas is our specialty at ConstructionTech.
ConstructionTech LTD Builders deliver expert services across Northamptonshire and within a precise 50-mile radius.
 Leicester Peterborough Northampton Corby Kettering Wellingborough
Foundations rely on solid subsoil. Removing unexpected buried brick footings, old concrete paths or stubborn tree roots usually adds separate plant hire costs, because standard quotes assume clean, level earth before trenches get opened across your lawn.
Ask to inspect recently completed timber or block structures nearby. A good tradesperson shows neat fuse installations, tidy plumbing joints beneath sinks, and carries proof of Qualified Staff along with clear examples of daily site protection.
Timber erection moves faster across tight back gardens, avoiding heavy mixers on paths. Brick matches existing house exteriors closer, yet demands wider strip footings and stays colder until heating runs continuously inside your annexe Cambridge garden plot.
Building near property lines frequently triggers formal notifications. Digging foundations close to shared fences requires notifying neighbours early to agree on wall preservation, while specific garden heights demand written confirmation before timber framing starts going up.






