



Increase Living Space
A Single Storey Extension effectively adds extra space to your home without the hassles of a multi-storey construction. This additional area can serve various purposes, be it a kitchen, an office, or a living room.





We build functional living areas with our expertly constructed Single Storey Extensions that fulfil your requirements right here in Wellingborough.
 Over 20 Years of Experience
 Fully Insured Work
 Free, No-Obligation Quote
A Single Storey Extension works perfectly for homeowners who wish to expand their living environment without adding another level. This option creates a smooth link between your current rooms and new spaces, greatly improving your home's usability. Whether you're looking for a bigger kitchen, a dedicated workspace, or a larger lounge area, we can cater to various lifestyle needs effectively in Wellingborough.
Investing in a Single Storey Extension can considerably enhance your property's market value in the competitive Wellingborough real estate. These extensions are not only functional but also appealing, making your home more attractive to prospective buyers. By emphasizing quality workmanship and energy efficiency, we make certain your extension becomes a valuable asset for years ahead.
When your current home layout feels limiting, a Single Storey Extension offers practical designs suited to your lifestyle. This project provides numerous design options that help create spaces which fit your daily life. With significant experience, we aim to complete every task with accuracy and durability, giving you a space you can depend on.
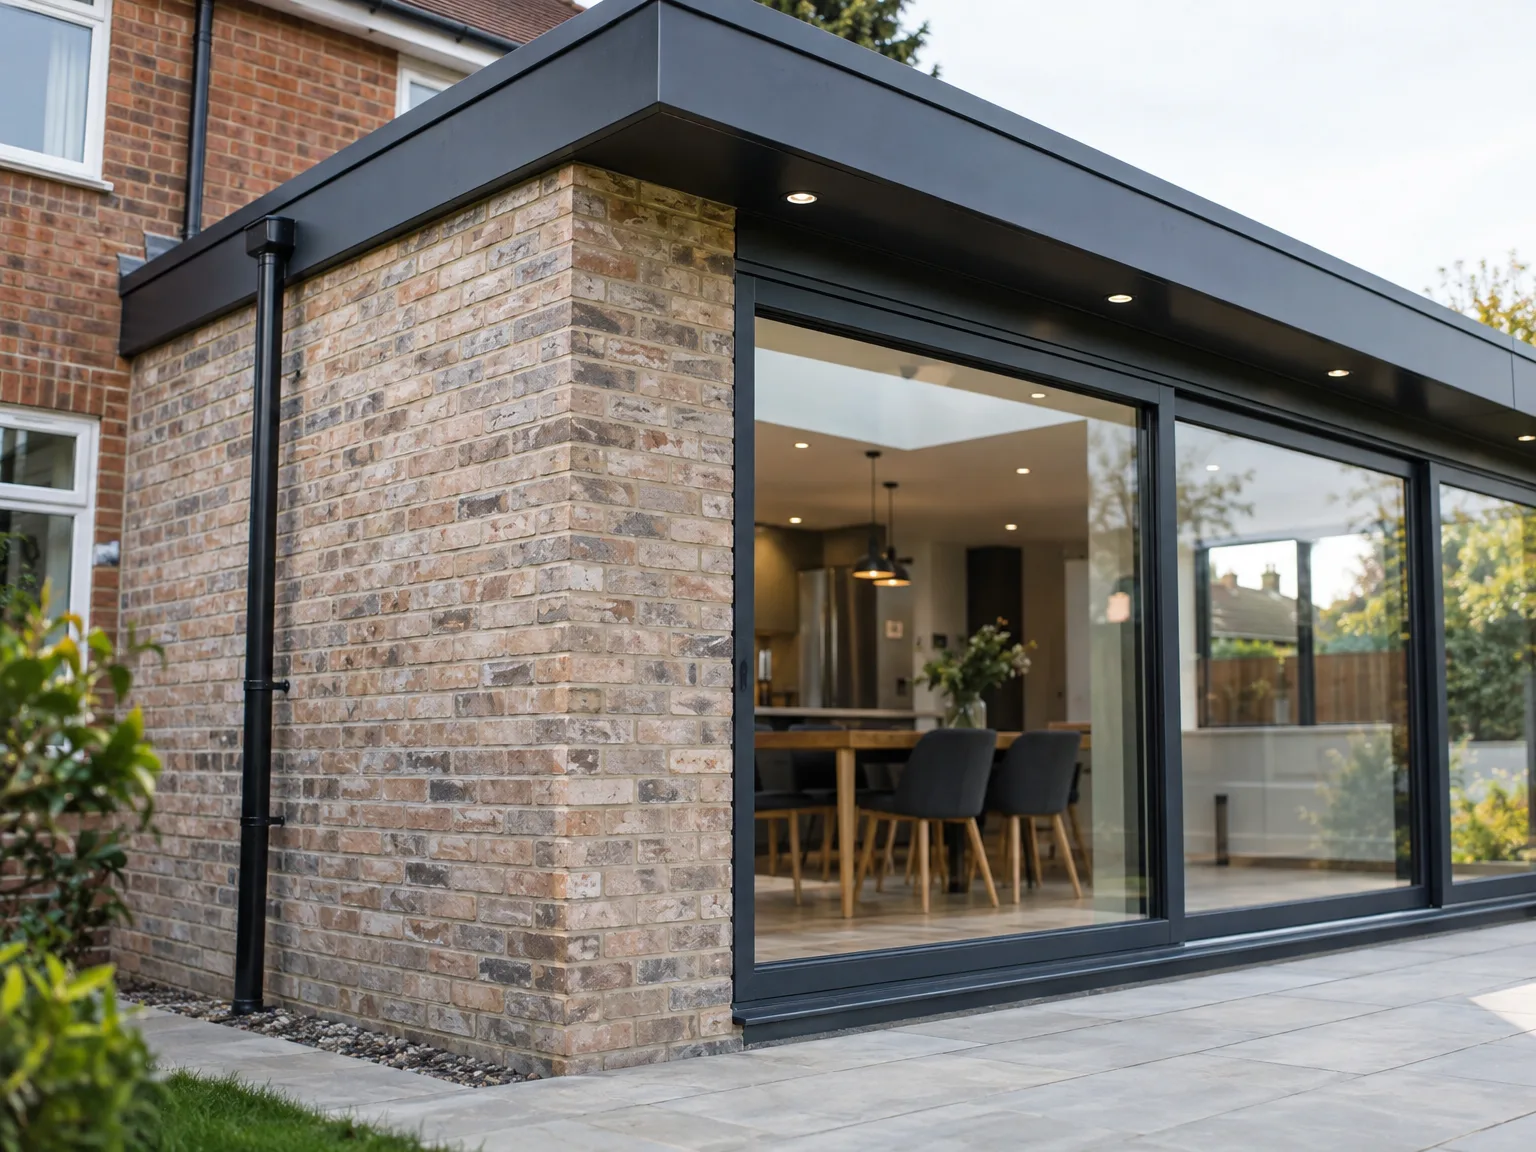
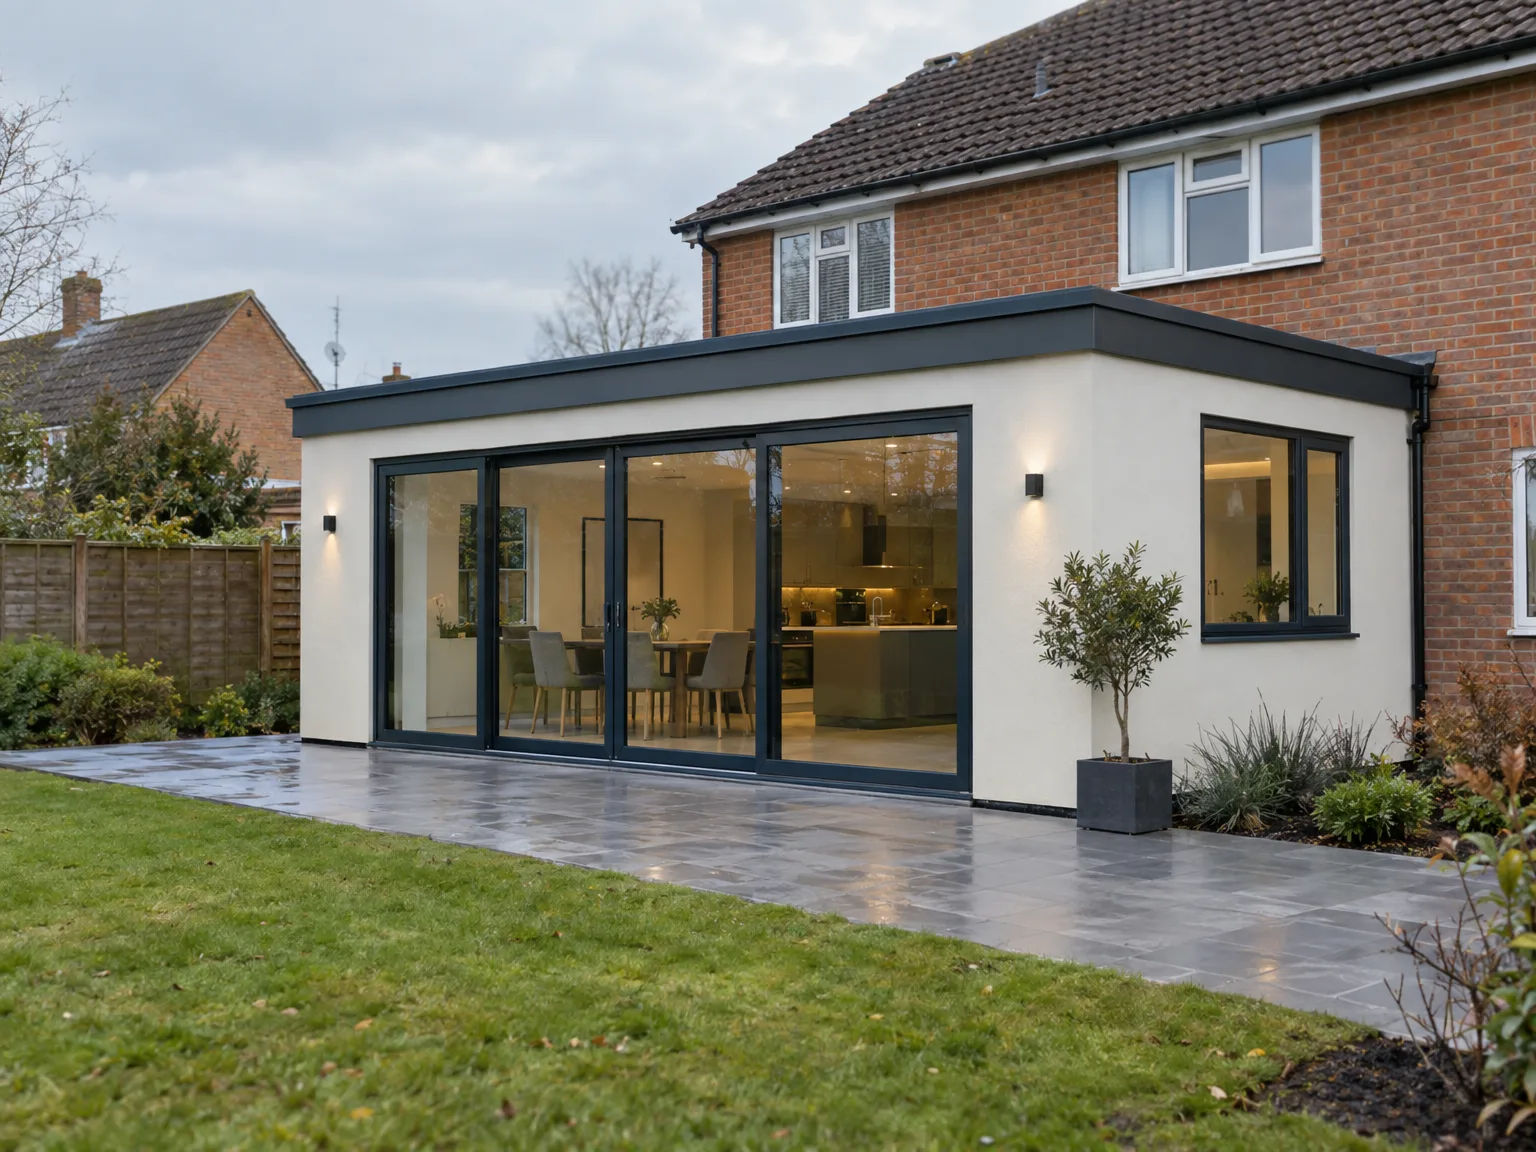
Underground pipework demands early inspection. When we dig trenches for a single storey extension in Wellingborough, hidden clay gulleys or shared sewer lines often cross directly beneath the proposed footings. We uncover these inspection chambers by hand first to prevent nasty back surges into your existing kitchen waste pipes.
Tight boundary access creates logjams. Moving barrows of wet muck through a narrow side gate requires clear timber planking laid over soft lawn turf, keeping the muddy track away from your garden fence posts. Wheelbarrows run all morning.
A Single Storey Extension effectively adds extra space to your home without the hassles of a multi-storey construction. This additional area can serve various purposes, be it a kitchen, an office, or a living room.
With a Single Storey Extension, you will also get to maximize the natural light that flows into your home. Strategically placed windows and skylights can create a bright, welcoming environment, enhancing the overall ambience of your living quarters.
Opting for a Single Storey Extension can greatly increase the value of your property over time. A well-executed extension enhances practicality while also attracting potential buyers.
Our experience ensures a simple construction journey from beginning to end. We oversee everything, from design and planning to execution, keeping interruptions minimal while ensuring the project stays on track.
We take pride in delivering quality results with every Single Storey Extension we undertake. Our hands-on expertise guarantees that your extension meets high standards and remains durable for years.

A Single Storey Extension effectively meets the demand for more living space without the challenges of a multi-storey structure. Many homeowners require extra room for family, hobbies, or home offices, and this approach maximizes usable area while enhancing natural light. We ensure your Single Storey Extension integrates seamlessly with your existing property, providing a functional and elevated living environment.
By choosing a Single Storey Extension, you can significantly enhance your home's value, making it a smart option for those wanting to improve their property's market appeal. Our methodology guarantees that construction is executed to high-quality standards, ensuring durability and aesthetic cohesion with your home. This dedication reinforces the return on your investment while catering to your immediate needs for space and comfort.
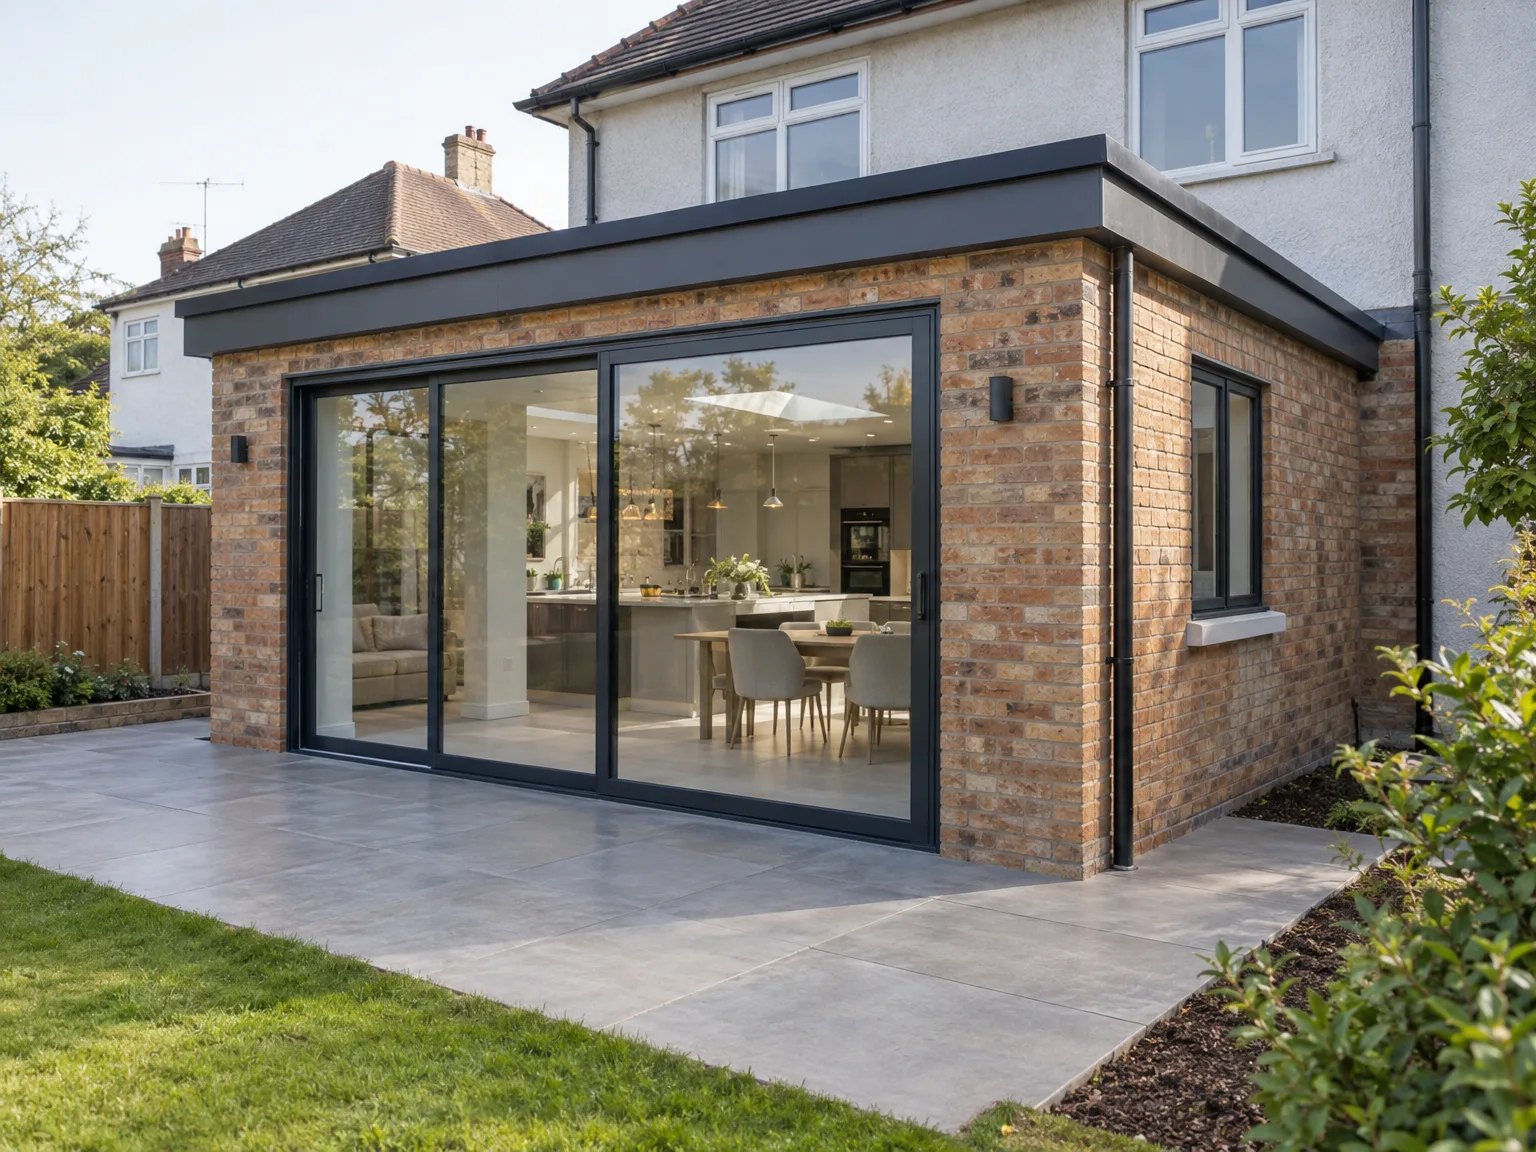

We commence with an initial consultation to discuss your vision for the Single Storey Extension. This allows us to grasp your needs and deliver tailored directions specific to your home.
Our professionals take care of the design and planning stages, ensuring all components comply with local building regulations. We prioritise creating a practical layout that maximizes space and functionality.
After finalizing the designs, we assist with acquiring required permits and approvals. Our experience streamlines the process, reducing possible setbacks in your single storey extension project.

Our team oversees the construction process efficiently, emphasizing quality and safety standards. We utilize modern materials to ensure your Single Storey Extension is resilient and energy-efficient.
Finally, we handle all finishing touches, ensuring everything complies with our high standards. You can feel confident that your new extension will be immediately usable and built to endure.
Freezing conditions affect wet mortar. Building a single storey extension in Wellingborough during chilly periods means keeping pallets of thermal blocks dry under heavy tarpaulins before laying them with heated gauging water. Cold snaps halt external brickwork, so we switch trades inside to install timber joists or internal stud partitions.
Dry heat brings dust. Knocking through existing cavity walls while the sun beats down fills the rear patio with fine brick powder unless we tape plastic sheeting firmly over internal doorways. We continuously mist the demolition waste down with a hosepipe before loading the skip outside your driveway.
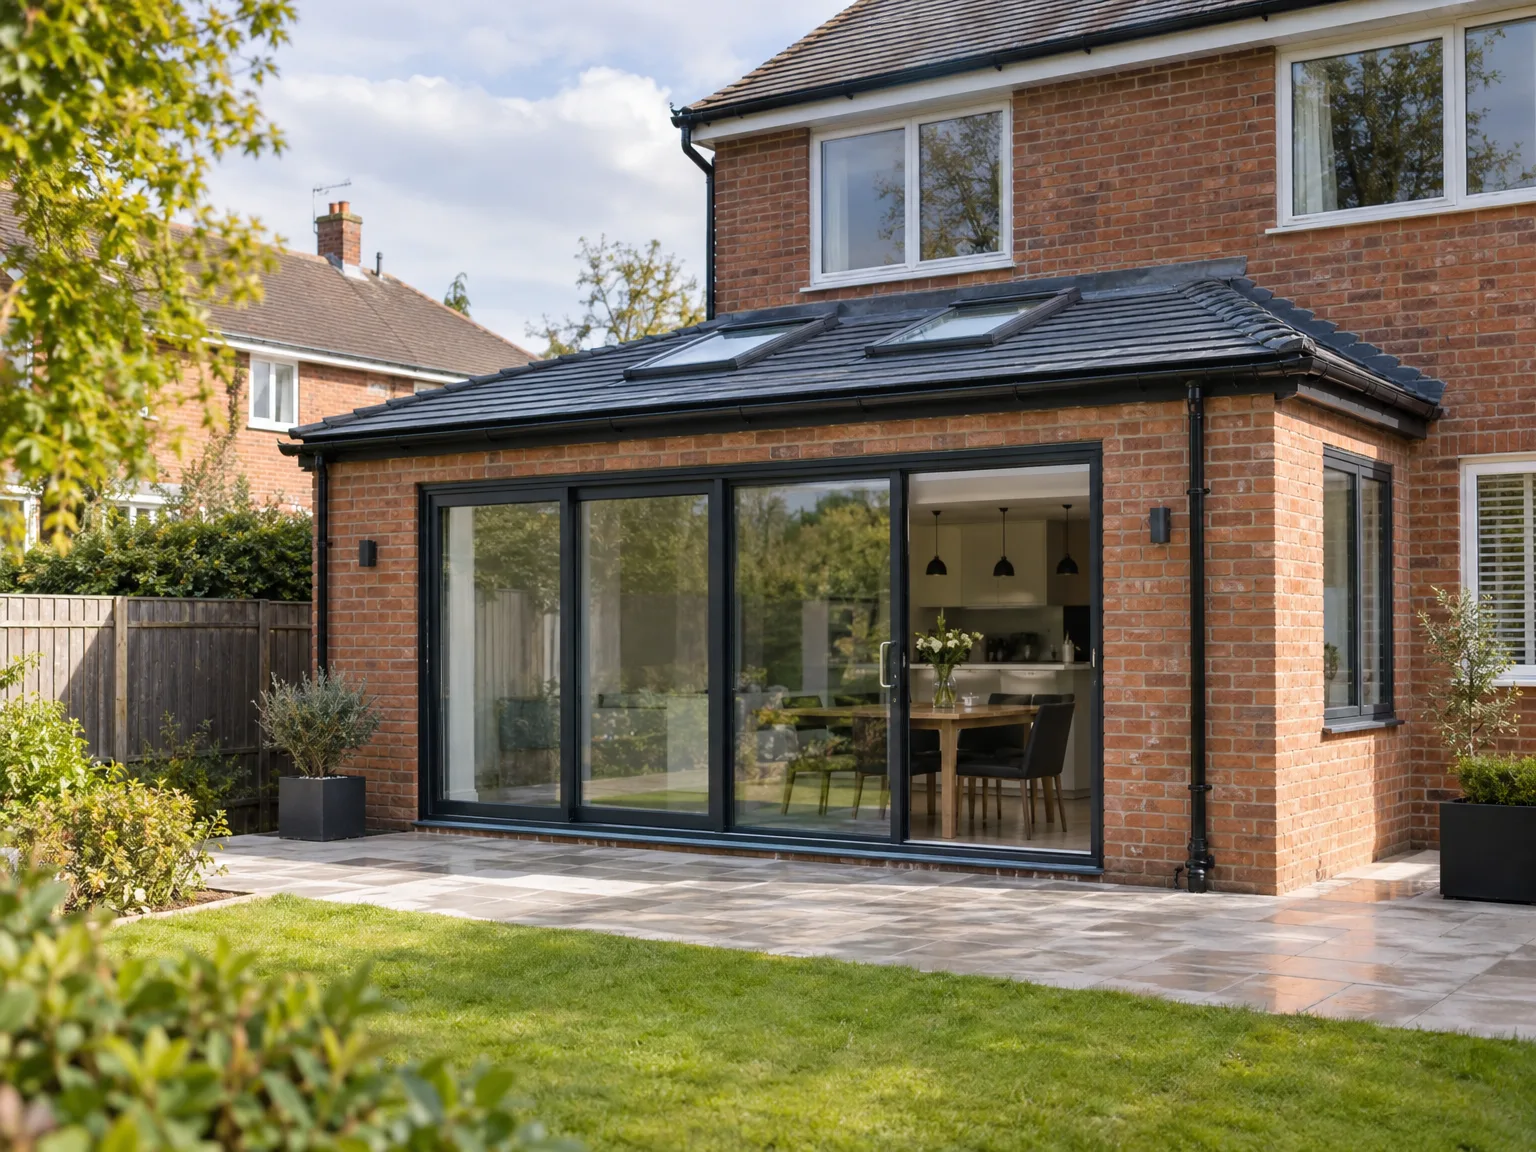
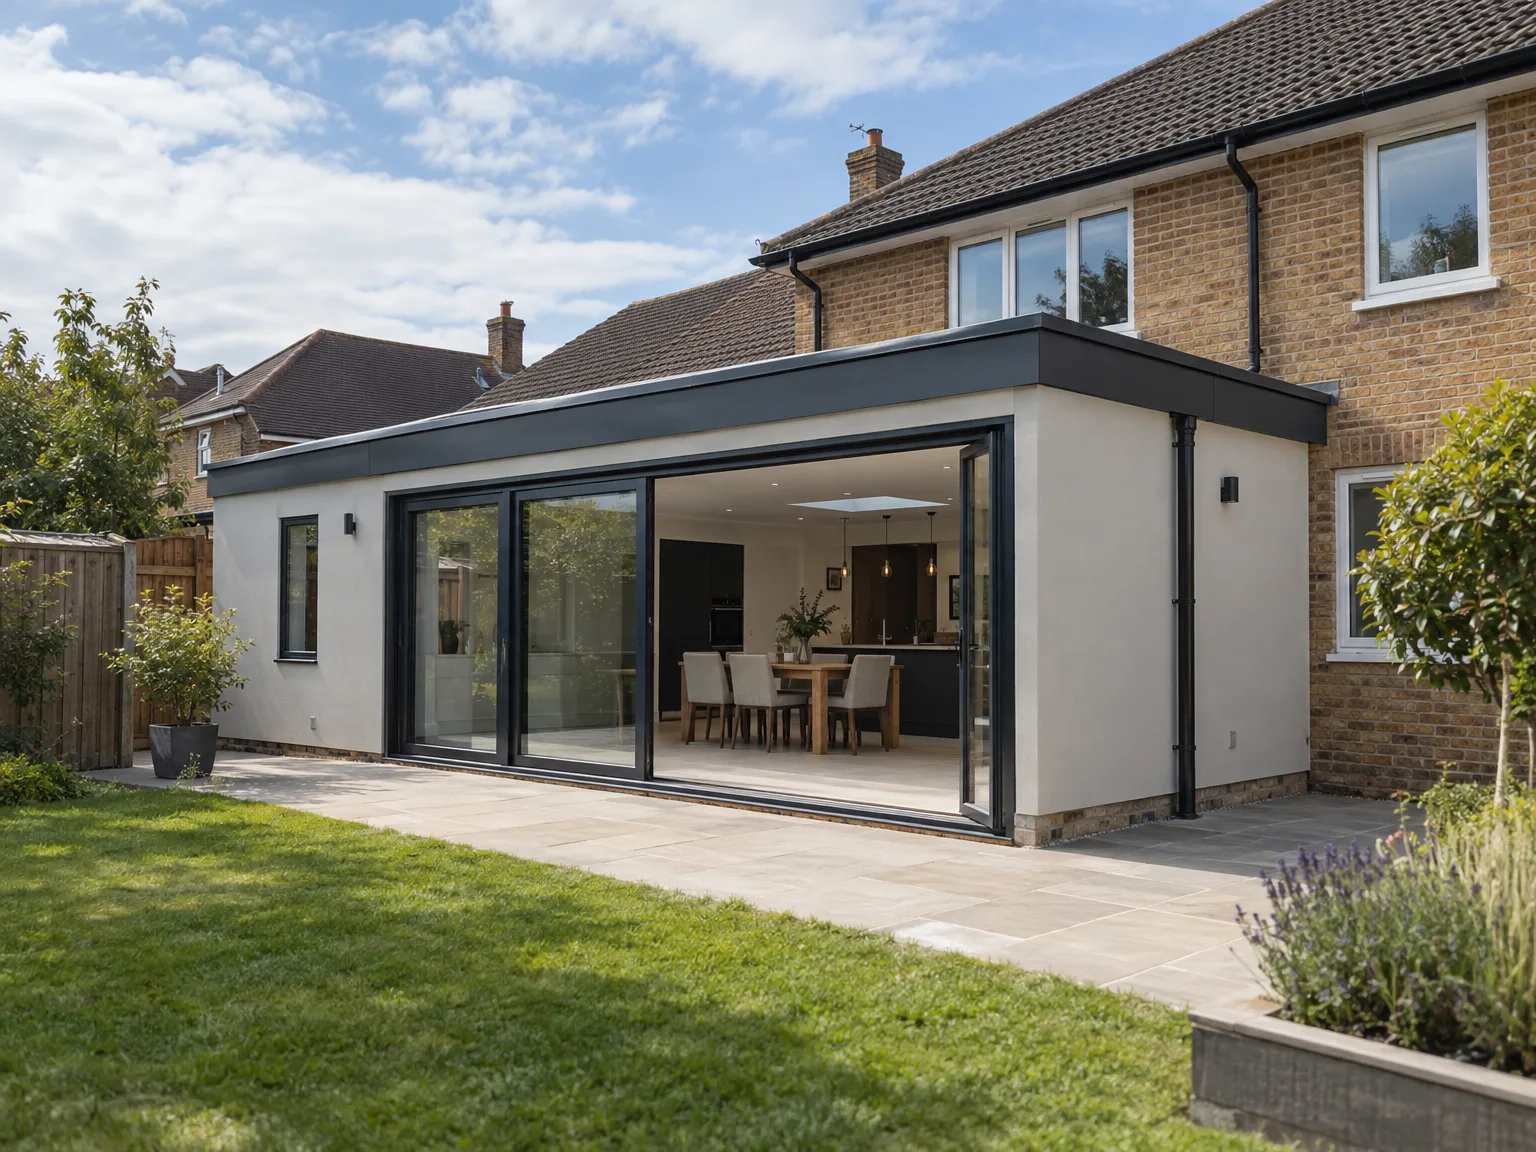
Existing masonry varies drastically. Tying a single storey extension in Wellingborough into aged red bricks means raking out crumbly lime mortar joints by hand to stitch modern wall ties securely into place. New mortar must mirror the historic aggregate color, or the join line looks like an awkward scar across the elevation.
Central heating loops need balancing. Extending copper pipework from an old boiler means checking system water pressure before running plastic feeds under floor screeds to new wall radiators. A weak pump leaves cold spots.
Lead aprons protect wall junctions. Where a pitched roof meets the original render, stepped lead flashing must sit deep inside the masonry course to shed torrential driving rain away from internal plaster ceilings.
If you are considering a single storey extension, now is the time to take action. Our qualified team is prepared to assist you throughout the entire process, from the initial consultation to the final walkthrough. With over two decades of experience in the field, we make sure every aspect of your project is handled proficiently. Get in touch to see how a single storey extension can improve your living space.
Your satisfaction is our priority. A single storey extension improves both the space and value of your home. We only use premium materials and time-tested methods, ensuring that your extension remains durable over time. Contact us to learn more about how we can help you realize your vision.
We operate in Wellingborough and the surrounding areas, providing local expertise. You can reach us by phone for a free estimate or to discuss your project in person.
approx. 15 milesDistance from our base · Corby
Call us+44 7774 136845Email usinfo@constructiontech.ukWe serve your areaWellingborough and the surroundings
The Google map loads after you accept marketing cookies.

Maksymilian Mazur
Very satisfied with the service! Excellent communication, clean workmanship, and everything completed professionally. Highly recommended!


We create high-quality New Build Homes tailored to energy efficiency and lasting durability.

We deliver homes through ICF Construction, ensuring energy efficiency and strong foundations every time.

We create practical house extensions to enhance your living space without the hassle of moving.

Transforming your unused attic space into functional areas is our specialty at ConstructionTech.
ConstructionTech LTD Builders deliver expert services across Northamptonshire and within a precise 50-mile radius.
 Leicester Peterborough Northampton Corby Kettering Wellingborough
Having sketches of your layout along with details of your soil type makes a huge difference. Pointing out where your gas meter sits and showing us the main soil stack helps us trace pipe runs, because shifting underground drainage always alters base labour costs.
Ask if their trades hold Qualified Staff status or formal tickets for gas and electrical hookups. Request to inspect a past build in nearby towns like Rushden or Kettering to see how clean their site perimeter stays during heavy groundworks.
Timber shrinkage and drying plaster cause hairline movement lines across ceilings once heating turns on. Our Guarantee of reliability covers coming back after the building dries out to caulk settlement gaps and ease any sticking external doors without fuss.
Pitched roofs match conventional street aesthetics but can block upstairs bedroom window sills. Modern flat roofs using insulated membranes allow large roof lanterns that pour light into your living space, making them practical when vertical clearance beneath existing eaves is tight.






