



Increase Living Space
Adding a Single Storey Extension successfully expands your home without the complications of multiple floors. This added space can be customized to your preferences, whether it's for a kitchen, office, or living area.





We create practical living spaces with our expertly crafted Single Storey Extensions in Market Harborough that cater to your specific needs.
 Over 20 Years of Experience
 Fully Insured Work
 Free, No-Obligation Quote
A Single Storey Extension is perfect for homeowners in Market Harborough aiming to enlarge their living space without adding a second floor. This approach provides a smooth link between existing rooms and new areas, improving your home's usability. Whether you want a bigger kitchen, a home office, or a larger lounge, this extension caters to a variety of lifestyle needs effectively.
Consider investing in a Single Storey Extension to significantly enhance your property's market value in Market Harborough. This kind of extension not only serves practical purposes but also appeals to potential buyers, making your home more desirable. By focusing on quality building practices and energy efficiency, we ensure your extension is a valuable asset for years ahead.
If you find your current home layout in Market Harborough limiting, a Single Storey Extension offers practical solutions designed to your requirements. This extension allows for several design options, helping you create spaces that suit your daily life. With our hands-on approach and experience, we ensure that every project is executed with precision and longevity in mind, providing you a reliable space.
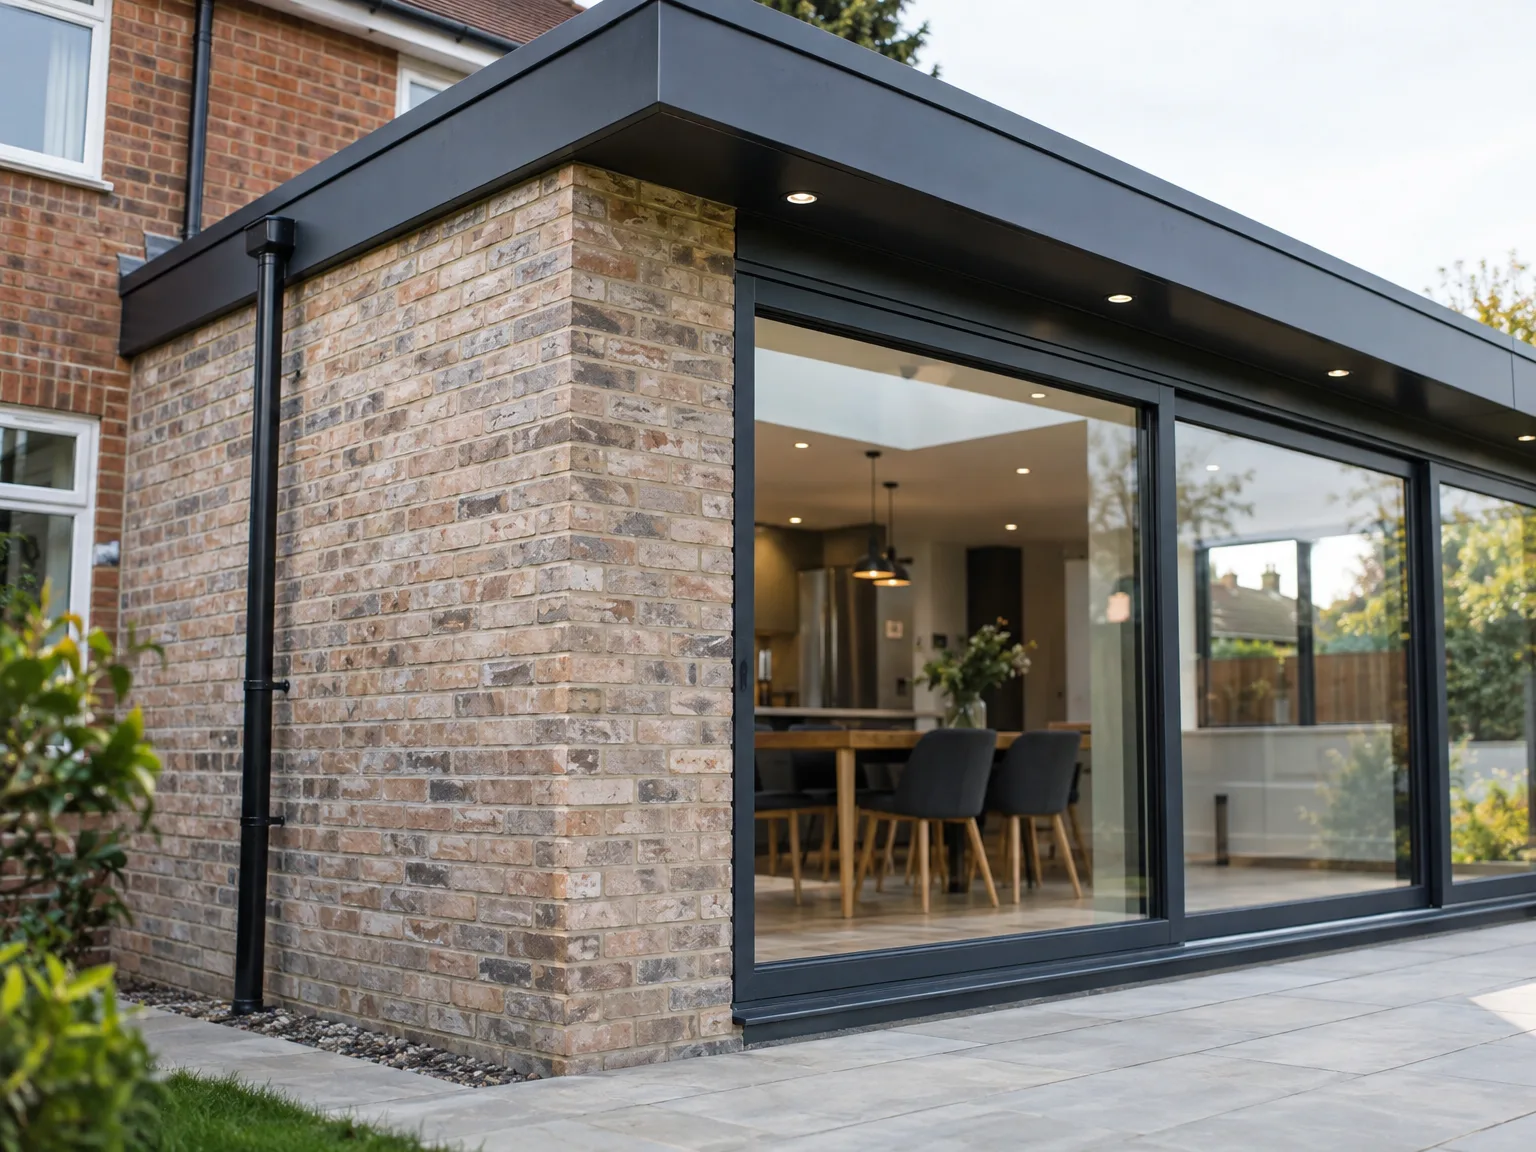
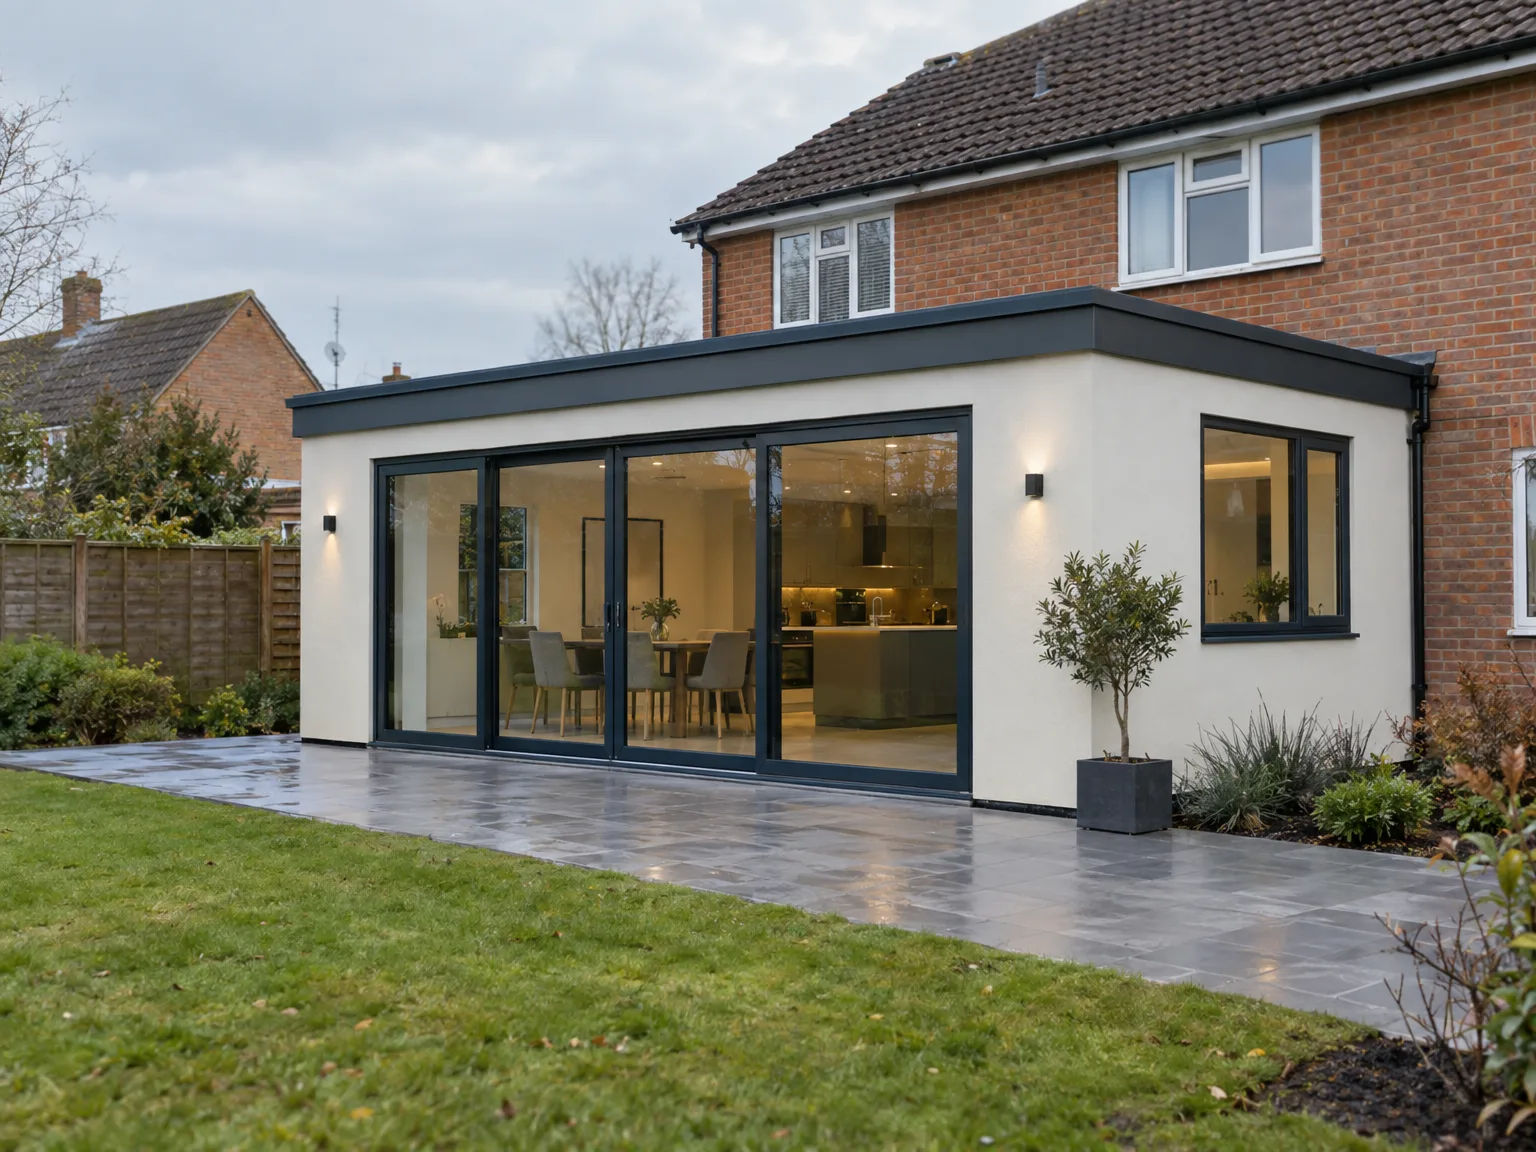
We need clear access paths. Shrubs, timber decking and outdoor taps near the trench line must go before excavators arrive. When preparing for a single storey extension in Market Harborough, owners often forget about buried drainage manholes that sit right where the new brickwork lands. Heavy plant will quickly ruin fragile paving flags.
Dust travels through keyholes effortlessly. Seal your interior doors with polythene and masking tape so the soot does not settle on carpets. Stripping the kitchen units beforehand saves hours when the structural knock-through starts. If furniture stays close to the doorway, builders cannot manoeuvre steel beams safely into position. Move everything back early.
Adding a Single Storey Extension successfully expands your home without the complications of multiple floors. This added space can be customized to your preferences, whether it's for a kitchen, office, or living area.
With a Single Storey Extension, you can optimize the natural light flooding into your home. Strategically placed windows and skylights create a bright and inviting atmosphere, uplifting the overall feel of your living space.
Investing in a Single Storey Extension in Market Harborough can noticeably raise the market value of your property. A well-executed extension enhances functionality and appeals to prospective buyers.
Our team ensures a seamless construction journey from start to finish. We handle the design, planning, and execution phases, minimizing disruptions while keeping your project on schedule.
We take pride in producing high-quality results with every Single Storey Extension we oversee. Our hands-on experience guarantees that your extension meets stringent standards and can endure the test of time.

Plumbing demands alter instantly with extra floor space. Your current boiler might struggle when you add extra radiators across an entire footprint. Connecting a single storey extension in Market Harborough to an aged heating unit frequently causes pressure drops in distant bedrooms. Check pump flow early. That saves buying a separate boiler cylinder later.
Old fuseboards rarely handle new rings. Running multiple downlights, appliances or sockets overloads an outdated board without spare switches. We check your main supply cutout long before running cables through joists. Modern induction cookers pull significant current from the incoming mains head. You might need your supplier to upgrade the cut-out fuse first.
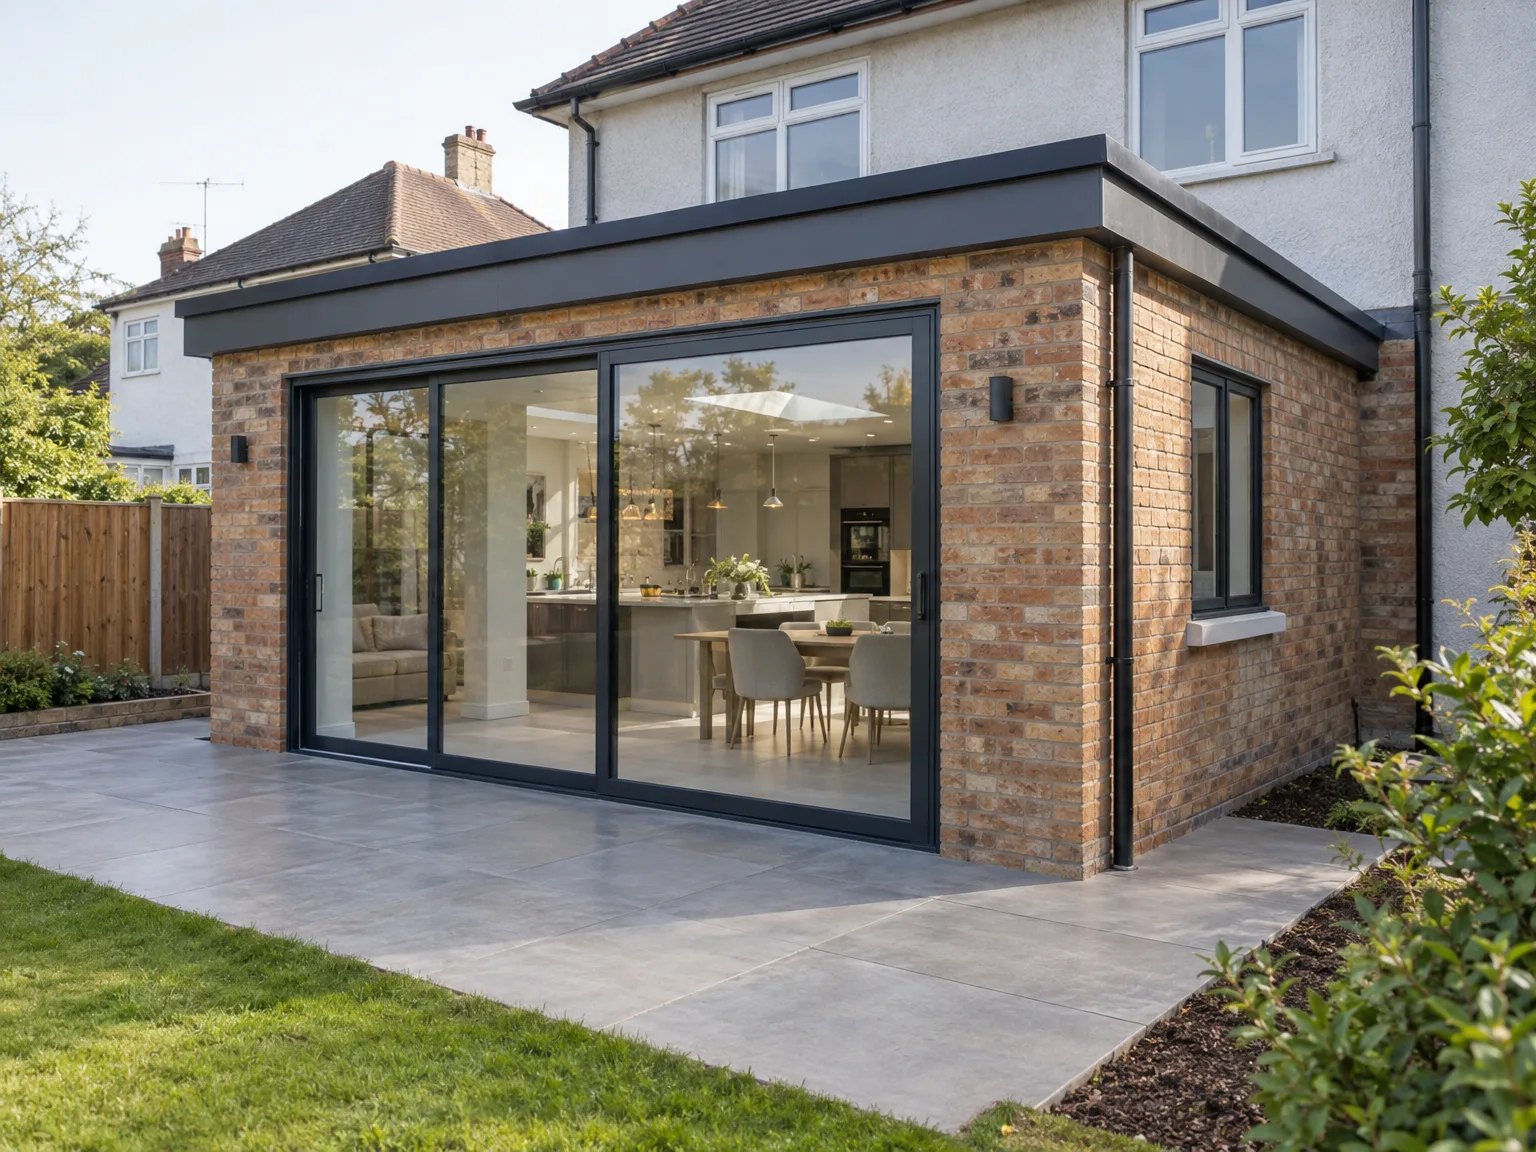

We kick off with an initial consultation to discuss your vision for the Single Storey Extension. This session helps us grasp your needs and offer customized guidance for your home.
Our experts manage the design and planning stage meticulously, ensuring compliance with local building regulations. We focus on crafting a functional layout that maximizes space and usability.
Once the designs are approved, we'll assist you in procuring the necessary permits and approvals. Our experience streamlines the process, reducing potential hiccups in your Single Storey Extension project.

We efficiently oversee the construction, prioritizing quality and safety throughout. High-standard materials are used to ensure your Single Storey Extension is robust and energy-efficient.
During the final phase, we take care of all finishing touches, making sure everything aligns with our high standards. You can be confident that your new extension will be ready for immediate use, built to stand strong.
Ground conditions change with wet months. Muddy soil slows down digging footings, requiring trench sheets and temporary sumps to stop water pooling. Delivering a single storey extension in Market Harborough during autumn means covering open brick cavities with heavy tarpaulins each night. Mortar washes out fast in downpours. Brickwork must stay dry until properly set.
Freezing conditions halt all wet trades. Brickies cannot lay blocks when temperatures drop below freezing, because the water inside the mortar mix crystallises and ruins adhesion. Cold snaps mean waiting for warmer mornings or using insulated thermal blankets over fresh foundations. Concrete fails if frozen too soon. Patience preserves structural strength.
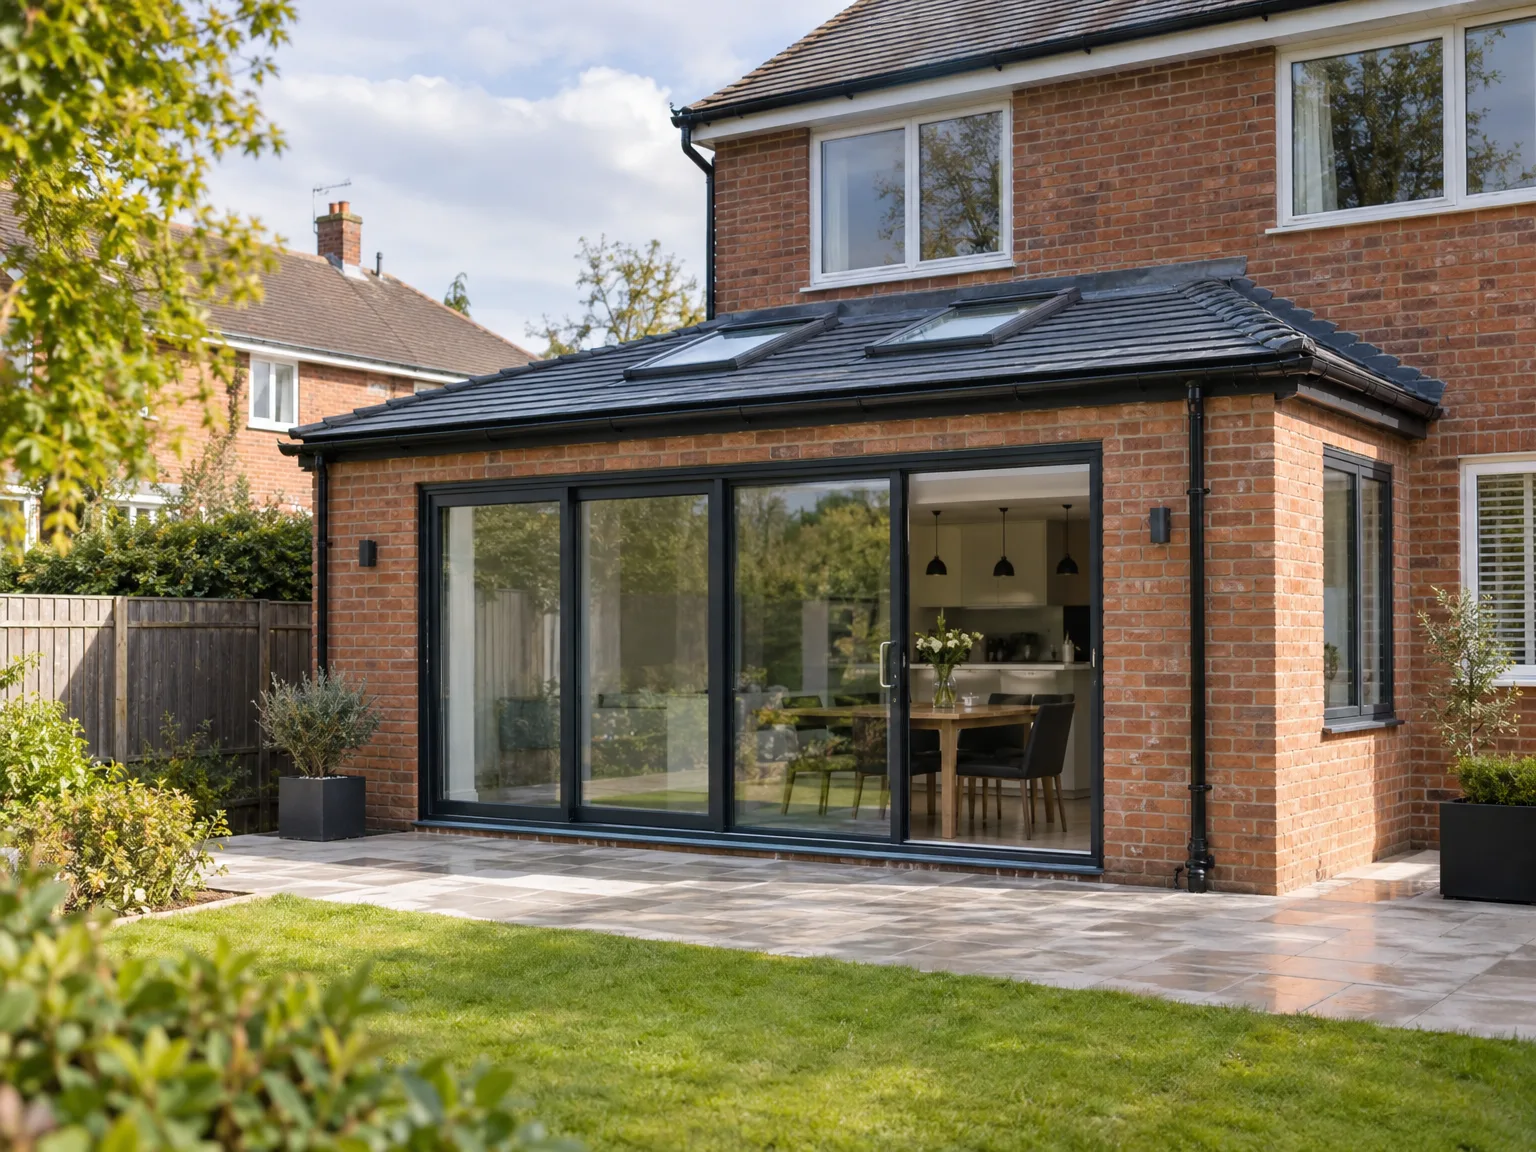
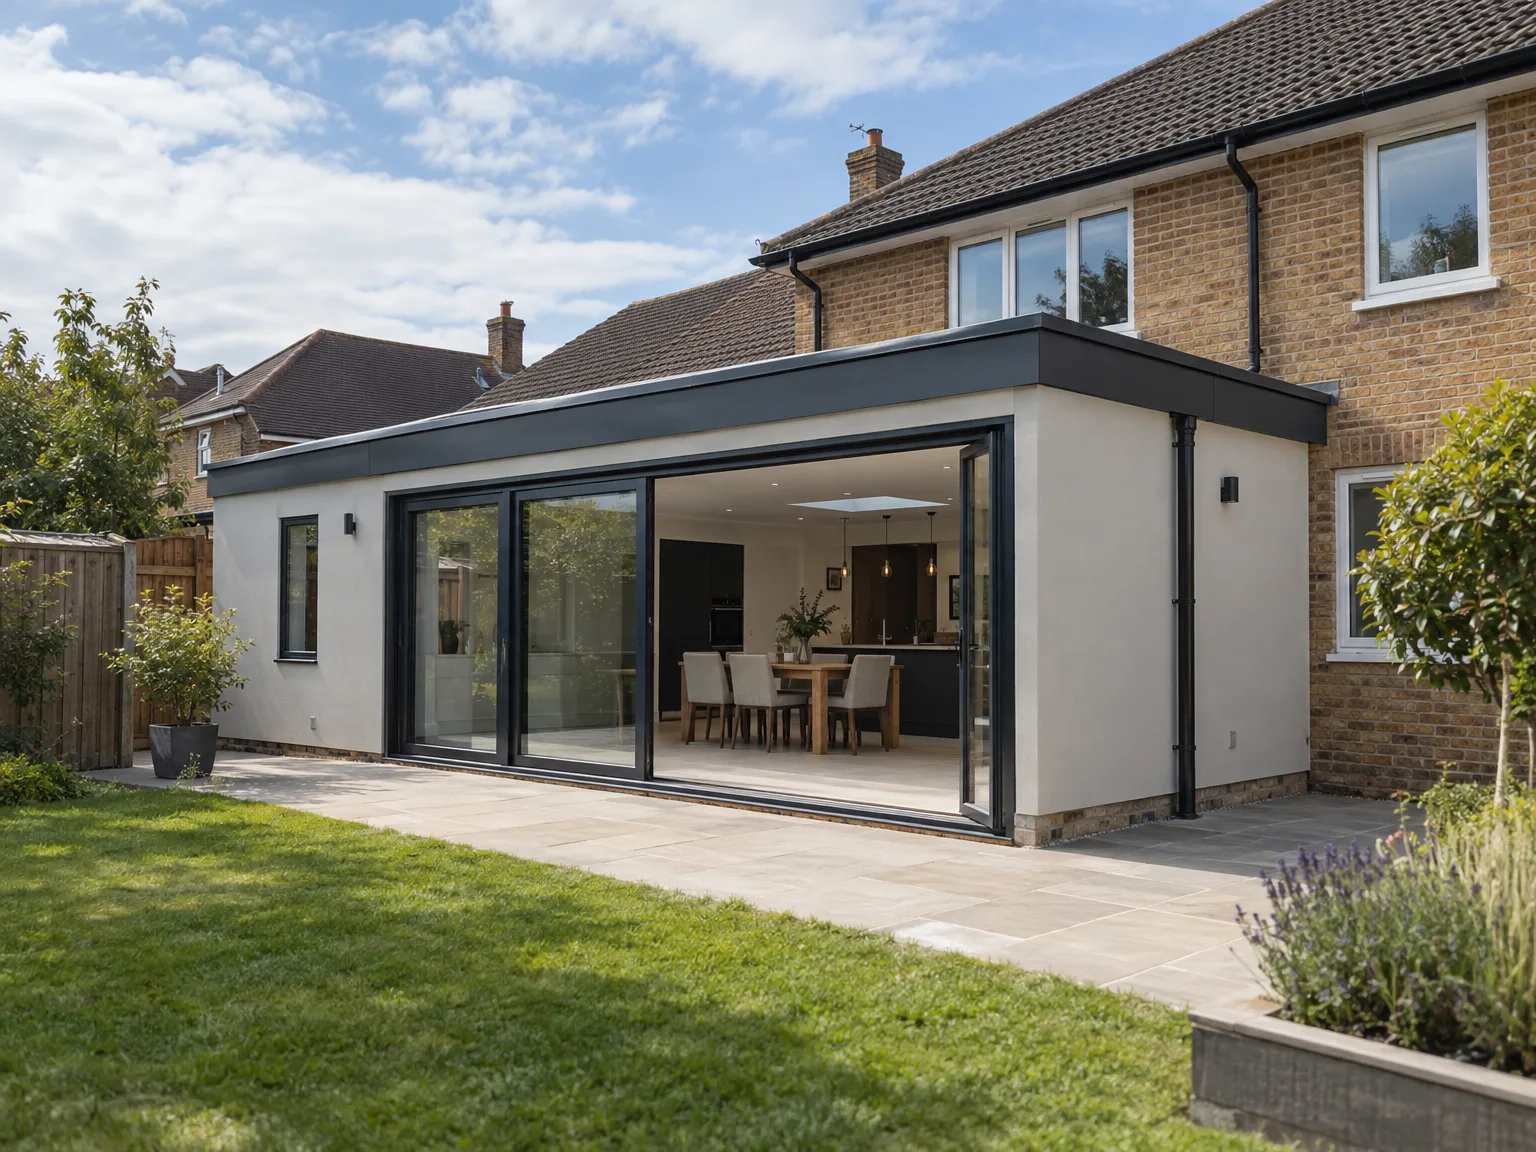
With over twenty years of presence in the construction sector, we've perfected our expertise in creating Single Storey Extensions in Market Harborough. Our practical knowledge helps us grasp the specifics of each project, guaranteeing that every extension meets the highest standards. We rely on tried methods and quality materials to provide durable and efficient results that align with our clients' needs.
Our dedication to client satisfaction has resulted in numerous successful Single Storey Extensions that improve living spaces effectively. We invest time to understand our clients' distinct requirements and preferences, guiding them through the design and build phases. The positive reviews we receive highlight our commitment to delivering exceptional results that resonate with homeowners.
At our company, we emphasize quality assurance at every step of the Single Storey Extension process. From the initial meetings to the final touches, our team guarantees that every detail is executed to perfection. This focused method not only ensures solid construction but also enhances your home's usability and aesthetic appeal.
If you're thinking about a Single Storey Extension, now is an excellent time to act. Our experienced team stands ready to guide you through every aspect of the process, from the initial consultation to the final walkthrough. With over 20 years of experience, we ensure that each detail of your project is handled with care. Connect with us to explore how your Single Storey Extension can significantly improve your living space.
Your satisfaction is our priority. A Single Storey Extension not only expands your home's area but also enhances its overall value. We use only high-grade materials and time-tested techniques, ensuring that your extension is designed to endure. Reach out to us to learn more about how we can turn your vision into reality.
We work in Market Harborough and the surrounding areas, providing high-quality constructions and an easy process. Contact us via phone for a free estimate, or we can visit your site.
approx. 10 milesDistance from our base · Corby
Call us+44 7774 136845Email usinfo@constructiontech.ukWe serve your areaMarket Harborough and the surroundings
The Google map loads after you accept marketing cookies.

Maksymilian Mazur
Very satisfied with the service! Excellent communication, clean workmanship, and everything completed professionally. Highly recommended!


We create high-quality New Build Homes tailored to energy efficiency and lasting durability.

We deliver homes through ICF Construction, ensuring energy efficiency and strong foundations every time.

We create practical house extensions to enhance your living space without the hassle of moving.

Transforming your unused attic space into functional areas is our specialty at ConstructionTech.
ConstructionTech LTD Builders deliver expert services across Northamptonshire and within a precise 50-mile radius.
 Leicester Peterborough Northampton Corby Kettering Wellingborough
The site manager visits to inspect the finished build with you. Minor settlement cracks along fresh plaster skim or sticking timber doors happen naturally as timber dries out. Trades return to ease door frames, adjust hinges, and make good any cosmetic movement once the structure settles into the soil.
Basic quotes cover the weather-tight shell, internal plasterboards, and bare screed floors. Decorating, specialist tiles, kitchen cabinets, and bespoke lights are usually priced separately. Extra costs also arise if we hit hidden pipework or unstable ground that requires deeper foundation trenches than the standard structural designs show.
Shared boundary walls usually require written party wall agreements before digging starts. In Market Harborough, older properties often sit close together, so excavating near neighbouring foundations means serving formal notices early. Building control sign-offs and build-over permissions for public sewers are also necessary before laying footings.
It depends on budget and existing first-floor windows, because a pitched roof needs sufficient wall height so gutters do not block bedroom views. Flat roofs using modern rubber membranes accommodate large roof lanterns easily, while pitched tiles blend directly into traditional rooflines but require heavier timber rafters underneath.






