



Increase Living Space
A Single Storey Extension efficiently adds more space to your home without the difficulties of a second storey build. This new area can be customized to your needs, whether it's for a kitchen, office, or living room.





We create functional living areas with our expertly built Single Storey Extensions that cater to your requirements in Loughborough.
 Over 20 Years of Experience
 Fully Insured Work
 Free, No-Obligation Quote
A Single Storey Extension in Loughborough is perfect for homeowners looking to expand their living space without moving upstairs. This type of extension creates an inviting flow between current rooms and new areas, enhancing your home's overall functionality. Whether you desire a spacious kitchen, a home office, or a larger lounge, this extension serves various lifestyle needs comprehensively.
Adding a Single Storey Extension in Loughborough can significantly elevate your property's market value. Beyond just functionality, this type of extension attracts potential buyers due to its appealing design. By emphasizing quality construction and energy efficiency, we help ensure your extension remains a valued asset for years down the line.
If your current home layout feels cramped, a Single Storey Extension provides practical solutions crafted to your needs. It opens up a world of design options, allowing you to develop spaces that fit your daily routine. Our hands-on experience guarantees that every project is executed with precision and durability, providing you with an area you can truly depend on.
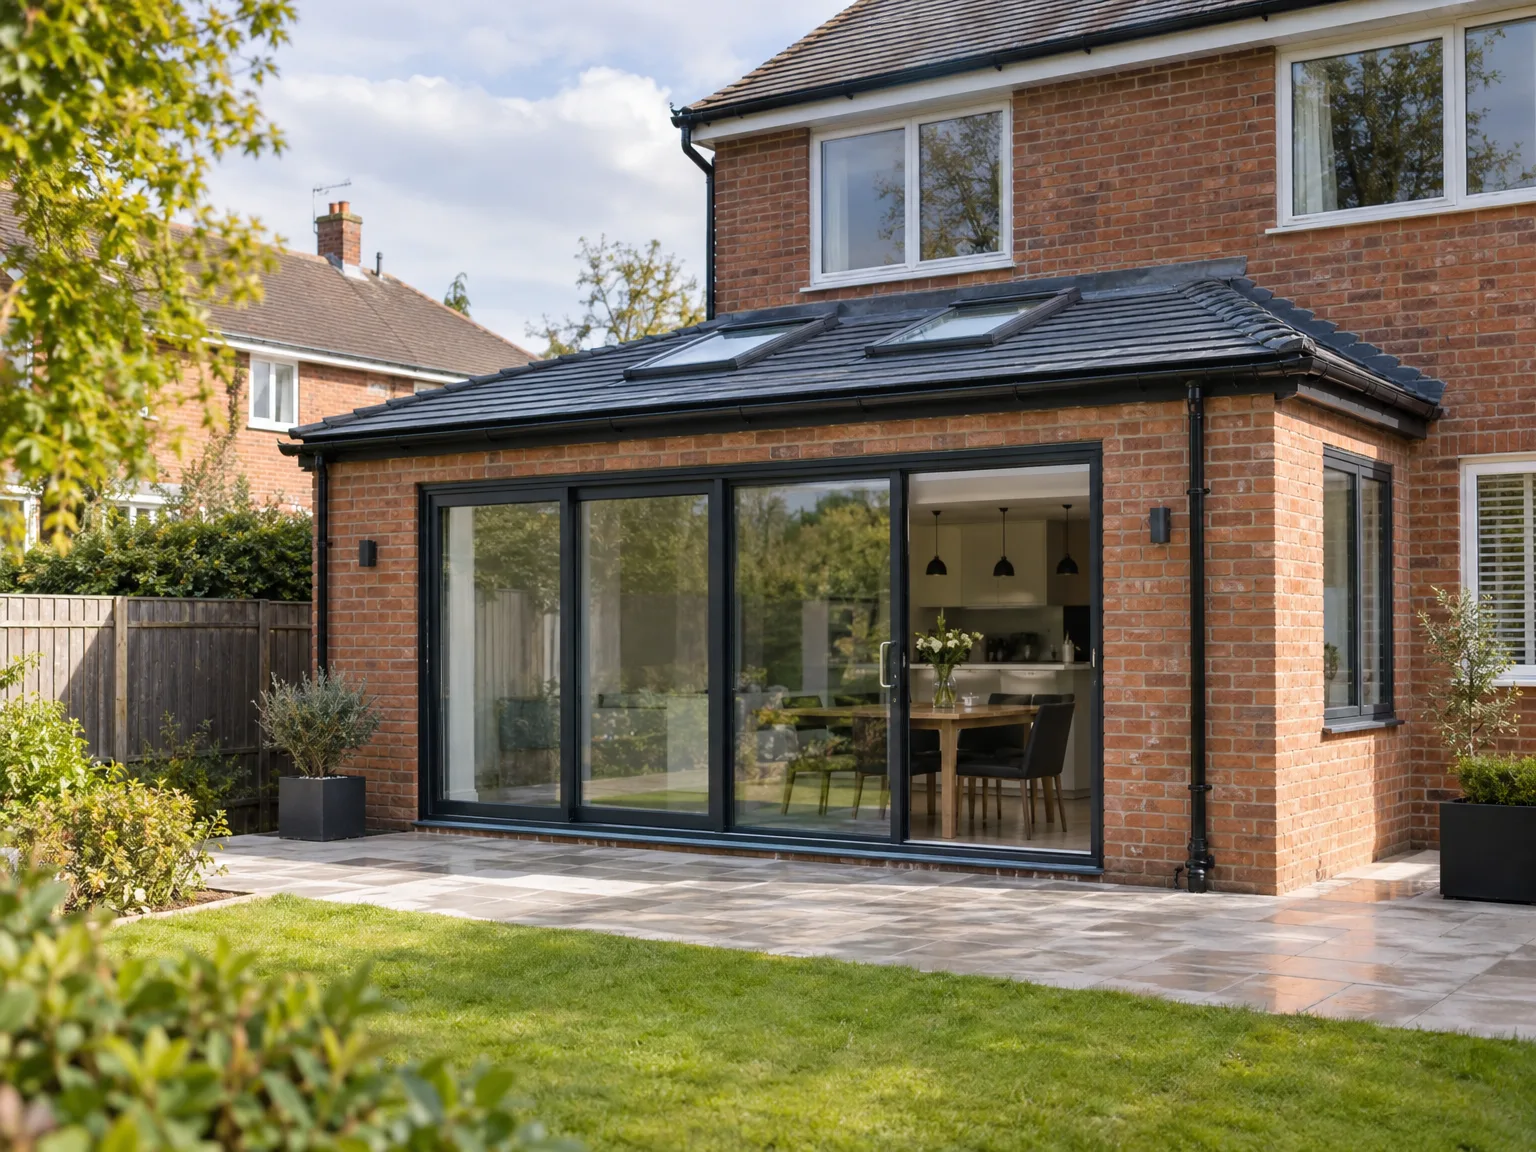
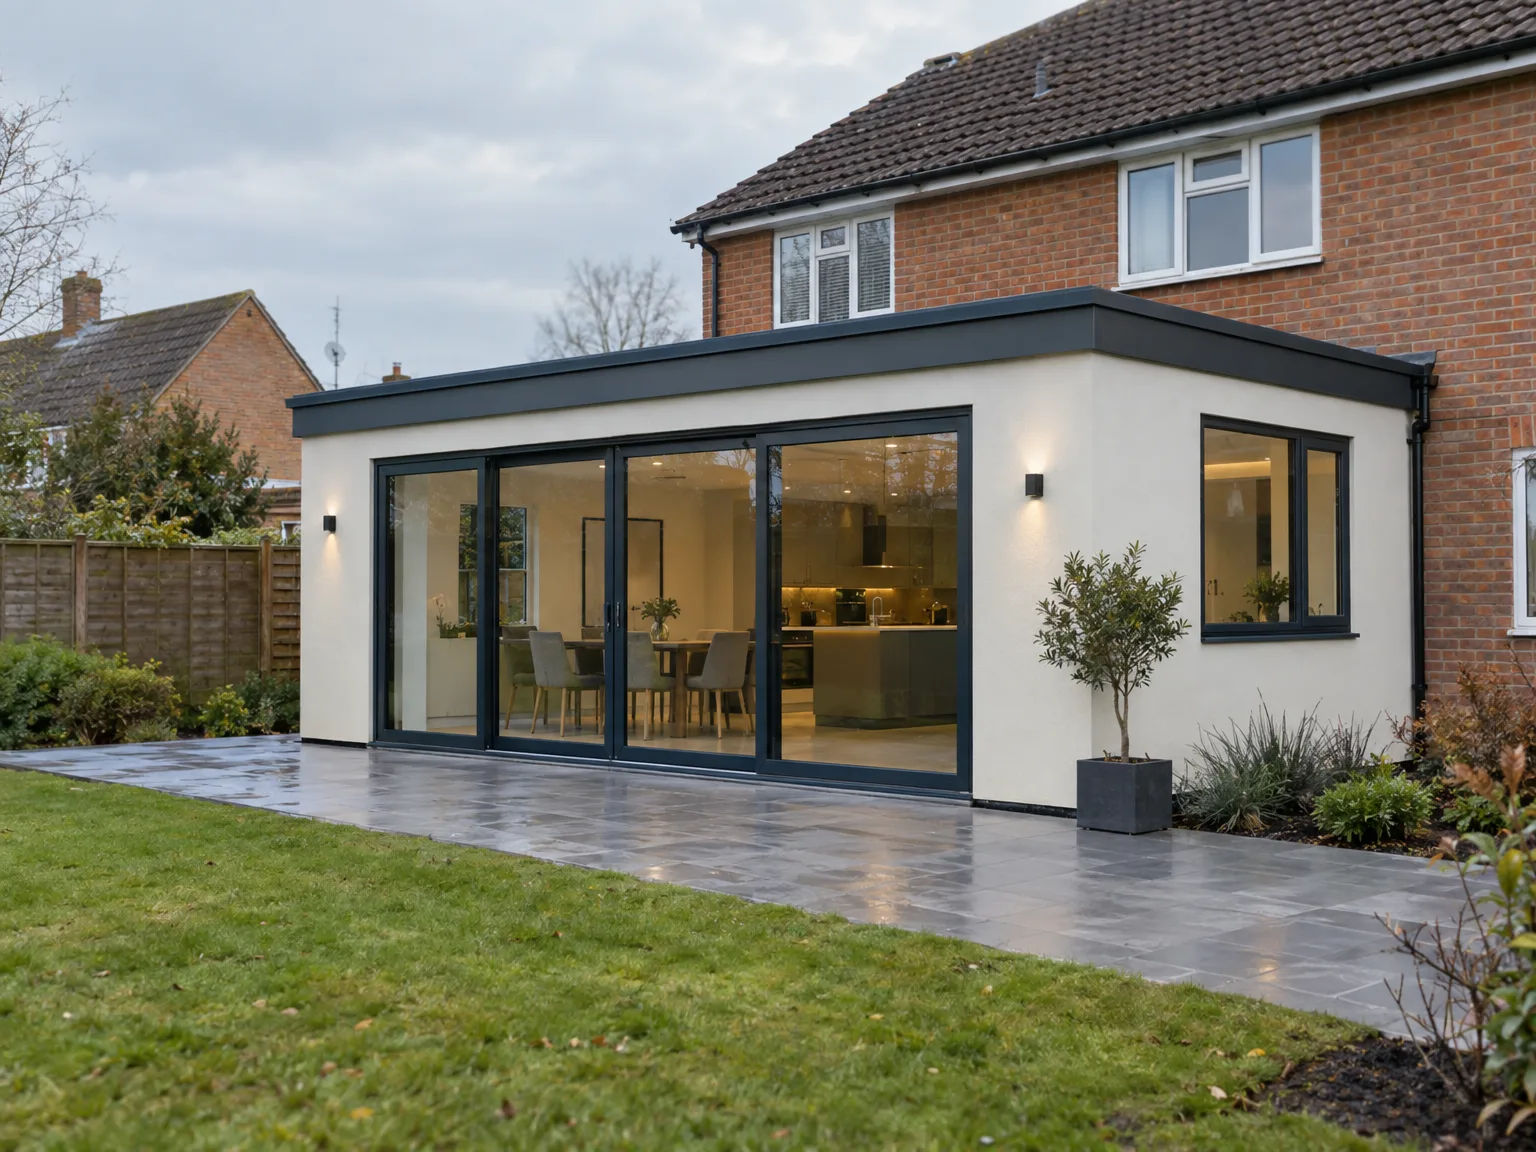
Old patios hide uneven ground. When starting a single storey extension in Loughborough, we first check where garden soil meets the brickwork. Plants along the fence must move before machinery rolls across the lawn, exposing hidden inspection chambers. A cracked clay gully left near the footing can cause damp issues for years if ignored early on.
Drains rarely follow straight lines. Digging open ground without tracking private sewers risks striking plastic pipes tucked under gravel paths, causing unnecessary repair halts. Our team traces waste lines directly from your kitchen sink down into the soil, keeping flow steady. Muddy ground needs wooden boards laid down immediately.
A Single Storey Extension efficiently adds more space to your home without the difficulties of a second storey build. This new area can be customized to your needs, whether it's for a kitchen, office, or living room.
With a Single Storey Extension, you can take advantage of the natural light flooding your home. Strategically placed windows and skylights bring in brightness, creating a cheerful atmosphere that uplifts the entire living space.
Investing in a Single Storey Extension can greatly raise the market value of your property. A quality extension not only enhances everyday usefulness but also draws in potential buyers with its charm.
Our experience guarantees an efficient construction process from start to finish. We oversee everything from planning and design to execution, minimizing disruptions and ensuring the project proceeds smoothly.
Delivering excellent results with every Single Storey Extension we undertake is our pride. Our practical experience confirms that your extension meets strict standards and holds up well over time.

A single storey extension effectively meets the demand for additional living space without the complications of a second-storey build. Homeowners usually need more room for families, hobbies, or home offices, and this option maximizes usable areas while improving natural light. Our expertise ensures that your single storey extension will blend flawlessly with your existing structure, resulting in a functional and enhanced living space.
Adding a single storey extension can considerably boost your home's value, making it a smart choice for those wanting to enhance their property’s appeal. Our process guarantees adherence to high-quality standards, ensuring lasting durability and aesthetic coherence with your home. This dedication reinforces the return on your investment while meeting your immediate space and comfort needs.
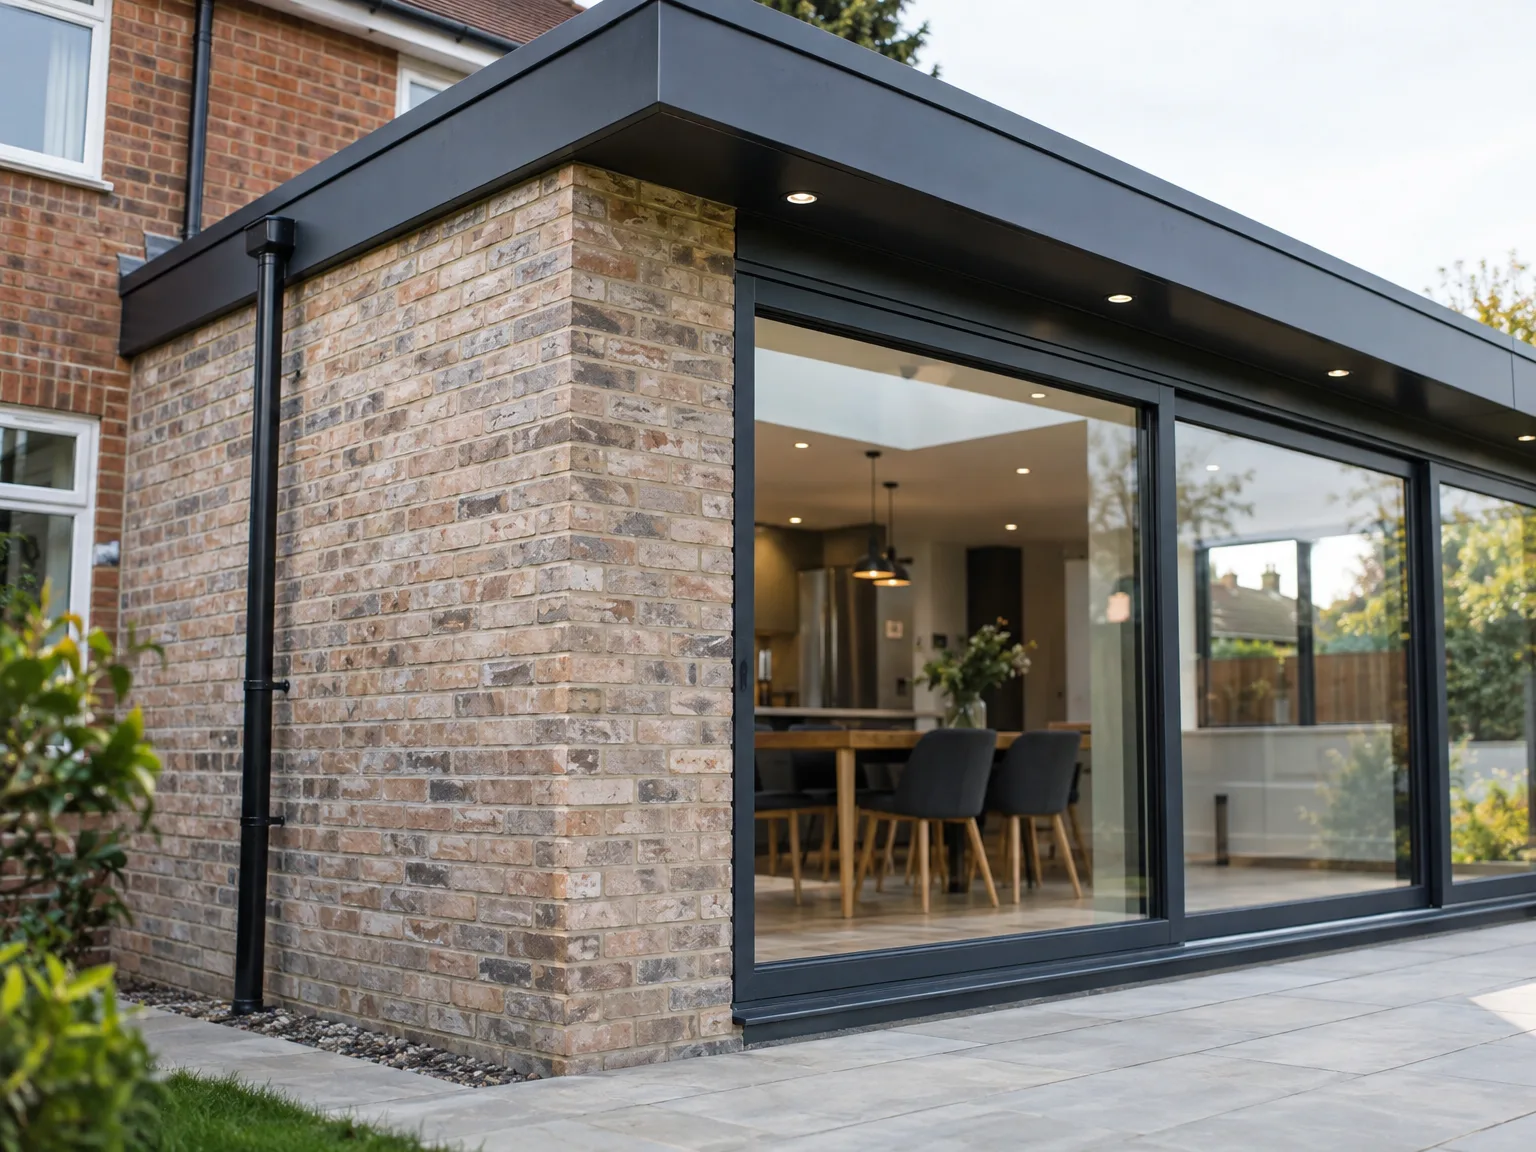

We start with an initial consultation to explore your vision for the Single Storey Extension. This helps us understand your needs and provide tailored plans for your home.
Our specialists manage the design and planning stages, ensuring that all elements comply with local building rules. We concentrate on creating a practical layout that maximizes both space and usability.
After finalizing the designs, we aid in securing the necessary permits and approvals. Our expertise streamlines this process, minimizing potential setbacks in your single storey extension project.

Our team handles the construction promptly, maintaining a focus on quality and safety. We utilize modern materials to guarantee your single storey extension is both durable and energy-efficient.
In the last stage, we add all final touches, ensuring everything meets our elevated standards. You can rest assured that your new extension will be ready for immediate use and built for longevity.
Rain changes the trench stability. Digging foundations for a single storey extension in Loughborough during damp months means pumping away water before concrete pours start, avoiding soft mud pockets beneath the footing. We cover exposed brickwork with thick polythene sheets overnight. Wet mortar weakens under steady downpours.
Heat brings different site troubles. Warm winds dry freshly laid cement far too quickly, which leads directly to hairline surface fractures across fresh blockwork walls unless hoses dampen the courses twice daily. Roof timbers can twist under blazing sun if left unfastened across open spans. We secure joists immediately.
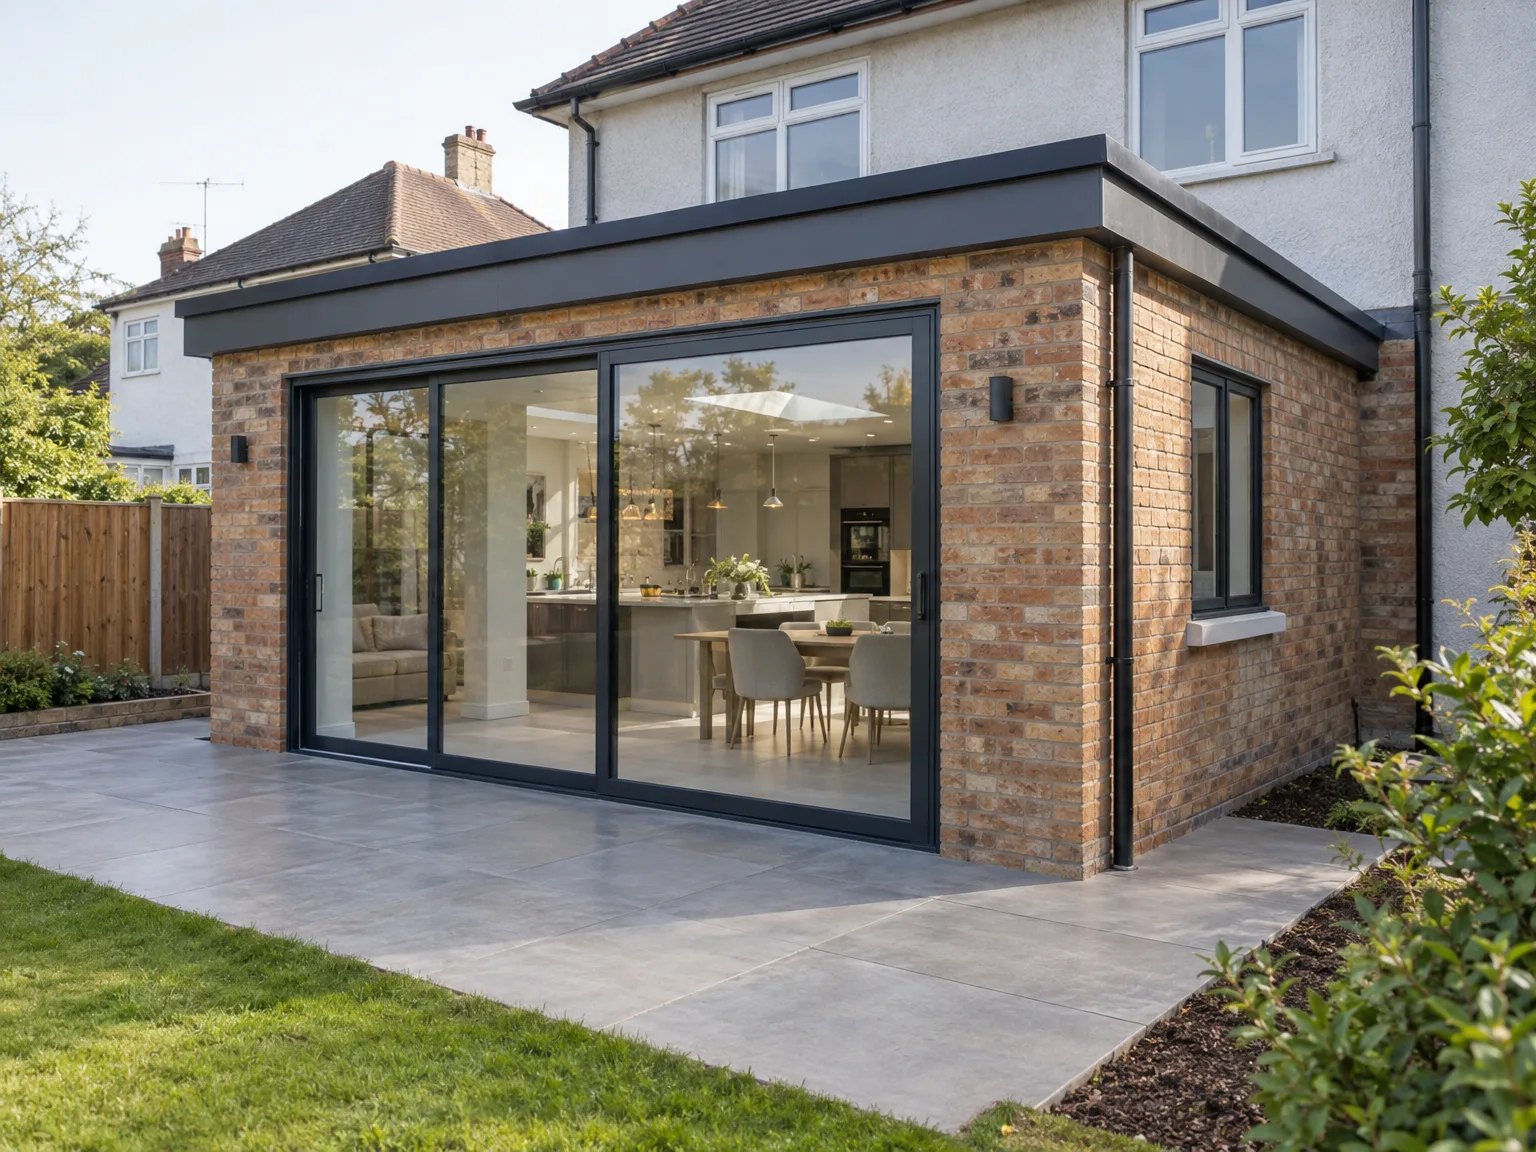
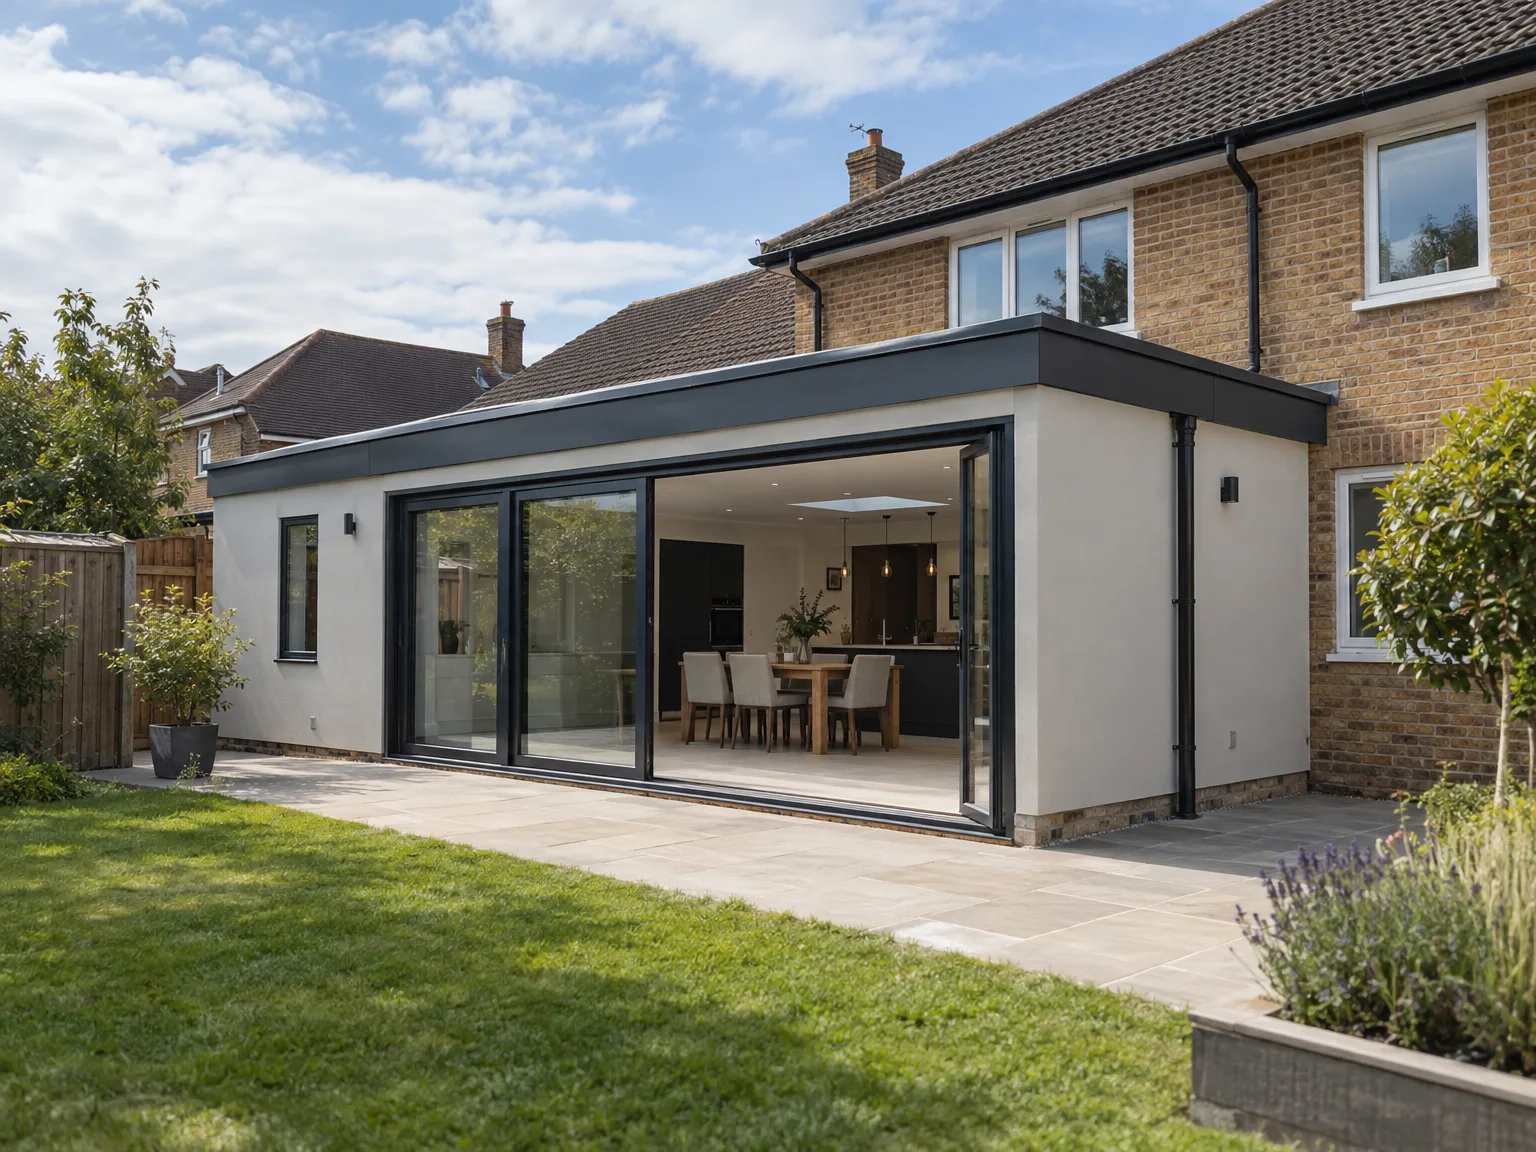
Radiators need balanced water flow. Adding a single storey extension in Loughborough puts extra demand on current pipework, meaning small feed pipes from old boilers struggle when pushed past their intended limit. We trace copper runs behind floorboards, bleeding air valves to confirm balanced heating throughout.
Extra sockets demand separate circuits. An overloaded consumer unit in the hallway cupboard will trip out when cookers run alongside garden patio spotlights. Our qualified staff fits secondary distribution boards safely beside existing meters. Thick grey cables stay tucked safely behind skimmed plasterboard walls.
Water must flow downhill steadily. New sink wastes routed across extended flat floors can suffer backflow if pipe falls drop too low under timber joists. We check every junction under the subfloor before fitting insulation blocks.
If you're thinking about a single storey extension, now is the best time to make your move. Our skilled team is prepared to guide you through every step, from initial consultation to the final walkthrough. With over 20 years in the field, we guarantee that every detail of your project is managed effectively. Reach out to discuss how a single storey extension can improve your living area.
Your satisfaction is our primary focus. A single storey extension not only widens your home's space but also adds to its overall worth. We utilize only quality materials and proven methods, ensuring your extension will endure through the years. Contact us today to discover how we can turn your vision into reality.
We work locally in Loughborough and the surrounding areas to provide tailored services. Contact us for a free estimate or to schedule a site visit, ensuring we meet your specific needs.
approx. 35 milesDistance from our base · Corby
Call us+44 7774 136845Email usinfo@constructiontech.ukWe serve your areaLoughborough and the surroundings
The Google map loads after you accept marketing cookies.

Maksymilian Mazur
Very satisfied with the service! Excellent communication, clean workmanship, and everything completed professionally. Highly recommended!


We create high-quality New Build Homes tailored to energy efficiency and lasting durability.

We deliver homes through ICF Construction, ensuring energy efficiency and strong foundations every time.

We create practical house extensions to enhance your living space without the hassle of moving.

Transforming your unused attic space into functional areas is our specialty at ConstructionTech.
ConstructionTech LTD Builders deliver expert services across Northamptonshire and within a precise 50-mile radius.
 Leicester Peterborough Northampton Corby Kettering Wellingborough
Ground conditions dictate foundation depth beneath the soil. A property sitting on heavy wet clay needs deeper concrete trenches than dry ground, while moving buried manhole covers or rerouting kitchen soil stacks adds substantial groundwork labour before any walls rise.
Show us clear photos of your garden boundary alongside details of your current boiler system. Knowing where your electrical fuse box sits and whether garden access allows mini-excavators lets builders calculate realistic material handling costs for your home.
Yes, moving garden furniture, plant pots, and outdoor toys allows wheelbarrows to move without damaging private property. Clearing side gates before our crew arrives in Loughborough keeps the walkway open for timber deliveries and waste removal skips.
Pitched roofs use traditional tiles matching your main building, shedding rain quickly down gutters, while flat roofs use seamless rubber membranes accommodating large glass roof lanterns. Your choice depends on upstairs window sill heights and overall ceiling preferences.






