



Full Customization Control
Self Build Homes provide you with complete control over the design and features of your property. This empowers you to tailor every element to your personal needs, ensuring it aligns perfectly with your lifestyle.





We help you create Self Build Homes in Stevenage that meet your unique needs and vision. This service allows for a hands-on approach, ensuring your personal preferences are at the forefront of your home construction project.
 Over 20 Years of Experience
 Fully Insured Work
 Free, No-Obligation Quote
Self Build Homes are crafted for those looking to inject their personal touch into their housing project. Overseeing the construction journey means you can ensure every detail aligns with your specific needs and desires. By collaborating with us, you'll be building a space that genuinely echoes your lifestyle while making informed decisions along the way.
Opting for Self Build Homes in the Stevenage area allows for better cost management than conventional building methods. By being actively involved in certain stages of construction, you can minimize expenses related to both materials and labor. Our expert advice helps you navigate these choices without sacrificing quality, leading to notable savings on your new residence.
Our Self Build Homes service offers unwavering support from the beginning to the end. We manage everything from site preparation to the finishing touches, making sure quality remains consistent throughout. With our background in ICF technology and energy-efficient building practices, you can trust us to provide a robust, energy-efficient home that meets your standards.
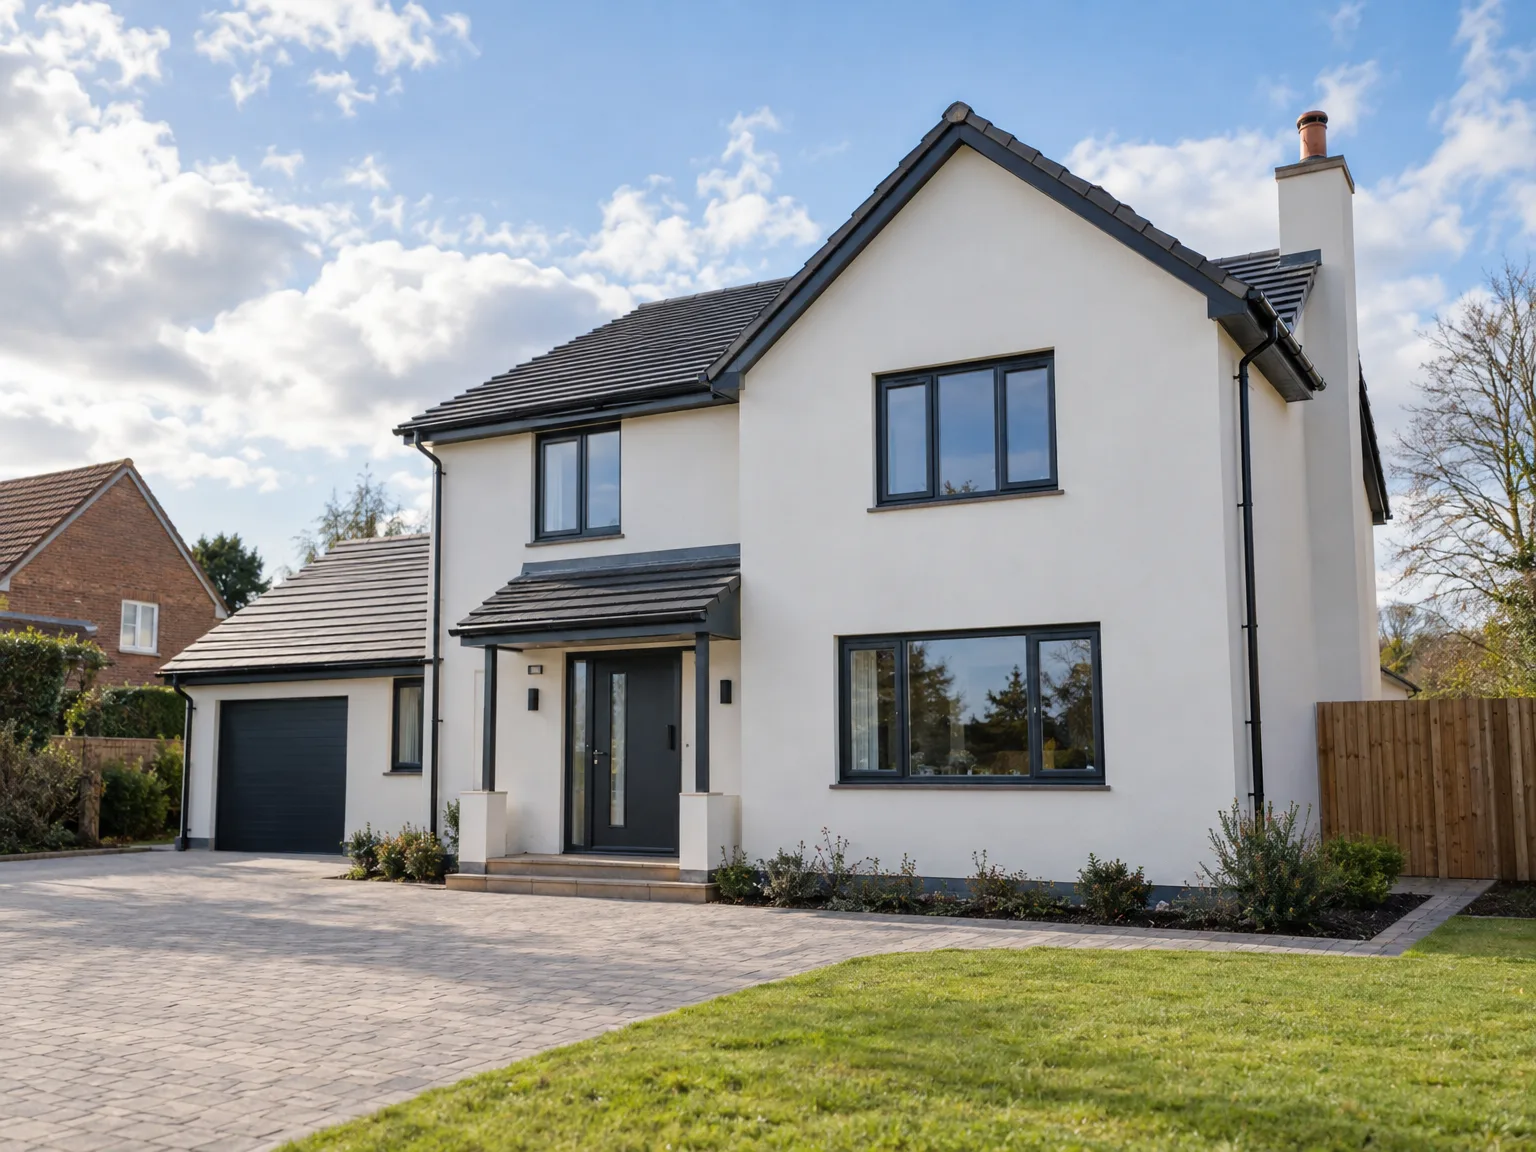
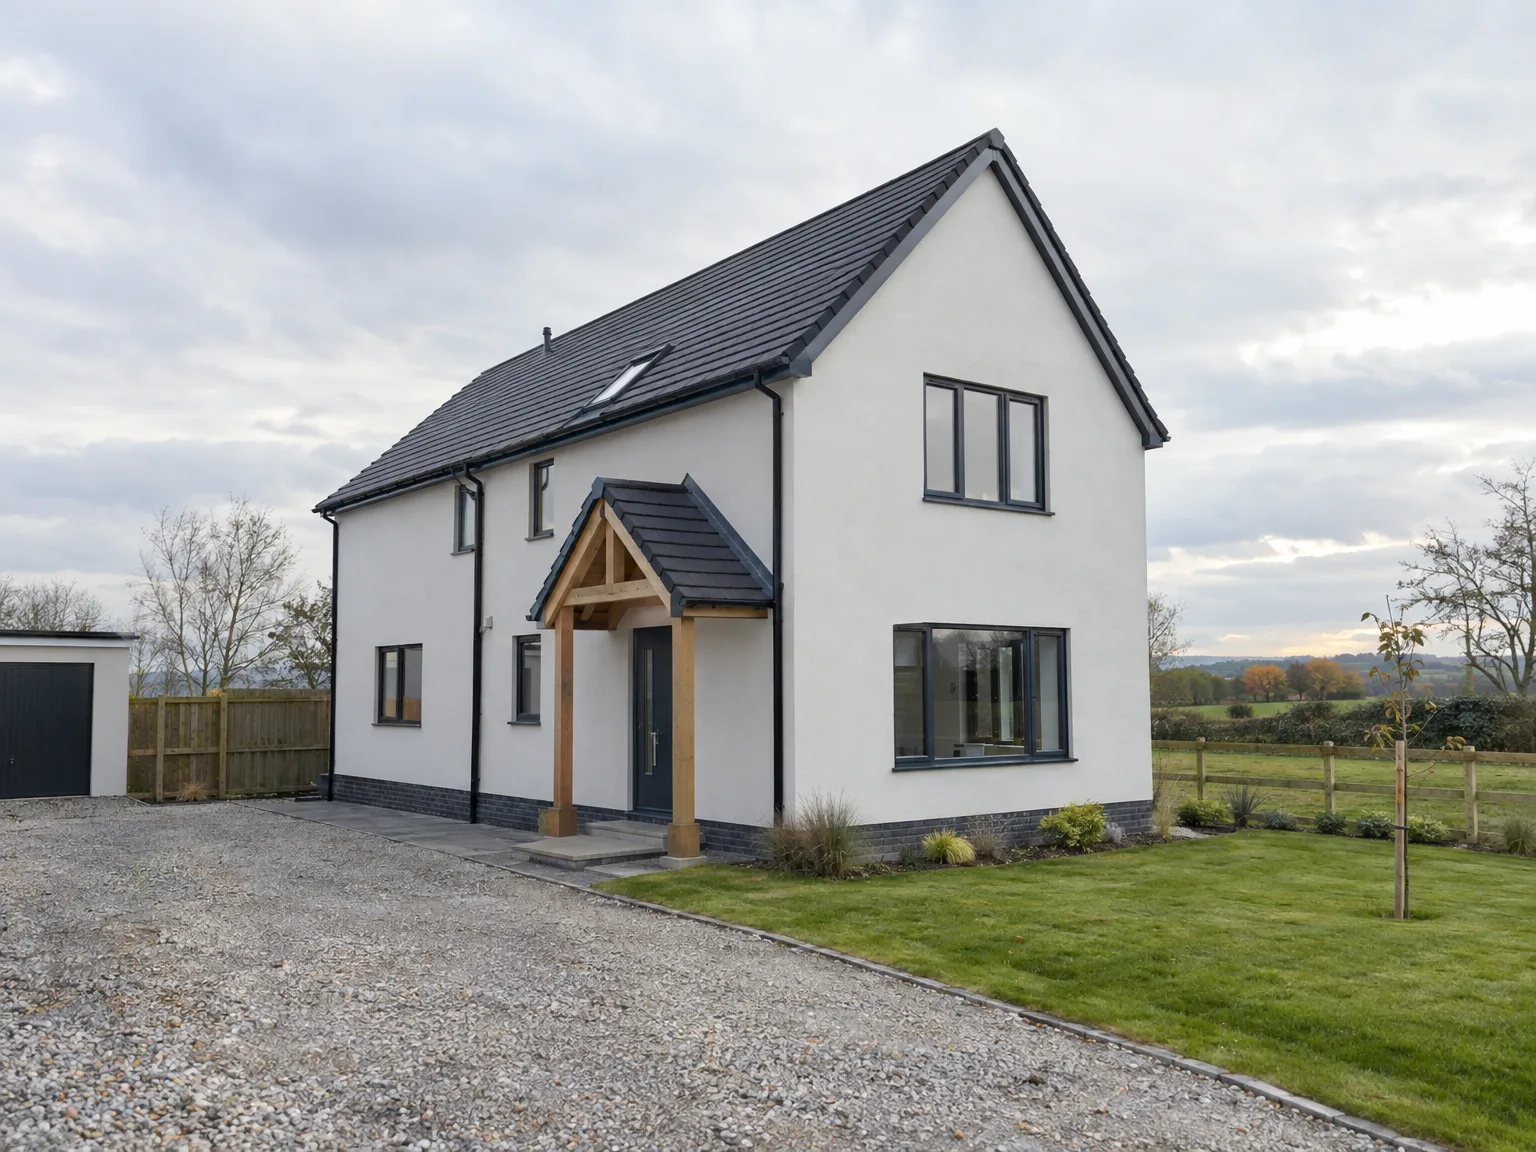
Trench digging often exposes hidden obstacles. When clients embark on self build homes in Stevenage, heavy clay pockets can trap rainwater around freshly laid trenches, which quickly forces changes to footing depth. We frequently find buried tree roots or forgotten brick rubble from earlier boundaries that mandate slower digging. Heavy machinery sinks if saturated topsoil gets ignored.
Standing water ruins exposed footings. Sloping ground channels sudden rainfall toward unpoured foundation trenches, so we direct muddy runoff away using temporary perimeter ditches before timber frames arrive on the plot. Standing pools turn hard subsoil into slurry. Pump hoses must run into clear gravel sumps rather than open trenches.
Self Build Homes provide you with complete control over the design and features of your property. This empowers you to tailor every element to your personal needs, ensuring it aligns perfectly with your lifestyle.
Managing parts of your build can significantly lower expenses in comparison to standard construction techniques. Self Build Homes offer you the chance to choose materials and services that align with your financial plans.
With our vast knowledge, we uphold high standards at each stage of construction. This pledge to quality delivers long-lasting and dependable Self Build Homes that are built to endure.
Our proficiency in sustainable building practices ensures your Self Build Home is environmentally responsible. You have the opportunity to employ sustainable materials and designs that cut down on energy usage and lower your carbon footprint.
From preparing the site to the last details, we oversee the entire process. This steadfast support means you have expert advice at each phase of creating your Self Build Home.

Water pipes require precise alignment. Trench routes for gas mains, water supplies, and incoming power conduits must avoid crossing septic runs, which prevents costly rework when inspecting self build homes in Stevenage before pouring base floors. Soft ducting kinks under sudden backfill loads. Hand digging protects neighboring lines from damage.
Sleeves prevent cracked pipes later. Thick plastic conduit cast into ground beams allows heavy blue water mains to enter the building envelope without direct contact with sharp aggregate. Rigid conduits cannot shift once the pour cures. Leaving extra conduit space accommodates later wire pulls.
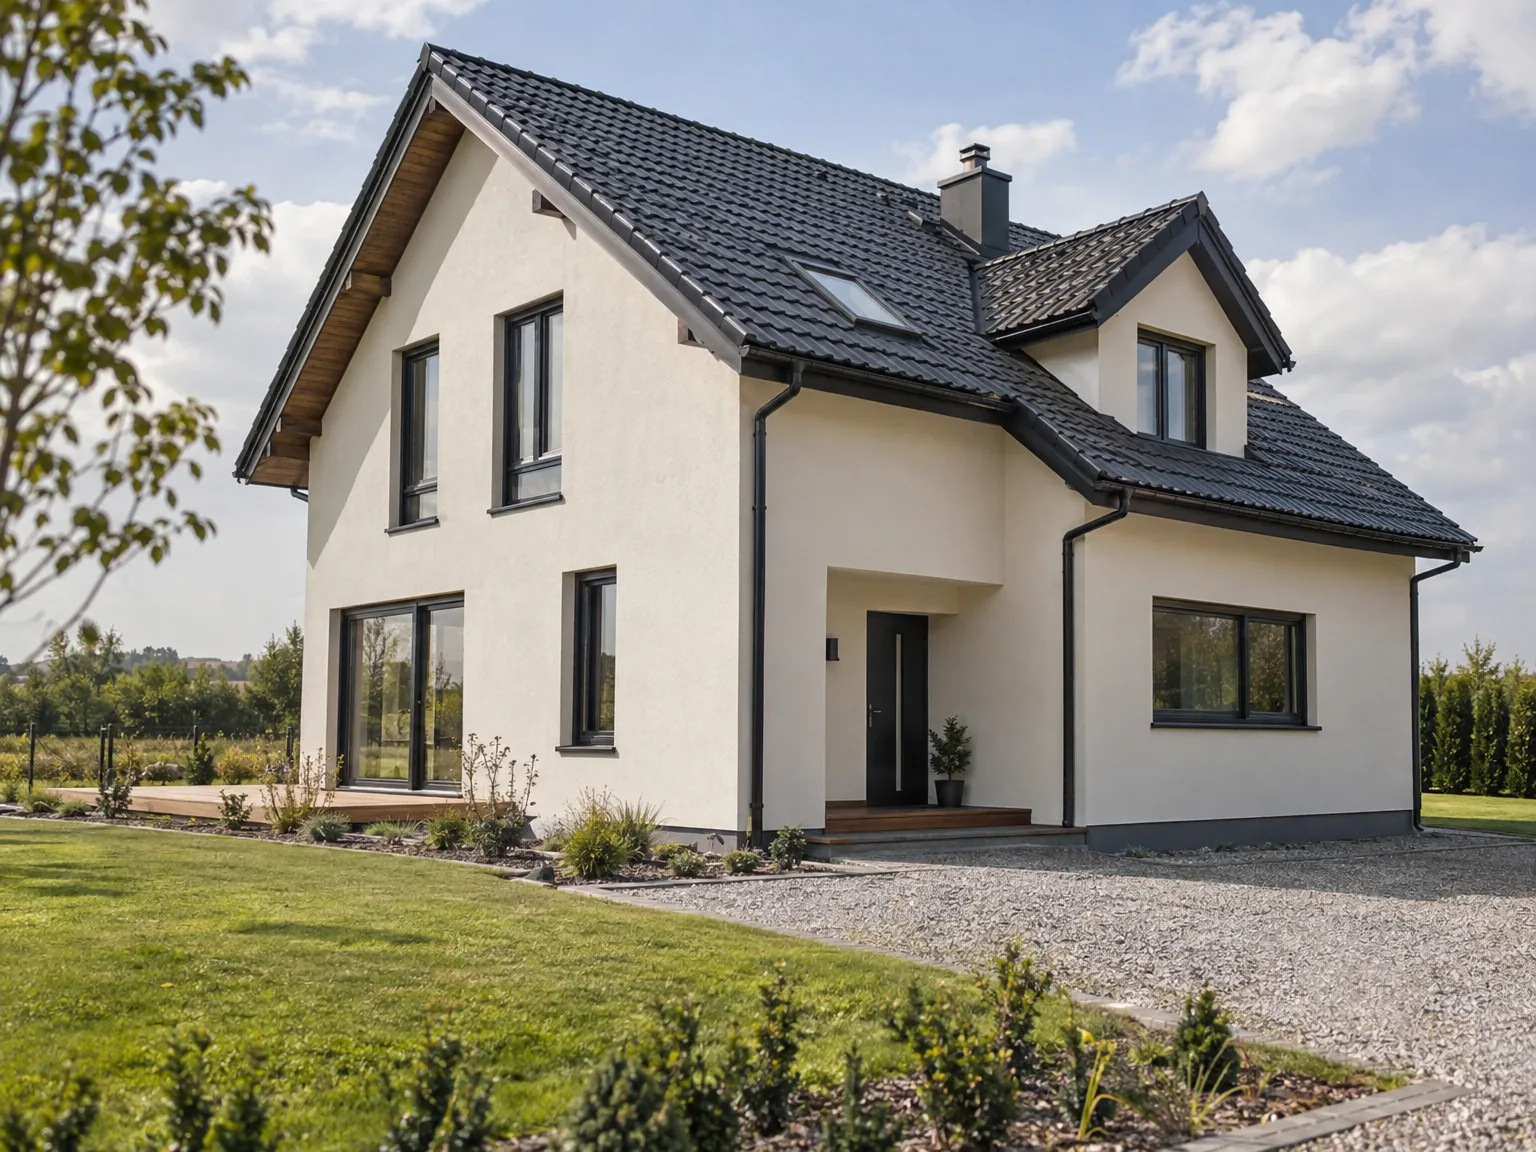

We start with a comprehensive discussion regarding your Self Build Home project. Understanding your vision and requirements allows us to plan efficiently right from the outset.
Next, we get the site ready for construction, ensuring it complies with all regulations. This phase involves clearing the area, excavation, and setting up necessary utilities to begin building.
We establish a solid foundation using advanced ICF technology. A strong base is essential for the long-term stability of your Self Build Home, setting the groundwork for everything that follows.

Once the foundation is set, we move on to constructing the structural components, ensuring everything adheres to energy-efficient standards. This stage shapes the overall quality and strength of your residence.
Ultimately, we finish the project with a keen eye for detail. From interiors to exteriors, we guarantee your Self Build Home is completed and ready for your enjoyment.
Self Build Homes offer homeowners a path to saving on building expenses. By taking on particular tasks themselves or opting for specific materials, clients experience noteworthy savings compared to traditional construction methods. Our team's rich experience in ICF technology ensures that clients enjoy the benefits of durable and energy-efficient homes that endure.
With Self Build Homes, clients can expect sustained high-quality construction at each phase. We manage everything with care, from site preparation to the final details. This hands-on method produces a reliable outcome, allowing homeowners to craft living spaces tailored to their preferences while strictly adhering to industry standards.
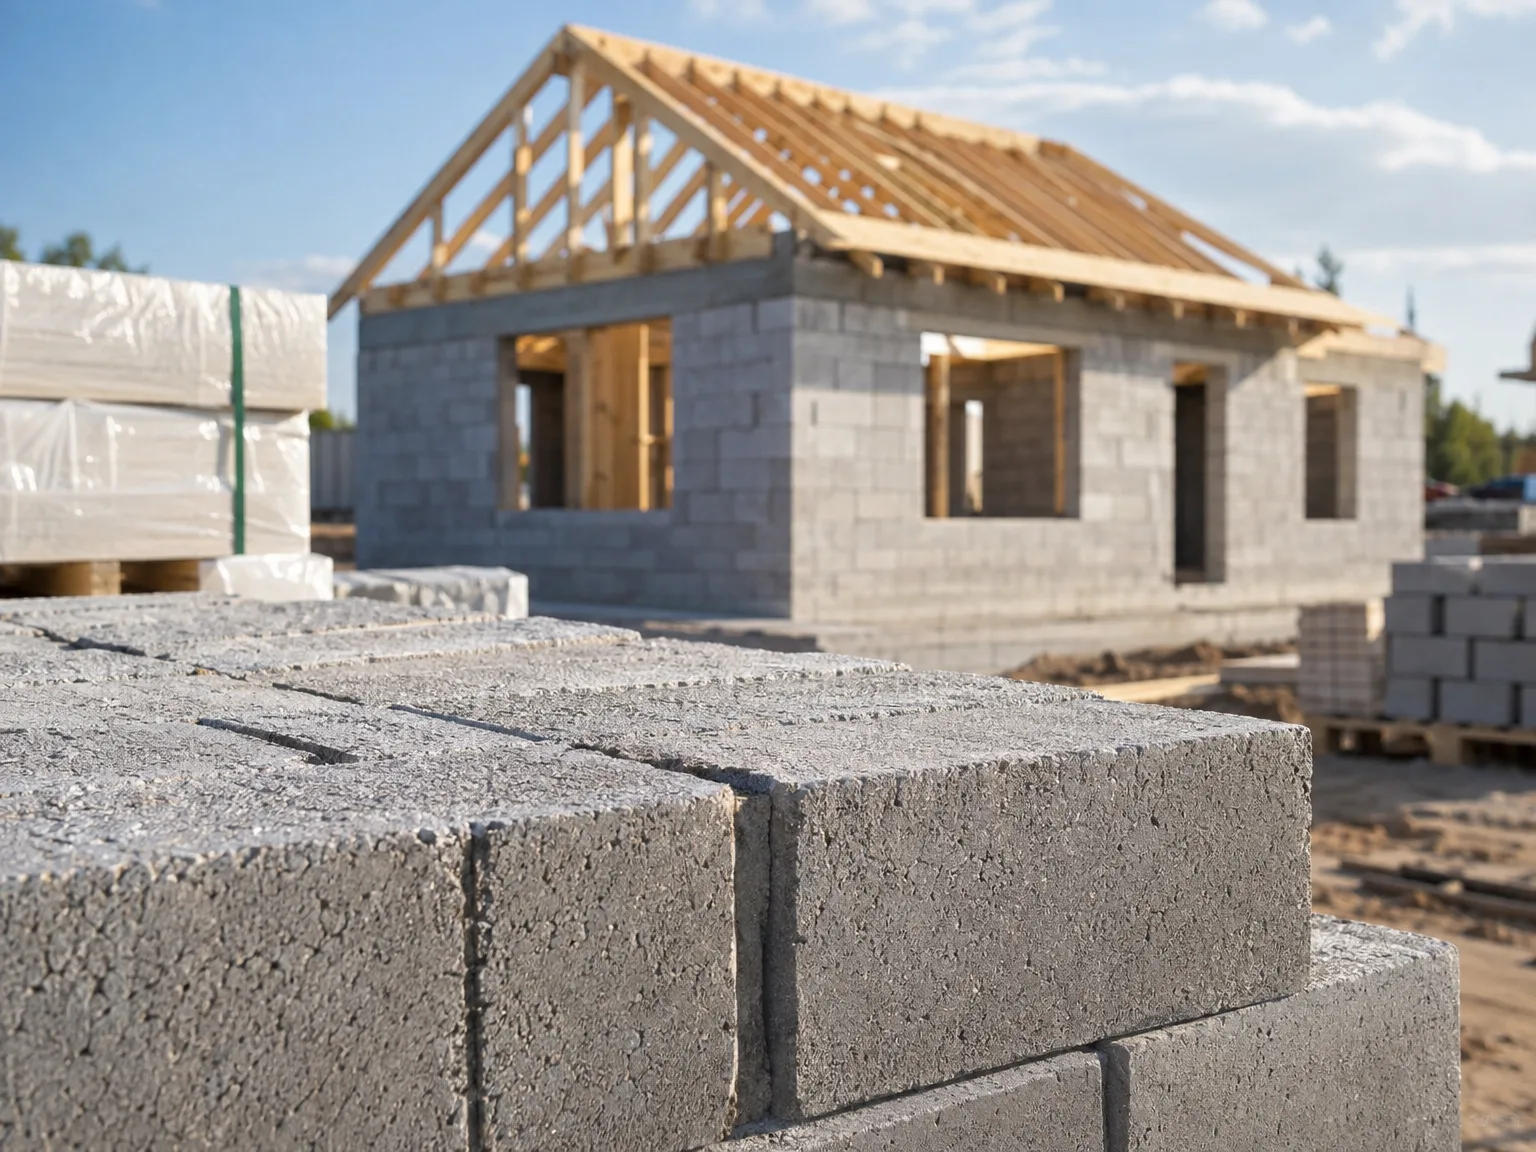
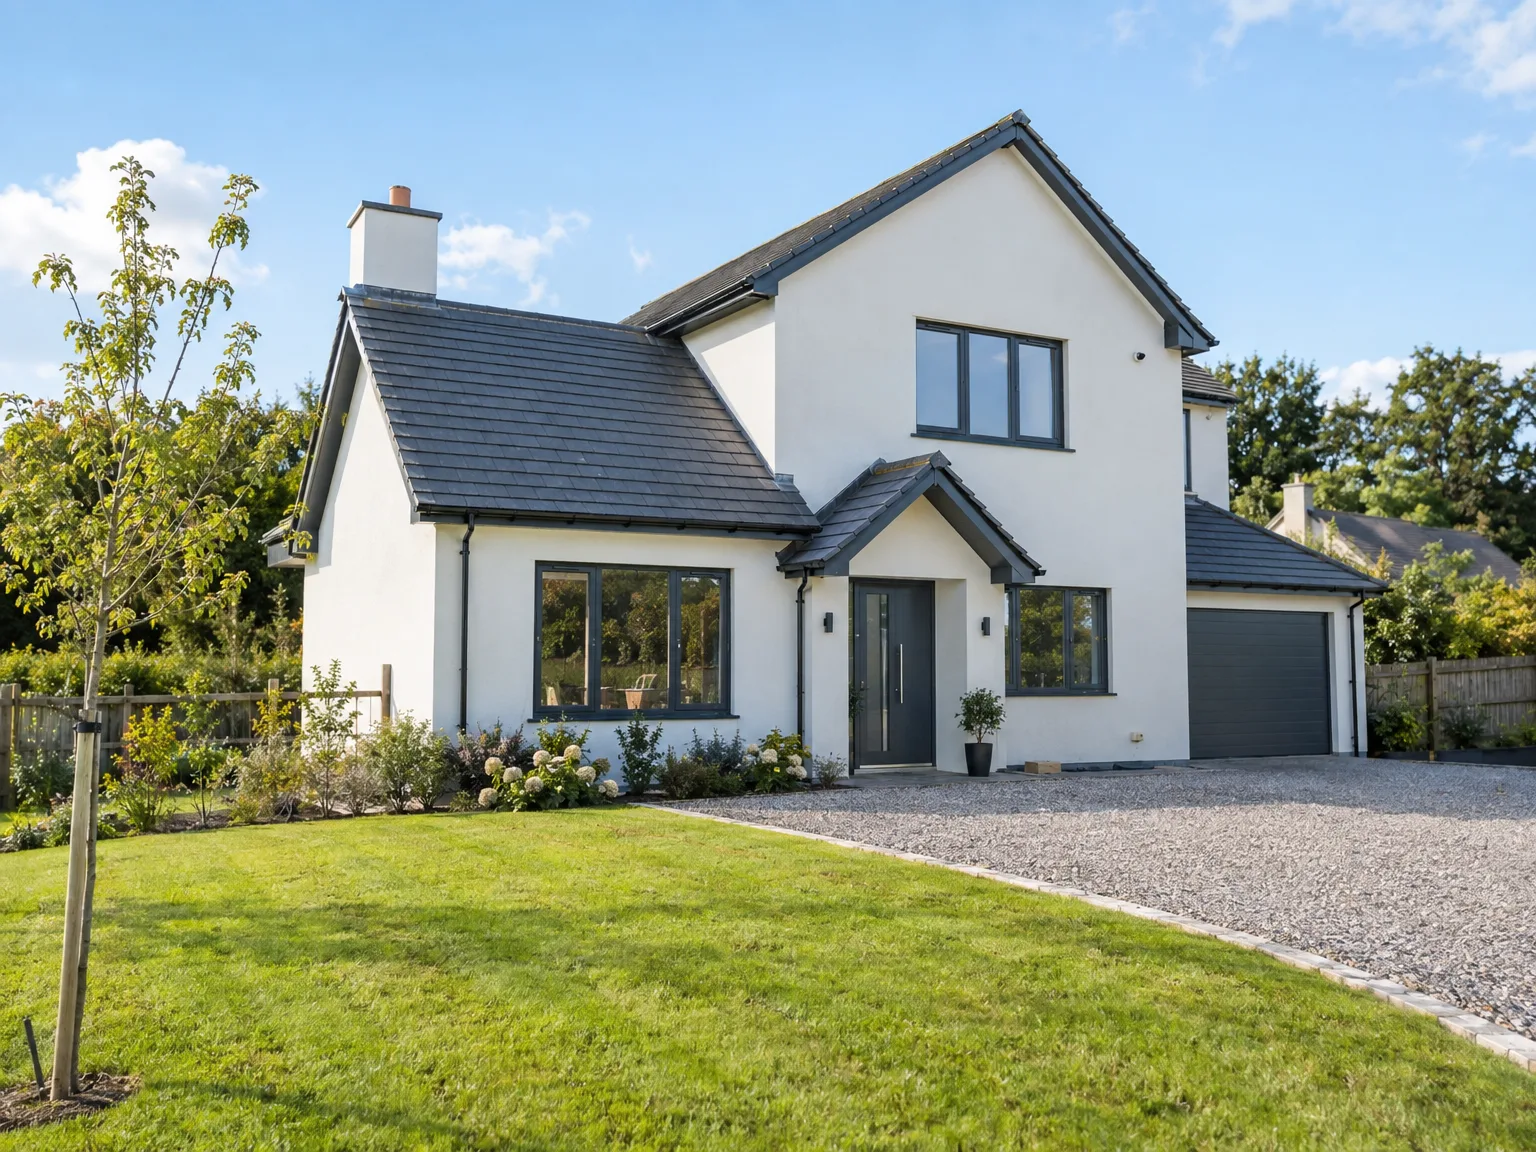
Cold snaps pause mortar work. Fresh lime mortar crumbles if exposed to sudden freezing temperatures overnight, which means timber frame deliveries for self build homes in Stevenage take priority while masons wait for warmer afternoons to resume pointing. Insulated tarpaulins shield green walls. Wet mortar must never freeze.
High winds halt crane lifts. Large roof trusses act like sails when lifted into high air, so site crews secure loose scaffolding boards with heavy rope until gusts subside completely. Gable panels twist under sudden blows. Crane ropes swing dangerously on exposed ridges.
Rapid drying damages fresh concrete. Slabs poured under bright sun lose surface moisture too fast, producing hairline shrinkage cracks unless misted with cold water from a hose throughout the afternoon. Fast cures weaken load points under steel posts. Damp burlap sheets stop surface dusting.
Self Build Homes provide the freedom to design and build your ideal house. By steering the construction process, you can adapt every aspect to match your preferences and lifestyle. Our experience means you receive support throughout this journey, from initial planning to the finishing touches. Let’s collaborate to create a living space that truly feels like home.
With over two decades of expertise in self-build projects, our team is ready to guide you through every step. We’re specialized in energy-efficient construction and ICF technology, ensuring that your new home is both resilient and sustainable. Our experts will assist with necessary permits and building regulation compliance, streamlining your self-build journey.
We work in Stevenage and nearby towns like Hitchin and Letchworth. Reach out via phone for a free estimate or visit us to discuss your Self Build project.
approx. 55 milesDistance from our base · Corby
Call us+44 7774 136845Email usinfo@constructiontech.ukWe serve your areaStevenage and the surroundings
The Google map loads after you accept marketing cookies.

Maksymilian Mazur
Very satisfied with the service! Excellent communication, clean workmanship, and everything completed professionally. Highly recommended!


We create high-quality New Build Homes tailored to energy efficiency and lasting durability.

We deliver homes through ICF Construction, ensuring energy efficiency and strong foundations every time.

We create practical house extensions to enhance your living space without the hassle of moving.

Transforming your unused attic space into functional areas is our specialty at ConstructionTech.
ConstructionTech LTD Builders deliver expert services across Northamptonshire and within a precise 50-mile radius.
 Leicester Peterborough Northampton Corby Kettering Wellingborough
Heavy downpours turn bare soil into mud, delaying groundworks because excavators lose grip and trenches fill with water. Once timber frames get enclosed under weatherproof roof membranes, indoor trades continue plastering and wiring regardless of sleet or frost outside.
Site surveys showing boundary markers, soil bore reports, and finished floor elevations give us enough detail to calculate concrete volumes and trench depths. Without true land levels, footing estimates remain rough guesses because slope excavation volumes vary widely across Stevenage plots.
Ground bearing capacity changes within a few yards, forcing one plot to need deeper concrete pads while another uses standard strip footings. Distance to main utility tie-in points along the road also raises trenching costs because digging across tarmac requires distinct reinstatement equipment.
Overhanging branches and overgrown brambles block delivery lorries carrying timber packs. You must trim access lanes wide enough for flatbed axles and verify boundary lines remain visible, because drivers turn away if tight entry corners threaten vehicle mirrors or property fences.






