



Customization Control
Self Build Homes provide you with full control over the design and characteristics of your house. This means every aspect can be tailored to your specific needs, guaranteeing it perfectly fits your lifestyle.





We help you create Self Build Homes in Market Harborough that cater to your specific needs and vision. By choosing this personalized approach, you can build a home that truly represents your style and requirements.
 Over 20 Years of Experience
 Fully Insured Work
 Free, No-Obligation Quote
Self Build Homes in this area are meant for those who desire a personal touch in their home construction. This service enables you to manage the building process, ensuring that your particular needs and desires are satisfied. With our expertise, you can create a living space that reflects your lifestyle while making educated decisions throughout the project.
Opting for Self Build Homes in Market Harborough allows for more effective cost management than traditional building methods. By actively participating in various aspects of the building process, you can cut costs on materials and labor. Our assistance will guide you in making the right choices, ensuring you don’t sacrifice quality as you save on your new home.
Our Self Build Homes service provides extensive support from start to finish. We take care of everything, from preparing the site to the final installation, ensuring quality remains consistent throughout. With our experience in ICF technology and energy-efficient construction, you can trust us to deliver a reliable, energy-efficient home that meets your expectations.
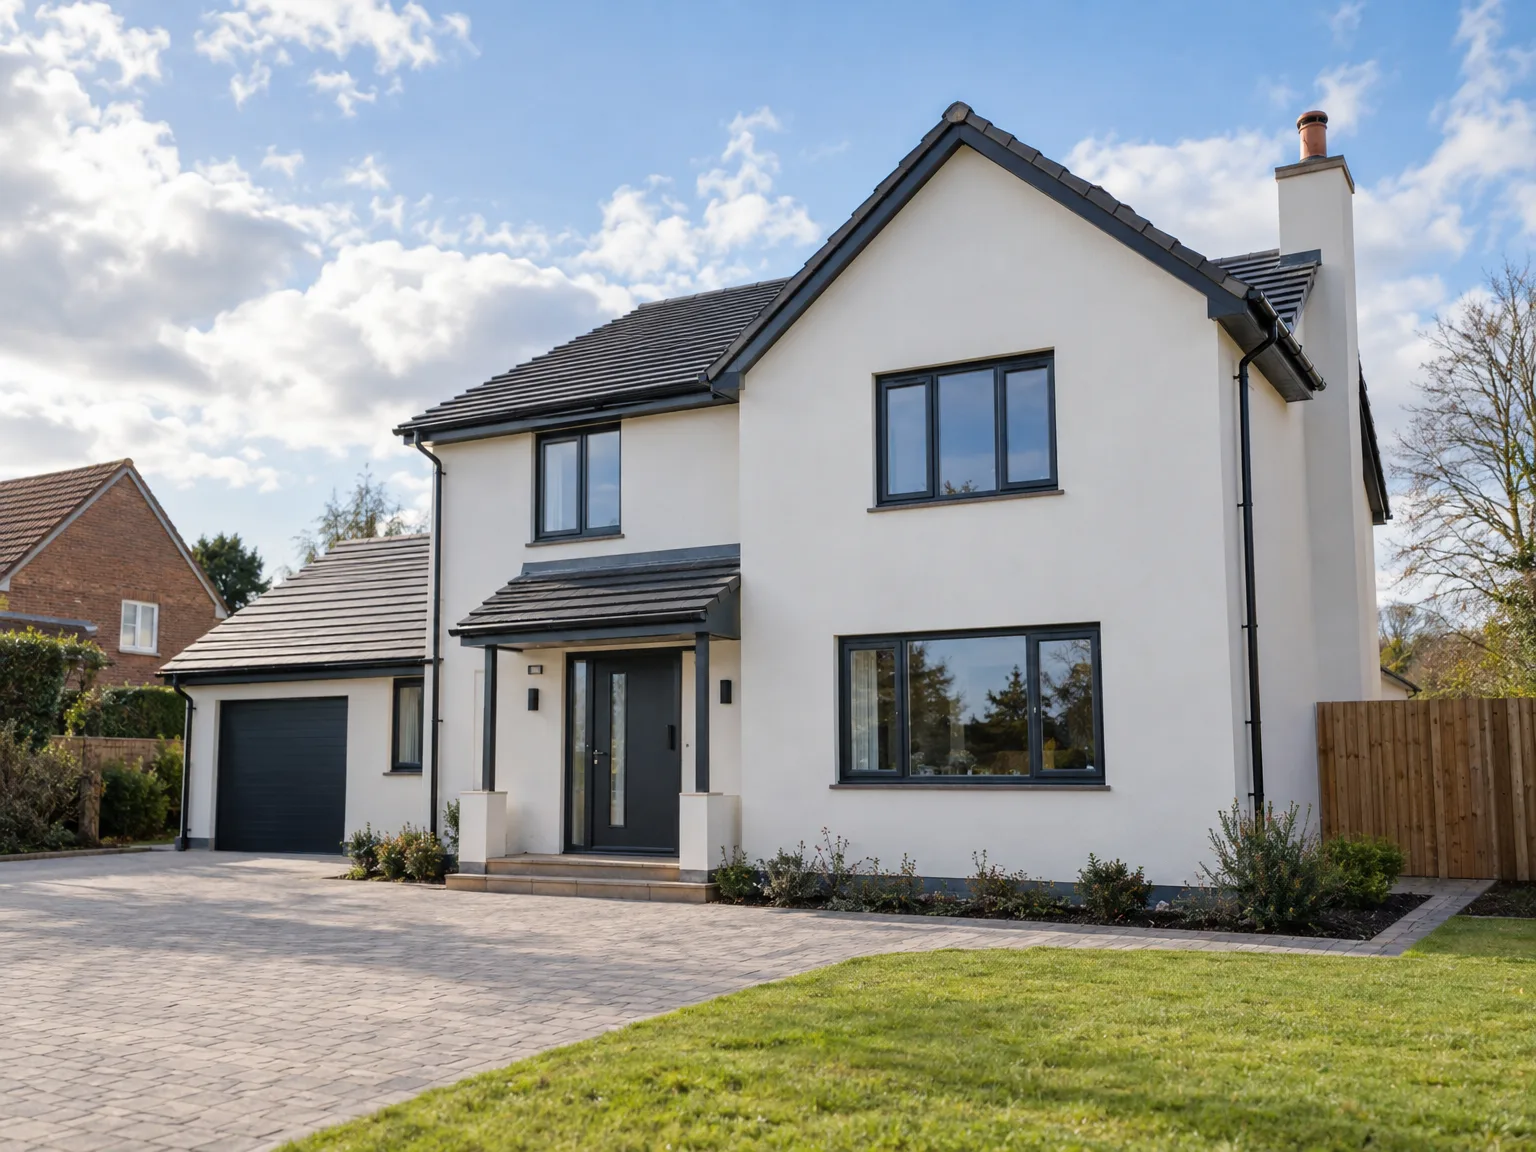
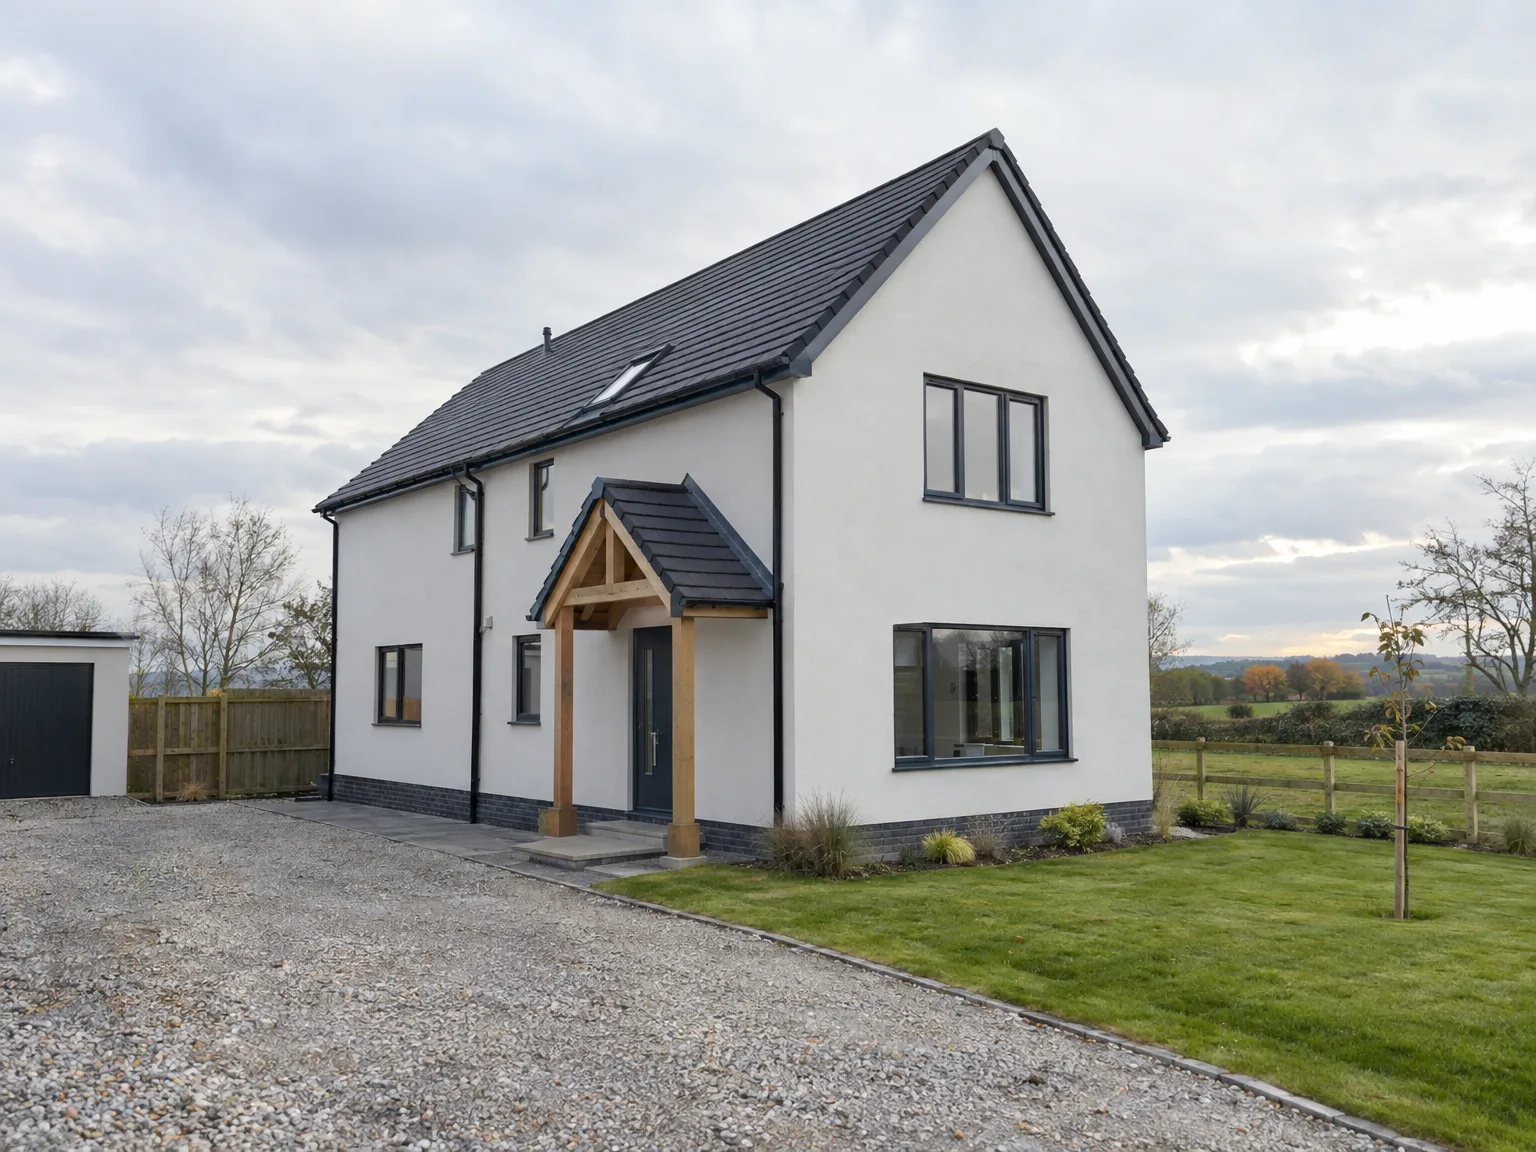
Cold months bring wet mud. When our crew works on self build homes in Market Harborough during early winter, standing water pooled inside open foundation trenches requires immediate pumping before any concrete pour. Trenches collapse quickly otherwise. Saturated clay shifts underneath heavy plant machinery tracks, leaving deep ruts that complicate utility pipe runs and drainage connection points until the ground dries properly.
Heat brings entirely different troubles. Mortar dries out prematurely under intense afternoon sun, which weakens the bond between external clay bricks unless bricklayers constantly mist the working faces with water hose sprays. Timber roof trusses stored outside twist and warp if left uncovered during sudden cloudbursts followed by blistering afternoon glare, ruining flat ceiling lines.
Self Build Homes provide you with full control over the design and characteristics of your house. This means every aspect can be tailored to your specific needs, guaranteeing it perfectly fits your lifestyle.
By managing parts of your build, you can significantly lower expenses compared to traditional construction methods. Self Build Homes enable you to choose materials and contractors that align with your budget.
With our extensive experience, we maintain high-quality standards at every construction phase. This dedication to quality results in durable and trustworthy Self Build Homes that endure the test of time.
Our expertise in energy-efficient building methods makes your Self Build Home environmentally responsible. You can incorporate sustainable materials and designs that lower energy consumption and your carbon footprint.
From site preparation to finishing touches, we oversee the entire process. This comprehensive support means you have expert guidance at every stage of creating your Self Build Home.

Plumbing often gets squeezed out. When installing service runs for self build homes around Market Harborough, owners frequently forget how thick insulated boiler ducts and water cylinders actually measure on bare concrete floors. Pipework clashes ruin plasterboard walls. Hot water circuits must then bend awkwardly around joists, crowding out grey waste pipes entirely.
Rigid ducting needs clear channels. Running mechanical heat extraction through main timber floor joists without prior planning forces carpenters to install ugly boxed soffits across tidy kitchen ceilings, ruining planned cabinet heights. Solid ceiling beams cannot simply be drilled through without structural compromise, leaving ventilation pipes stranded.
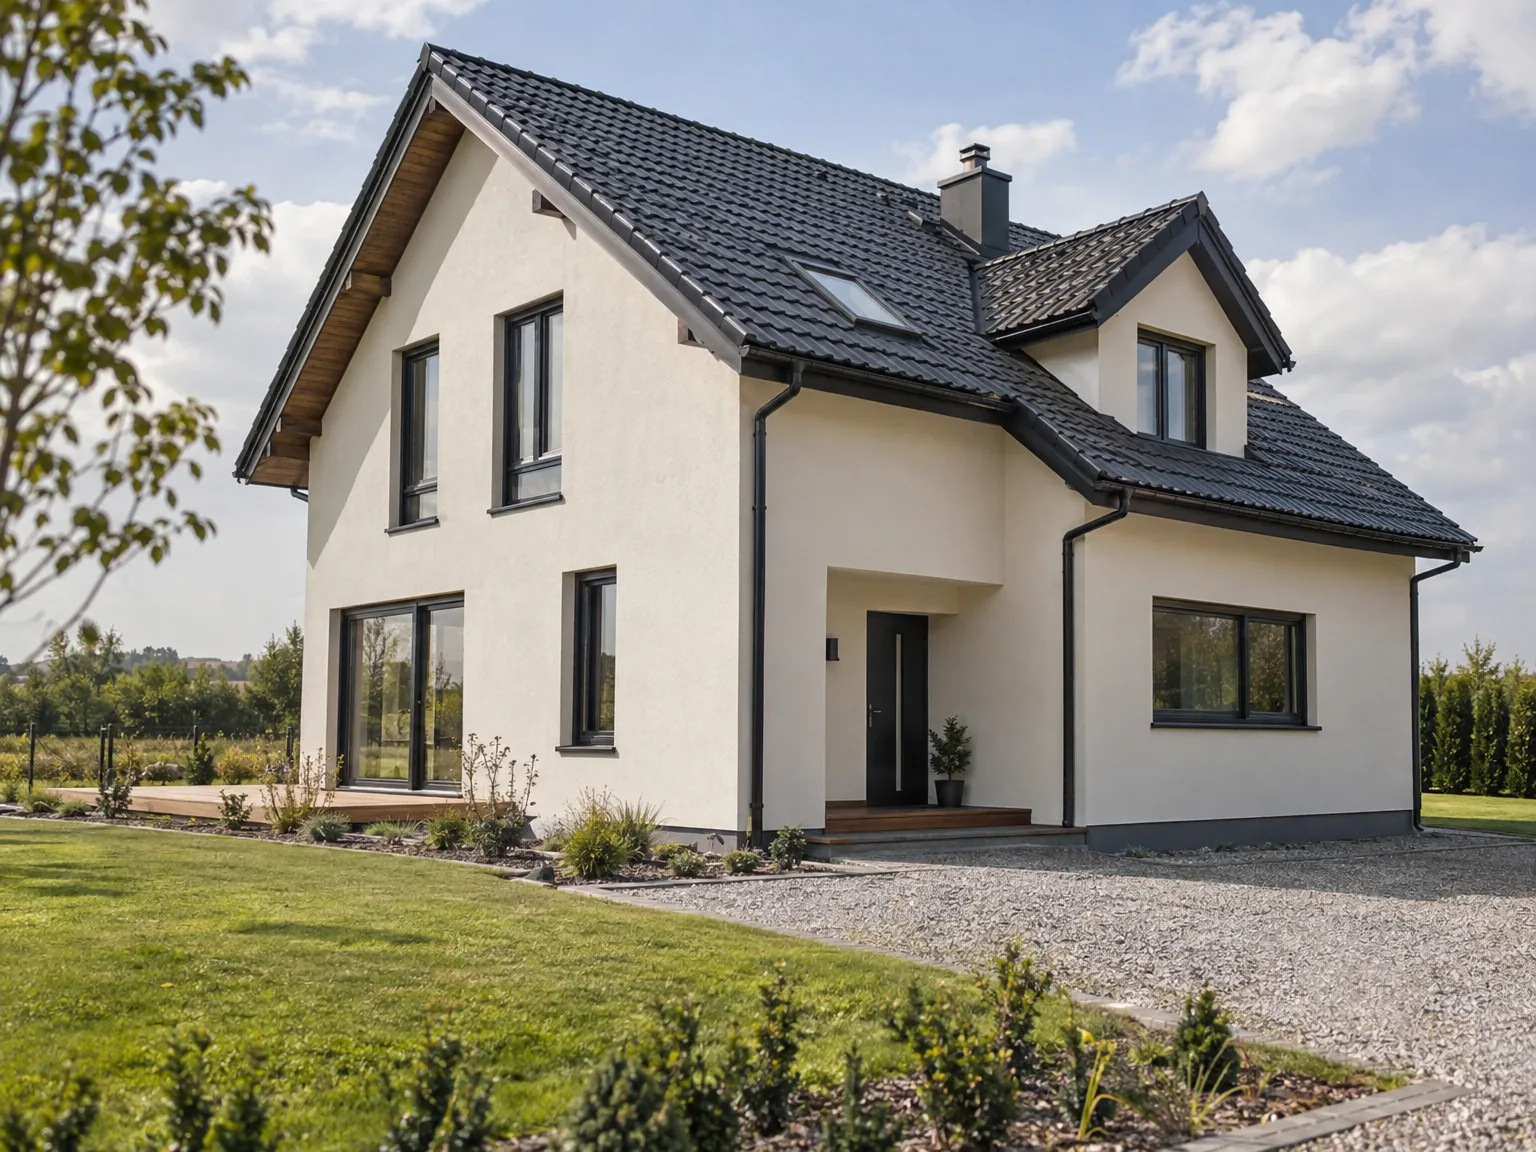

We begin by thoroughly discussing your Self Build Home project. Understanding your vision and requirements helps us plan effectively from the very start.
Next, we prepare the site for construction, ensuring it adheres to all regulations. This includes clearing, excavation, and setting up necessary utilities.
We establish a solid foundation using advanced ICF technology. A robust base is essential for your Self Build Home's durability.

Following the foundation, we advance to the structural build, ensuring it aligns with energy-efficient standards. This phase will define the overall quality and integrity of your home.
Finally, we wrap up the project with meticulous attention to detail. From the interiors to the exteriors, we make your Self Build Home ready for you to enjoy.
Self Build Homes offer homeowners the opportunity to save on building costs. By taking on specific tasks or selecting particular materials, clients often discover substantial savings compared to traditional construction methods. Our experience with ICF technology results in strong, energy-efficient homes that last.
Clients involved in Self Build Homes benefit from consistently high-quality construction throughout every stage of the process. Our team manages each phase with precision, from site preparation to the final details. This hands-on approach results in reliable outcomes, helping homeowners create spaces that reflect their exact preferences while meeting industry standards.
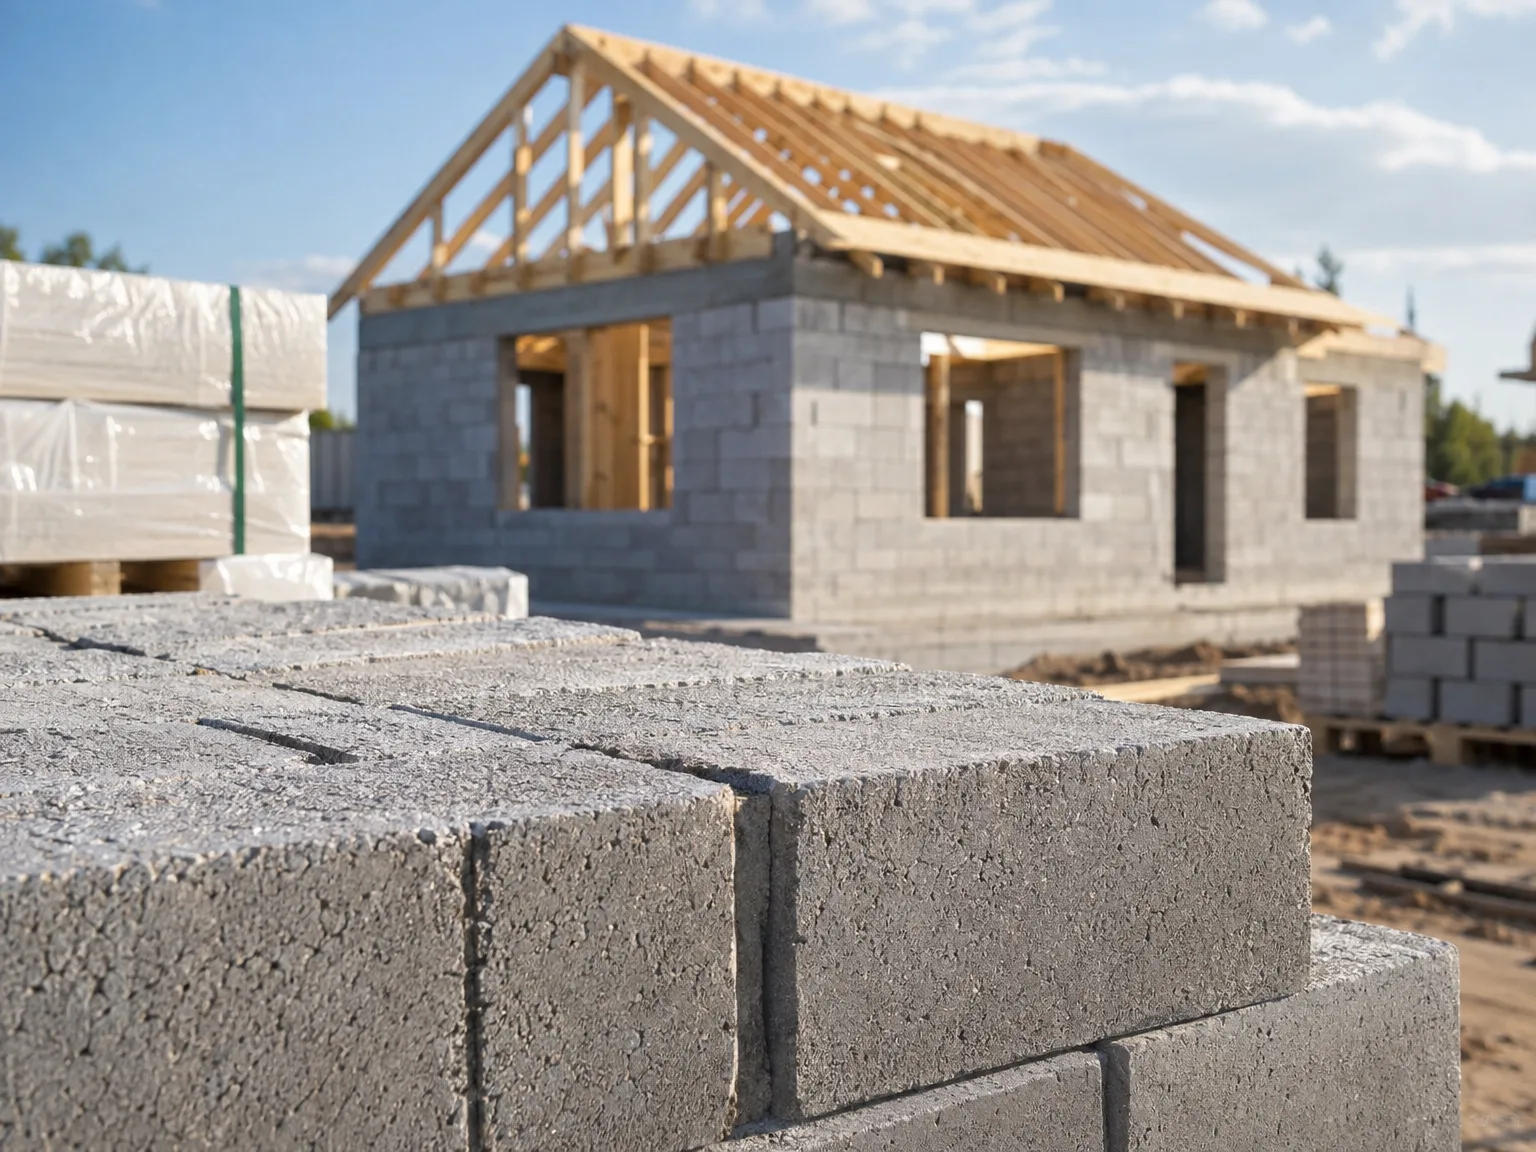
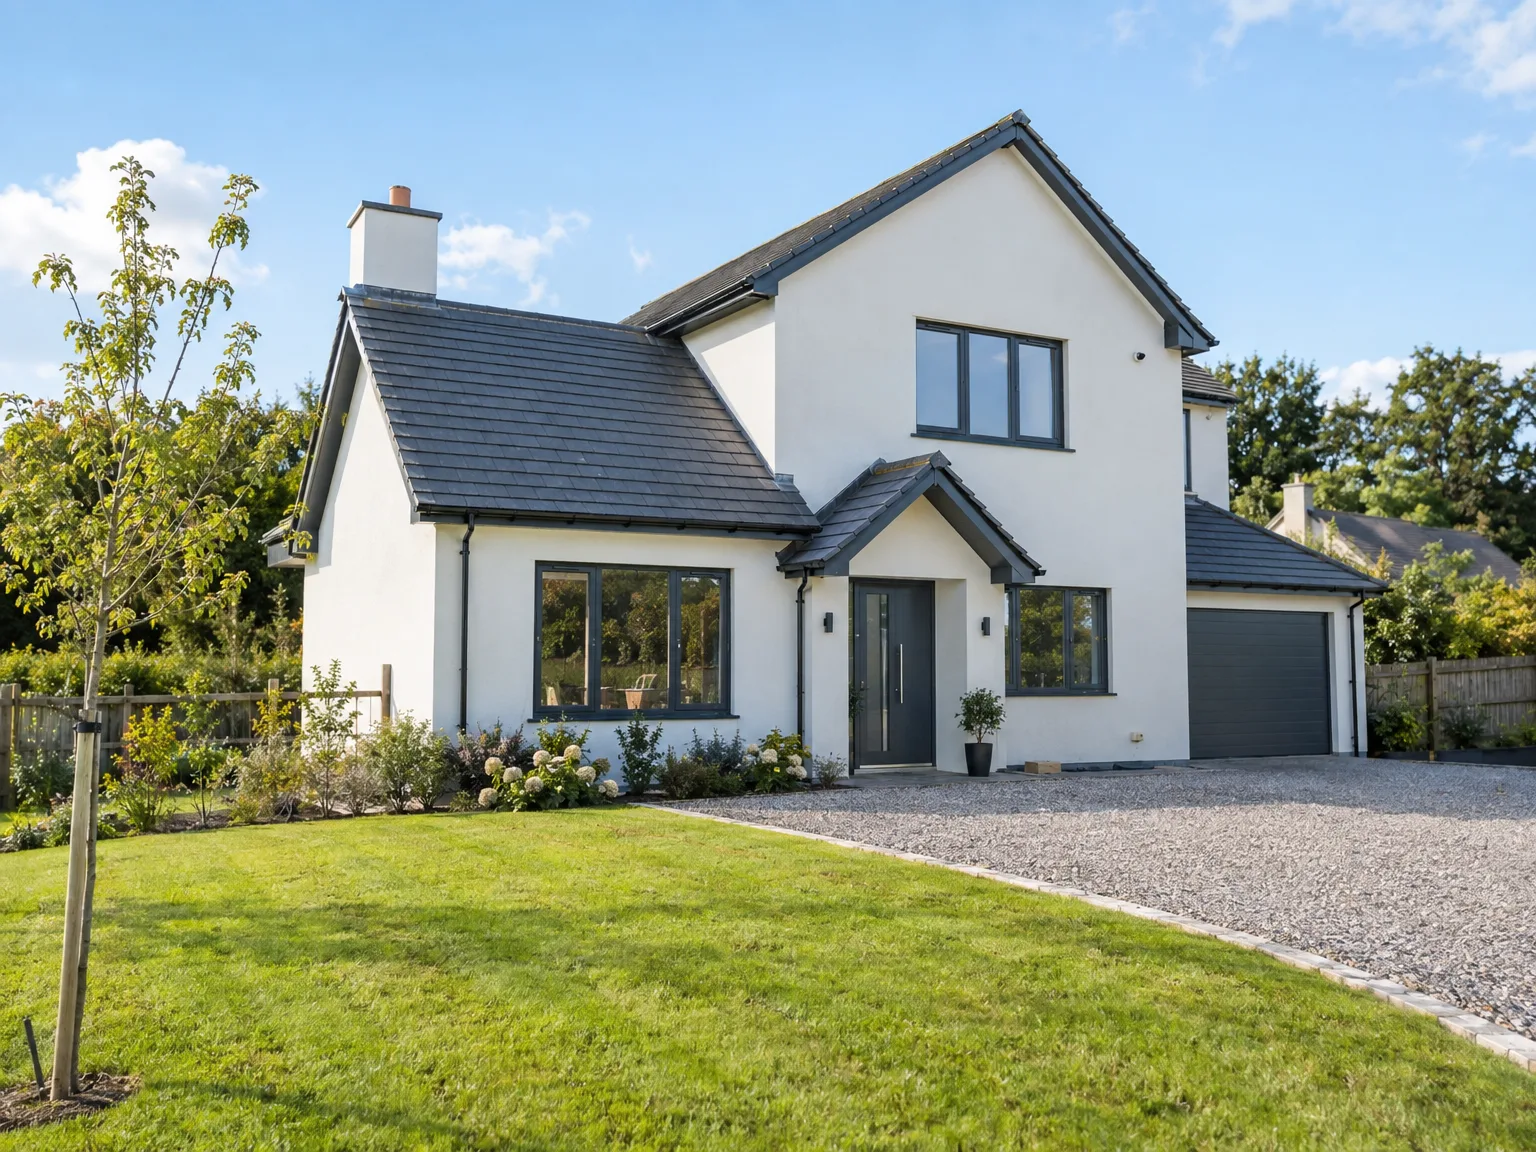
Rain washes gravel into gullies. For self build homes across Market Harborough, autumn brings wet leaves that choke low perimeter French drains, forcing damp soil moisture straight toward exterior rendered plinths. Check outside inspection covers every autumn. A garden spade easily lifts silt out of plastic silt traps before foul water backs up into ground floor wet rooms.
New timber settles over months. Green internal studwork shrinks as central heating dries the air, opening hairline gaps along freshly caulked skirting boards and internal door frames throughout the ground floor. Internal doors stick. Planing a fraction off timber bottom edges restores easy clearance across newly laid hallway tiles.
Ventilation cores collect grey dust. Extract systems in airtight properties pull airborne kitchen grease directly onto washable internal mesh screens, reducing overall airflow across upstairs bedrooms if ignored. Pop open plastic ceiling valves twice yearly. Washing the porous media under warm kitchen sink water keeps the fans spinning quietly without humming through ceilings.
Self Build Homes allow you to design and construct your dream house precisely as you envision it. You take charge of the building process, customizing every detail to suit your lifestyle and preferences. Our team ensures you have support throughout the journey, from planning right up to the final touches. We can help you create a space that truly feels like home.
With over 20 years of experience in self-build projects, we are here to assist you with each phase. Specializing in energy-efficient construction and ICF technology, we ensure your new home is built to last. We help with necessary permits and compliance, smoothing out your self-build journey.
We operate in Market Harborough and its surrounding areas. Contact us for a free estimate or to schedule a visit on site. We're about 10 miles from our base in Corby.
approx. 10 milesDistance from our base · Corby
Call us+44 7774 136845Email usinfo@constructiontech.ukWe serve your areaMarket Harborough and the surroundings
The Google map loads after you accept marketing cookies.

Maksymilian Mazur
Very satisfied with the service! Excellent communication, clean workmanship, and everything completed professionally. Highly recommended!


We create high-quality New Build Homes tailored to energy efficiency and lasting durability.

We deliver homes through ICF Construction, ensuring energy efficiency and strong foundations every time.

We create practical house extensions to enhance your living space without the hassle of moving.

Transforming your unused attic space into functional areas is our specialty at ConstructionTech.
ConstructionTech LTD Builders deliver expert services across Northamptonshire and within a precise 50-mile radius.
 Leicester Peterborough Northampton Corby Kettering Wellingborough
Bring ground survey reports and sketches showing your boundary lines. Clear drawings allow accurate measuring of concrete footings and structural timber counts, whereas vague ideas leave room for costly guessing. If you have photographs showing road access or narrow gates, showing those helps identify plant delivery issues early.
Buried rubble from forgotten outbuildings or unmapped drainage mains commonly halt diggers right at the start. Work pauses while engineers inspect the obstruction, because pouring footings over unstable ground causes severe structural cracking later. Trades reschedule their visits once replacement trench plans get signed off.
Mortar cannot set when frost gets into the mix, because freezing water crystals destroy the chemical bond within wet cement. Bricklayers stop laying blocks when morning temperatures plummet, switching instead to internal timber studding or boarding beneath already waterproof roof caps until warmer air returns.
Digging foundations close to adjoining boundary fences or neighbouring garage foundations across Market Harborough requires written notices served to adjacent owners. Work cannot begin along that edge until neighbours sign agreement forms, preventing costly disputes over shared fence posts or cracking driveways later on.






