



Customization Control
Self Build Homes give you total control over your home's design and features. This means every aspect can be tailored to meet your specific needs, ensuring it fits your lifestyle perfectly.





We assist you in creating Self Build Homes that align with your vision and unique requirements in Ilkeston.
 Over 20 Years of Experience
 Fully Insured Work
 Free, No-Obligation Quote
Self Build Homes cater to those desiring a personal touch in their home construction. This service allows you to oversee the building process, ensuring your specific needs and preferences are addressed. With our expertise, you'll shape a space that truly reflects your lifestyle as you make informed decisions throughout your project.
Choosing Self Build Homes in Ilkeston permits you to manage costs more effectively compared to traditional building methods. By engaging in certain parts of the construction, you can minimize expenses on materials and labor. Our guidance makes sure you make smart choices without sacrificing quality, leading to substantial savings on your new home.
Our Self Build Homes service provides you with complete support from start to finish. We manage everything from site preparation to the final installation, ensuring quality remains constant throughout the process. With our expertise in ICF technology and energy-efficient construction, you can trust us to deliver a durable, energy-efficient home that meets your needs.
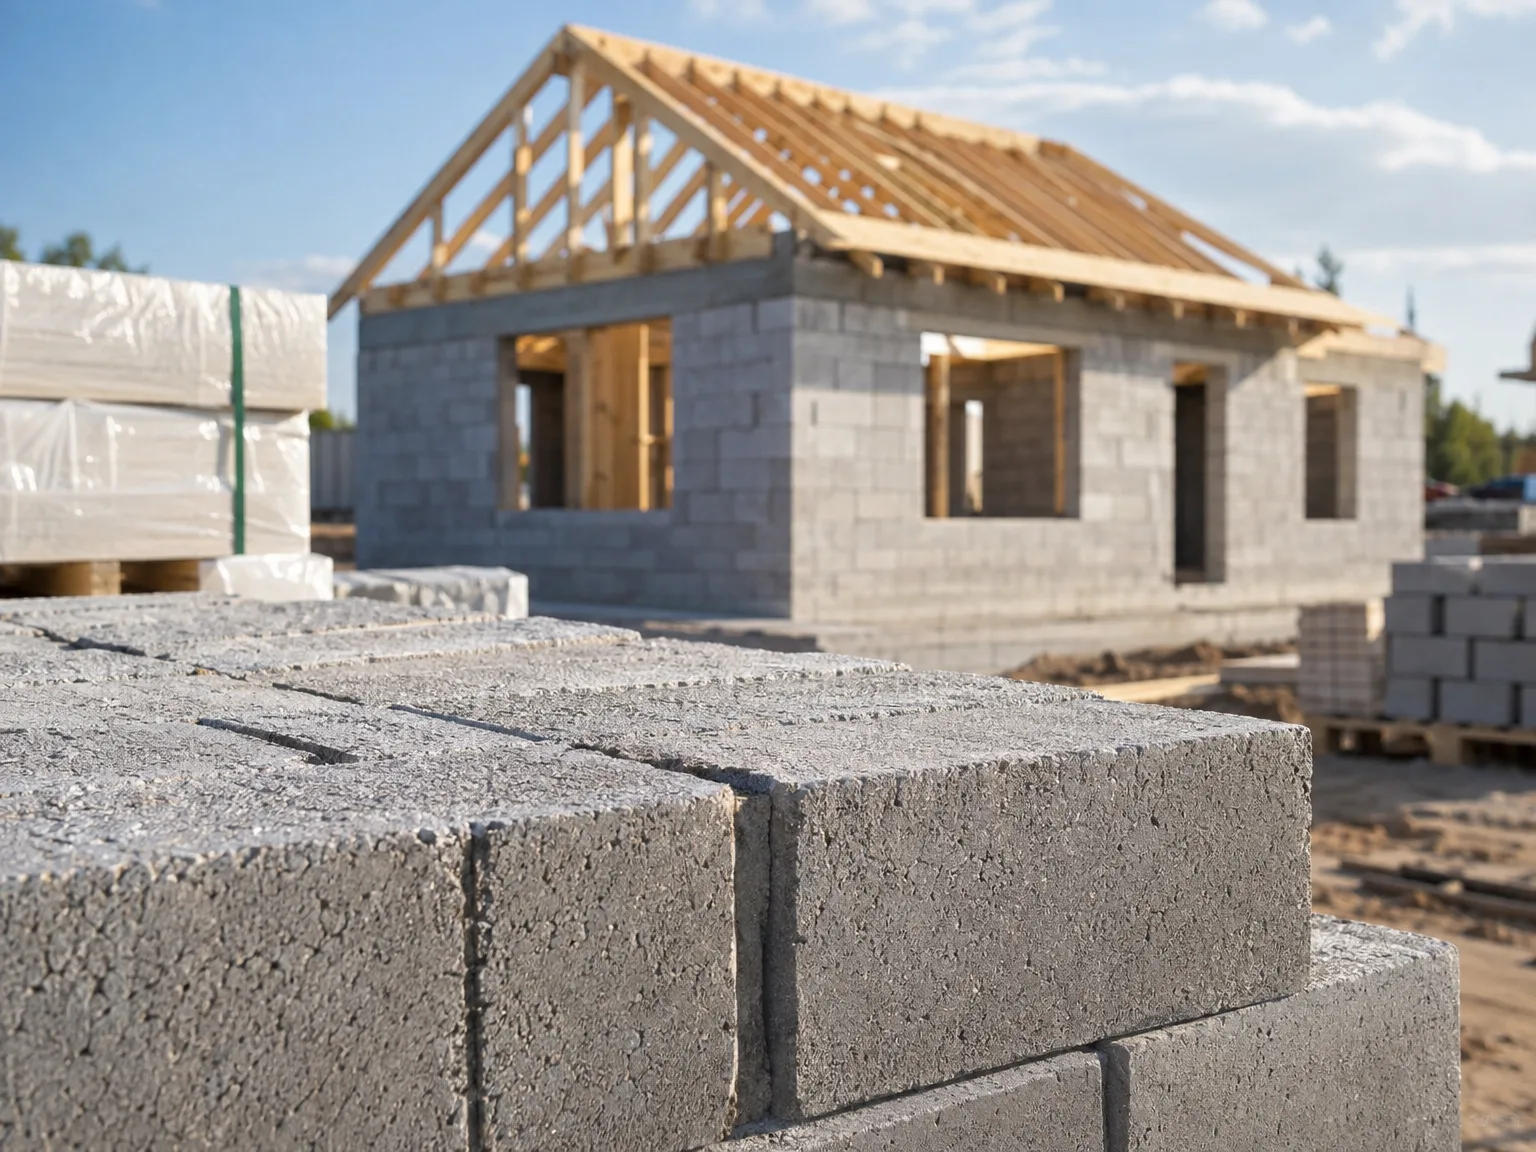
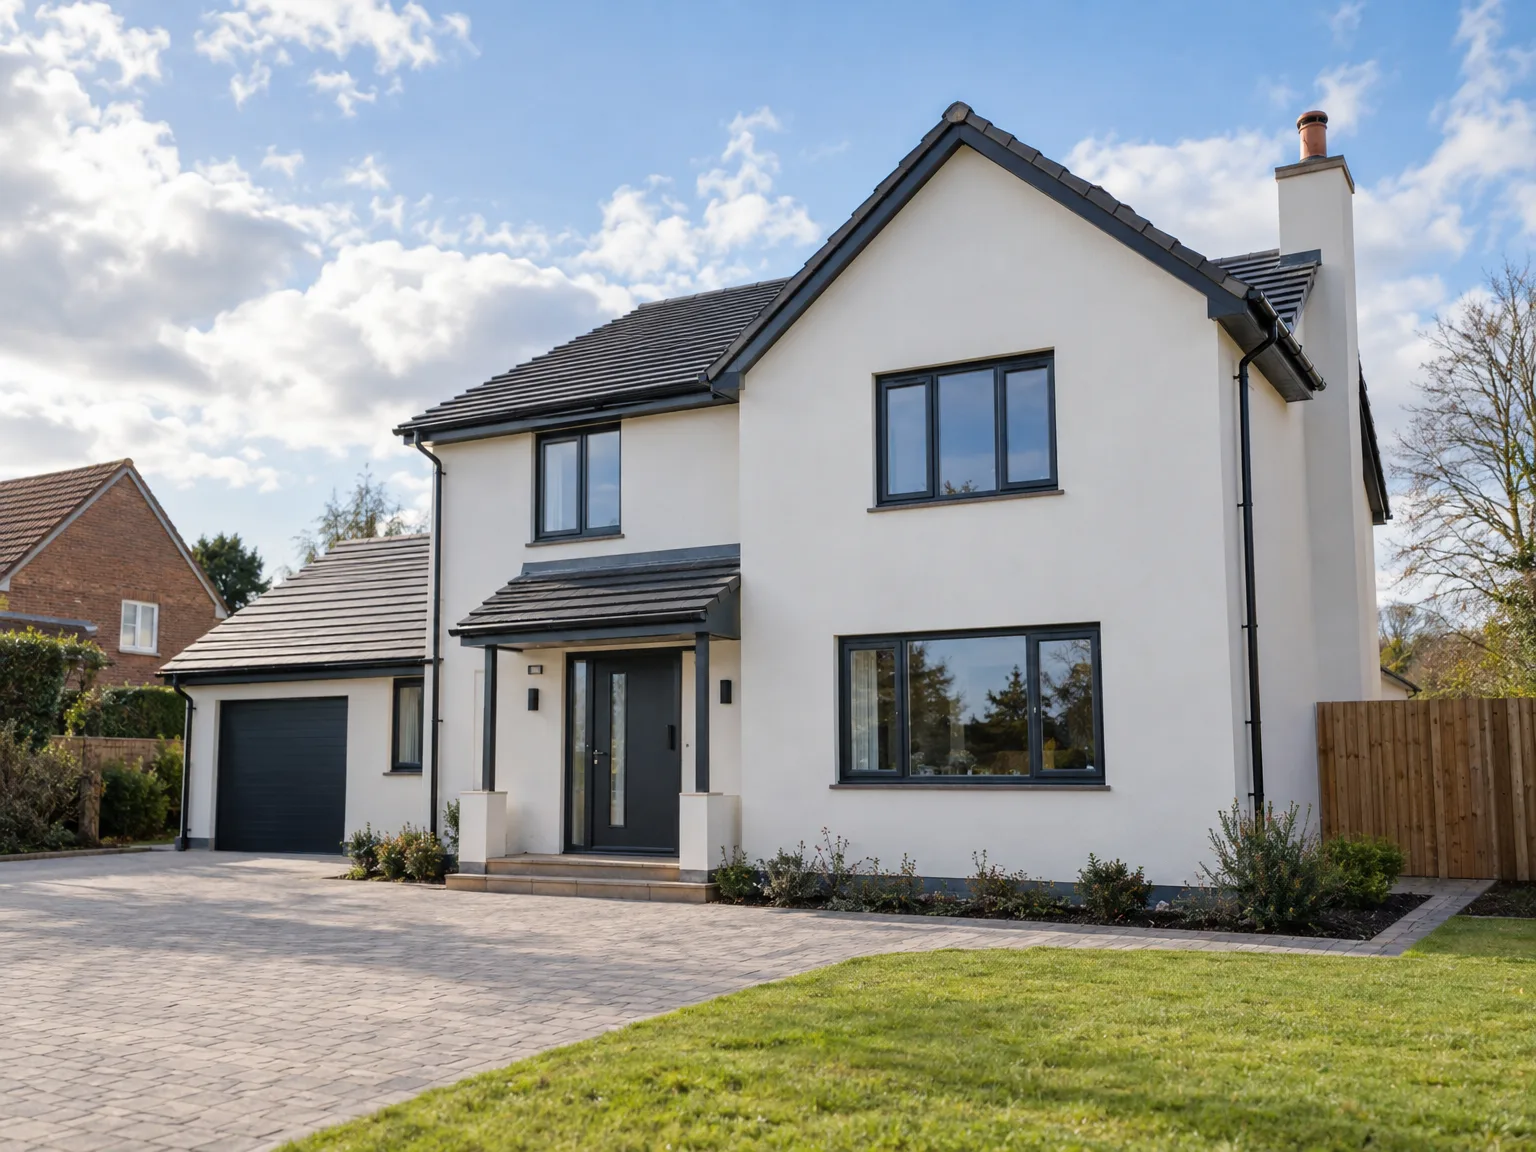
Subsoil dictates structural choices early. When exploring self build homes in Ilkeston, builders encounter dense clay bands that swell during wet autumns and shrink beneath drying summer heat. Trench fills need deeper digs here than over solid bedrock, altering concrete volume before bricklayers even touch a trowel. You run soil test augers to check load capacity. Unseen moisture shifts foundations quickly. Qualified Staff verify bearing stability.
Drains must settle first. Trenching for foul water conduits and fresh water mains requires exact falls across the boundary to prevent foul blockages after plasterboards go up. If diggers slice through existing supply pipes, the entire plot halts while utility workers patch junctions. We route twin electric sleeves under gravel paths so future vehicle weight never pinches thick supply cables. Deep connections require shoring cages.
Self Build Homes give you total control over your home's design and features. This means every aspect can be tailored to meet your specific needs, ensuring it fits your lifestyle perfectly.
By choosing to oversee parts of your build, you can significantly reduce expenses compared to conventional methods. Self Build Homes let you select materials and trades that align with your budget.
With our extensive experience, we maintain high standards through every construction phase. This commitment results in reliable and durable Self Build Homes that endure over time.
Our skill in energy-efficient building practices ensures your Self Build Home is eco-friendly. You can employ sustainable materials and designs that lower energy use and your carbon footprint.
From site preparation to final touches, we handle the full process. This thorough support means you benefit from expert guidance at every stage of crafting your Self Build Home.

Rain swells raw timber. When planning self build homes in Ilkeston, open roof joists soak up continuous rainfall unless waterproof membranes wrap every exposed ridge immediately. Joists warp under damp conditions, twisting ceiling planes later. We batten heavyweight tarpaulins across bare floors. Dry frames keep drywall joins flat.
Frost damages fresh cement binds. Sub-zero nights freeze moisture trapped between external bricks, crumbling soft bed lines before walls reach second-storey lintels. Work stops when night thermometers drop near freezing, forcing masons to shield damp skins under thermal bubble quilts. Winter slows masonry significantly. Dry days allow steady brick ties.
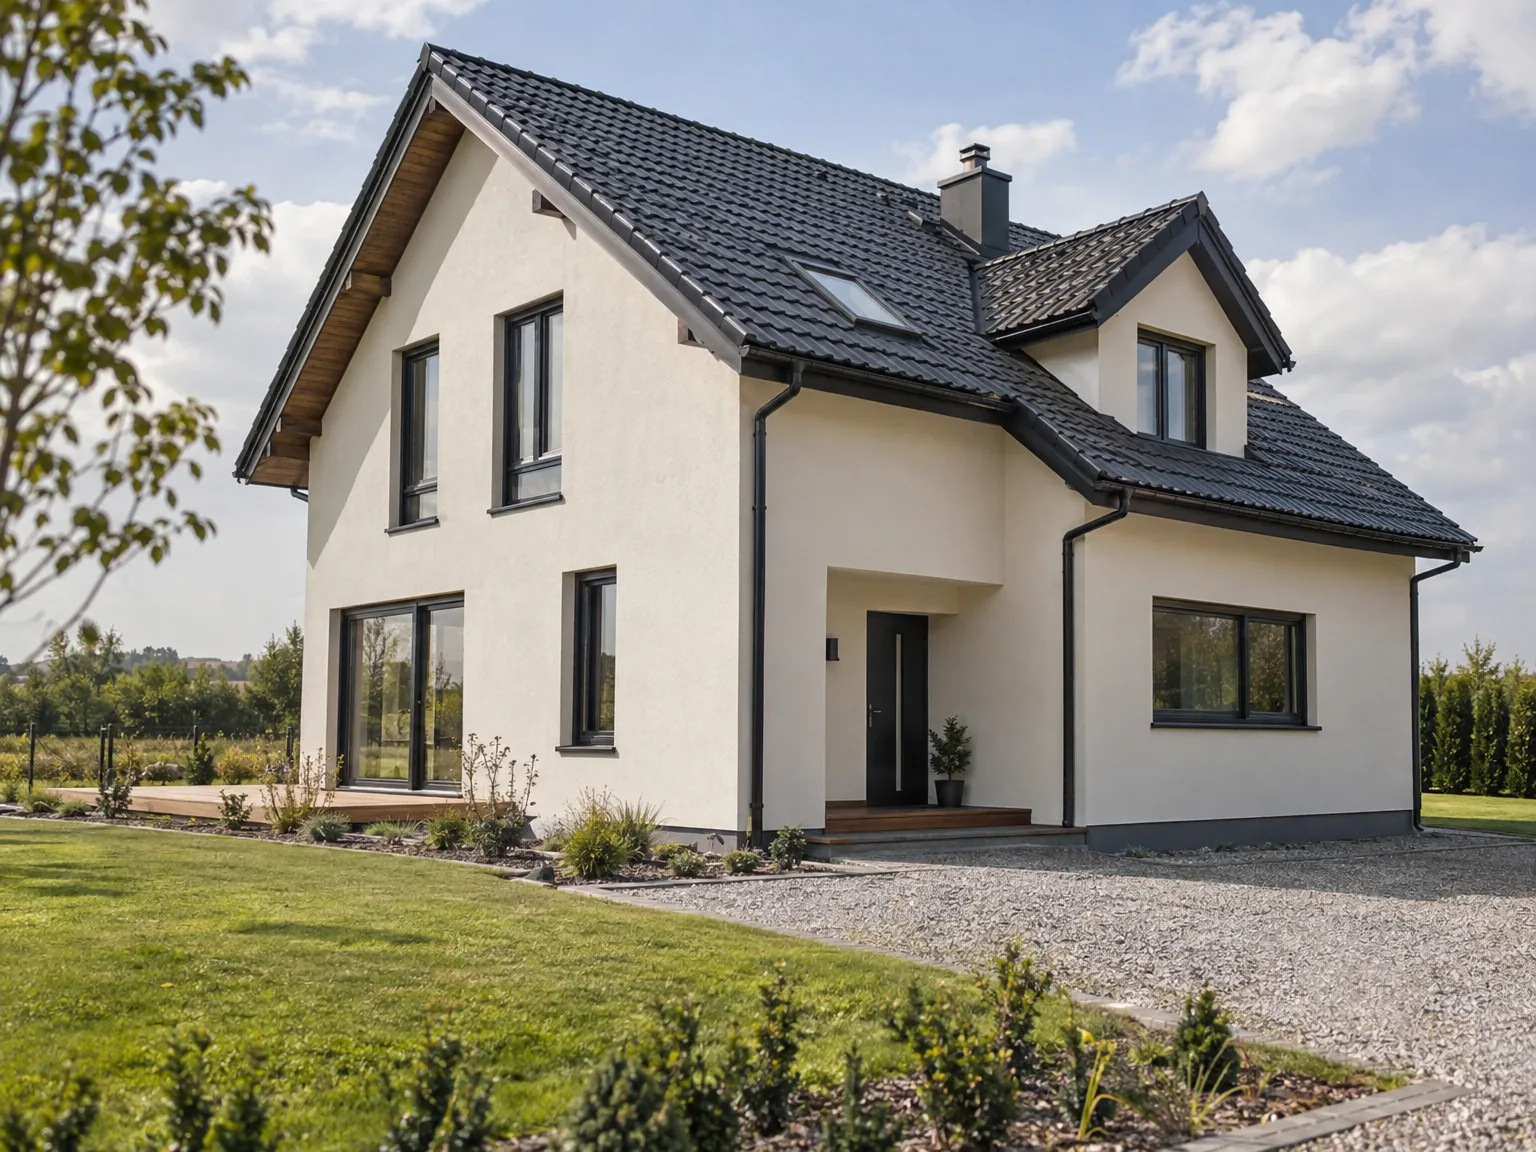

We start with an in-depth discussion regarding your Self Build Home project. Understanding your vision and requirements means we can plan effectively from the outset.
Next, we prepare the site for construction, ensuring compliance with regulations. This step involves clearing, excavation, and setting up essential utilities.
We establish a strong foundation using advanced ICF technology. A solid base is crucial for the longevity of your Self Build Home.

After laying the foundation, we move on to the structural build, ensuring compliance with energy-efficient standards. This stage defines the overall quality and sturdiness of your home.
Finally, we complete the project with careful attention to detail. From interiors to exteriors, we ensure your Self Build Home is ready for you to enjoy.
Sealing building fabric prevents draughts. Projects for self build homes in Ilkeston balance airtight vapor barriers with mechanical ventilation extracts, stopping mould blooms across unvented north walls. If trades puncture membrane foils around soil stacks without taping edges with rubber mastic, warm air leaks into cold loft voids. Tape tears easily during installation. Constant vapour control avoids rot.
Screed absorbs warmth slowly over hours. Plastic loops pinned across thick floor insulation slabs need pressure testing before liquid anhydrite covers manifolds beneath hallway doorways. One dropped utility knife can pierce pressurised piping, requiring tedious patch sleeves inside deep floor build-ups before tiled floor finishes stick down. Manifold valves balance loops properly.
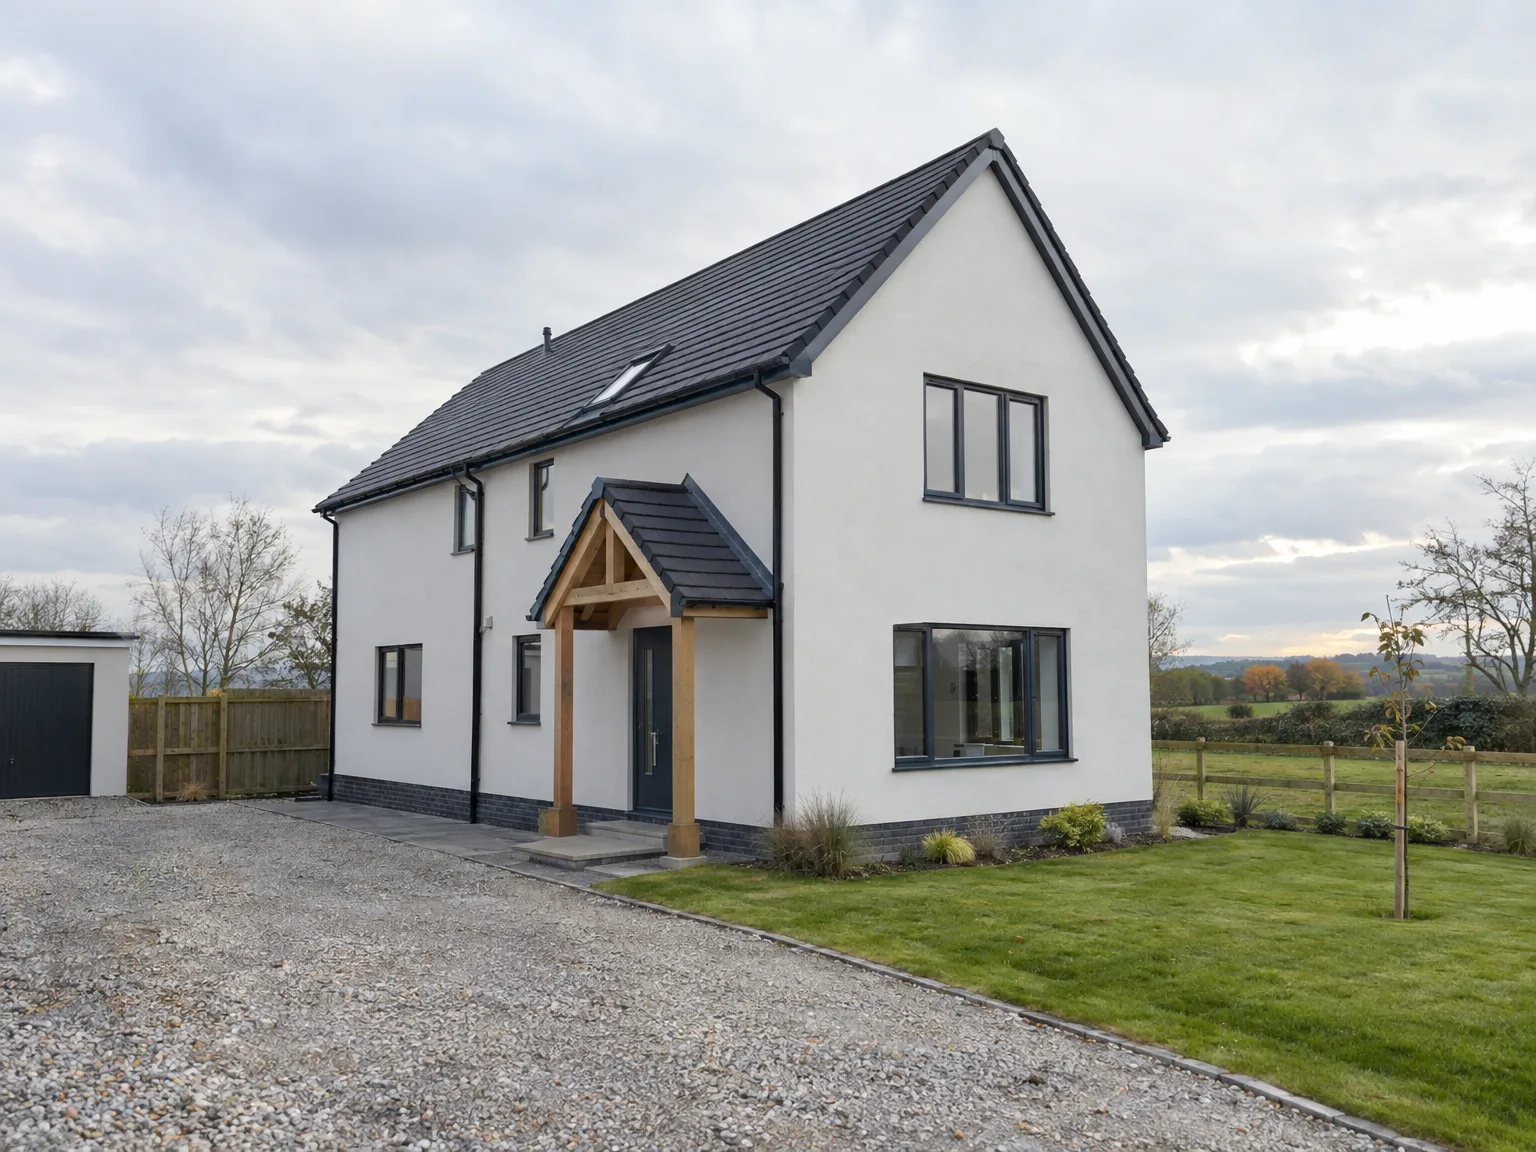
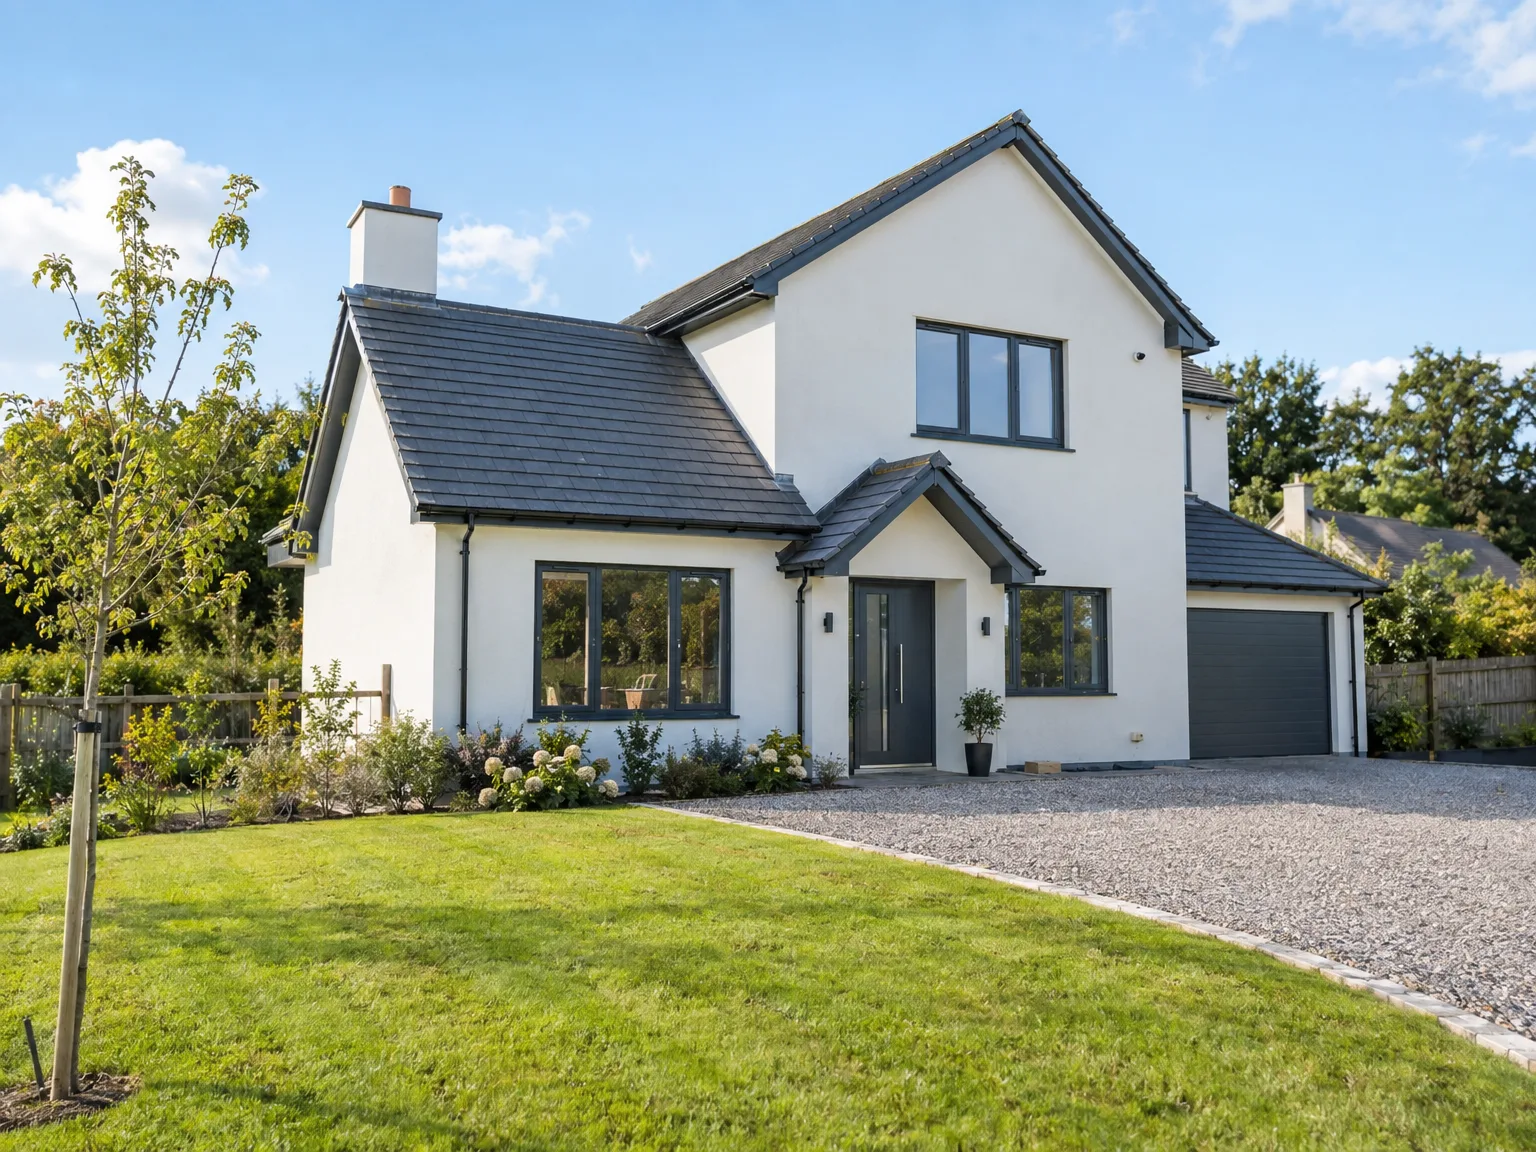
With years of experience in Self Build Homes, our skill speaks for itself. After completing numerous projects successfully, clients recognize our commitment to quality and appreciate our hands-on method. This approach allows for customization while guaranteeing every home is built to last. Trust our proven track record as you embark on your self-build journey.
Our clients' feedback is our most valuable asset. Those opting for our Self Build Homes consistently express satisfaction with both the process and the end results. They commend our professionalism, timely execution, and the clarity we maintain throughout each construction phase. Their endorsements reflect our dedication to delivering solid and custom-built homes.
Navigating a self-build project can be challenging, but that’s where our expertise comes into play. We provide extensive support, ensuring that every detail is handled effectively. From obtaining necessary permits to selecting energy-efficient materials, our team is with you every step of the way. With our assistance, clients bring their Self Build Homes vision to life confidently.
Self Build Homes grant you the liberty to design and build your dream home. By directing the building process, you can tailor every detail to fit your specific preferences. Our extensive experience ensures that you have support throughout the journey, from planning through to final touches. Allow us to assist you in crafting a space that truly feels like home.
With two decades of experience in self-build projects, we are here to assist you through each phase. We specialize in energy-efficient construction and ICF technology, ensuring your new home is sustainable and resilient. Our team will help with all necessary permits and compliance with building regulations, streamlining your self-build experience.
We serve clients in Ilkeston and the surrounding areas. Contact us for a free estimate or to discuss your project by phone. Our base is just about 50 miles from here.
approx. 50 milesDistance from our base · Corby
Call us+44 7774 136845Email usinfo@constructiontech.ukWe serve your areaIlkeston and the surroundings
The Google map loads after you accept marketing cookies.

Maksymilian Mazur
Very satisfied with the service! Excellent communication, clean workmanship, and everything completed professionally. Highly recommended!


We create high-quality New Build Homes tailored to energy efficiency and lasting durability.

We deliver homes through ICF Construction, ensuring energy efficiency and strong foundations every time.

We create practical house extensions to enhance your living space without the hassle of moving.

Transforming your unused attic space into functional areas is our specialty at ConstructionTech.
ConstructionTech LTD Builders deliver expert services across Northamptonshire and within a precise 50-mile radius.
 Leicester Peterborough Northampton Corby Kettering Wellingborough
Bring topographical surveys, architectural sketches, and boundary plans. Detailed ground studies allow accurate earthwork assessments because uneven site gradients or wet ground demand significantly heavier retaining footings than flat plots.
Persistent downpours stop trench excavation because trench walls collapse easily in mud. Once a building shell reaches windproof stage, internal wiring proceeds indoors regardless of rain outdoors.
Carpenters or bricklayers erect load-bearing structures first. Roofers then seal external envelopes before plumbers and electricians chase walls for conduits, followed by insulation boards, plasterers, and carpenters hanging doors.
Site accessibility changes crane hire costs, while soil stability alters foundation depth under floors. Specifying custom glazing formats or complex roof hips increases site labour hours over basic brick structures.






