



Increased Living Space
A rear extension provides homeowners in Derby with extra living space without needing to move. This added room can be tailored, whether you desire a larger kitchen, a more spacious living room, or an open dining area.





We create rear extensions in Derby that maximize your space and enhance your home's functionality. You can enjoy more room and improved livability without the hassle of relocating.
 Over 20 Years of Experience
 Fully Insured Work
 Free, No-Obligation Quote
A rear extension in Derby is a great option for homeowners looking to improve their living space without moving. This choice allows you to add valuable square footage, whether it’s transforming a kitchen or expanding a comfortable living area. With a rear extension, you not only gain space but also increase your property’s overall value and functionality.
Every family has unique requirements, and a rear extension can be customized to suit yours directly. Whether you dream of a spacious open-plan dining area or a cozy reading nook, we ensure the design fits your lifestyle. Our experienced team collaborates with you to create a functional space that integrates beautifully with your existing home.
With over 20 years of experience, we manage every aspect of your rear extension project locally. Our approach guarantees an efficient construction process, reducing disruptions and complications along the way. You can rely on us to deliver a solid, well-crafted build that enhances both the comfort and value of your home.
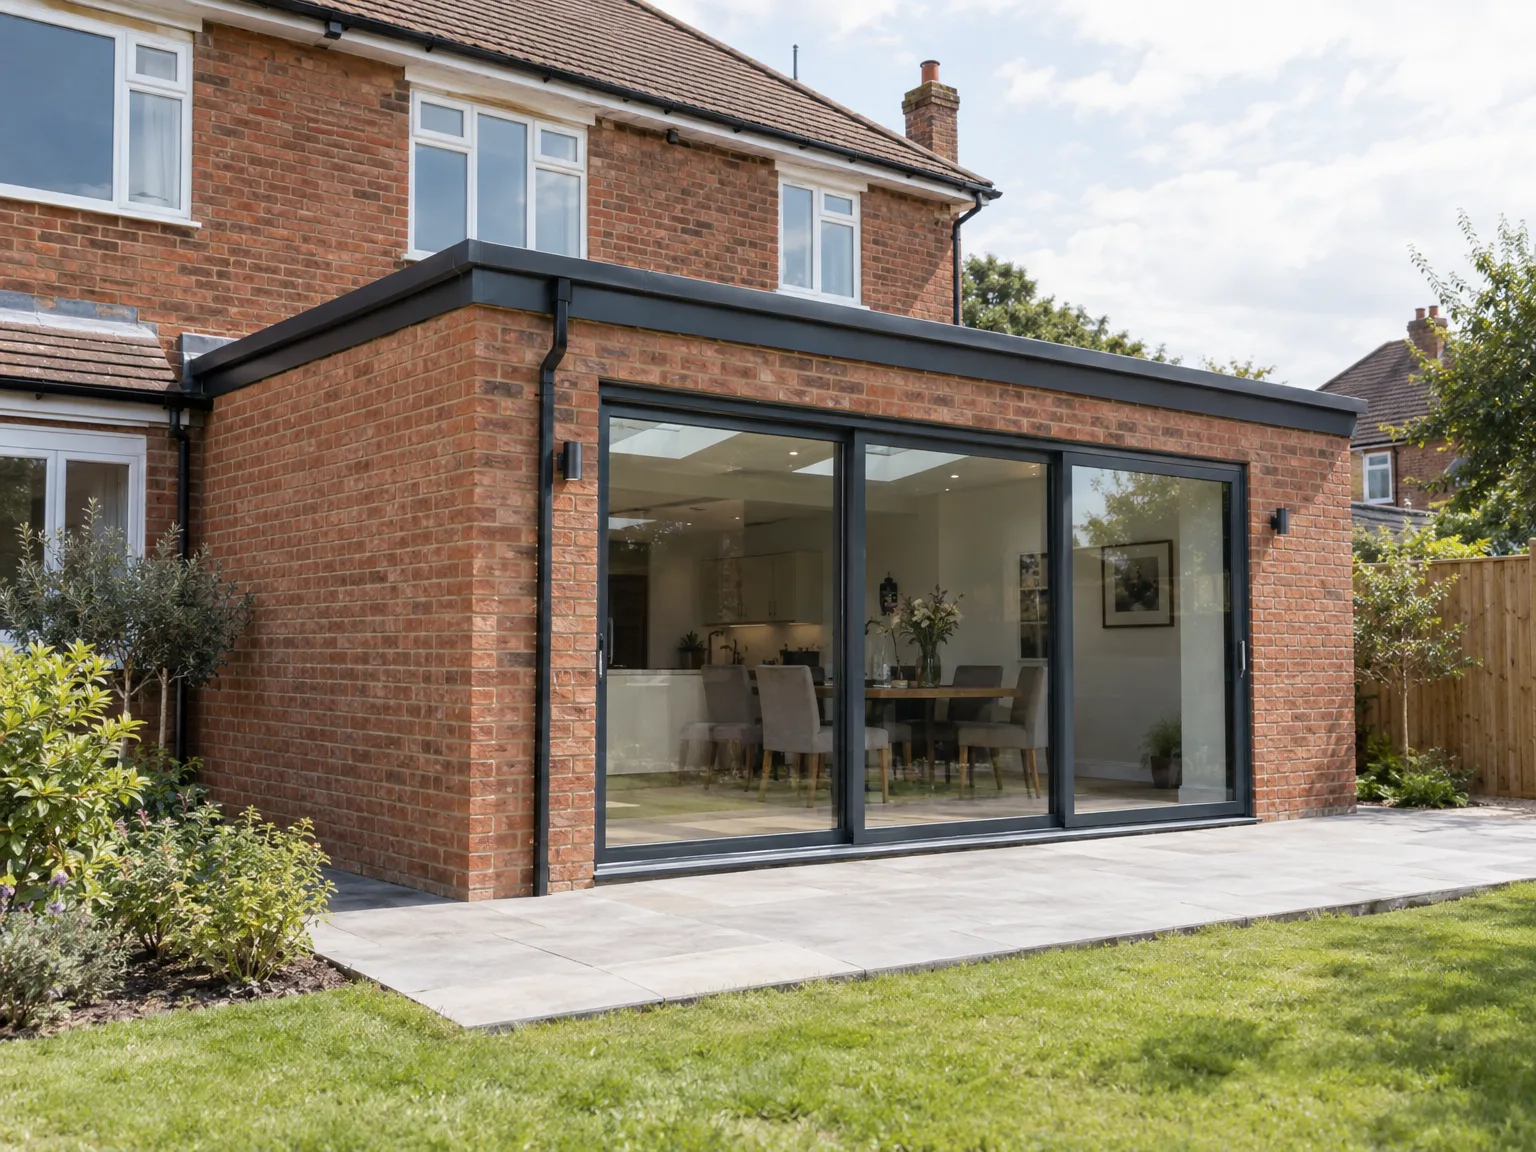
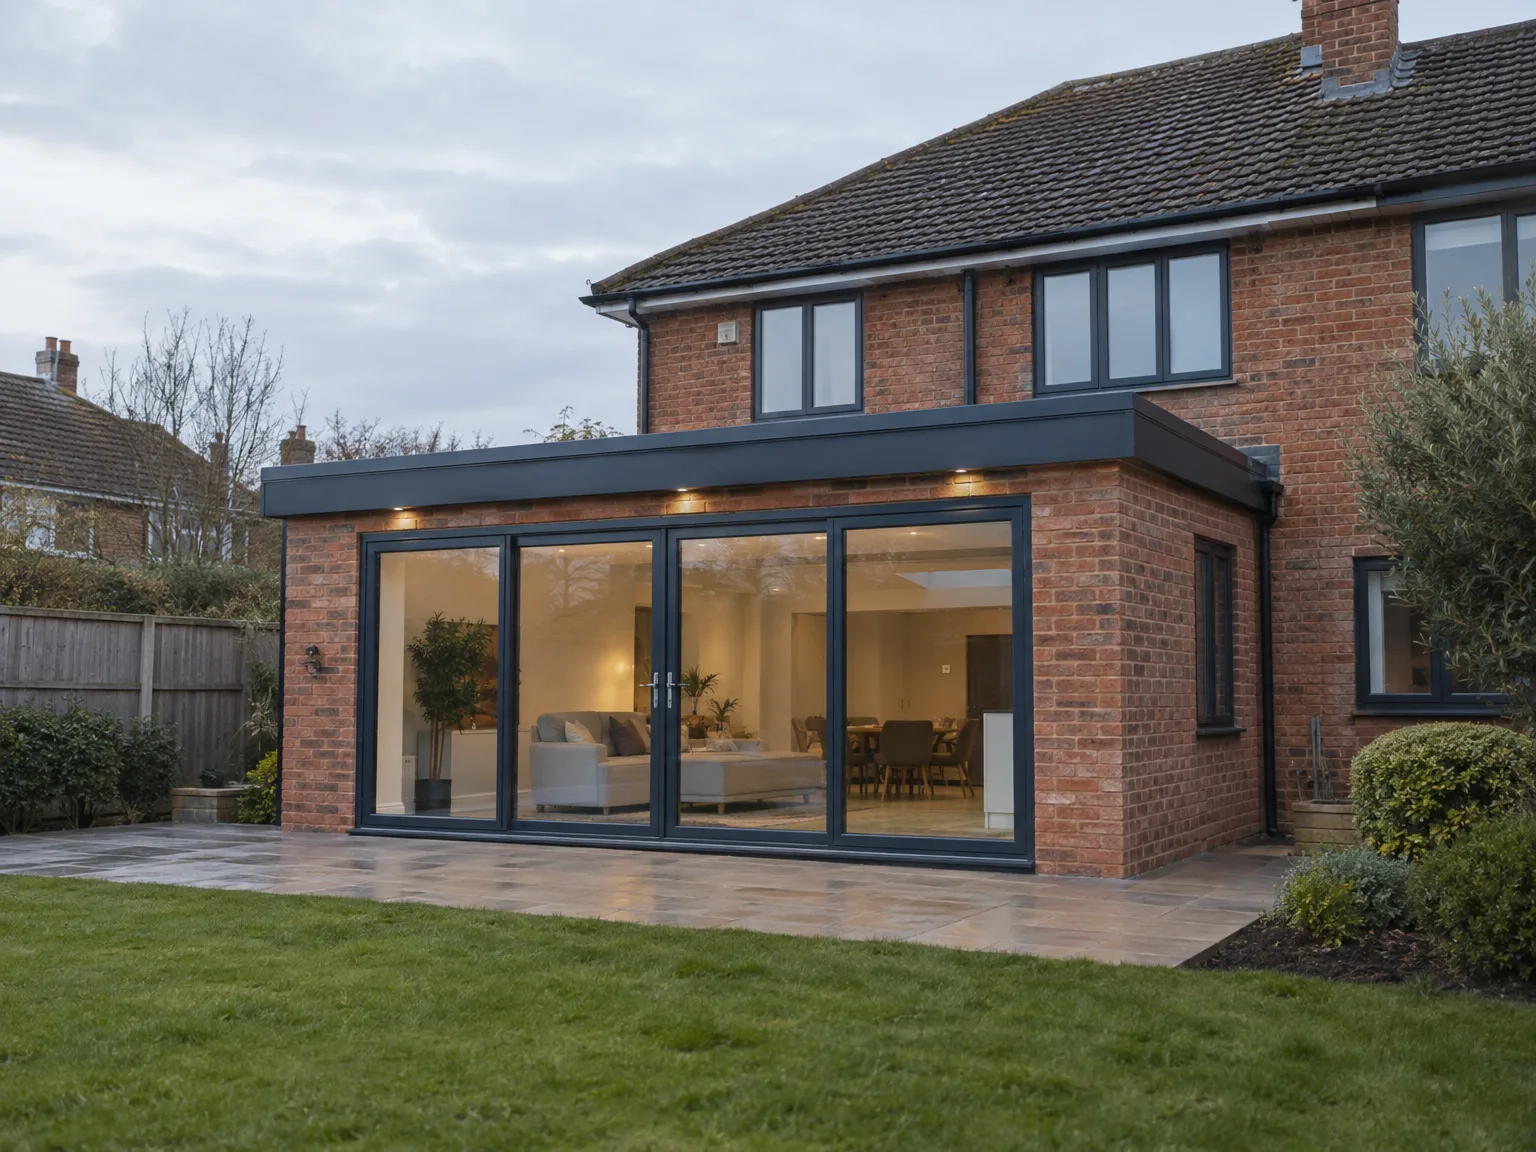
A rear extension involves extending the back of your home in Derby to create additional living space. This might accommodate a larger kitchen, a welcoming living area, or a dining space tailored to your lifestyle. Our team ensures that your rear extension is not only practical but also harmoniously integrates with the existing structure. We handle every phase of the build, laying a solid groundwork for your expanded home.
When approaching your rear extension project, we emphasize energy-efficient techniques and ICF technology for durability. From initial excavation to final finishes, our team manages the entire process with precision. With our extensive experience, every rear extension we complete in Derby is built to endure, maintaining high standards throughout all stages.
A rear extension provides homeowners in Derby with extra living space without needing to move. This added room can be tailored, whether you desire a larger kitchen, a more spacious living room, or an open dining area.
One major advantage of a rear extension is the potential increase in your home's market value. Enhanced square footage is a decisive factor for buyers, especially in Derby, where space can be limited.
With us managing your rear extension, you can expect a seamless construction experience. Our team oversees every stage, minimizing delays typically associated with coordinating multiple contractors.
Our expertise in energy-efficient building ensures your rear extension provides more space while being cost-effective over time. By incorporating these techniques, you can reduce energy bills and enjoy a comfortable home environment.
With over 20 years of hands-on experience, our team constructs a rear extension built to last. We focus on quality craftsmanship and sturdy construction to guarantee a reliable result for your project.

Old patios cause delays. When setting up a rear extension in Derby, we routinely strike buried concrete paths, neglected tree stumps, or forgotten drainage covers that sit hidden beneath turf. You must establish a distinct boundary away from flower beds so mini-diggers can track across the soil without smashing fragile brick garden walls. Wet topsoil gets scraped away first.
Boundaries shift easily during digs. Excavators working inches from wooden posts can tilt timber panels or crack dry gravel boards into pieces. We put up temporary plywood barriers against the boundary before digging down to the firm subsoil. That leaves posts steady when the trench opens up.
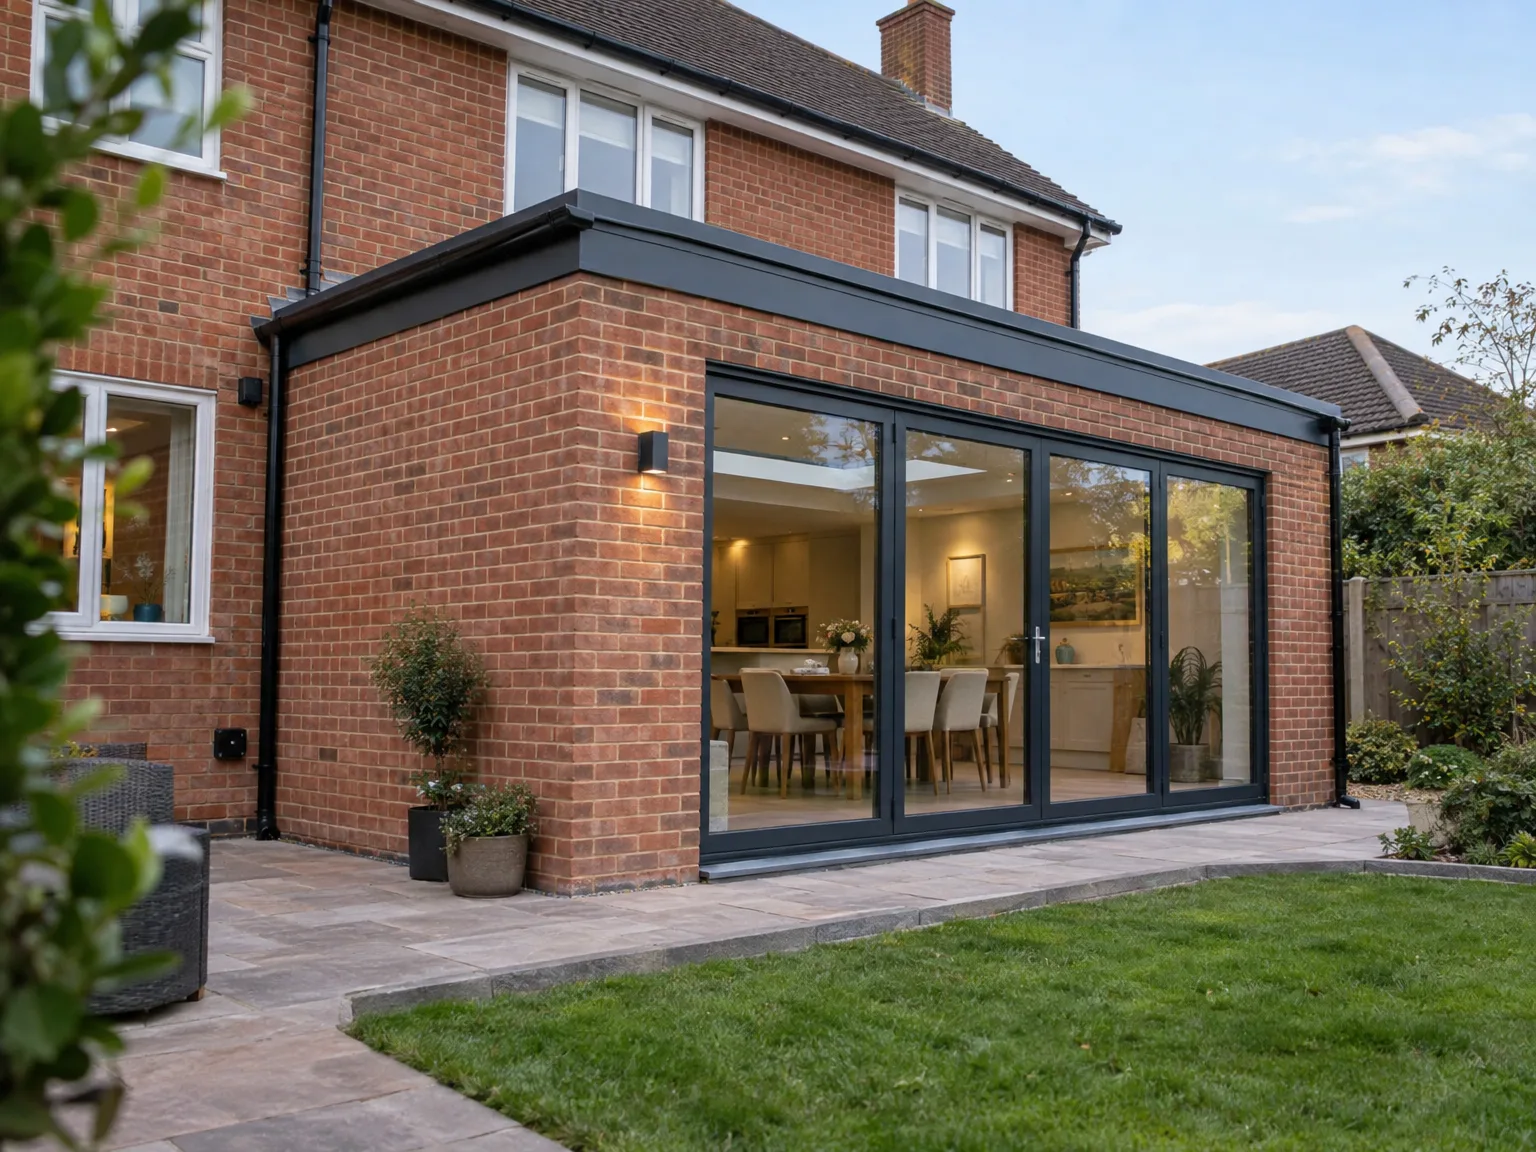

We start with an initial consultation to grasp your vision for the rear extension in Derby. This is where we gather your requirements and explore design options together.
Our team conducts a thorough site assessment to evaluate existing conditions. This step is crucial for planning your rear extension, as we identify aspects that could influence construction.
Next, we proceed to design and planning, creating detailed blueprints for your rear extension. Our skilled team focuses on practical, energy-efficient solutions that complement your home.

During the construction phase, our specialists manage everything from excavation to final touches. We ensure the work progresses smoothly, maintaining clear communication with you throughout the process.
Finally, we perform a thorough final inspection to confirm everything meets high standards. This ensures your rear extension is not only functional but also built to endure.
Kitchen waste pipes cannot freeze. During a rear extension in Derby, main foul drains often sit right where brick footings need to rest, meaning cast-iron pipework requires careful rerouting into fresh plastic junctions before concrete pours begin. We dig inspection chambers clear with shovels, swapping brittle clay runs for modern inspection eyes so grease and food wash away freely.
Cold radiators ruin comfort. Running copper heating lines from an existing cupboard boiler out through thick structural walls demands core drilling through old brick courses. We clip insulated pipework between joists beneath floorboards, keeping valves accessible through neat brass hatches so air pockets bleed out fast.
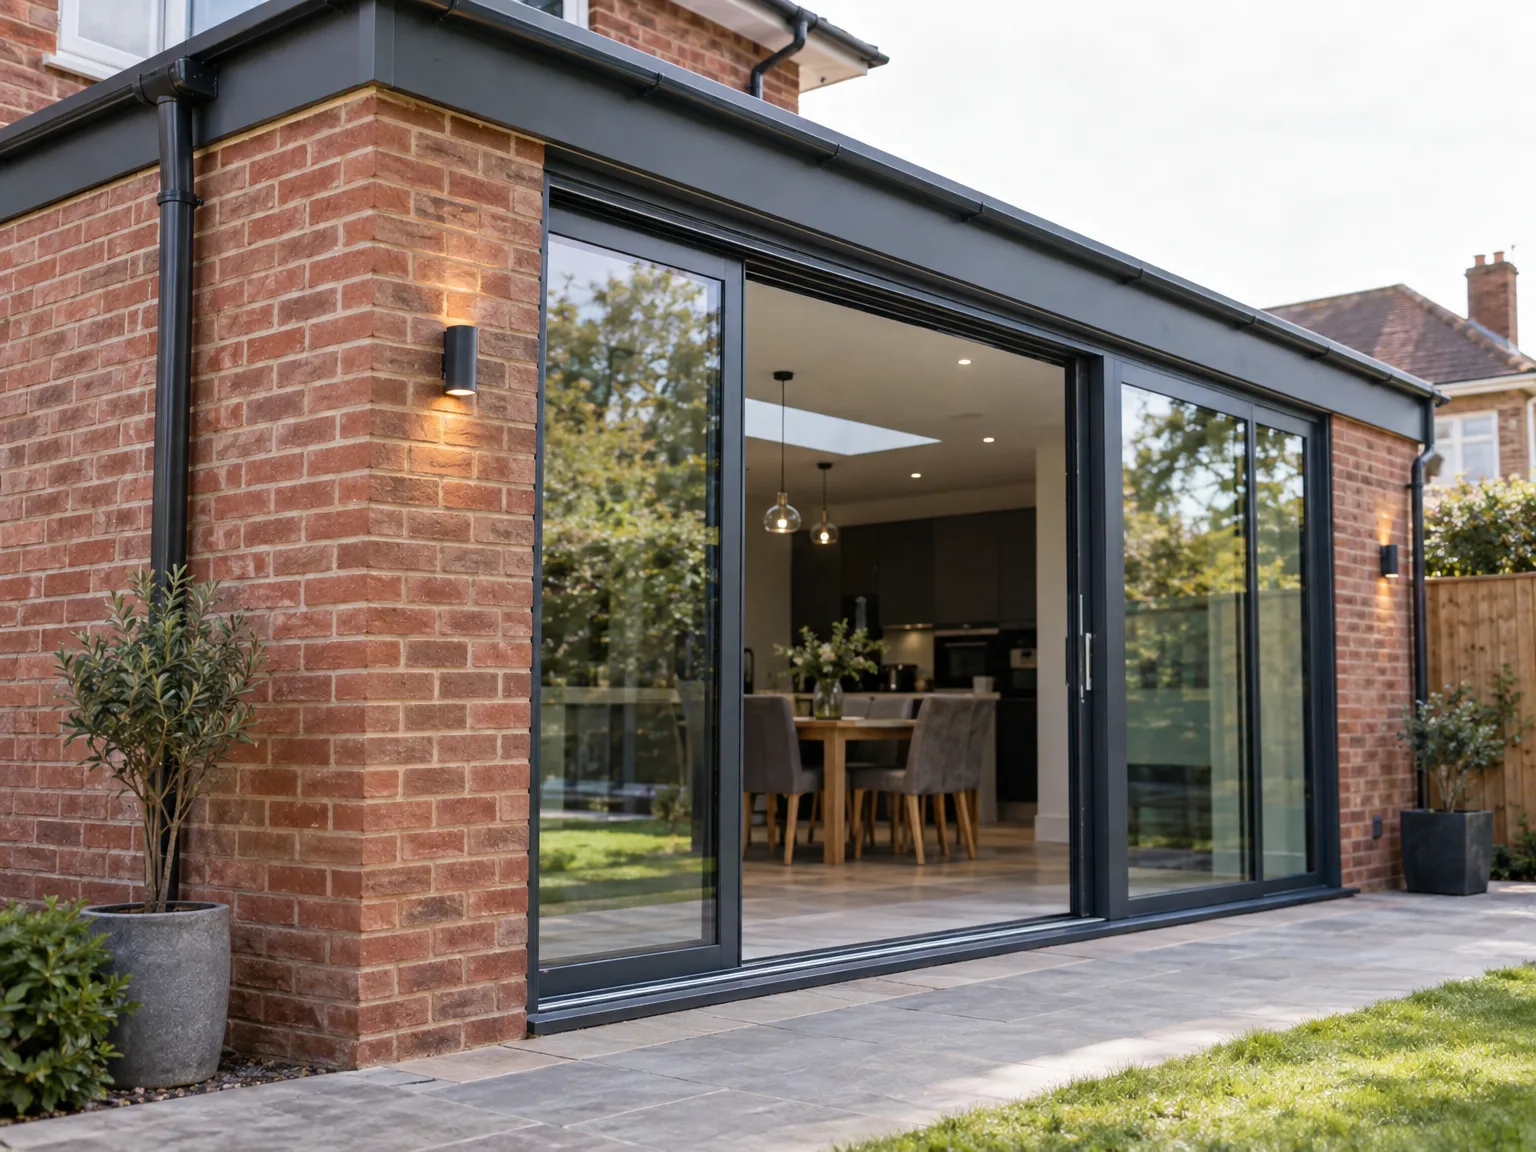
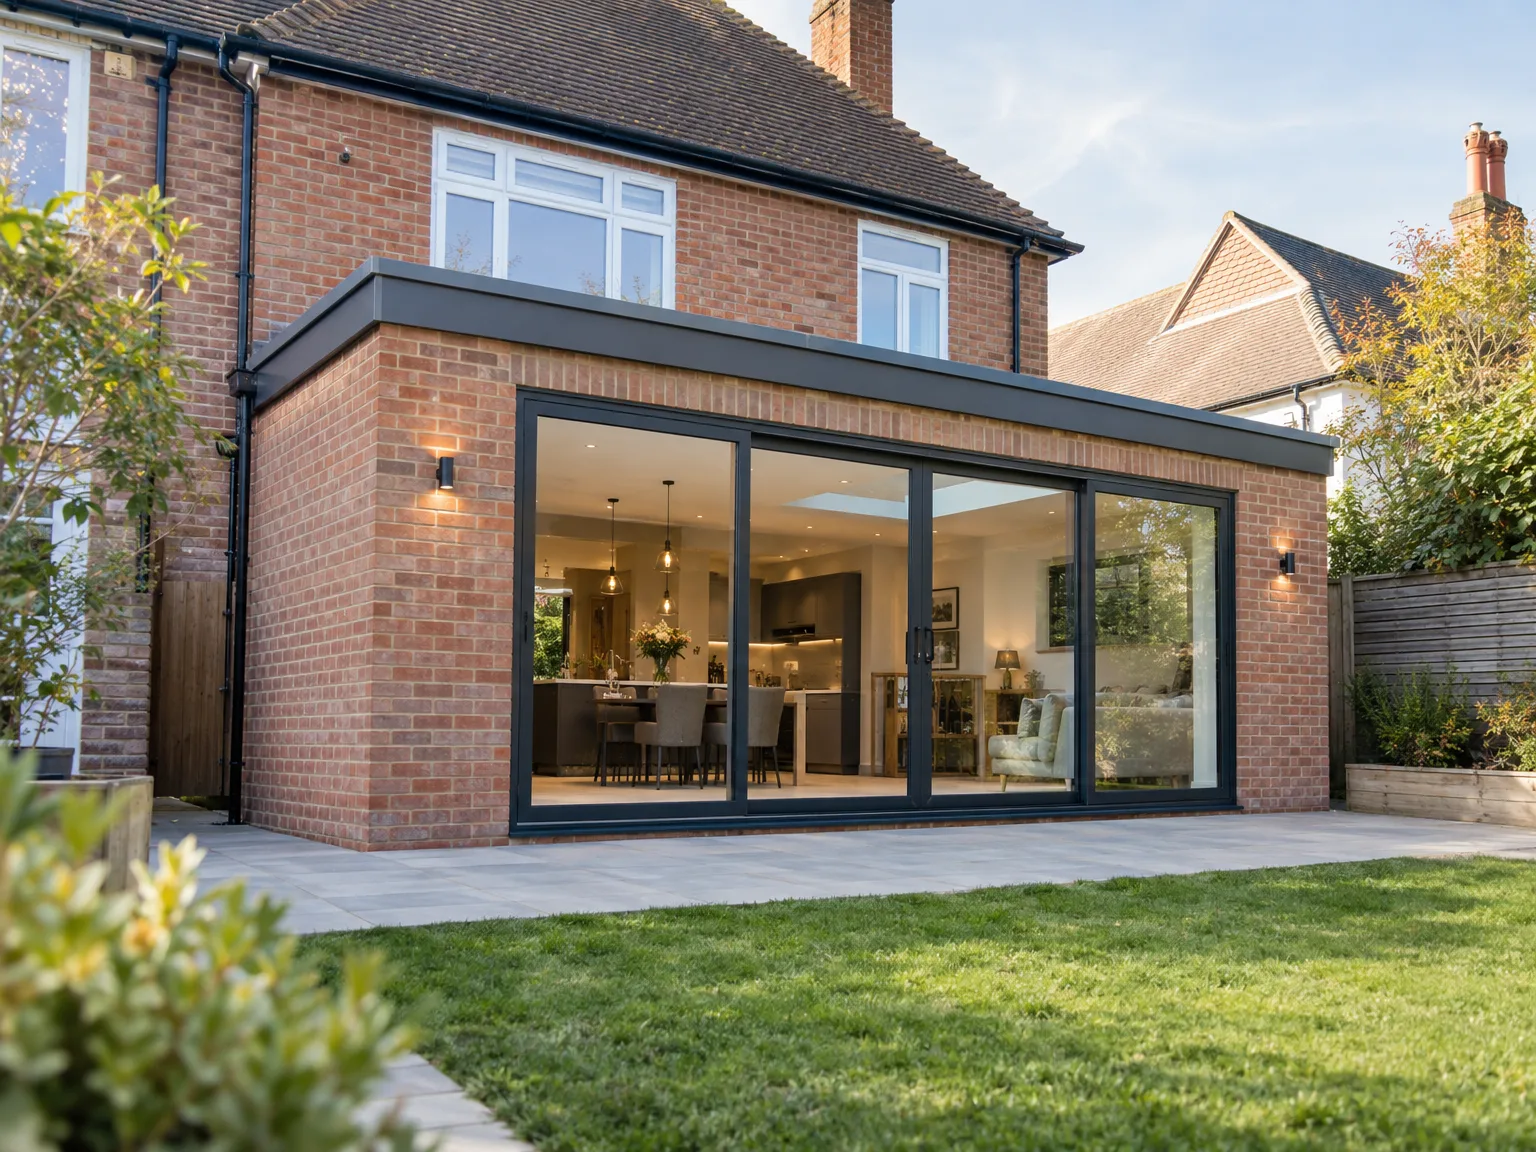
Mortar dust travels through keyholes. Breaking through the back cavity wall to finish a rear extension in Derby produces fine grey powder that coats kettles, plates, and cupboards if openings lack heavy taped polythene screens. We seal internal doorways firmly with zipper film, venting gritty air out through temporary plastic fan ducts.
Open footings create serious hazards. Curious family dogs slip past open back doors and tumble into deep mud trenches lined with sharp rebar ends. We assemble high wire fencing between the patio threshold and the active building zone, keeping pets locked safely within dry rooms.
Open backs invite rain. Timber wall frames get wrapped in heavy blue tarpaulins tied down with batten strips, so sudden wind cannot rip waterproof covers away before dawn.
We carry over 20 years of hands-on experience in delivering quality rear extensions in Derby. Our expertise in ICF technology means every extension is not only functional but energy-efficient. We oversee the entire process, from excavation to finishing touches, guaranteeing a smooth transition and clear responsibility throughout. By choosing us, you select a strong build that enhances your home’s value and livability.
Ready to enhance your space with a rear extension in Derby? Contact us for a comprehensive assessment of your needs and a detailed plan customized for your vision. Our skilled team will guide you throughout, ensuring that every detail meets your expectations. Let’s work together to transform your home into the perfect living space for you and your family.
We are proud to serve Derby and the surrounding area. Contact us via phone or request a free estimate online. We can visit your site to assess your needs and provide tailored advice.
approx. 55 milesDistance from our base · Corby
Call us+44 7774 136845Email usinfo@constructiontech.ukWe serve your areaDerby and the surroundings
The Google map loads after you accept marketing cookies.

Maksymilian Mazur
Very satisfied with the service! Excellent communication, clean workmanship, and everything completed professionally. Highly recommended!


We create high-quality New Build Homes tailored to energy efficiency and lasting durability.

We deliver homes through ICF Construction, ensuring energy efficiency and strong foundations every time.

We create practical house extensions to enhance your living space without the hassle of moving.

Transforming your unused attic space into functional areas is our specialty at ConstructionTech.
ConstructionTech LTD Builders deliver expert services across Northamptonshire and within a precise 50-mile radius.
 Leicester Peterborough Northampton Corby Kettering Wellingborough
It depends on ceiling height and light, because flat roofs carry skylight lanterns easily while pitched tiles match weathered roof slopes but reduce upstairs window clearance.
People buy expensive kitchen suites before measuring bare blockwork. Plaster and insulation take up several inches, meaning cupboards do not fit into tight corners.
Clear side alleys completely. Our builders need smooth paths through gates for wide barrows carrying heavy wet ballast, away from fragile flowerpots or outdoor taps in Derby.
Base quotes omit rerouting unmapped sewer mains and deep underpinning. If water authorities demand special lintels over shared foul pipes, groundworkers bill that masonry work as an extra item.






