



Increased Space
A kitchen extension in Stevenage offers additional room for cooking, dining, and entertaining. This expanded area enhances the functionality of your home, making it more comfortable for family gatherings and social events.





We deliver high-quality kitchen extension projects in Stevenage that enhance functionality and style in your home. Our expertise ensures your new space becomes a central hub for family events and daily activities.
 Over 20 Years of Experience
 Fully Insured Work
 Free, No-Obligation Quote
Kitchen extension services in Stevenage are ideal for homeowners wanting to increase their living area. If your kitchen feels cramped or lacks functionality, an extension boosts both the size and usability, creating a more welcoming environment for family gatherings.
Choosing a kitchen extension in Stevenage not only improves day-to-day life but also adds substantial value to your property. In today’s market, spacious kitchens are highly desirable, and a well-planned extension can save the hassle of moving while attracting future buyers.
At ConstructionTech LTD, the kitchen extension process begins with understanding your needs in Stevenage. We apply our extensive experience and ICF technology to manage every step, ensuring minimal disruptions and delivering a stylish kitchen that meets your vision.
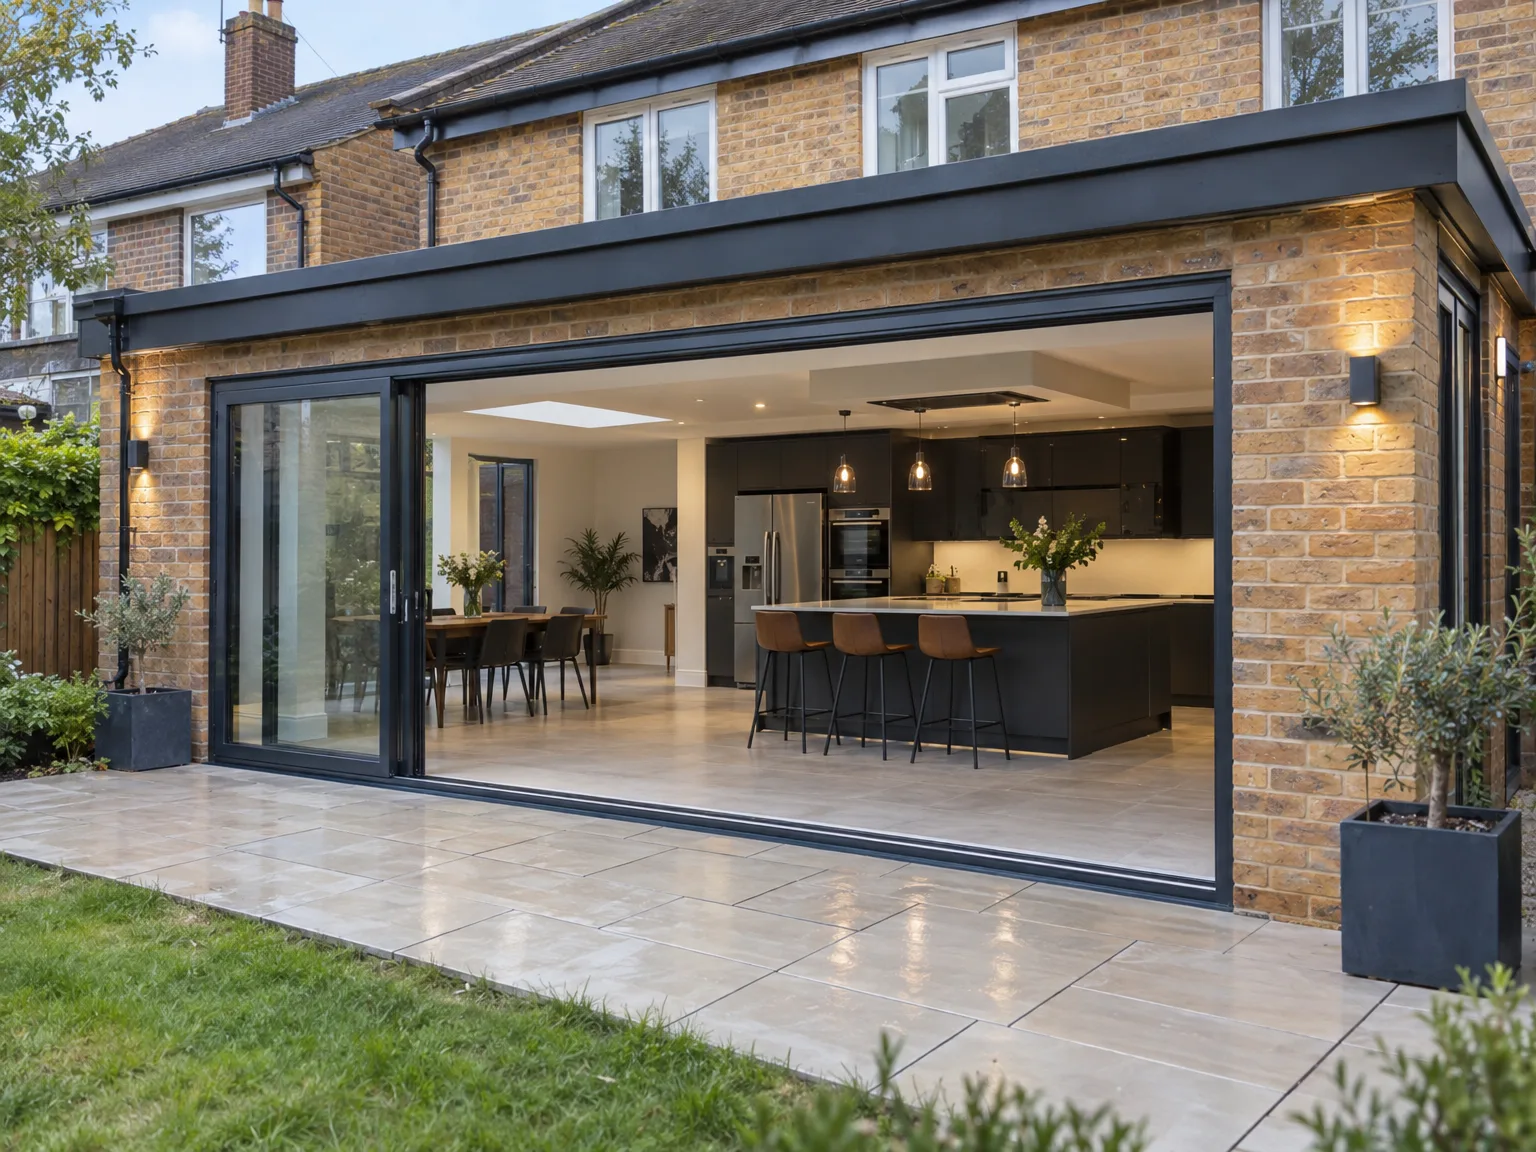
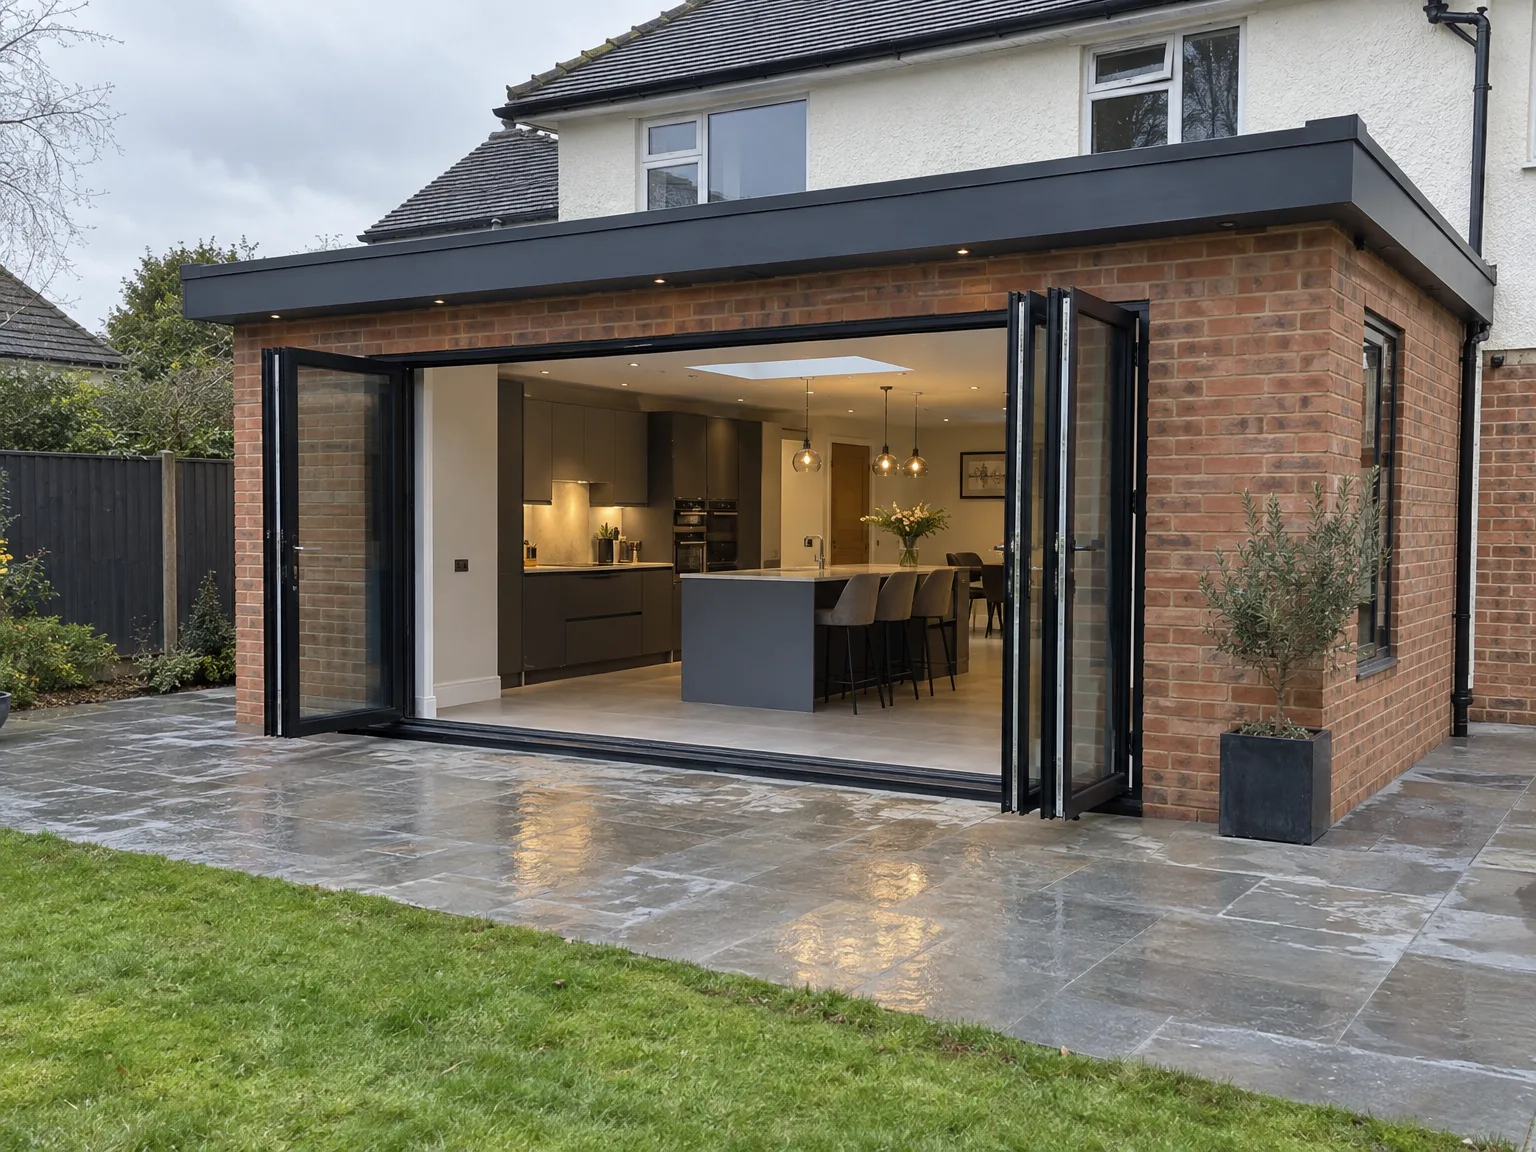
Skip bins need driveway space. When planning a kitchen extension in Stevenage, external access routes through side gates prevent dusty wheelbarrows passing across front room carpets. We clear soil, take away old patio slabs, and protect nearby flower beds before heavy digging machinery arrives on your lawn.
Dust gets into pantry cupboards. You will need a temporary cooking setup in the dining area or garage, moving the kettle and microwave early. Washing greasy dinner plates inside a tiny bathroom basin gets frustrating very quickly once plumbing lines are cut during structural knock-through work.
A kitchen extension in Stevenage offers additional room for cooking, dining, and entertaining. This expanded area enhances the functionality of your home, making it more comfortable for family gatherings and social events.
Investing in a kitchen extension in Stevenage can significantly boost your property's market value. Potential buyers appreciate spacious, modern kitchens, making your home more attractive in a competitive market.
Utilizing ICF technology in your kitchen extension in Stevenage improves energy efficiency and reduces utility costs. This method ensures that your new space retains heat effectively, providing comfort and savings throughout the year.
Our process includes thorough planning to guarantee that your kitchen extension aligns well with the existing structure. This cohesive design maintains the aesthetic of your home while adding modern functionality.
With over 20 years of experience, we supervise the whole construction of your kitchen extension in Stevenage efficiently. Our dedicated team ensures a smooth workflow, minimizing disruptions and meeting timelines.

Old manholes dictate layout options. Before pouring concrete footings for your kitchen extension in Stevenage, underground clay gullies or shared soil stacks frequently need moving further down the garden. Skipping this step risks foul smells rising through new floor screed later when waste lines back up under the building.
Induction cookers draw heavy current. Your current fuse box might lack spare ways for dedicated cooker cables, extractors, and ambient under-cabinet lighting circuits. Qualified Staff inspect the main board before plasterers close ceilings, preventing awkward surface conduit runs over fresh plasterboard surfaces.
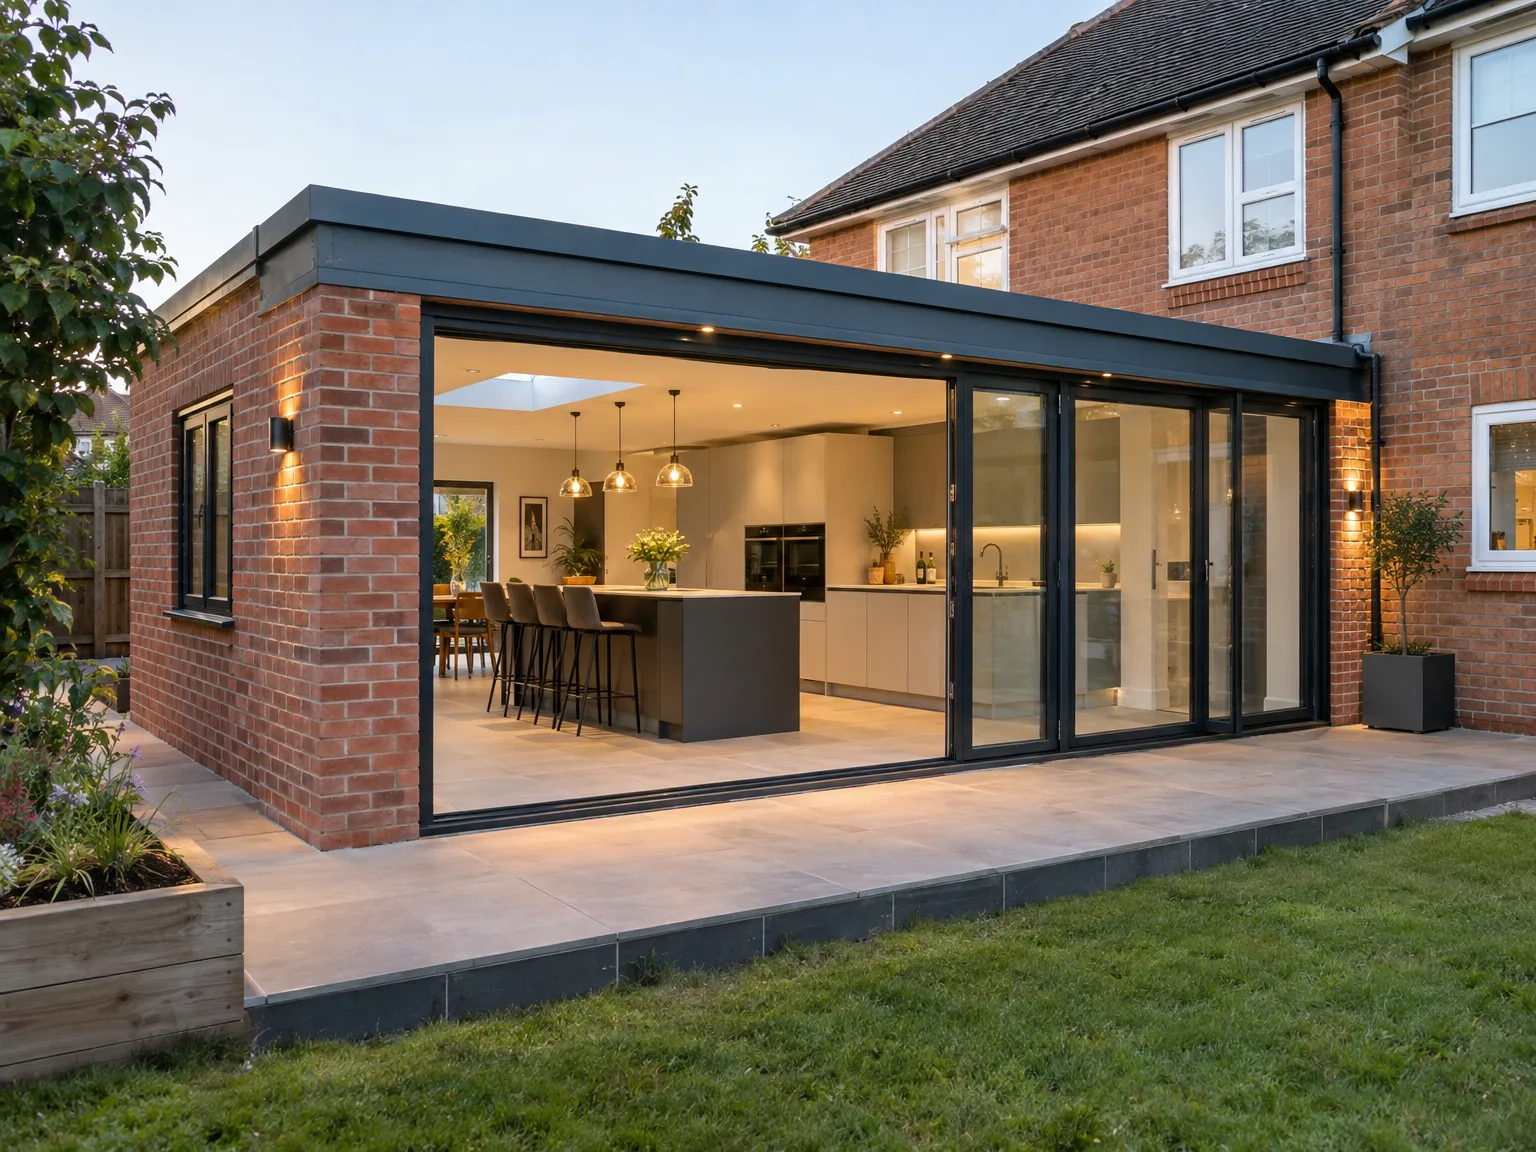

We begin with a comprehensive consultation to clarify your vision for the kitchen extension. This helps us evaluate your needs and preferences right from the start.
Our team prepares detailed architectural plans to ensure your kitchen extension integrates perfectly with the current structure. This step is vital for achieving a unified appearance.
Using our extensive experience and ICF technology, we manage each phase of the kitchen extension build. This approach enhances energy efficiency while ensuring integrity throughout the project.

We enforce strict quality control at every stage of construction. This guarantees that our craftsmanship meets high standards and that your kitchen extension is built to last.
In the last phase, we focus on the finishing touches, ensuring every detail is completed to your satisfaction. This step completes the transformation of your kitchen into an inviting, functional space.
A kitchen extension in Stevenage significantly increases the usable space in your home. This added area improves functionality for cooking and entertaining while enhancing the overall atmosphere of your living space, creating a cohesive and inviting area for family and friends.
Investing in a kitchen extension in Stevenage can greatly enhance your property's value. In today's competitive housing market, buyers seek open, modern living spaces, which makes your kitchen a focal point. This addition not only improves aesthetics, save you from relocating, but also turns your home into a more appealing choice.
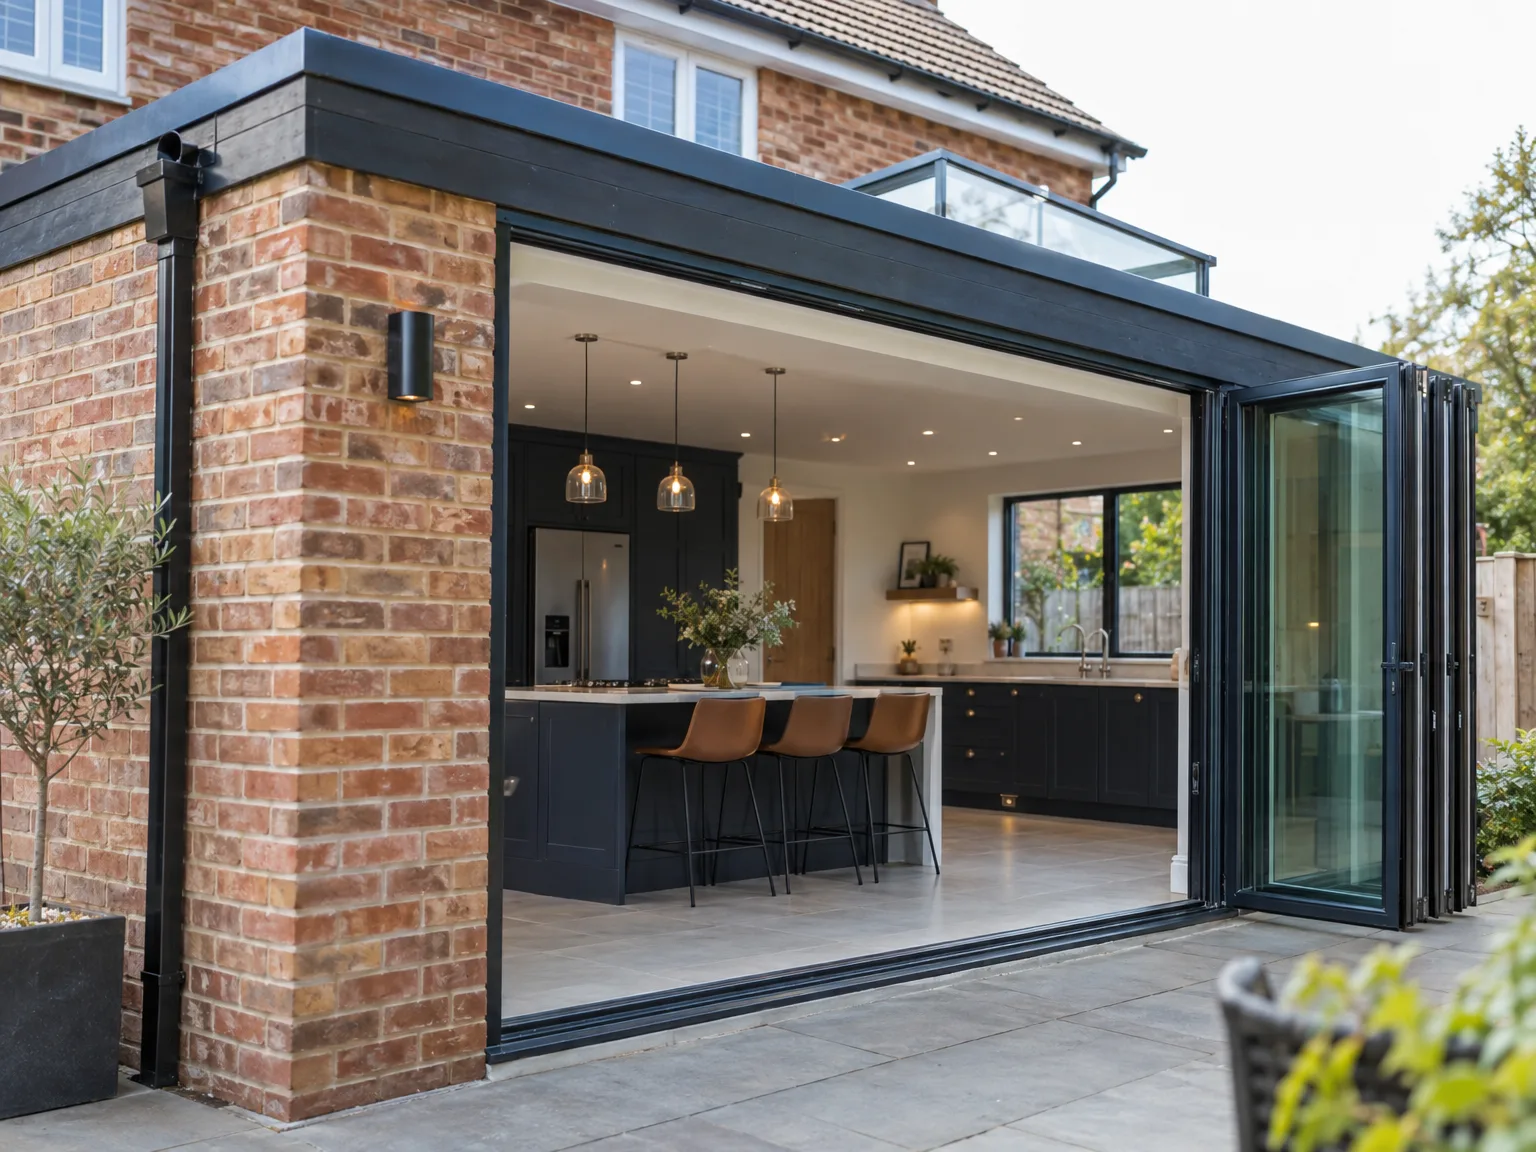
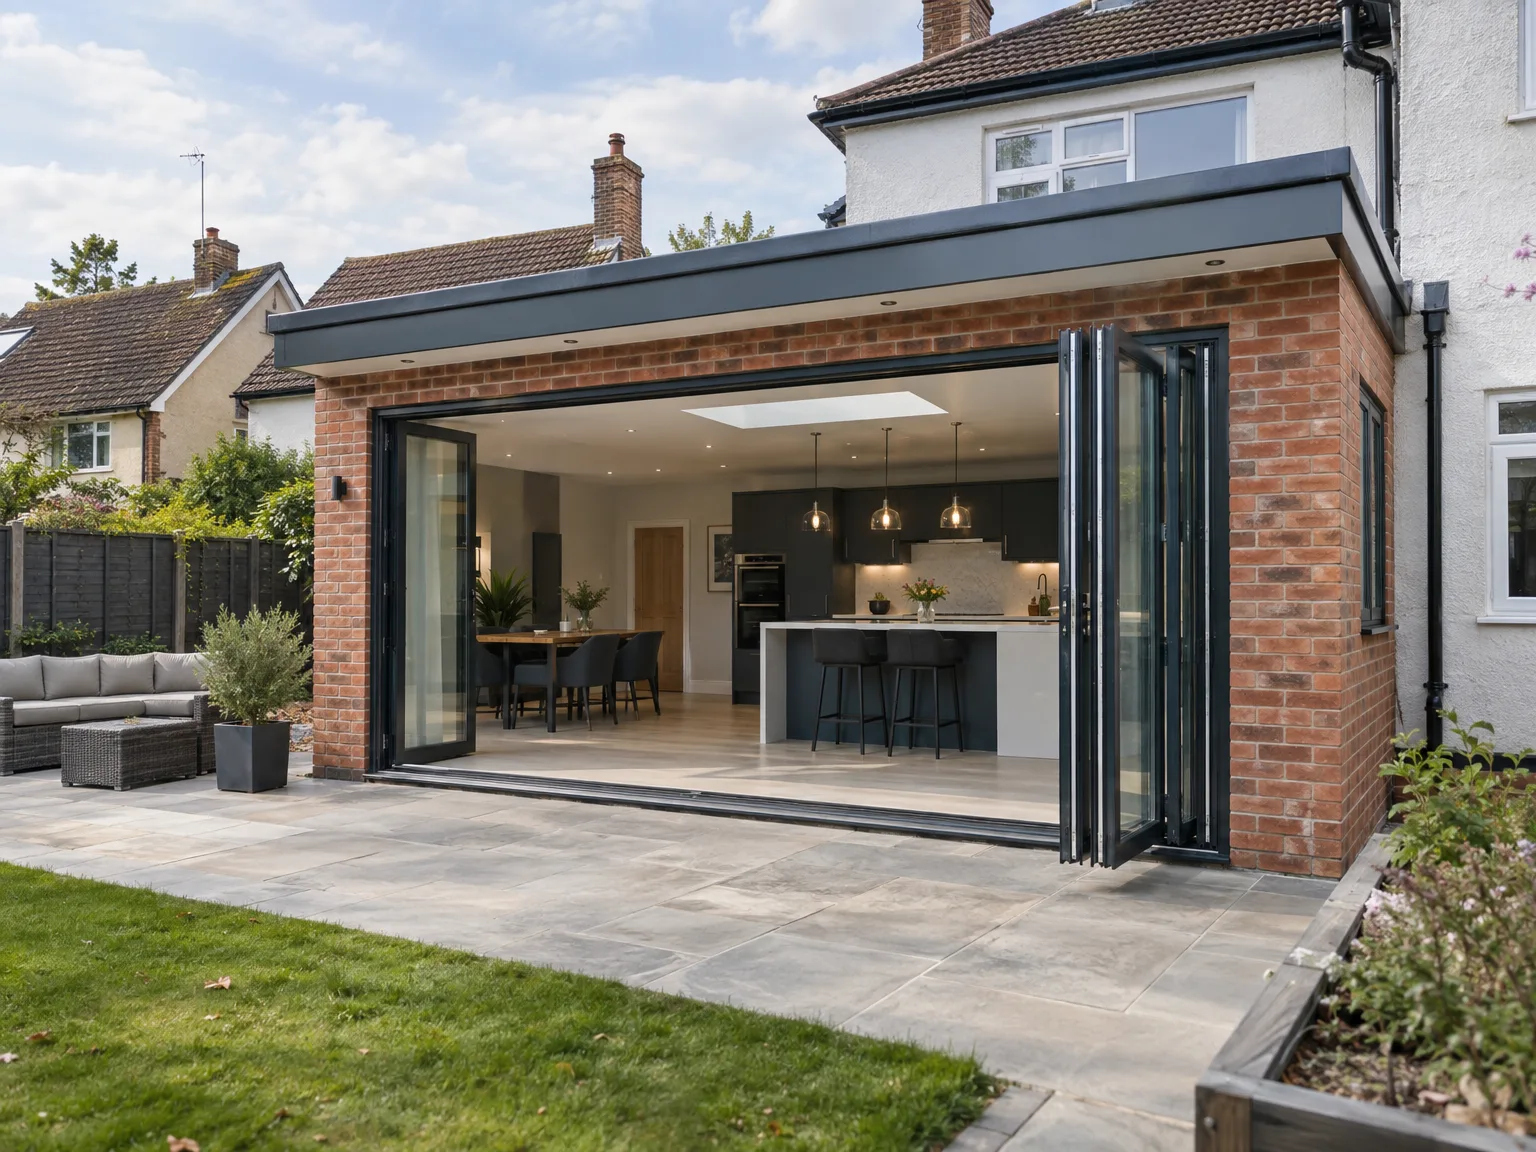
Chimney breasts hide structural surprises. Older party walls often bear unexpected timber beams from historical alterations that demand steel padstones before knocking through. A kitchen extension in Stevenage requires careful checking of neighboring foundations so no settlement cracks show up along shared boundary fences.
Rubble piles grow extremely fast. Wet mortar, splintered joists, and bagged plaster need prompt carting away to stop side alleys becoming blocked. Leaving heavy muck heaps against garden fences breaks timber posts under damp winter weight.
Never pay everything upfront. Staged payments tied to inspected steps protect your pocketbook as steel beams go up and roof membranes get sealed. Written paperwork should plainly list waste removal duties, wall knock-downs, and screed curing times before final sign-offs.
If you're considering a kitchen extension, now's the perfect time to explore your options in Stevenage. Our team is prepared to assess your needs and provide a detailed plan tailored just for you. With our two decades of experience, we ensure each project exceeds expectations while blending seamlessly with your existing home.
A kitchen extension is more than just a building project in Stevenage; it's an opportunity to create a space that enhances your lifestyle. Our hands-on approach ensures quality at every stage, from planning to execution, guiding you through the process for a kitchen that is both stylish and functional.
We work in Stevenage and nearby areas, providing kitchen extensions tailored to your needs. You can reach us easily by phone or to arrange a site visit.
approx. 55 milesDistance from our base · Corby
Call us+44 7774 136845Email usinfo@constructiontech.ukWe serve your areaStevenage and the surroundings
The Google map loads after you accept marketing cookies.

Maksymilian Mazur
Very satisfied with the service! Excellent communication, clean workmanship, and everything completed professionally. Highly recommended!


We create high-quality New Build Homes tailored to energy efficiency and lasting durability.

We deliver homes through ICF Construction, ensuring energy efficiency and strong foundations every time.

We create practical house extensions to enhance your living space without the hassle of moving.

Transforming your unused attic space into functional areas is our specialty at ConstructionTech.
ConstructionTech LTD Builders deliver expert services across Northamptonshire and within a precise 50-mile radius.
 Leicester Peterborough Northampton Corby Kettering Wellingborough
Ground workers dig perimeter trenches and pour concrete strip foundations first. Once bricklayers finish external cavity walls and the timber roof is watertight, internal trades strip old plaster, reroute water pipes, and install floor screeds before kitchen fitters hang wall cupboards.
Heavy downpours halt open trench digging because trench walls can collapse into wet clay footings. Once the timber roof structure is sealed with waterproof felt, rain no longer delays electricians or plasterers working on dry interior walls inside your kitchen extension in Stevenage.
Pitched roofs shed standing rainwater faster and allow vaulted ceilings with timber rafters inside. Single-ply flat roof membranes cost less and hide behind parapet walls, but require slight falls to ensure rain drains freely toward perimeter guttering outlets without creating dirty puddles on top.
Uncharted water pipes or soft ground beneath old patios require deeper concrete pours before walls can rise safely. When unexpected cables or bad ground appear, work pauses briefly while structural engineers review ground conditions and modify footing depths to keep the building stable.






