



Increased Space
A Kitchen Extension provides extra room for cooking, dining, and entertaining. This expanded space enhances the functionality of your home in Oadby, making it more comfortable for family gatherings and social events.





We deliver high-quality Kitchen Extension projects that enhance both functionality and style in your residence in Oadby.
 Over 20 Years of Experience
 Fully Insured Work
 Free, No-Obligation Quote
Kitchen extension services are perfect for homeowners looking to increase their living space in Oadby. If your kitchen feels cramped or lacks functionality, an extension will enhance the size and usability. This project creates a more open area that encourages family gatherings and social events, addressing the need for both comfort and efficiency in your home.
Opting for a kitchen extension not only improves your daily routines but also adds significant value to your property in Oadby. Currently, spacious and modern kitchens are highly desired by buyers. By investing in a well-planned kitchen extension, you can avoid the hassle of moving houses, improve your current living space, and attract potential buyers if you ever decide to sell.
At our company, the kitchen extension process starts by understanding your specific needs. We use our extensive expertise and ICF technology to manage each phase competently. This method ensures flexibility and precision, minimizing disturbances while delivering a cohesive end result that aligns with your vision for a functional and stylish kitchen in Oadby.
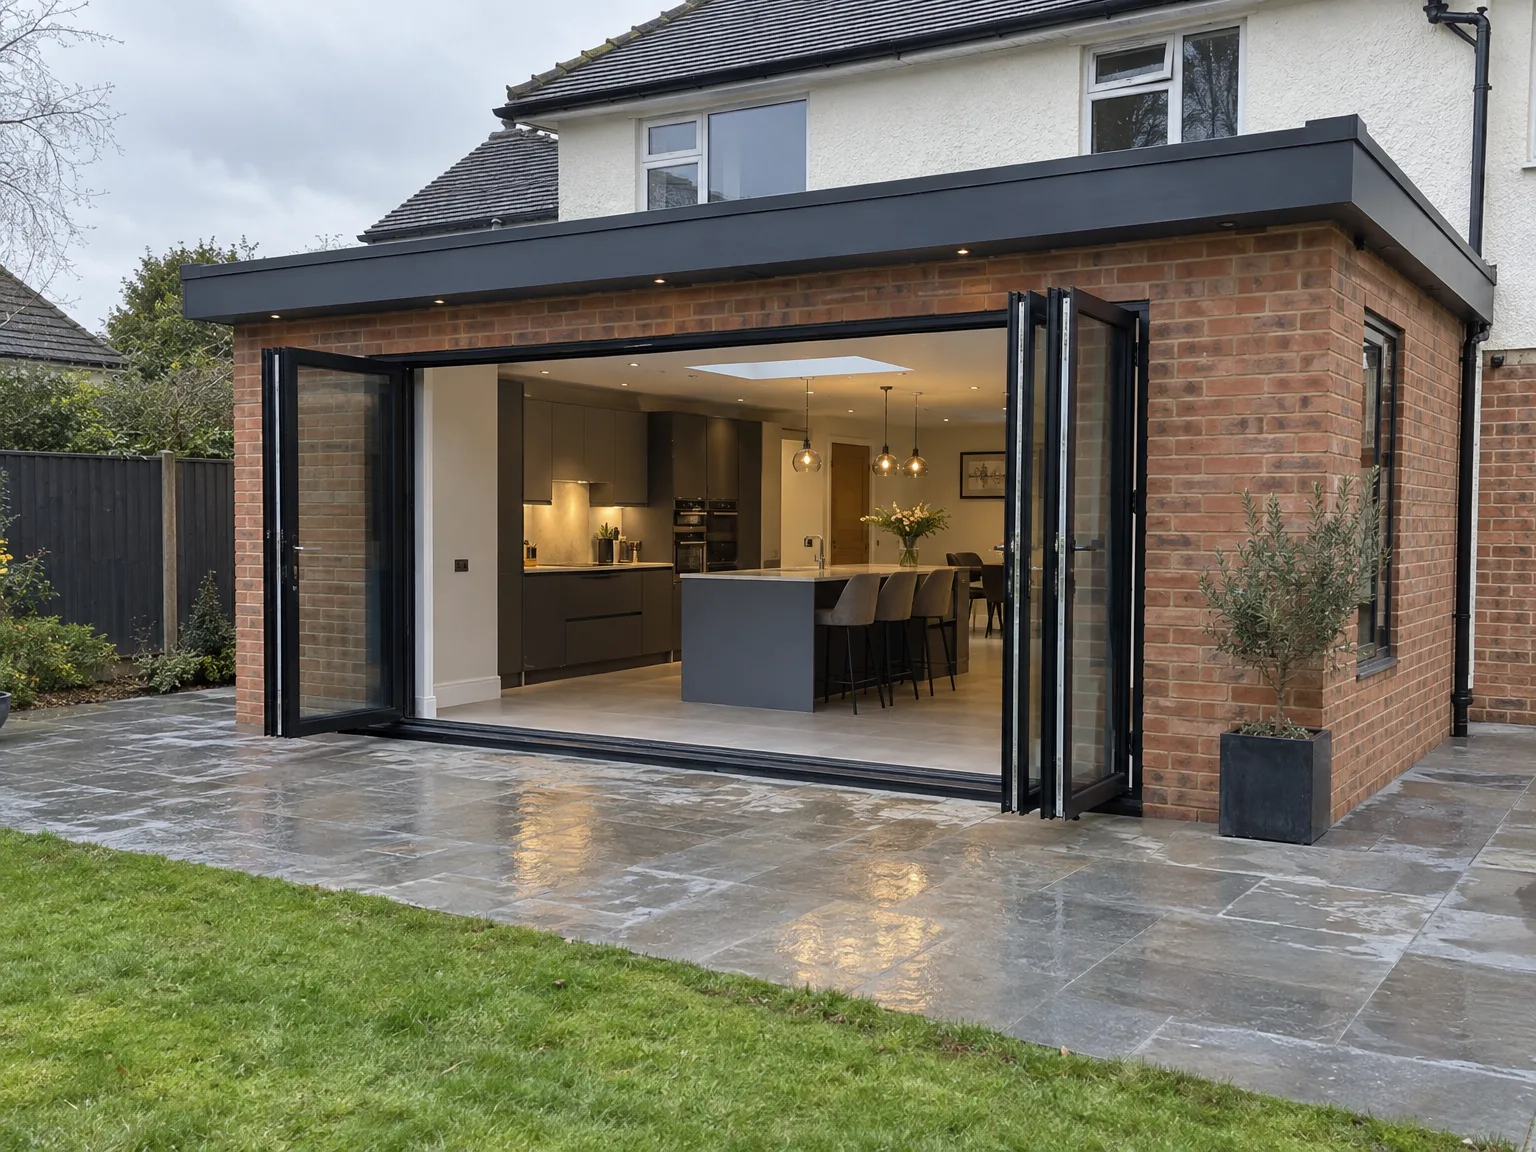
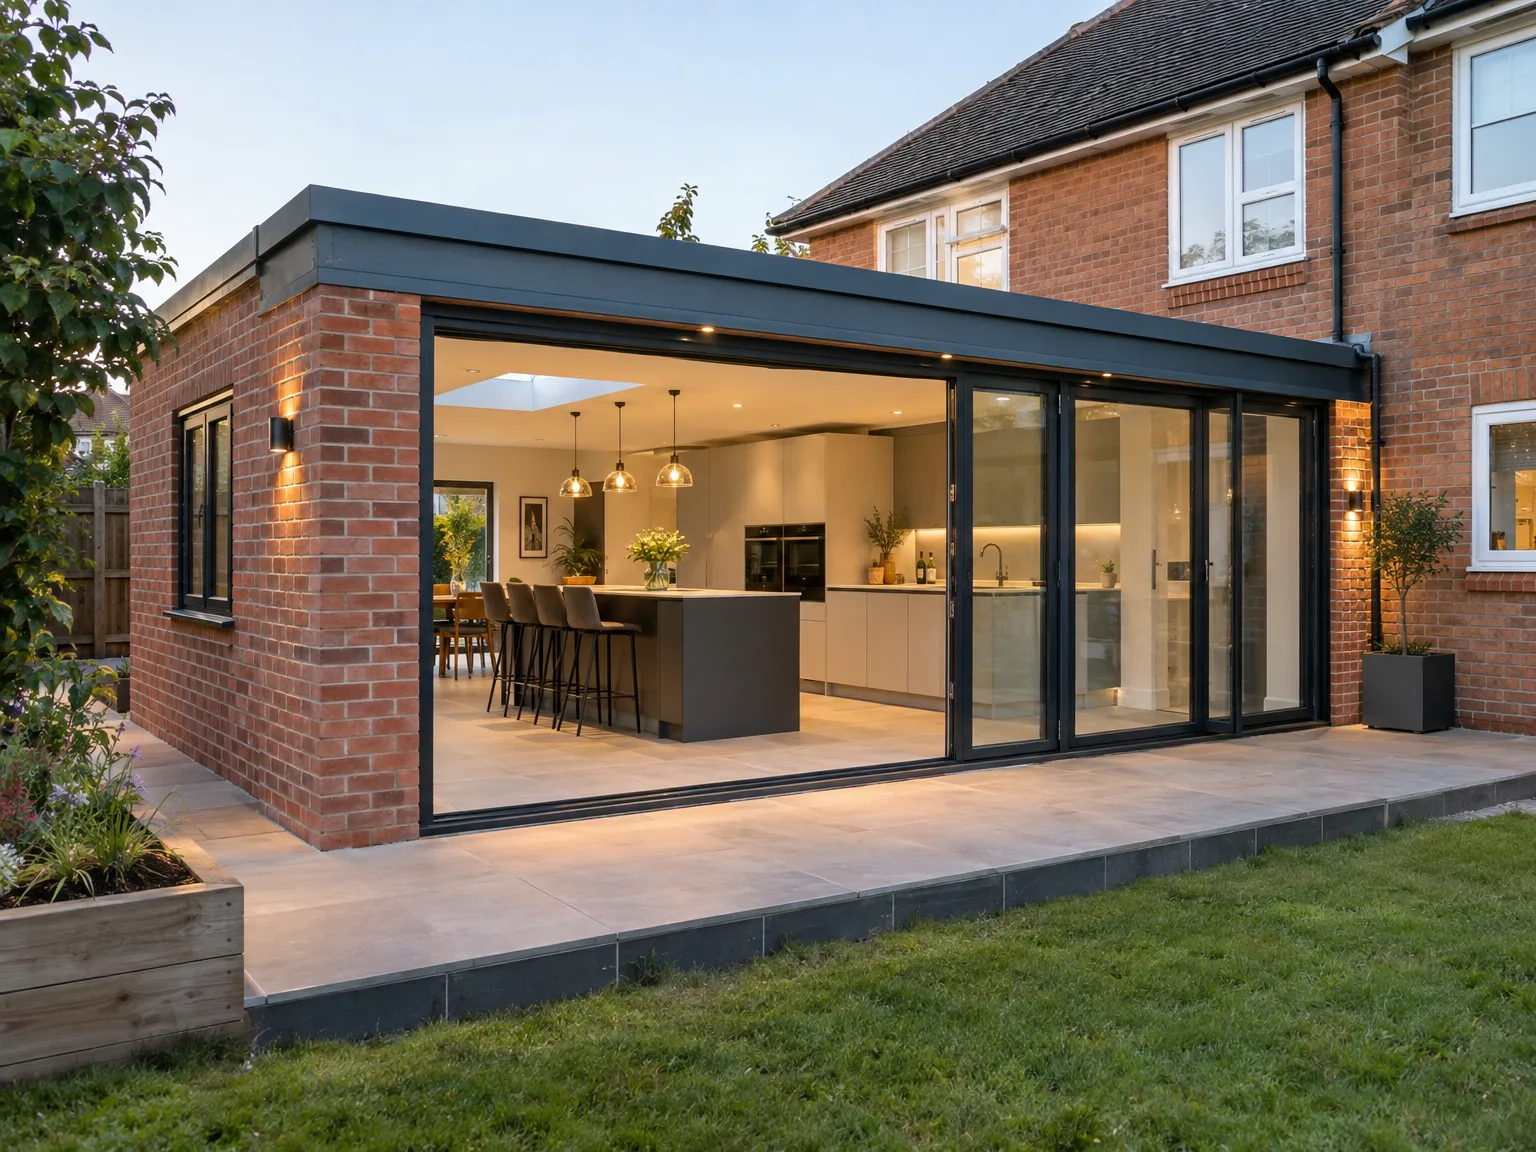
Clear pathways prevent site accidents. We regularly watch diggers get jammed against delicate side fences when homeowners forget to shift garden furniture, waste bins, or vintage stone ornaments before delivery trucks arrive. Planning a kitchen extension in Oadby demands clear external routes for wheelbarrows and heavy skips from day one. Mud builds up fast.
Gas valves need careful attention. A plumber will trace copper runs under your floorboards, isolating stopcocks and running test feeds before any brickwork comes down around the old pantry. When dust sheets fail to cover exposed pipe joints, stray plaster dust enters boiler loops and causes silent valve blockages throughout the central heating loop. Switch off local circuits.
A Kitchen Extension provides extra room for cooking, dining, and entertaining. This expanded space enhances the functionality of your home in Oadby, making it more comfortable for family gatherings and social events.
Investing in a Kitchen Extension can significantly boost your property's market value in Oadby. Potential buyers appreciate spacious, modern kitchens, making your home more appealing in a competitive real estate market.
Utilizing ICF technology in your Kitchen Extension boosts energy efficiency and lowers utility costs. This approach ensures that your new space retains heat efficiently, providing comfort and savings year-round.
Our process involves careful planning to ensure that your Kitchen Extension blends well with the existing structure in your Oadby home. This cohesive design maintains the aesthetics while adding modern functionality that suits your lifestyle.
With over 20 years of experience, we handle the entire construction of your Kitchen Extension efficiently. Our dedicated team focuses on maintaining a smooth workflow, minimizing disruptions, and sticking to timelines.

A Kitchen Extension effectively tackles the common space limitations many homeowners face. By expanding your kitchen, you gain more room for cooking and create a welcoming area for gatherings. Our skilled team manages every detail, ensuring the new space integrates harmoniously with your existing layout. This method enhances functionality while preserving the character of your home in Oadby.
At our company, we recognize that construction projects can be disruptive. Our Kitchen Extension service is designed to minimize this disruption through careful planning and execution. Having over twenty years of experience, we employ ICF technology to heighten energy efficiency and durability, ensuring a smooth build process that allows you to enjoy your new space with fewer interruptions and delays.
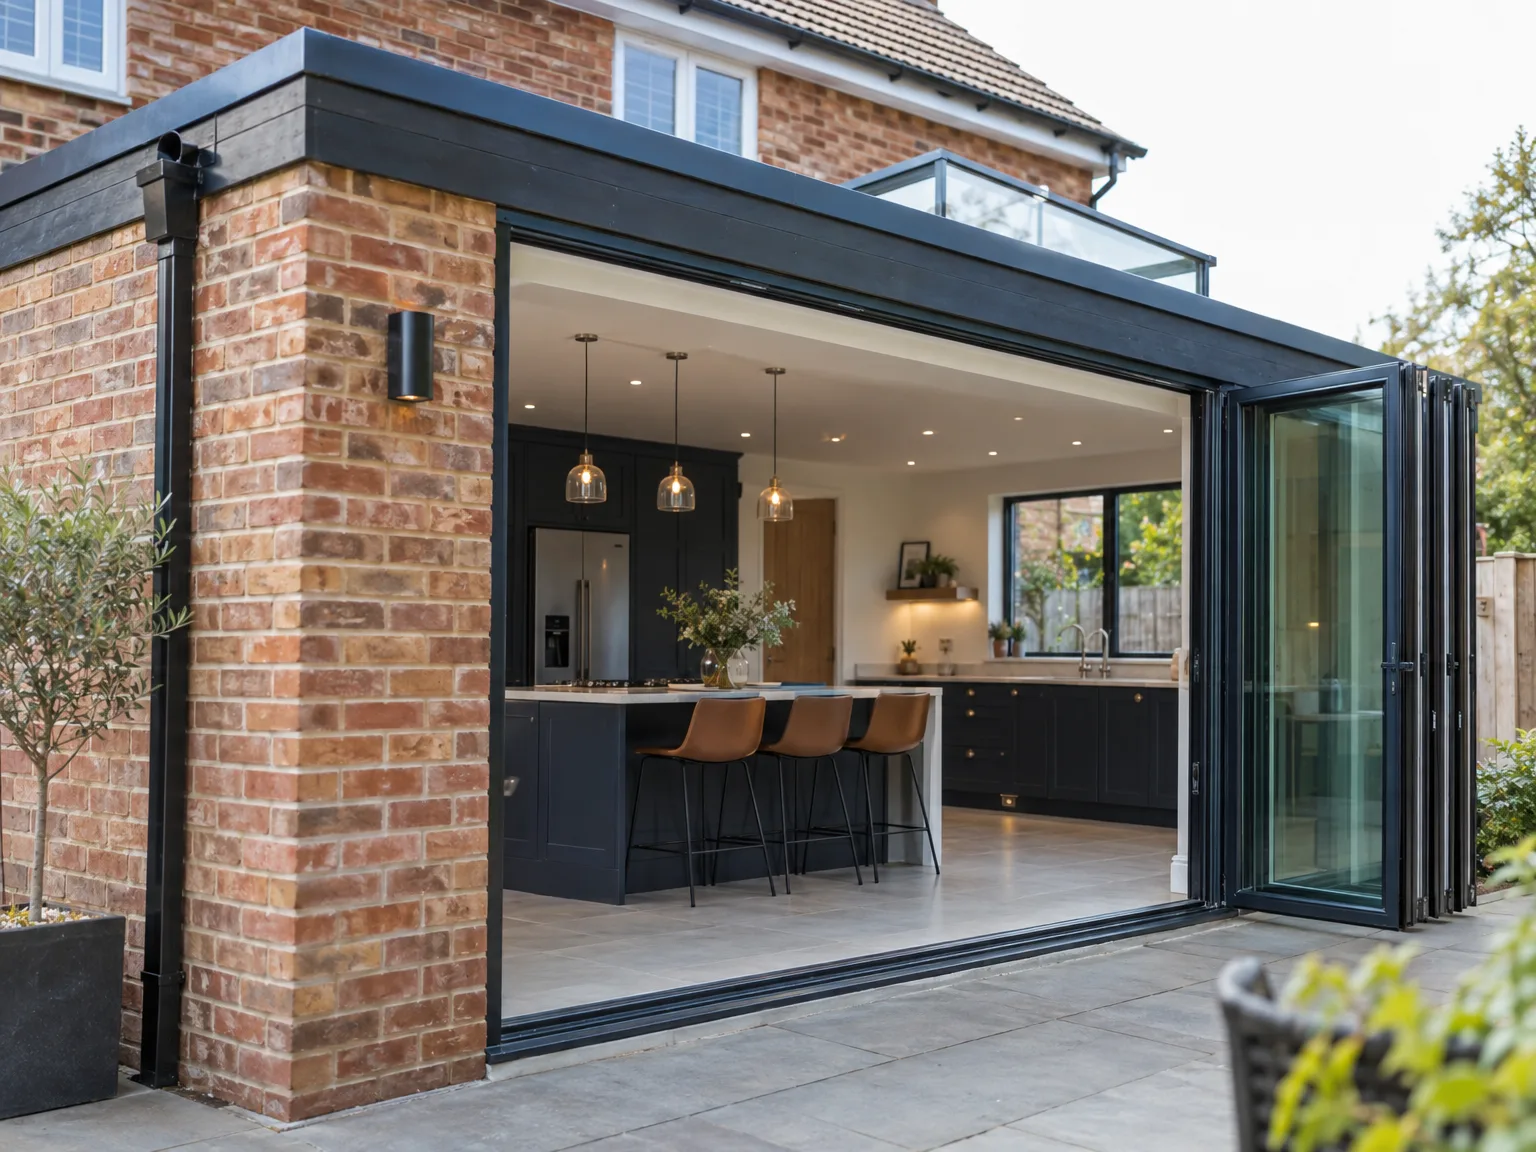

We begin with a thorough consultation to understand your vision for the kitchen extension. This helps us assess your needs and preferences effectively from the outset.
Our team creates detailed architectural plans that ensure your kitchen extension integrates smoothly with the existing structure. This step is essential for achieving a unified look.
Using our extensive experience and ICF technology, we manage every phase of the kitchen extension build. This reinforces energy efficiency and provides structural integrity throughout the project in Oadby.

We maintain strict quality control at every stage of construction. This guarantees that the craftsmanship meets our exacting standards and that your kitchen extension is built to endure.
In the final stage, we focus on the finishing touches, ensuring every detail is completed to your satisfaction. This step solidifies the transformation of your kitchen into a functional, inviting space.
Freezing conditions crack wet brick mortar. Winter work requires special insulation covers over open trenches, because sub-zero frost weakens cement mixes before bonding finishes completely. Handling a kitchen extension in Oadby throughout damp months means checking forecasts daily so fresh masonry walls stay dry under heavy tarpaulins tied down against wind. Moisture ruins bonding.
Rain fills trenches quickly. Subsoil turns into sticky porridge, making structural inspections difficult until electric submersible pumps clear out the standing surface puddle. We inspect soil stability constantly so concrete pours directly onto solid ground rather than waterlogged silt that compromises footings later.
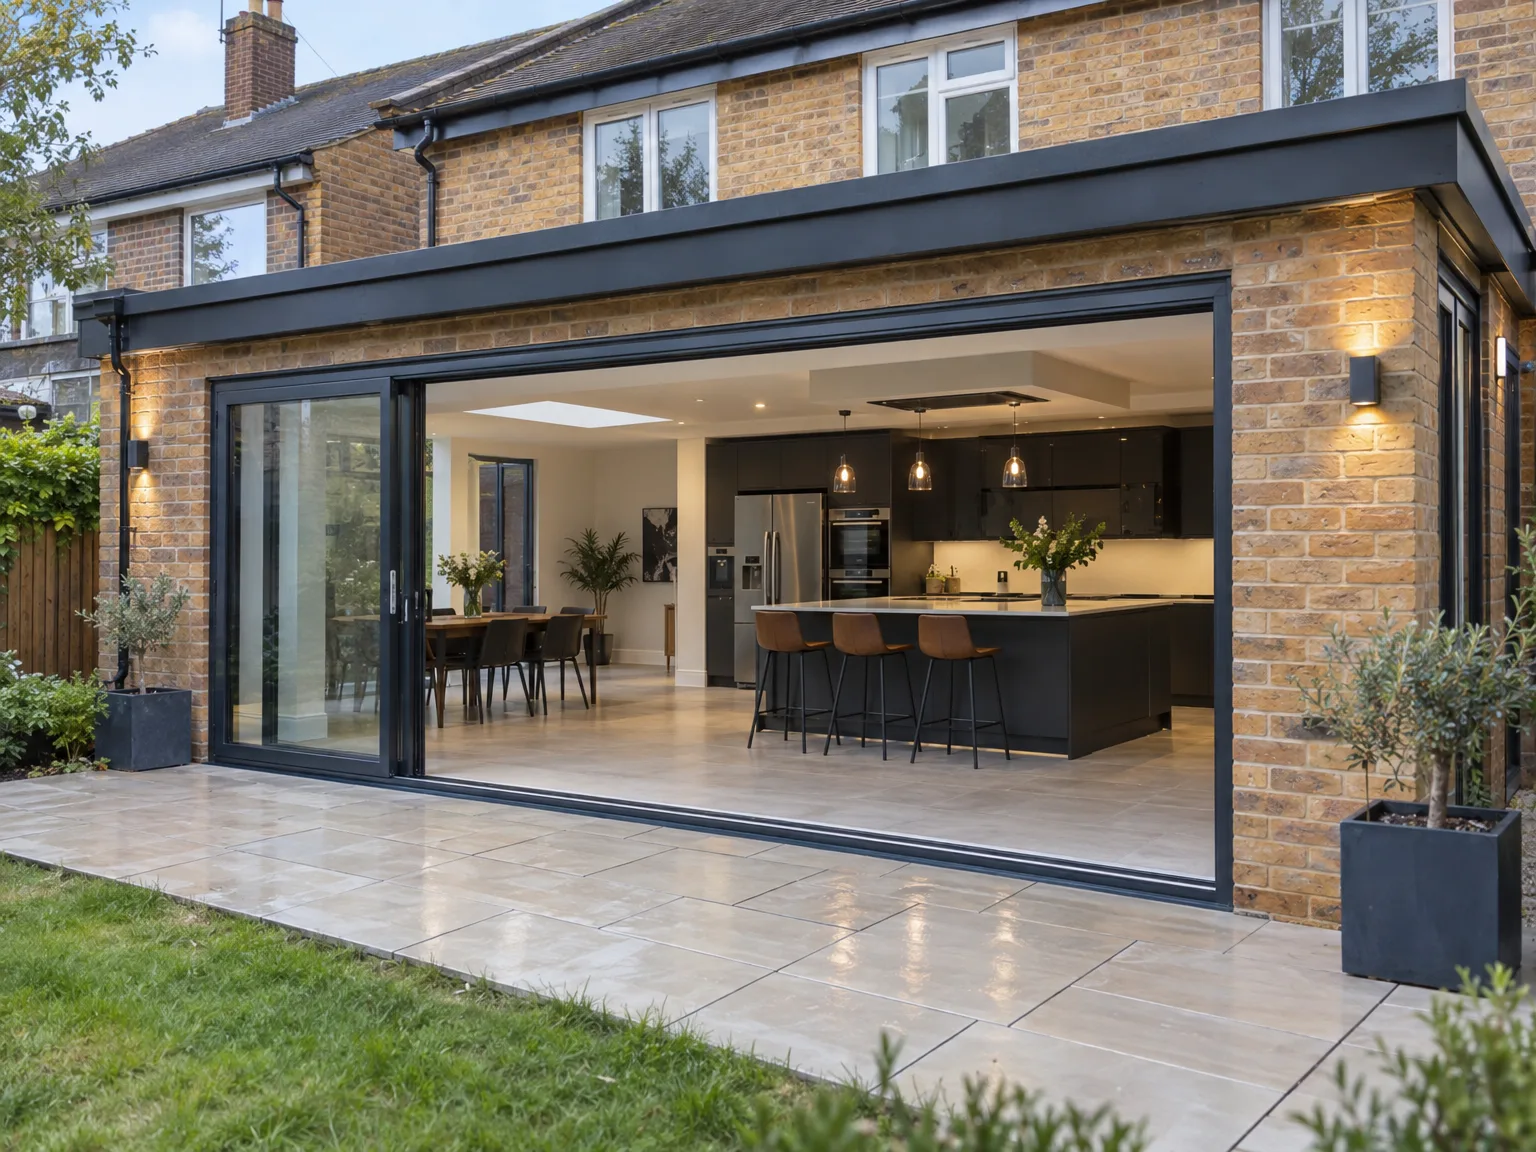
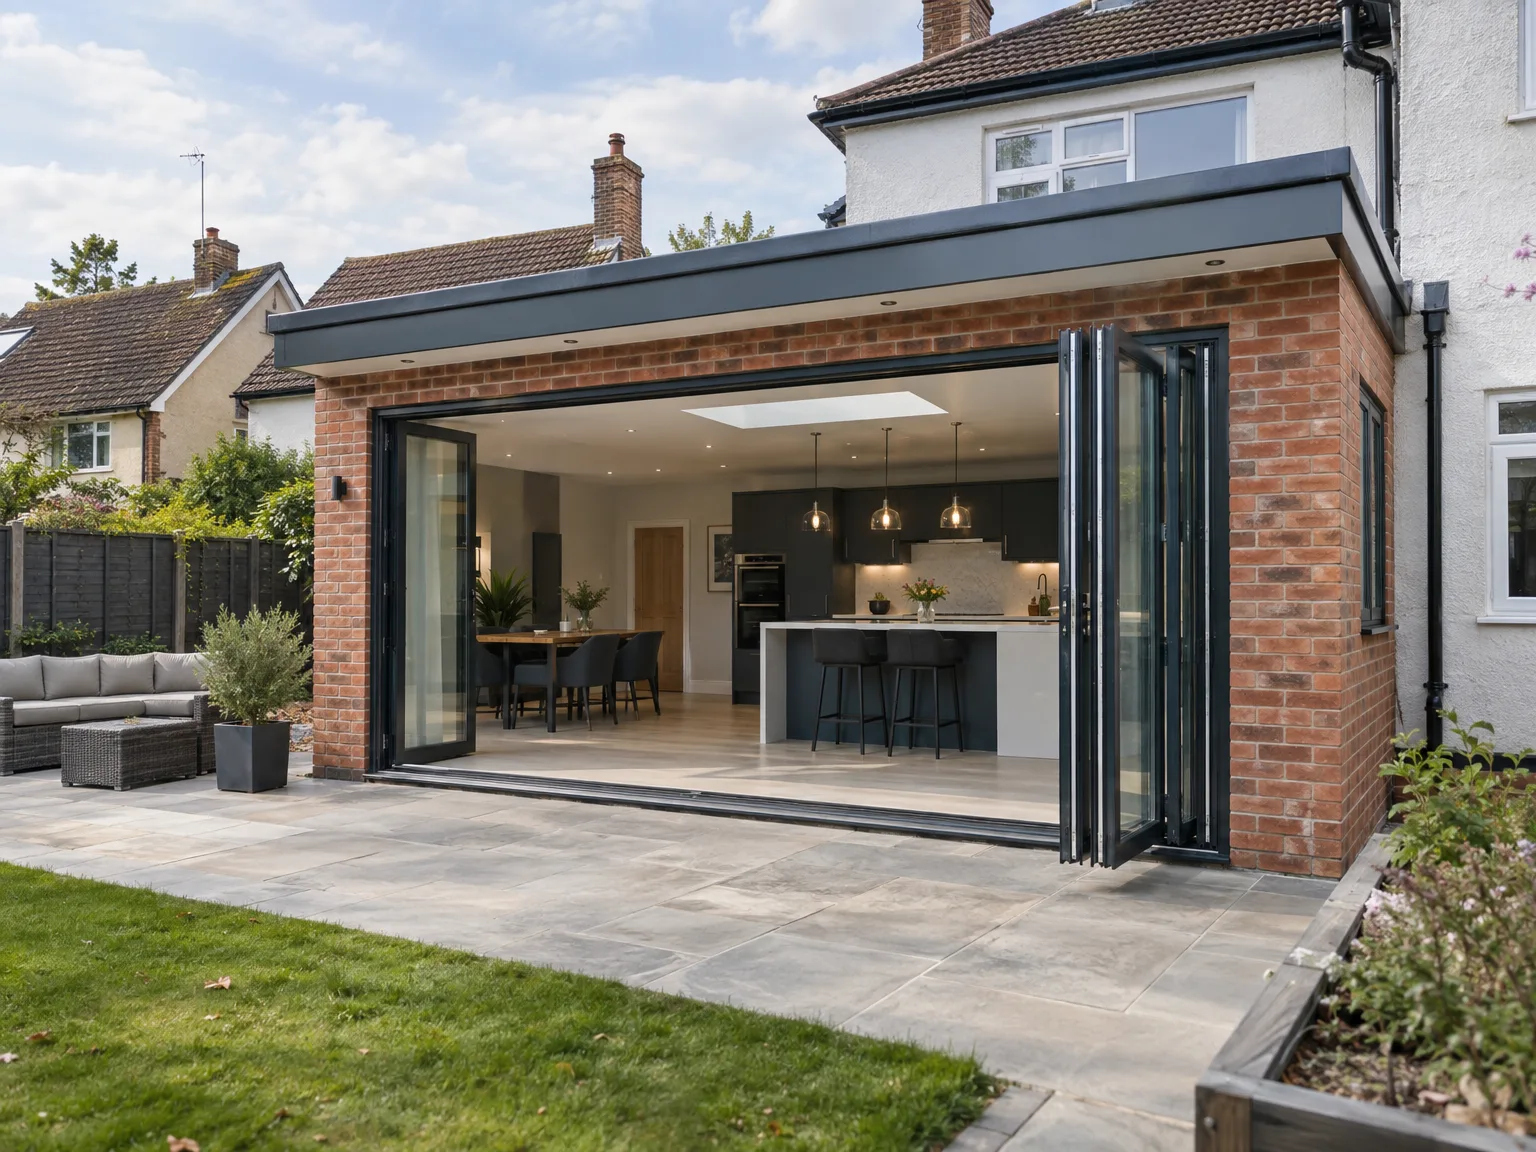
Kitchen sinks require sharp falls. Without proper drop angles inside concrete slabs, washing machine waste pools back into low island units and creates foul sink smells. A bespoke kitchen extension in Oadby must align cooker islands with exterior gullies.
Induction hobs draw substantial power. Old domestic fuse boards trip instantly once induction ranges and twin ovens run at once, requiring split sub-panels wired back to the meter box. Cable thickness dictates safe cooker placement.
Skylights require durable zinc flashings. Flat roofs accumulate standing pools, which find pinholes around poorly seated upstands during heavy summer cloudbursts. Water stains ceiling plasterboards overnight.
If you’re contemplating a Kitchen Extension, now is the ideal time to explore your options. Our team is ready to assess your needs and provide a detailed plan tailored just for you. With over 20 years of experience, we ensure every project not only meets expectations but also integrates seamlessly with your existing home, enhancing both functionality and appeal in Oadby.
A Kitchen Extension is more than just a construction project; it’s an opportunity to design a space that enhances your lifestyle. Our hands-on approach guarantees quality at each phase, from planning to execution, guiding you every step of the way. We make sure your vision is met with precision and care, giving you a kitchen that is stylish, practical, and built to last.
We work in Oadby and the nearby areas, offering kitchen extensions tailored to your needs. Get in touch by phone or request a free estimate to discuss how we can help.
approx. 20 milesDistance from our base · Corby
Call us+44 7774 136845Email usinfo@constructiontech.ukWe serve your areaOadby and the surroundings
The Google map loads after you accept marketing cookies.

Maksymilian Mazur
Very satisfied with the service! Excellent communication, clean workmanship, and everything completed professionally. Highly recommended!


We create high-quality New Build Homes tailored to energy efficiency and lasting durability.

We deliver homes through ICF Construction, ensuring energy efficiency and strong foundations every time.

We create practical house extensions to enhance your living space without the hassle of moving.

Transforming your unused attic space into functional areas is our specialty at ConstructionTech.
ConstructionTech LTD Builders deliver expert services across Northamptonshire and within a precise 50-mile radius.
 Leicester Peterborough Northampton Corby Kettering Wellingborough
The site supervisor attends a snagging walkthrough with you, noting sticking doors or cracked plaster seams. We return with tradespeople to correct these listed items once drying shrinkage finishes settling across the new structural joints.
Ask to see active insurance policies, gas registration cards, and electrical competence schemes. A genuine builder readily shows current waste carrier licences and past references from nearby builds before unloading equipment on your driveway.
People often commit to kitchen cabinetry drawings before confirming steel beam locations and internal drain pipes. Moving an island sink across a newly poured concrete floor after structural calculations are complete becomes very costly and disrupts floor finishes.
Underground surprises dictate final expense. A kitchen extension in Oadby on stable clay uses standard trench footing depths, whereas nearby sandy soil or shared utility pipes beneath the lawn demand engineered beam foundations that take longer to dig out.






