



Increased Space
A kitchen extension adds valuable room for cooking, dining, and entertaining. This increased space enhances the overall functionality of your home, making it more enjoyable for family gatherings and social events.





We deliver high-quality Kitchen Extension projects that enhance both functionality and style in your home in Grantham. A spacious kitchen allows you to enjoy cooking while hosting family and friends, making it a perfect addition for modern living.
 Over 20 Years of Experience
 Fully Insured Work
 Free, No-Obligation Quote
Services for a kitchen extension in Grantham are perfect for homeowners looking to expand their living areas. If your kitchen feels congested or lacks the necessary functionality, an extension will greatly improve its size and usability. This kind of project creates an inviting environment that encourages family get-togethers and social events, providing both comfort and practicality in your home.
Choosing a kitchen extension adds both functionality to your daily life and significant value to your property. In the current market, spacious and modern kitchens are highly attractive to buyers. By investing in a well-thought-out kitchen extension, you can bypass the need to move, enhance your existing home, and capture the interest of potential buyers when the time comes to sell.
Our kitchen extension process in Grantham starts with understanding your specific needs. We utilize our extensive experience and ICF technology to handle every step effectively. This ensures flexibility and precision, minimizing disruptions and offering results that align with your vision for a functional yet stylish kitchen.
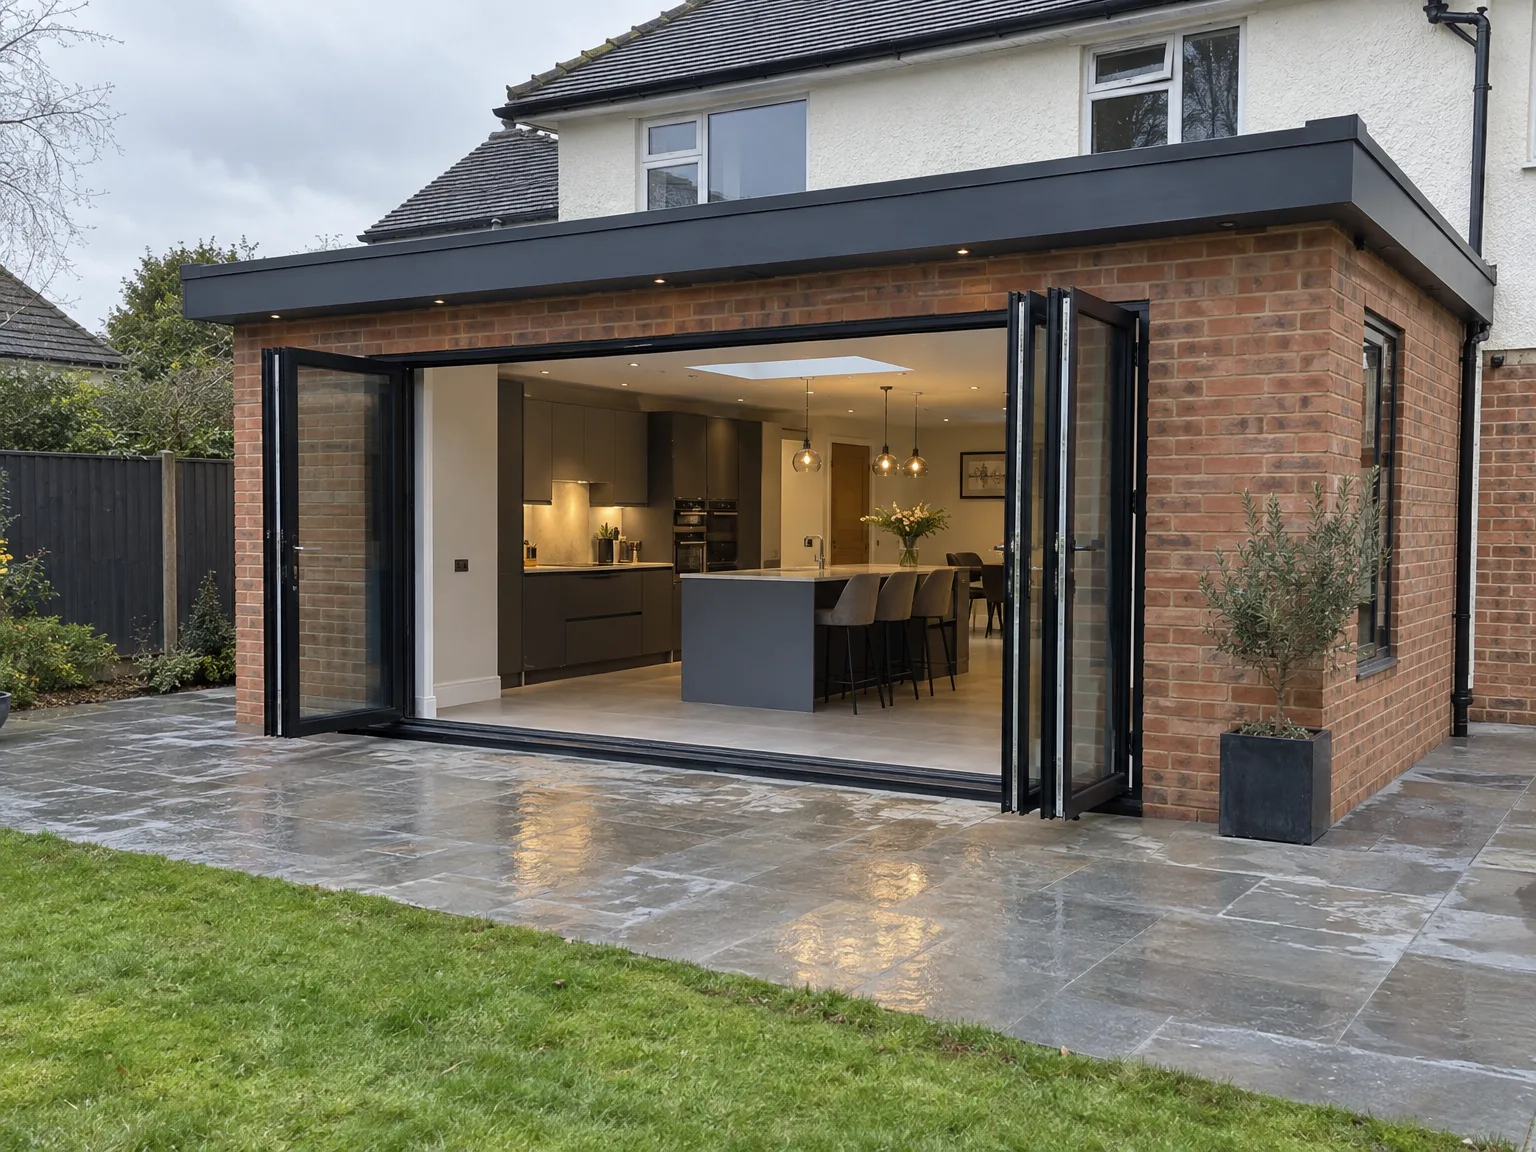
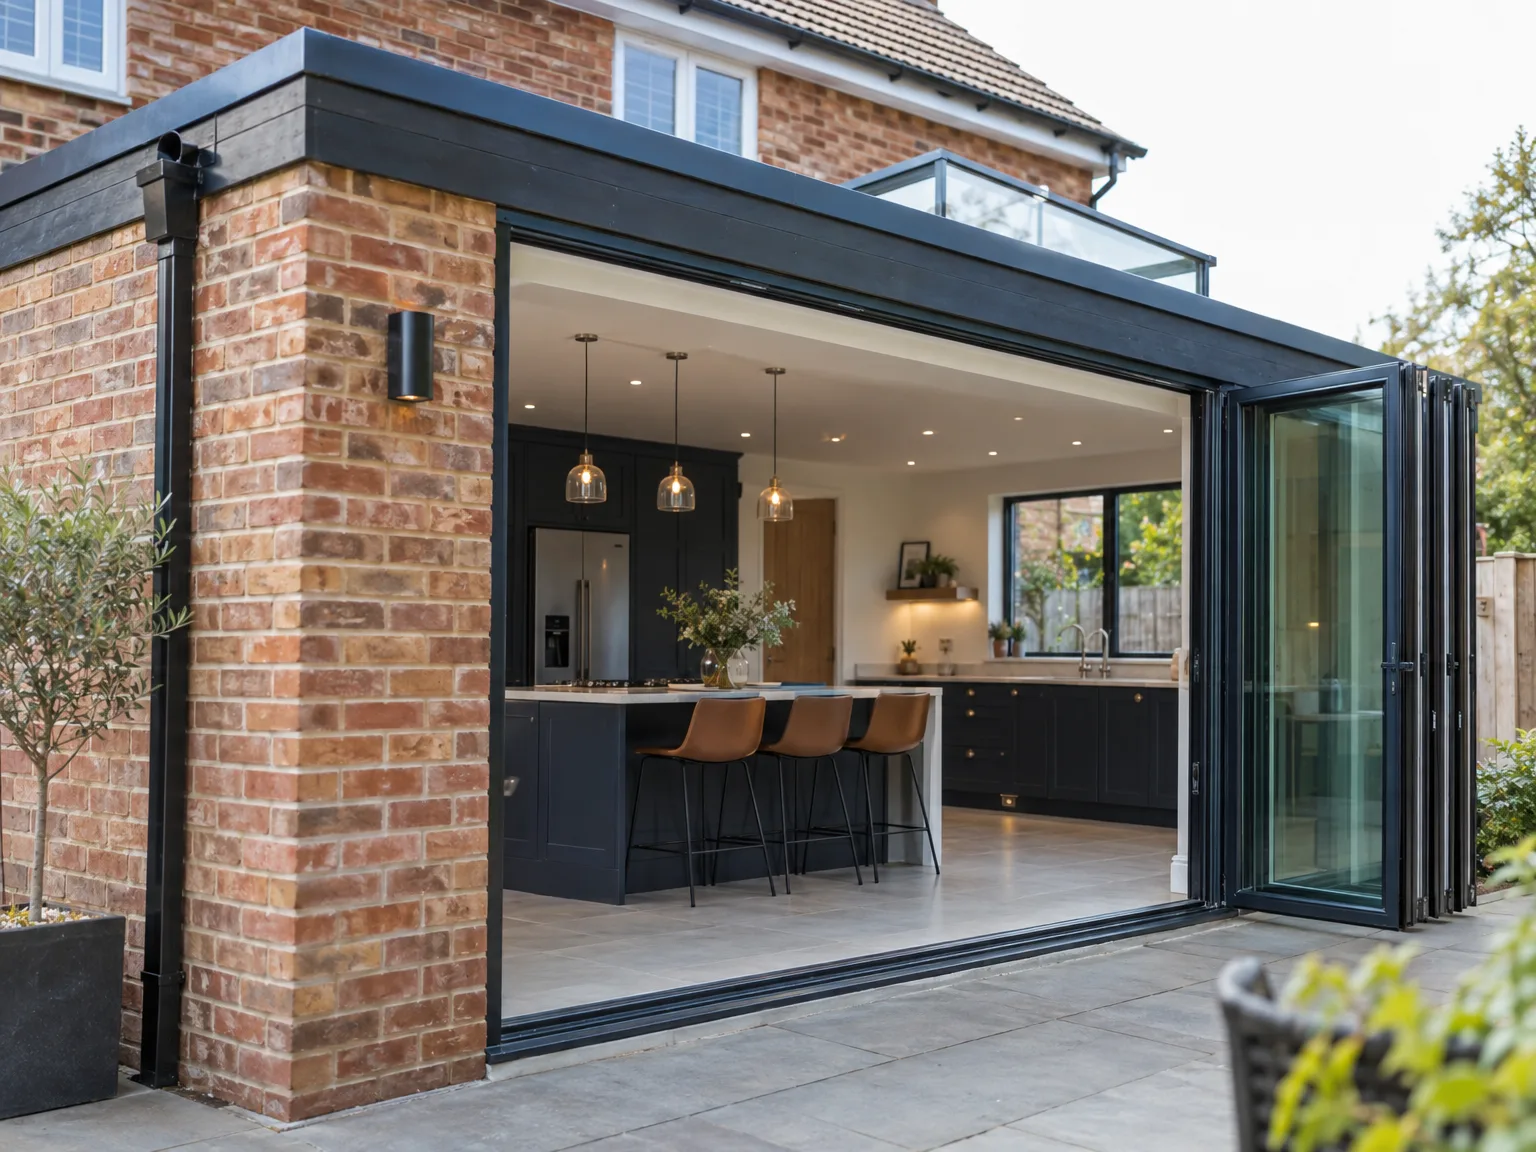
Access paths require clear passage. Heavy barrows and excavators crush unprotected turf or stone flags when moving through side gates into the rear plot, so laying timber boards across soft lawn areas keeps ground intact. When setting up a kitchen extension in Grantham, we mark boundary pegs clearly to avoid cutting buried drain pipes or surface cables during early digging phases.
Dust travels through keyholes quickly. Sealing internal timber doors with thick polythene sheeting and heavy tape prevents fine brick powder from settling over upholstery while structural knock-through work happens inside the house. You keep your kettle, toaster and basic pantry boxes in a quiet front bedroom so meals remain manageable while your rear exterior wall comes down.
A kitchen extension adds valuable room for cooking, dining, and entertaining. This increased space enhances the overall functionality of your home, making it more enjoyable for family gatherings and social events.
Investing in a kitchen extension can significantly raise your property's market value. Potential buyers find spacious, modern kitchens appealing, making your home more competitive in the market.
Incorporating ICF technology into your kitchen extension boosts energy efficiency and lowers utility bills. This approach keeps your new space comfortably warm, translating into savings throughout the year.
Our planning phase ensures your kitchen extension complements the existing structure. This cohesive design enhances the aesthetics of your home while adding modern functionality.
With over 20 years of experience, we effectively manage the entire construction of your kitchen extension. Our dedicated team guarantees a smooth workflow, minimizing disruptions and sticking to schedules.

A kitchen extension offers a solution to common space issues that many homeowners face. By enlarging your kitchen, not only do you gain extra room for cooking, but you also create a welcoming area for gatherings. We handle every detail, ensuring the new space integrates perfectly with your home's existing layout while enhancing functionality.
We recognize that construction projects can be disruptive. Our kitchen extension service is designed to mitigate this disruption through careful planning and execution. With over twenty years of experience, we utilize ICF technology to boost energy efficiency and durability, ensuring a smooth building process that allows you to relish your new space with fewer interruptions.
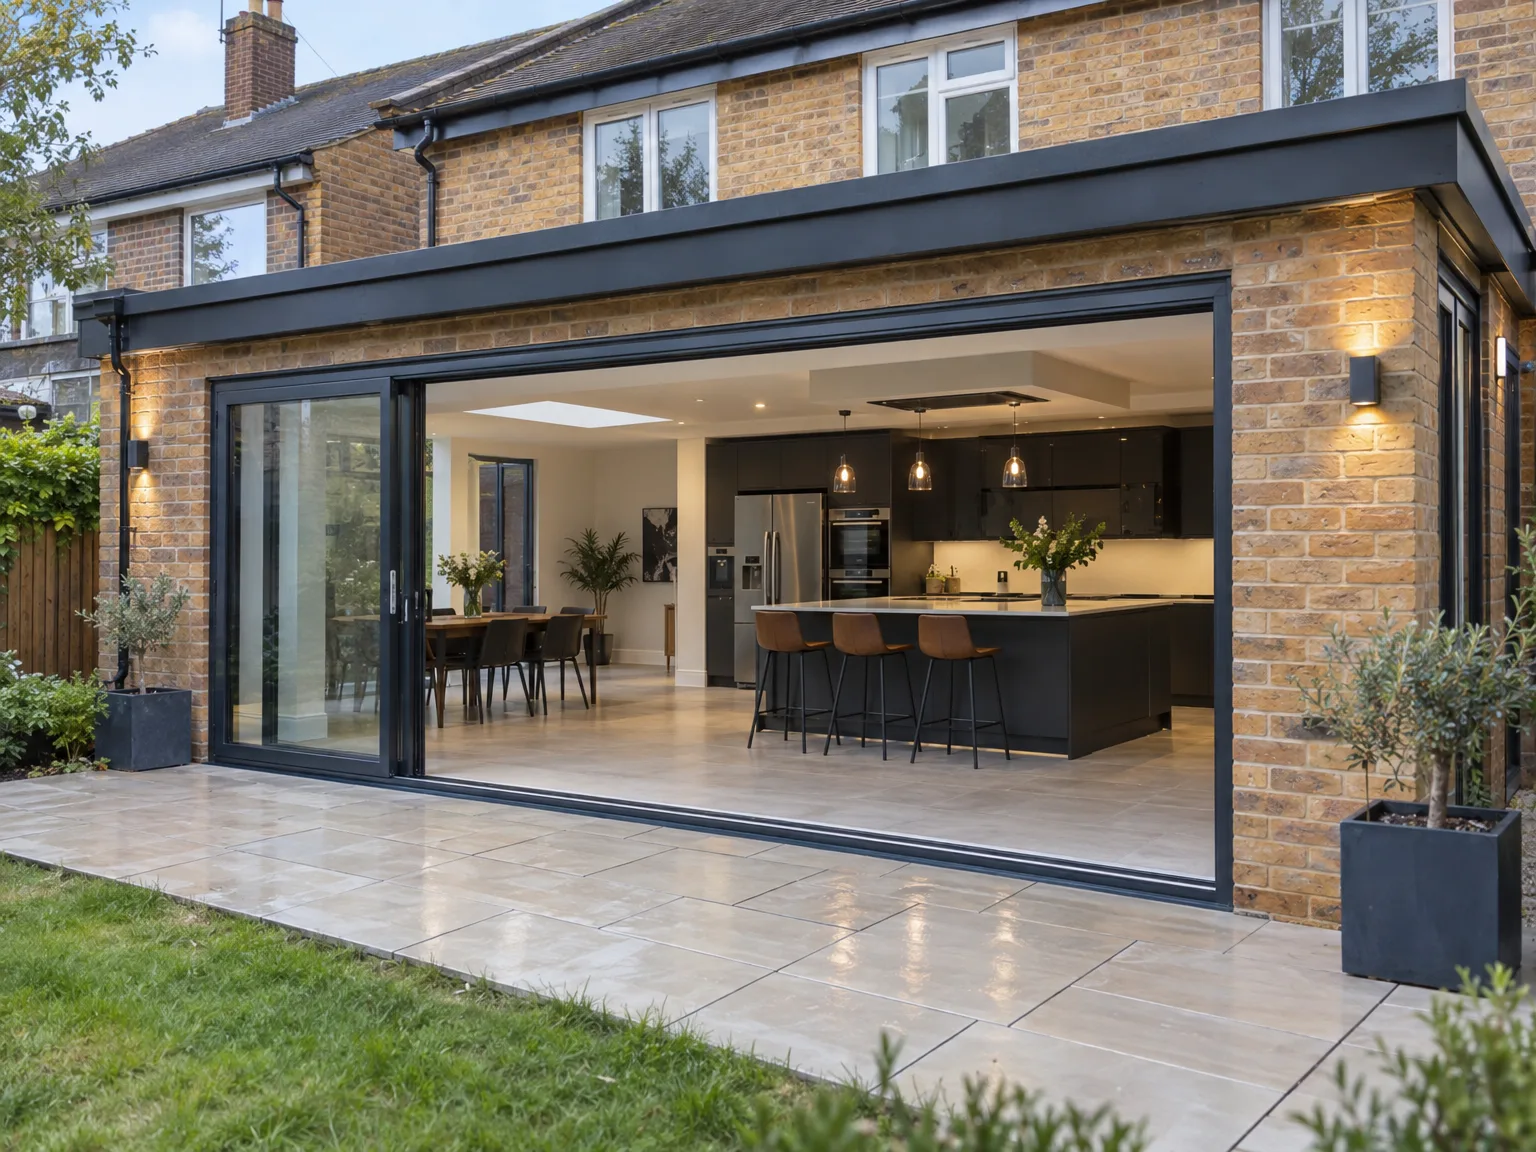

We begin with a thorough consultation to capture your vision for the kitchen extension. This step helps us accurately assess your needs and preferences right from the start.
Our team drafts detailed architectural plans that guarantee your kitchen extension merges seamlessly with the existing structure. This step is essential for achieving a unified look and atmosphere.
With our extensive experience and ICF technology, we oversee every phase of the kitchen extension build. This enhances energy efficiency while providing structural integrity during the project.

We maintain strict quality control at every construction stage. This guarantees that the craftsmanship meets our high standards and your kitchen extension is built to endure.
In the final phase, we concentrate on the finishing touches, ensuring every detail meets your satisfaction. This stage solidifies your kitchen's transformation into a functional, inviting space.
Mortar freezes easily on scaffolds. Fresh mortar loses strength when frost touches wet joins, which means external brick faces need hessian sacking covers during overnight drops in temperature. Our crew travelling toward a kitchen extension in Grantham keeps dry sand sacks covered under tarpaulins so that persistent winter rain never turns base materials into useless slurry before application.
Concrete foundations dry too quickly. Direct sun draws moisture out of freshly poured footings before cement bonds fully, leading to surface spider cracks across the subfloor base. Wetting newly laid floor slabs with fine hose spray keeps curing steady, leaving a flat base for fitting floorboards, insulation batts or ceramic flagstones later.
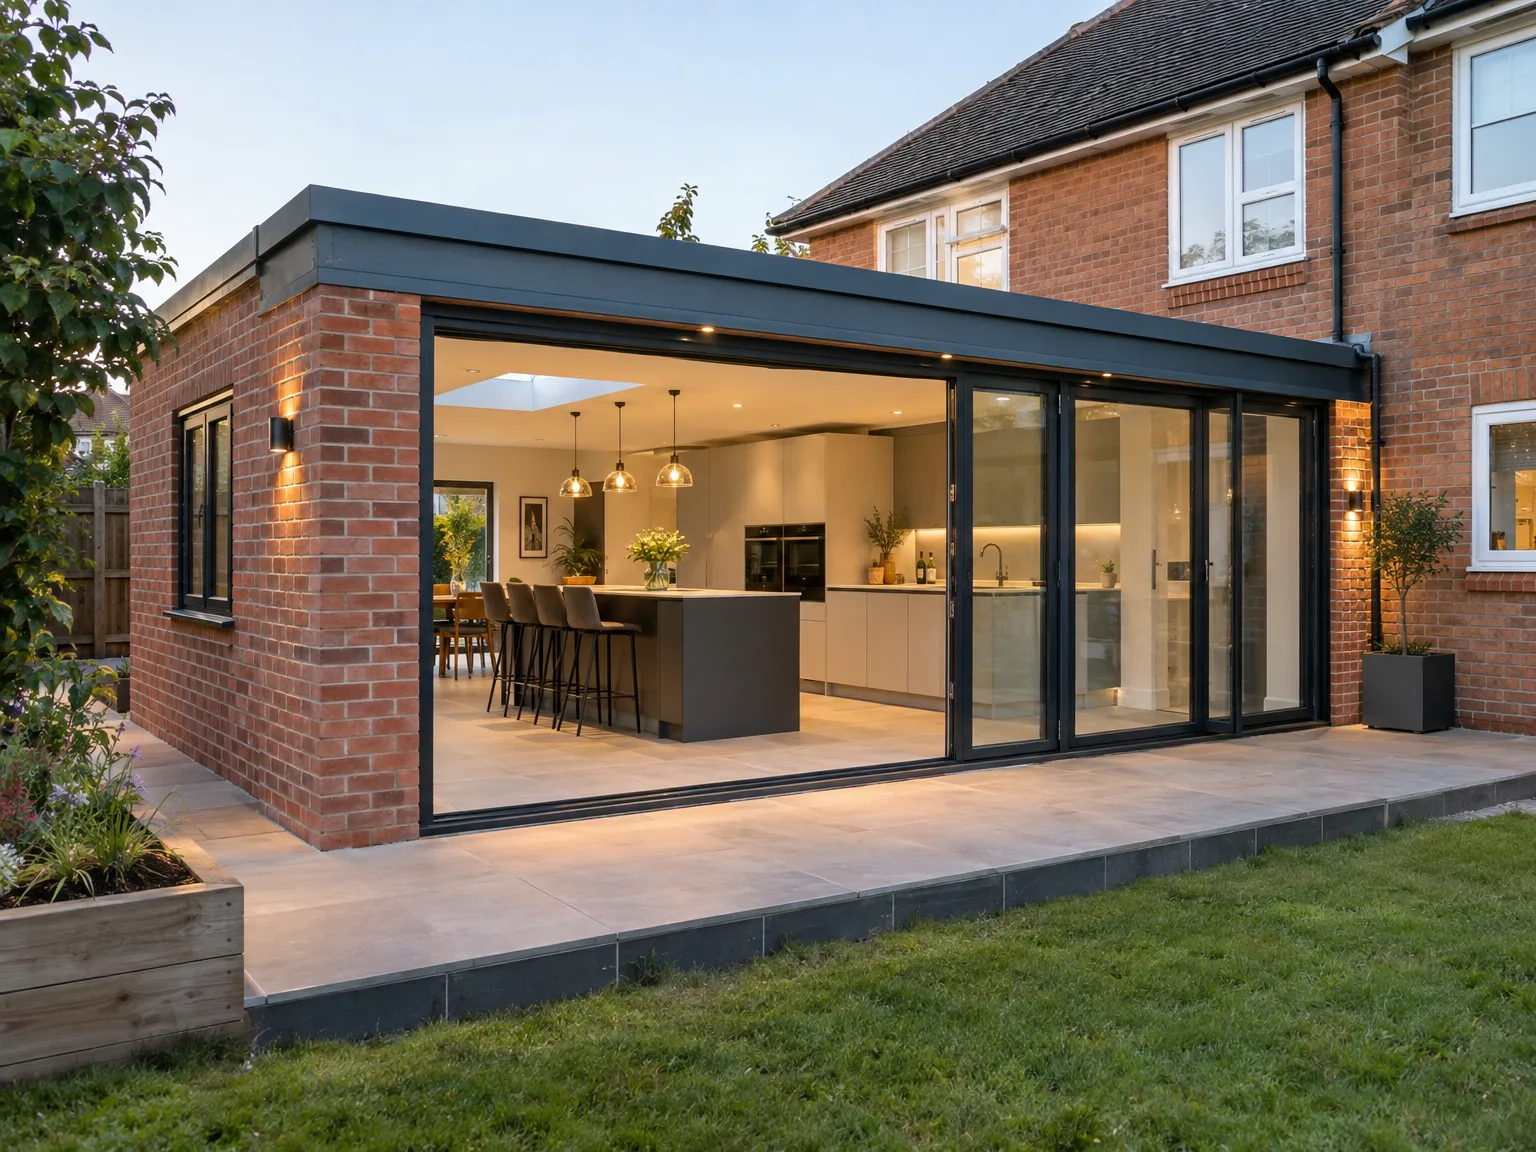
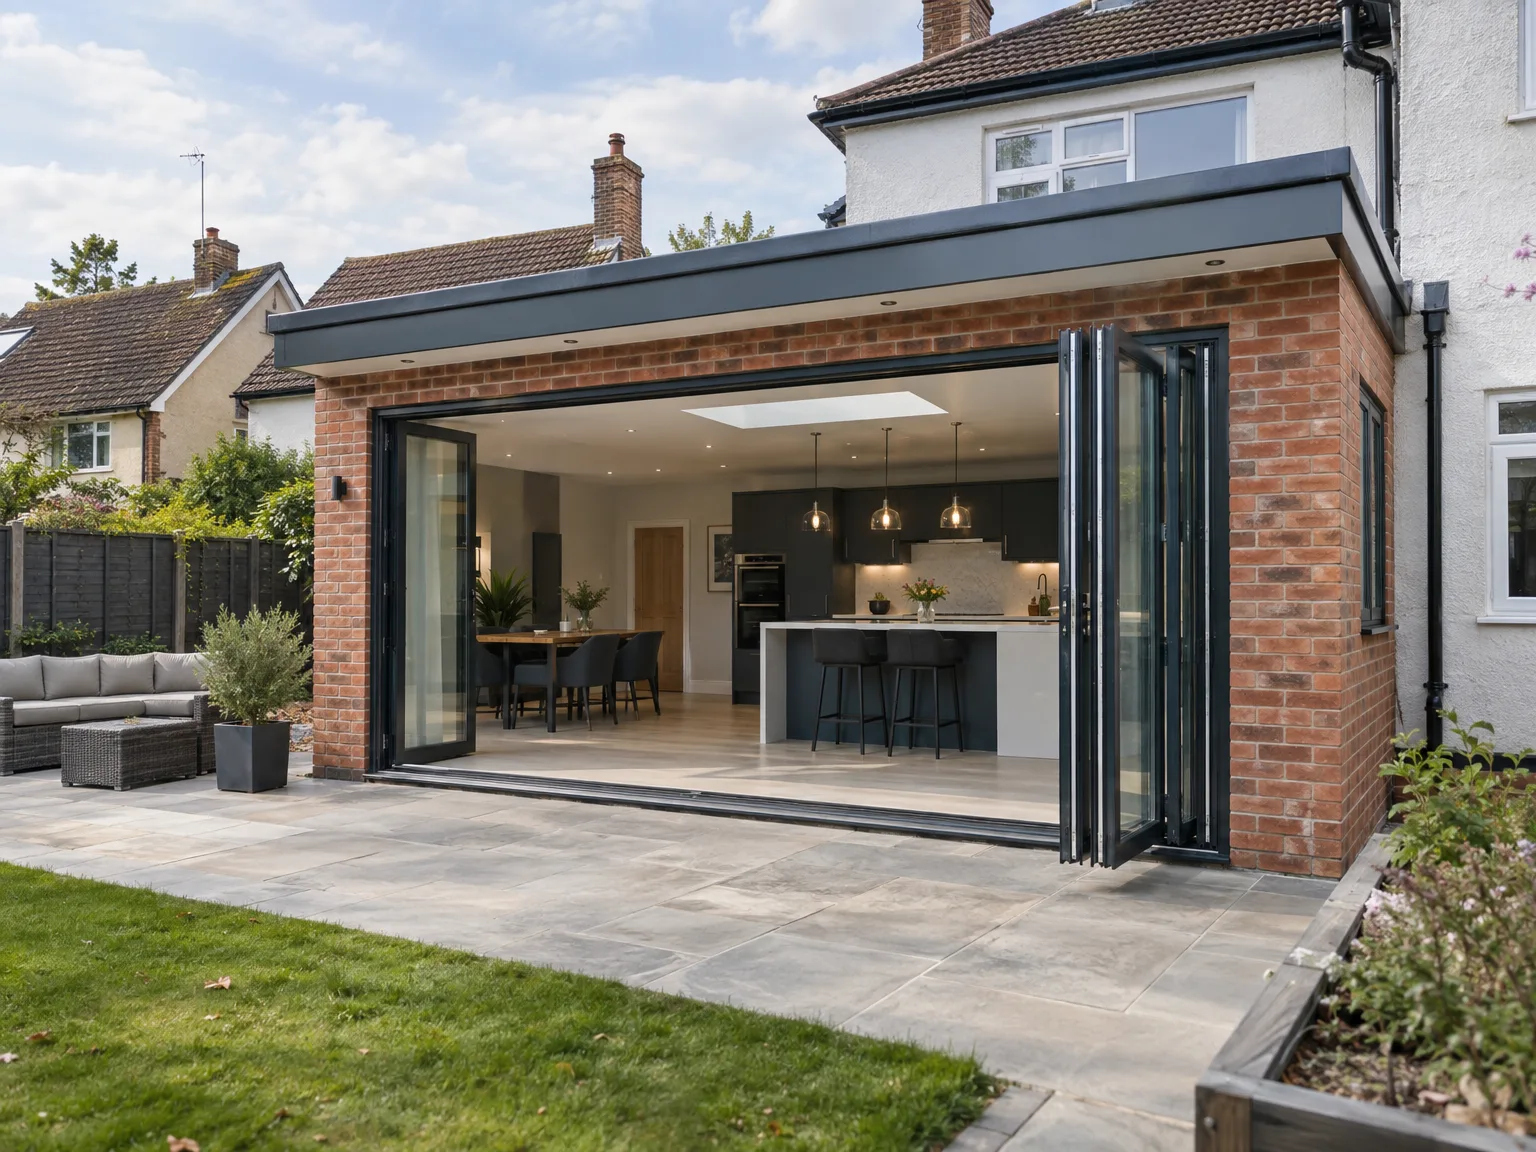
Screed traps heating coils permanently. Running flexible warm water pipes across insulation boards requires pressure testing with cold water before wet screed covers them, because finding leaks beneath hardened floors means breaking cured stone. We position the distribution manifold inside a pantry cupboard for straightforward servicing access.
Kitchen sinks demand steep falls. Relocating a wash basin across a wide kitchen extension in Grantham means angling greywater pipes correctly through brick foundations into outside inspection chambers, avoiding slow drains or greasy blockages behind rear cupboards. Grease traps catch solid food debris before it settles.
Old boilers often struggle here. Adding wide radiators or floor loops increases total system water volume substantially, which pushes older circulating pumps past their limit unless an auxiliary pump joins the network. Expansion vessels absorb heat pressure spikes safely without leaking through relief valves.
If you are thinking about a kitchen extension, now is an excellent time to explore your options. Our team is prepared to evaluate your needs and provide a detailed plan tailored specifically for you. With over 20 years of experience, we make sure each project not only meets your expectations but smoothly integrates with your home, improving both functionality and attractiveness.
A kitchen extension is more than just a construction endeavor; it's a chance to craft a space that enhances your lifestyle. Our hands-on approach guarantees quality during every phase, from planning to execution. We guide you through the process, ensuring your vision is met with precision, resulting in a kitchen that is stylish, practical, and built to last.
We work in Grantham and the surrounding areas, offering kitchen extension services tailored to your needs. Contact us via phone for a free estimate or to set up a visit on site.
approx. 35 milesDistance from our base · Corby
Call us+44 7774 136845Email usinfo@constructiontech.ukWe serve your areaGrantham and the surroundings
The Google map loads after you accept marketing cookies.

Maksymilian Mazur
Very satisfied with the service! Excellent communication, clean workmanship, and everything completed professionally. Highly recommended!


We create high-quality New Build Homes tailored to energy efficiency and lasting durability.

We deliver homes through ICF Construction, ensuring energy efficiency and strong foundations every time.

We create practical house extensions to enhance your living space without the hassle of moving.

Transforming your unused attic space into functional areas is our specialty at ConstructionTech.
ConstructionTech LTD Builders deliver expert services across Northamptonshire and within a precise 50-mile radius.
 Leicester Peterborough Northampton Corby Kettering Wellingborough
Kitchen cabinetry, decorative wall tiles and bespoke cooking appliances sit outside standard building agreements because unit styles vary greatly. Homeowners buy sinks, taps and ovens directly, while builders handle foundation pours, exterior brickwork, insulation layers, roofing membranes, structural beams, rough plumbing and basic electrical drops.
Ordering kitchen cabinetry after plastering finishes stalls tradesmen on site. Cabinets need long fabrication periods, so ordering cupboard runs before external brick walls reach roof height prevents empty rooms while fitters wait for bespoke worktops, larder drawers or splashbacks to arrive from distant workshops.
Work starts with ground excavation and pouring concrete footings. Tradesmen then build external brick cavity walls, assemble timber rafters, fit weatherproof roof membranes, remove old rear walls on steel props, run subfloor pipework, plaster internal boards and finally connect drainage pipes into existing Grantham manholes.
Emptying adjoining ground rooms prevents accidental damage from construction vibration. Move crockery, pictures and free-standing furniture away from structural shared walls, isolate garden taps to prevent freezing leaks, clear vehicle driveways for material drops and set up a temporary cooking hotplate inside an unaffected room.






