



Efficient Space Utilization
The Annexe service maximizes your property's square footage effectively. This addition enhances your living space and increases your home's overall value.





We create high-quality annexe spaces that enhance your home and lifestyle efficiently. Our expertise in Warwick ensures that you get a living space tailored to your needs.
 Over 20 Years of Experience
 Fully Insured Work
 Free, No-Obligation Quote
The Annexe service is designed for homeowners in Warwick needing extra living space, whether for rental income, accommodating family members, or personal use. It provides a practical enhancement of your property’s functionality without the stress of relocating. By adding an annexe, you gain valuable square footage while boosting the overall value of your home.
In the current housing market, flexible living arrangements are essential. The Annexe service enables you to adapt your existing home to meet lifestyle demands. With property prices on the rise, creating an annexe in Warwick is a sensible way to optimize your living situation without moving.
Our Annexe service is backed by over twenty years of hands-on experience. We ensure minimal disruption throughout the construction process by managing every aspect from start to finish. This method guarantees a high-quality outcome that meets your requirements and stands the test of time.
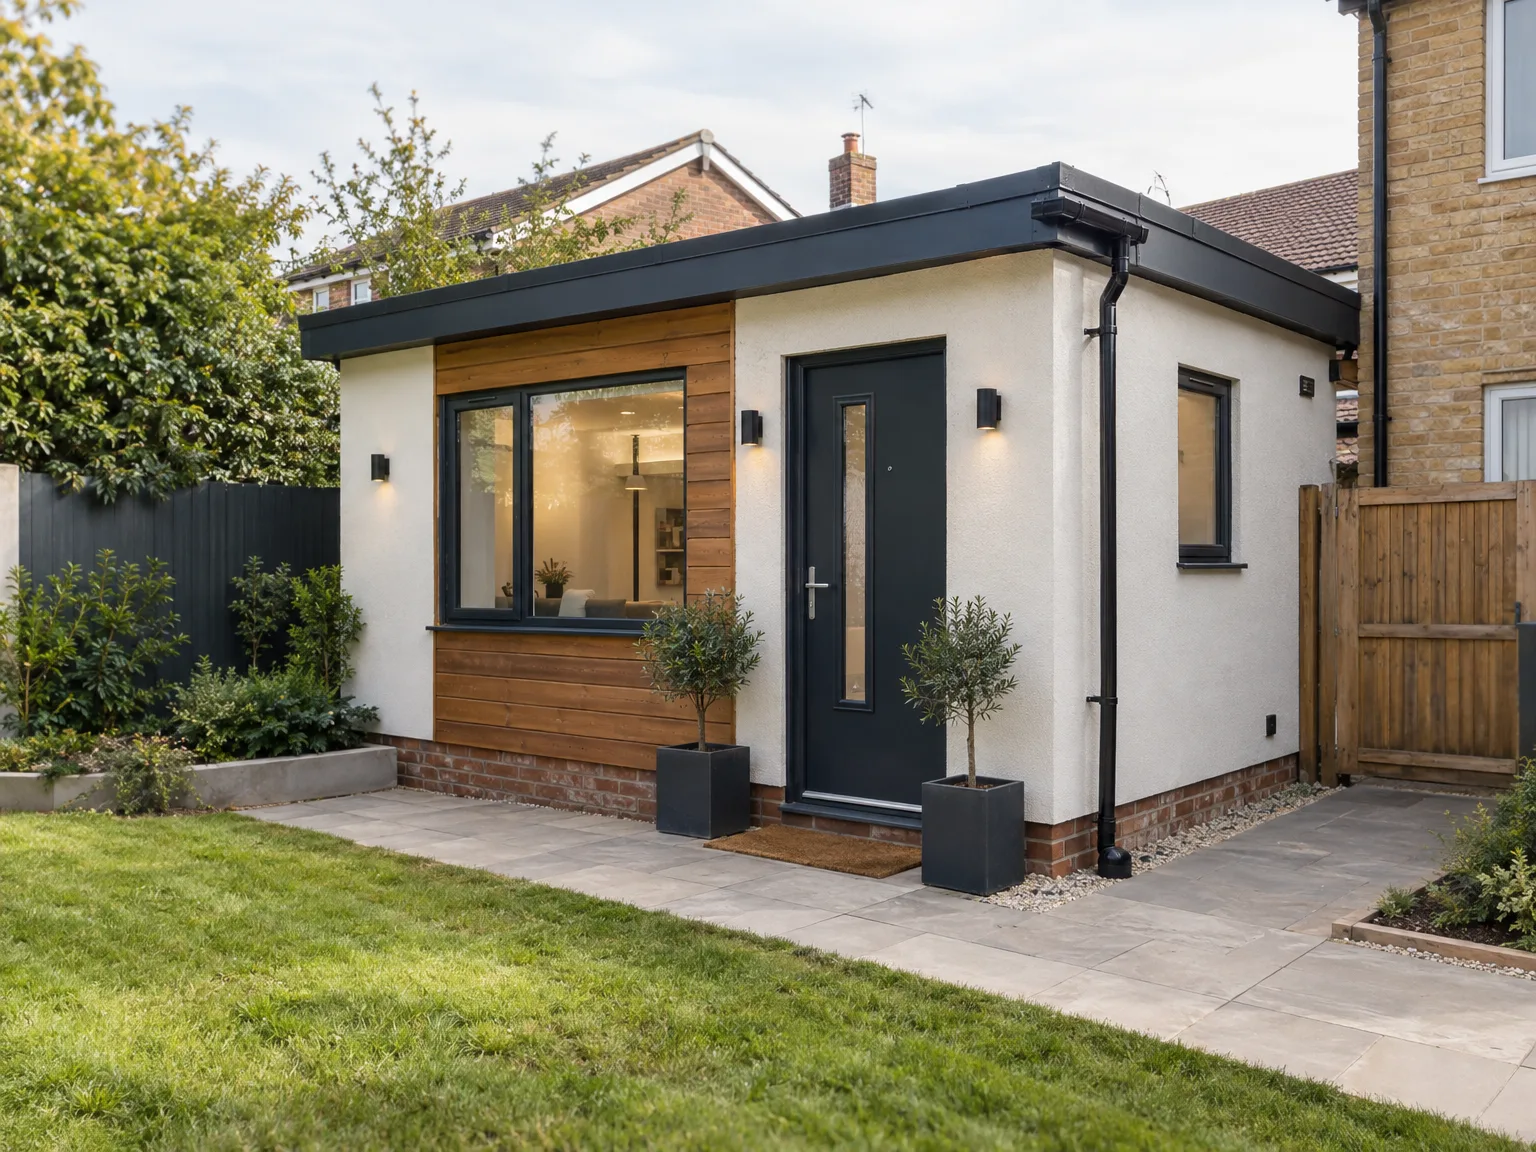
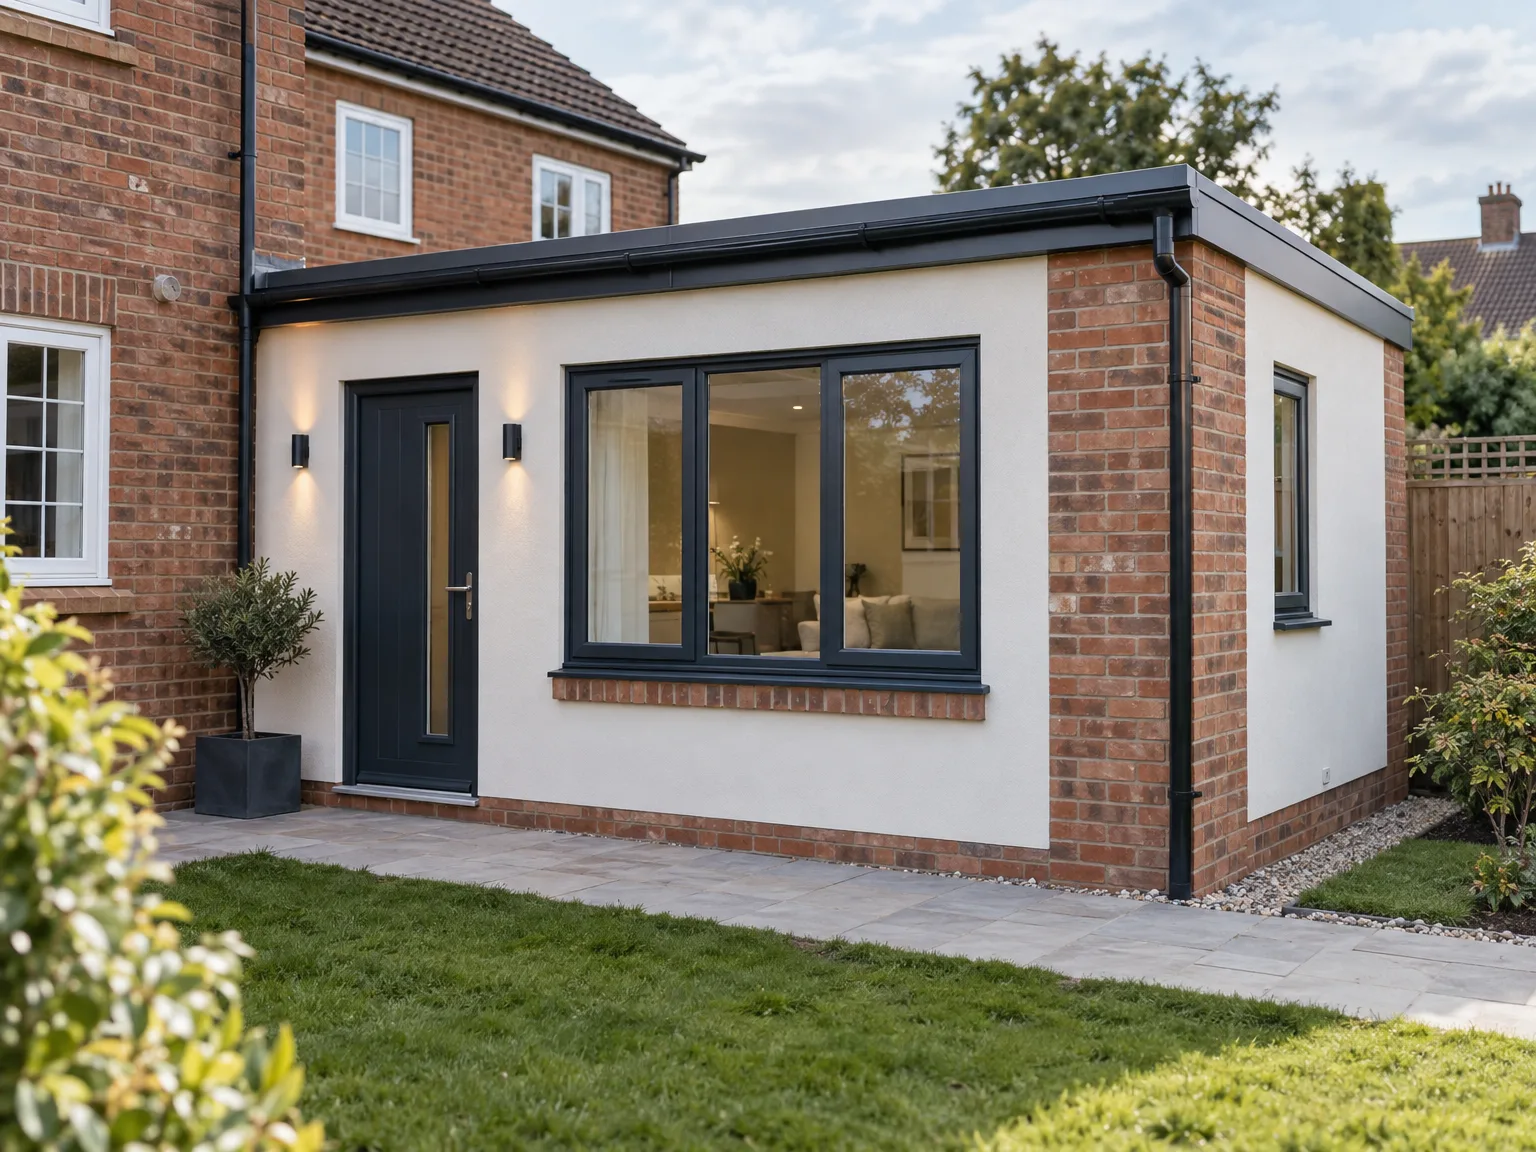
Digging trenches reveals old pipework. Before assembling an annexe in Warwick, we scan the garden soil with detectors to spot unmapped clay drainage pipes and electric cables. A forgotten copper gas line near the boundary fence forces an immediate change in trench direction, requiring extra hand-digging before heavy plant arrives.
Heavy plant compacts the lawn quickly. When damp clay gets scooped out, we protect turf paths using interlocking composite boards so wheelbarrows roll freely toward the waste skips without gouging muddy ruts. Subsoil from foundation pits gets loaded directly into trucks rather than piled beside flowerbeds, preventing boundary fences from bending under weight.
The Annexe service maximizes your property's square footage effectively. This addition enhances your living space and increases your home's overall value.
With our company, your project is handled from start to finish, ensuring minimal disruption to your day-to-day life. Our organized approach keeps everything on schedule and reduces delays.
We utilize over twenty years of experience to ensure that every Annexe built in Warwick uses quality materials and skilled craftsmanship. This commitment sustains a structure that is both durable and functional.
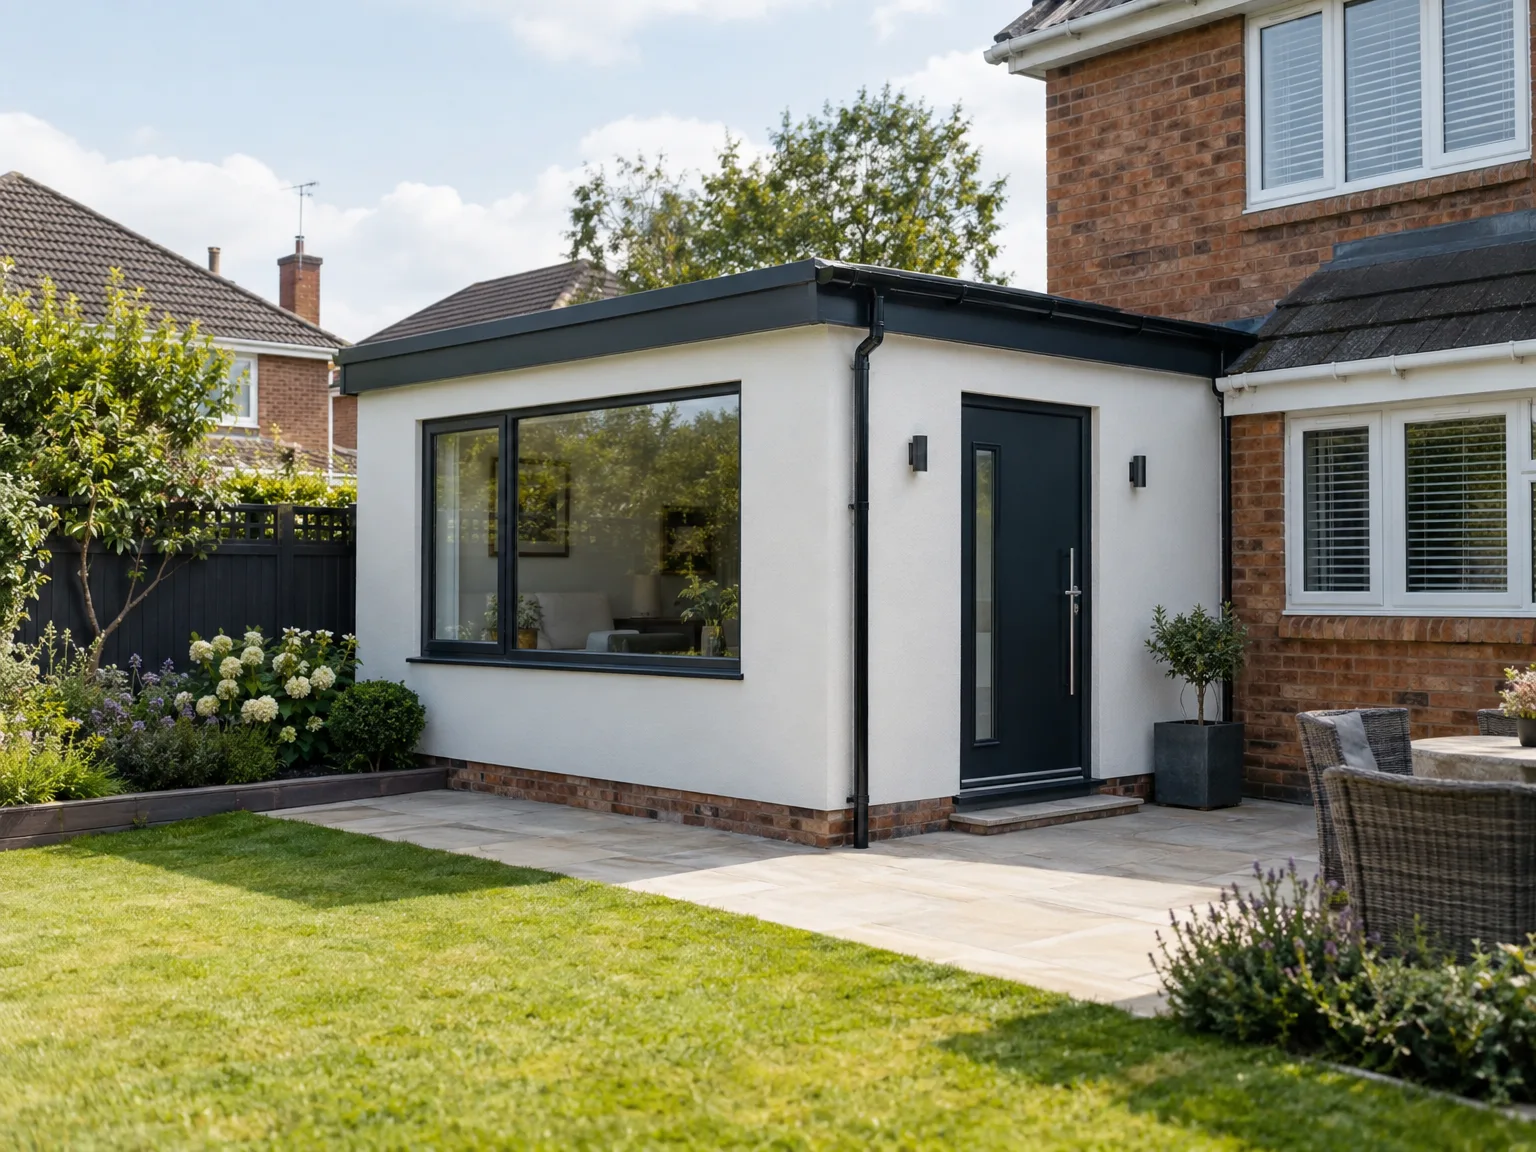
The Annexe is designed to blend well with your existing property. Our team prioritizes structural integration to enhance both aesthetics and functionality.
Our focus on ICF technology in the Annexe results in energy-efficient structures. This translates into lower utility bills and a reduced carbon footprint for homeowners.

Our Annexe service addresses the growing demand for extra living space in homes across Warwick. Whether for rental income or family accommodation, adding an annexe allows homeowners to maximize property potential. Expertise ensures that this addition integrates perfectly while utilizing energy-efficient materials. Clients benefit from increased value without the hassle of relocation.
One of the main challenges in home extensions is ensuring minimal disruption during construction. With our Annexe service, we manage every stage, providing clear communication and efficient timelines. This leads to a smoother experience for the homeowner and guarantees high-quality craftsmanship that lasts. You can count on us to deliver a durable and functional living space.
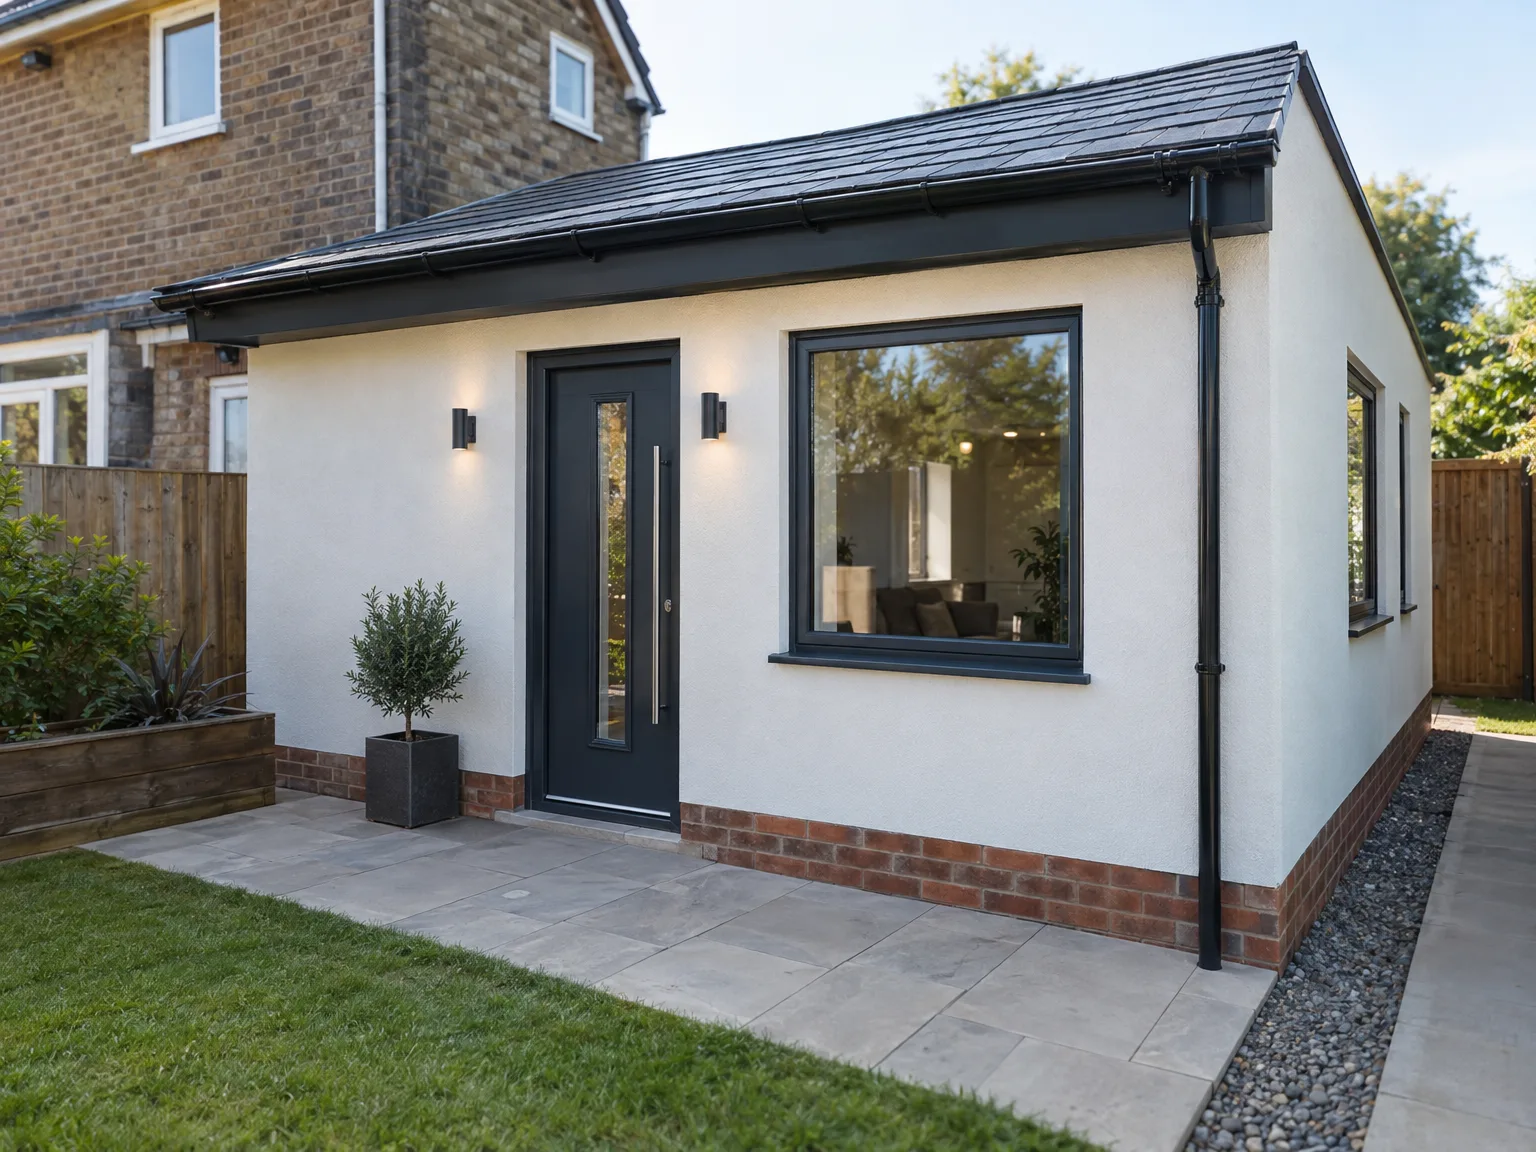

We start with an initial consultation to understand your needs for the Annexe in Warwick and evaluate site conditions. This sets the groundwork for a tailored approach throughout the project.
Our team develops a comprehensive design for the Annexe, ensuring it integrates well with your current property. We focus on both functionality and aesthetics to meet your expectations.
Next, we lay the groundwork and build the structure of the Annexe using ICF technology. This method assures durability and energy efficiency from the outset.

We carefully complete the interior and exterior of the Annexe, emphasizing quality at every stage. Attention to detail results in a reliable finished space.
Finally, we perform a thorough inspection to ensure everything meets our high standards. The Annexe is ready for you to enjoy, offering extra living space for various needs.
Autumn leaves clog low eaves quickly. You must climb a short stepladder twice a year to scoop wet pine needles and sodden twigs out of the shallow drainage troughs, otherwise water spills over flat roof edges. When maintaining an annexe in Warwick, overflowing gutters during prolonged autumn drizzle can soak the lower timber cladding.
Cold weather tests pipe insulation. Leave internal thermostats set slightly above freezing when the building sits empty across winter weeks, because external plumbing branches running beneath subfloors freeze faster than house pipes. A single unlagged brass stopcock behind the shower enclosure will crack during sudden frost without constant trickle warmth.
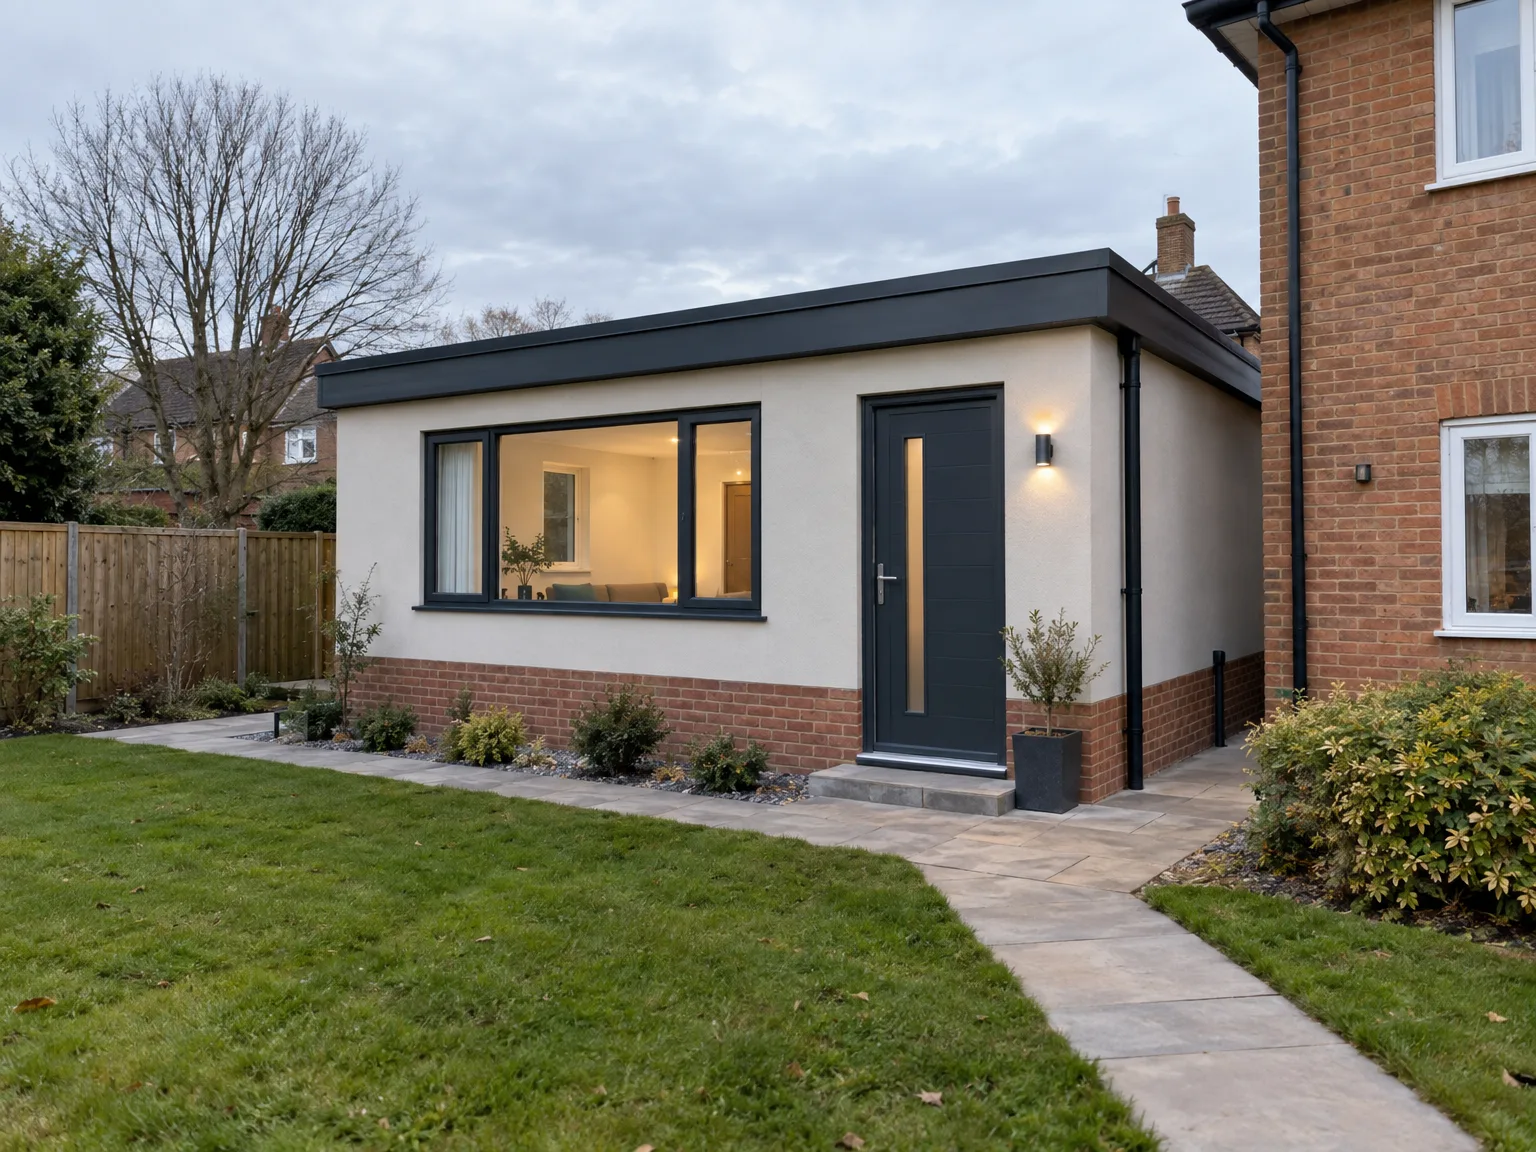
Main consumer units rarely carry spare breakers. We inspect the domestic meter cupboard to confirm the house fuse board accepts an armored sub-main cable, running alongside garden borders before entering the structure. An electrician must verify available capacity before adding induction hobs or instantaneous water heaters.
Gravity directs wastewater away. Linking an annexe in Warwick to existing foul drains requires sufficient ground slope across lawns, especially when crossing patios to hit the main inspection chamber. If the house manhole sits higher than the outbuilding waste outlet, a macerator pump inside an underground inspection chamber handles the dirty run.
Tapping into main incoming blue polypipe lowers pressure in upstairs bathrooms. Opening an outbuilding mixer tap while the house shower runs reduces flow unless balanced flow valves sit on the junction tee. Dual pressure gauges fitted inside the cellar reveal baseline volume before trenching begins.
To take the next step towards your new Annexe in Warwick, please reach out for a consultation. We will assess your needs and site conditions for a practical approach. Our two decades of experience guarantees expert guidance throughout the project. Let’s transform your vision into a useful living space that enriches your home.
Starting your Annexe project with us is easy. Once you reach out, we will discuss your ideas and preferences, followed by an evaluation on site. Our organized process covers every detail, from design to finishing touches, ensuring a quality result that suits your lifestyle. Get in touch today to begin enhancing your home's value and functionality.
Contact in Warwick: We work locally in Warwick and surrounding areas, offering free estimates and on-site visits. You can reach us by phone to discuss your project needs.
approx. 50 milesDistance from our base · Corby
Call us+44 7774 136845Email usinfo@constructiontech.ukWe serve your areaWarwick and the surroundings
The Google map loads after you accept marketing cookies.

Maksymilian Mazur
Very satisfied with the service! Excellent communication, clean workmanship, and everything completed professionally. Highly recommended!


We create high-quality New Build Homes tailored to energy efficiency and lasting durability.

We deliver homes through ICF Construction, ensuring energy efficiency and strong foundations every time.

We create practical house extensions to enhance your living space without the hassle of moving.

Transforming your unused attic space into functional areas is our specialty at ConstructionTech.
ConstructionTech LTD Builders deliver expert services across Northamptonshire and within a precise 50-mile radius.
 Leicester Peterborough Northampton Corby Kettering Wellingborough
Ground survey precedes groundwork excavation, followed by laying sub-base slabs and running underground services. Once the structural shell stands weather-tight, trades install internal wiring and plumbing runs before plastering. Finally, internal sanitaryware, flooring, and electrical faceplates get fitted right before keys pass to you.
Persistent rainfall slows down foundation concrete pours because water dilutes wet mortar and weakens ground trenches. Once timber framing gets wrapped in breather membranes and roof coverings go on, internal tasks proceed regardless of rain, though prolonged winter freezes can delay external brickwork pointing.
Uncharted soakaways, thick concrete bases from forgotten outbuildings, or high water tables force sudden pauses during excavation. When digger buckets strike unexpected mains water lines, work stops while crews isolate the stopcock and re-route the trench line around the obstacle.
Digging foundations within several feet of a boundary wall requires written party wall notices sent to neighbouring properties. You must agree on access arrangements for scaffolding footings over fences, shared sewer connections, and contractor parking alongside mutual driveways before work starts.






