



Efficient Space Utilization
The Annexe service optimizes your home's square footage effectively. This addition not only enhances your living quarters but also raises the value of your property.





We create practical annexe spaces that enhance your home and lifestyle efficiently in Swadlincote.
 Over 20 Years of Experience
 Fully Insured Work
 Free, No-Obligation Quote
The Annexe service suits homeowners in need of extra living quarters, whether for generating rental income, accommodating family members, or personal use. It provides a practical approach that enhances your property's functionality without the stress of relocation. Adding an annexe grants you valuable square footage while boosting the total worth of your home in Swadlincote.
In the current property market, flexible living options are necessary. The Annexe service lets homeowners adjust their living space to meet present lifestyle demands. With property prices soaring and multi-generational living on the rise, developing an annexe is a smart way to optimize living arrangements without the need to move.
Our Annexe service is supported by over two decades of hands-on building experience. We minimize disruption during construction by handling each detail from start to finish. This practical approach ensures a high-quality outcome tailored to your needs and built to last for years in Swadlincote.
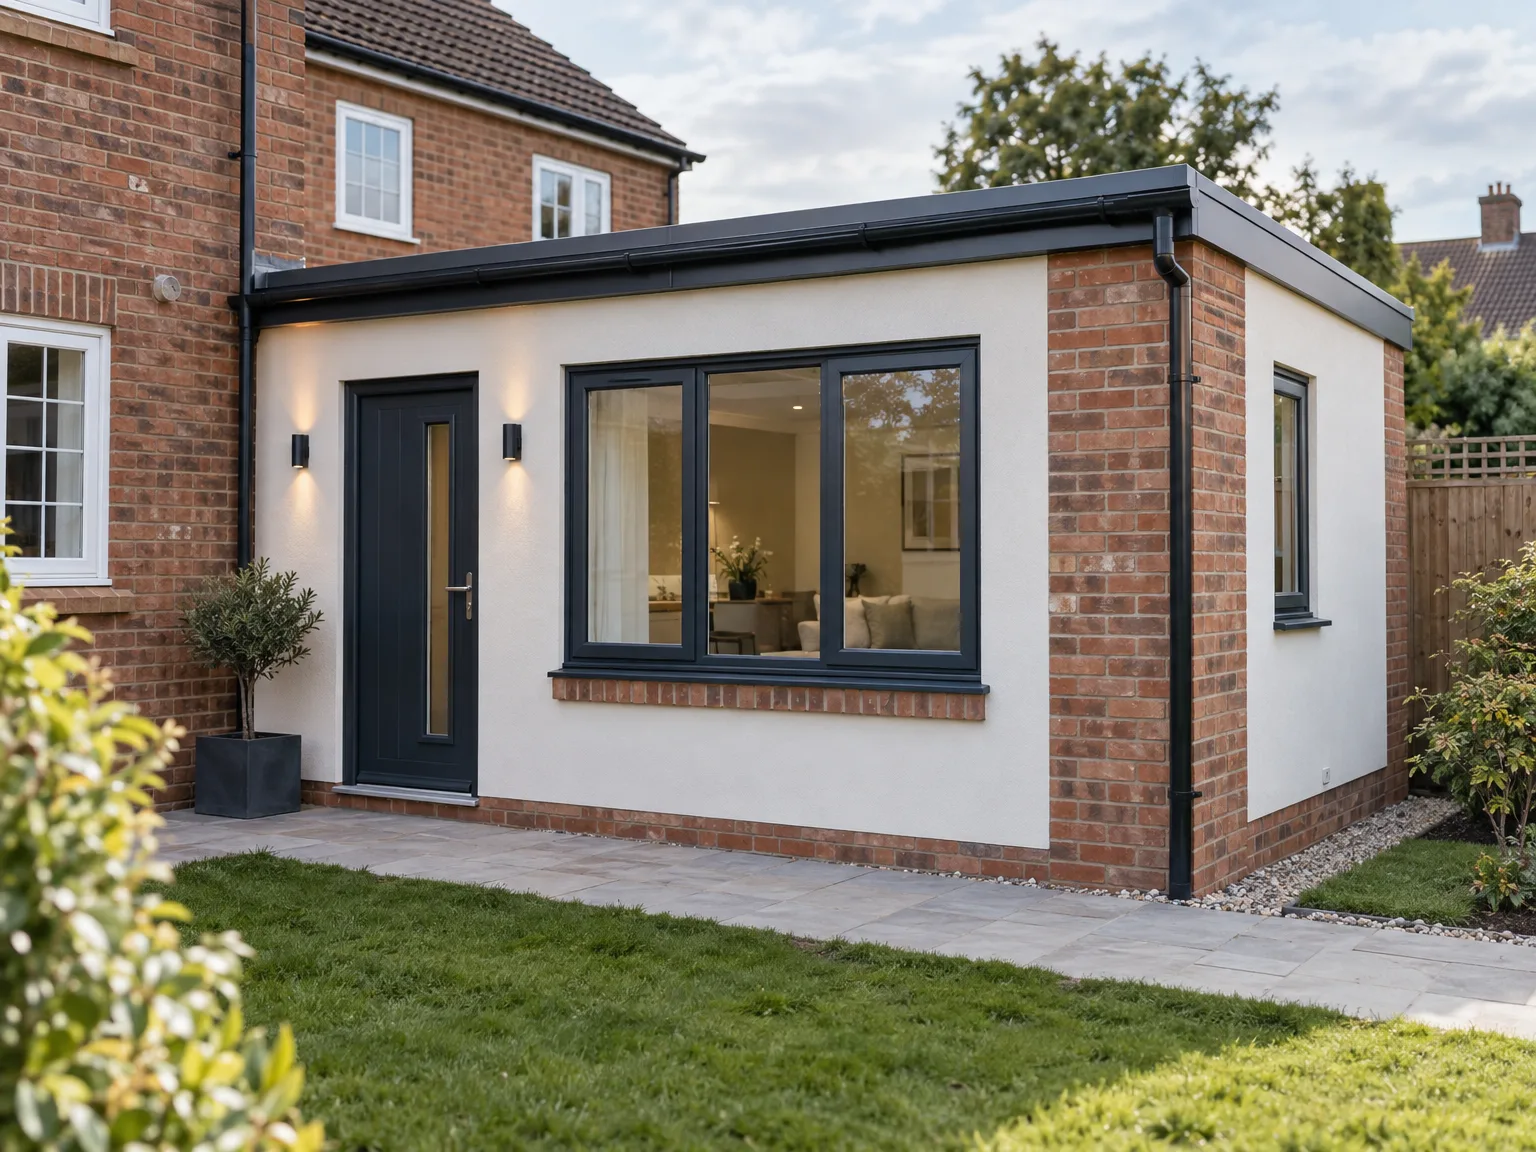
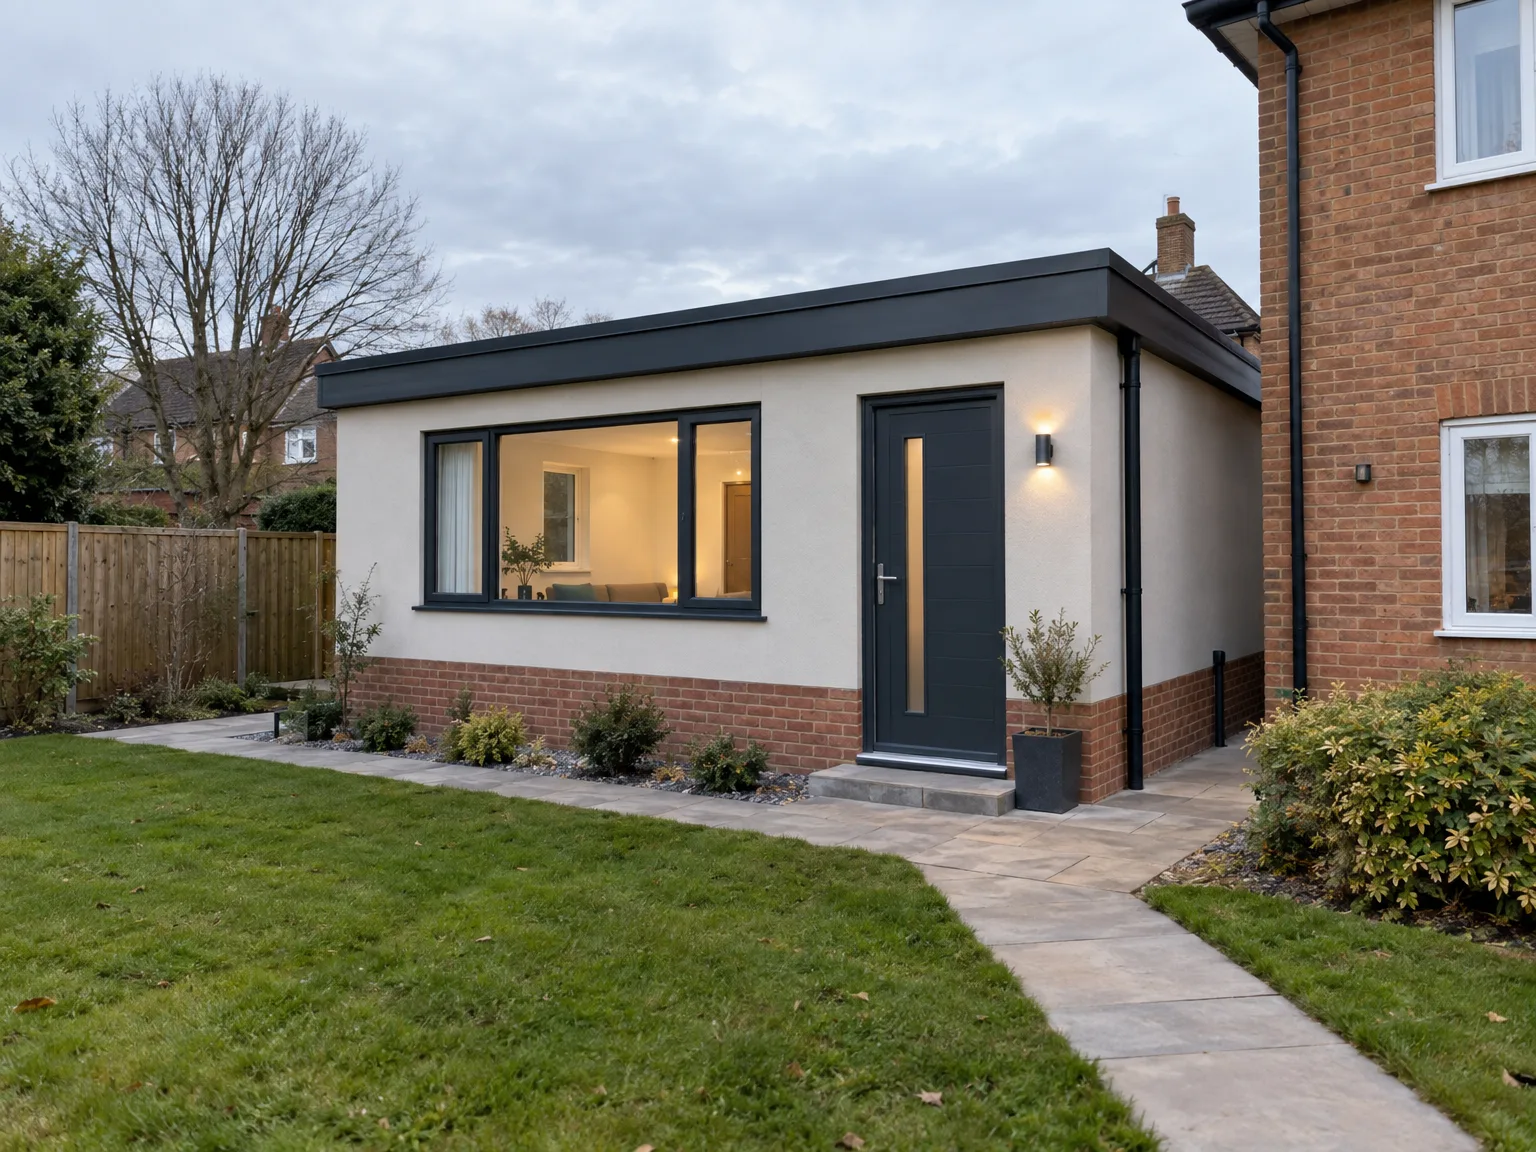
Gravity dictates waste pipe falls. Running foul drainage from an annexe in Swadlincote back to your existing main inspection chamber demands digging across your turf, lifting stone slabs, and ensuring pipes stay well below winter frost lines. We check fall gradients thoroughly so waste never backs up into the newly tiled shower tray.
Your fuse box needs space. Adding separate cookers, showers, and panel heaters requires running an armoured cable through the garden trench directly from your primary incoming supply rather than spurring off an overloaded garage socket. That protects your home from tripping breakers when kettles boil.
The Annexe service optimizes your home's square footage effectively. This addition not only enhances your living quarters but also raises the value of your property.
With us, your project is managed from start to finish, ensuring minimal disturbance to your daily routine. Our efficient process keeps everything on schedule and avoids unnecessary delays.
We draw upon our 20 years of experience to guarantee that every annexe is constructed with quality materials and expert craftsmanship. This commitment results in a build that is durable and practical.
The Annexe is designed to blend seamlessly with your house. Our team focuses on structural integration, enhancing both beauty and utility.
Our approach using ICF technology in the Annexe leads to energy-efficient structures. Homeowners enjoy reduced utility bills and a smaller environmental footprint.

Large shrubs cause real trouble. When planning your annexe in Swadlincote near property boundaries, established hedge root systems drink up ground moisture and can shift shallow concrete strips. We hand-dig trial holes alongside boundary fencing to inspect soil density before any heavy plant machinery enters your driveway.
Narrow gates slow down wheelbarrows. Before timber framing arrives on site, removing a side fence panel or laying heavy wooden boards across delicate lawns protects your turf from ruts caused by loaded dumpers. A clear strip along the side path prevents scuffs on your existing brickwork and leaves room for stacked insulation boards.
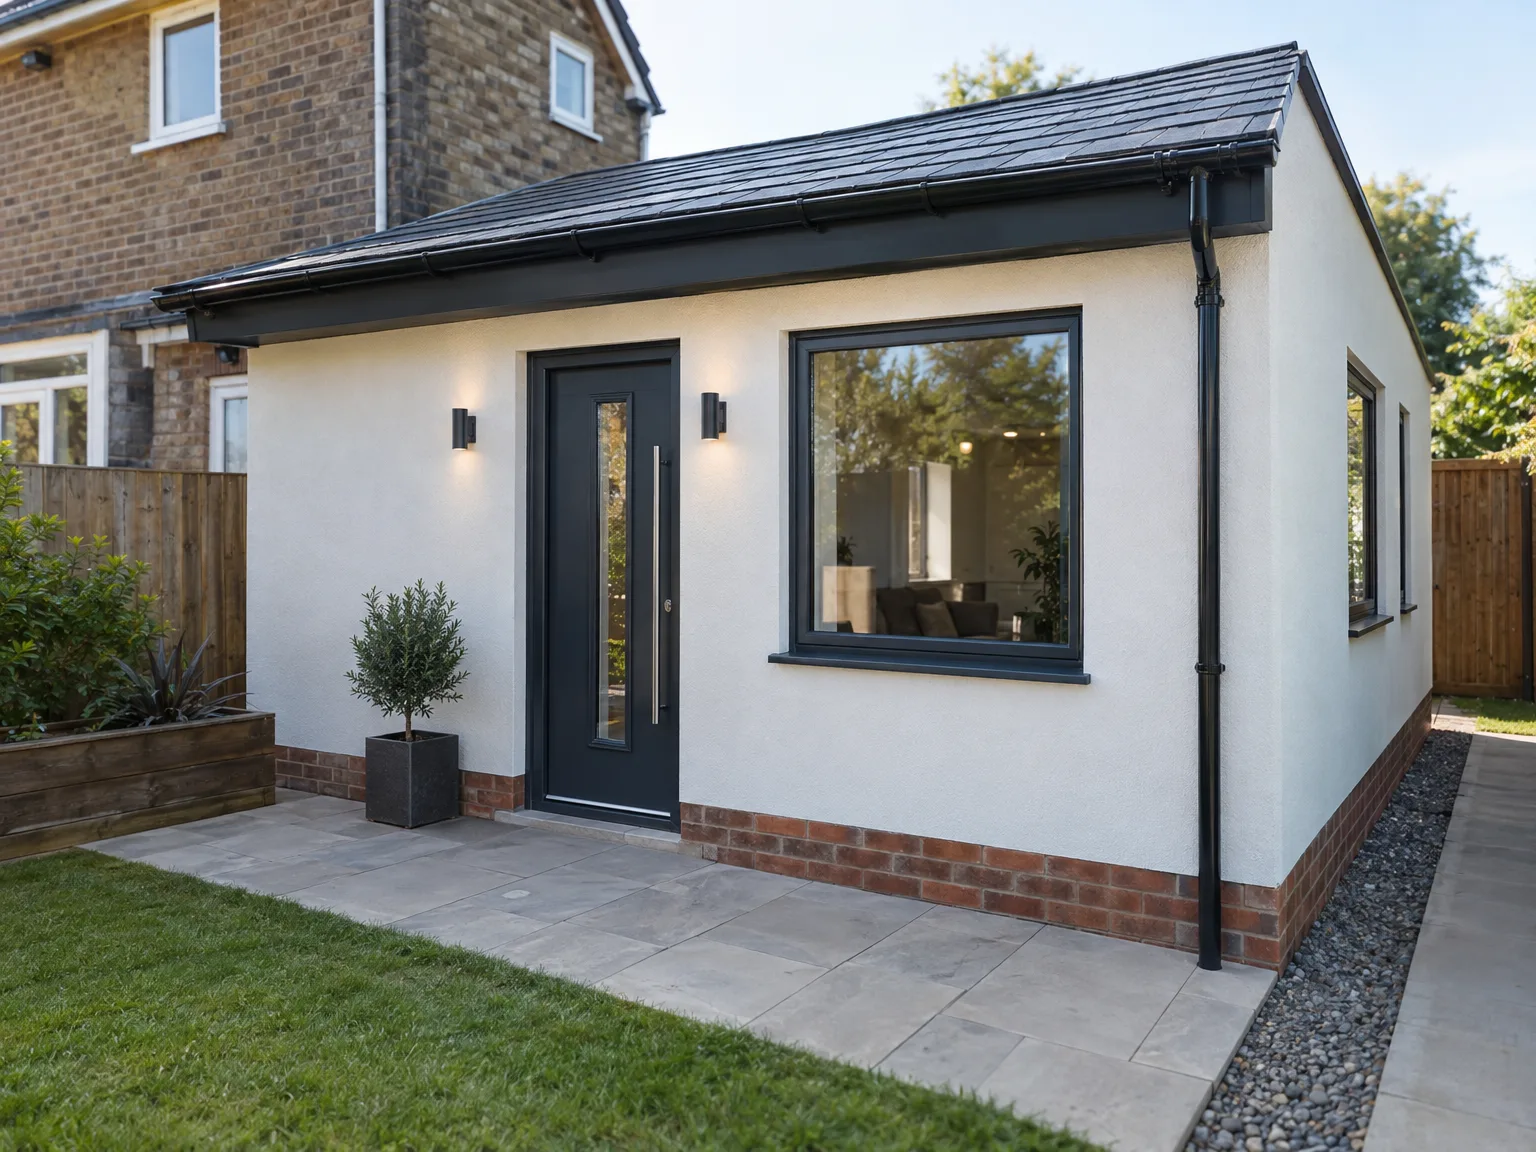

We start with a consultation to understand your requirements for the Annexe and assess site conditions. This establishes a personalized approach throughout the project.
Our team creates a detailed design for the Annexe that ensures integration with your property. We emphasize both functionality and aesthetics to meet your expectations.
Following that, we prepare the groundwork and construct the Annexe using ICF technology, ensuring durability and energy efficiency from the outset.

We meticulously finish the interior and exterior of the Annexe, focusing on quality at every step. This level of detail results in a space you can fully depend on.
Finally, we carry out a thorough inspection to ensure all standards are met. The Annexe will be ready for you to enjoy, offering extra living space for various needs.
The Annexe service improves your property's usability by creating living spaces tailored to your needs. With careful planning and execution, we ensure an effective use of space, leading to valuable square footage that enhances your home’s overall worth. Our detailed construction process puts minimal disruption first, allowing for quicker enjoyment of your new annexe with top-notch results.
Each annexe we construct is designed with durability and energy efficiency in mind. Over two decades of building experience enable us to use high-quality materials and reliable techniques, ensuring that your new addition stands the test of time. Our commitment to excellence not only addresses your immediate needs but adds lasting value to your property.
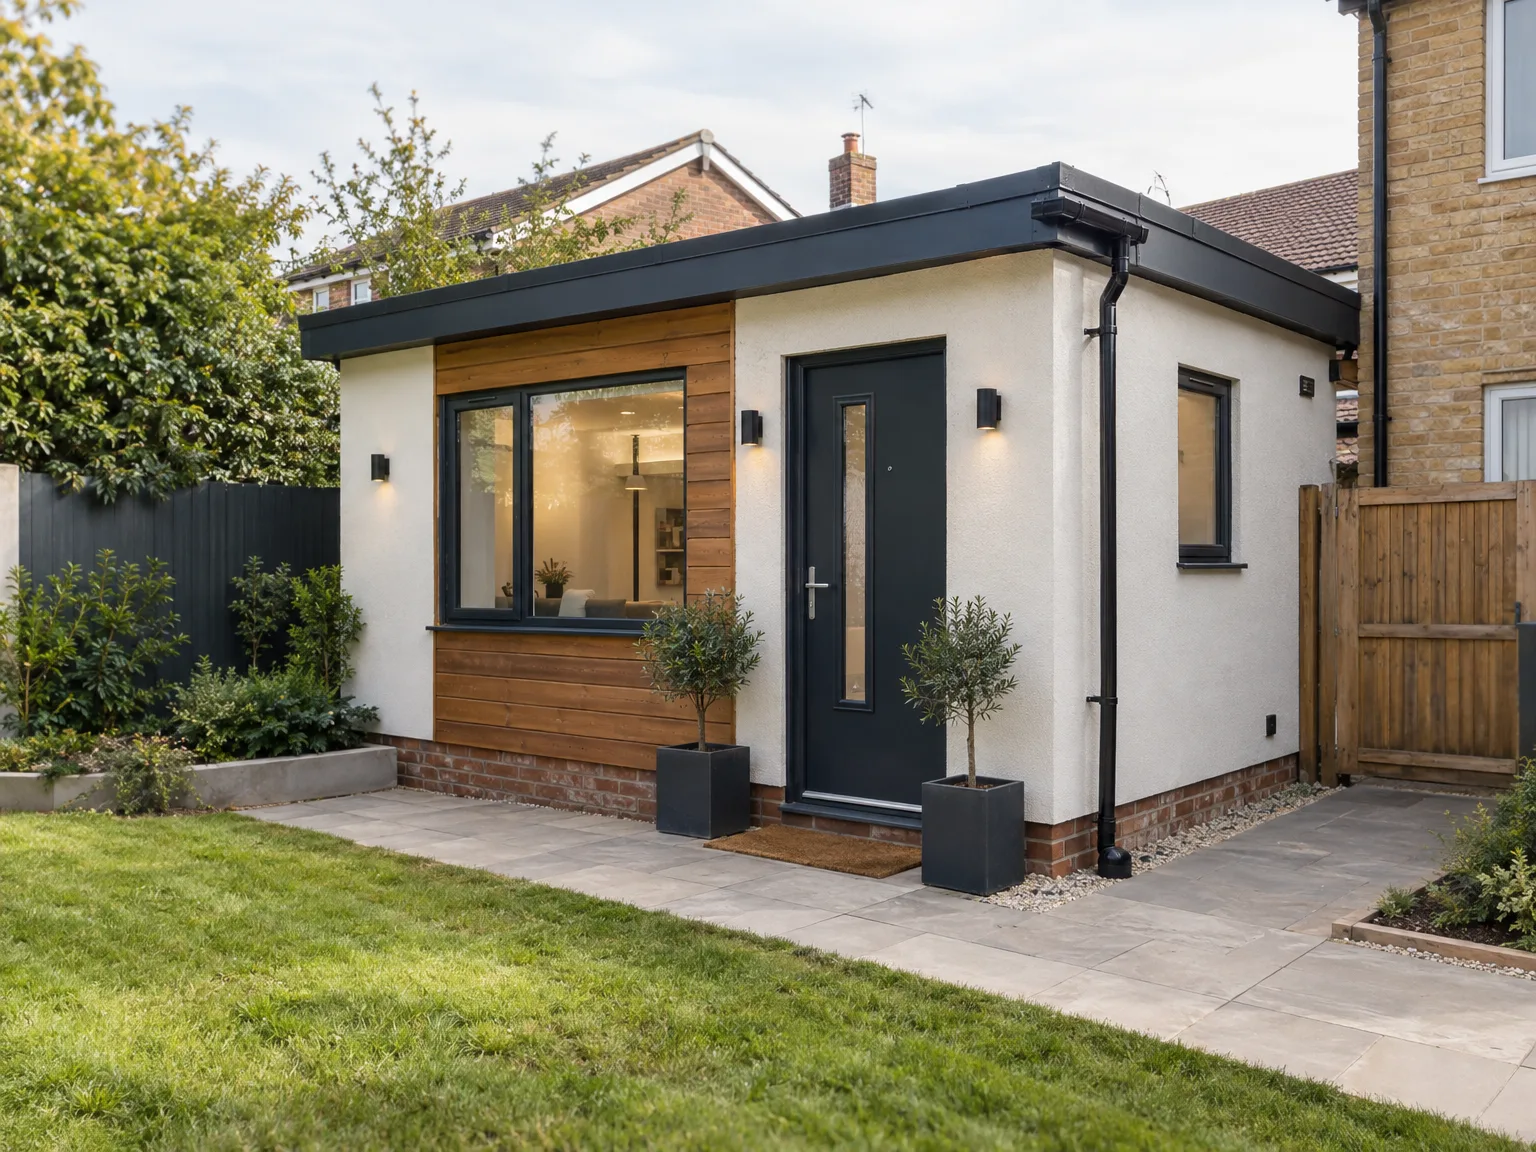
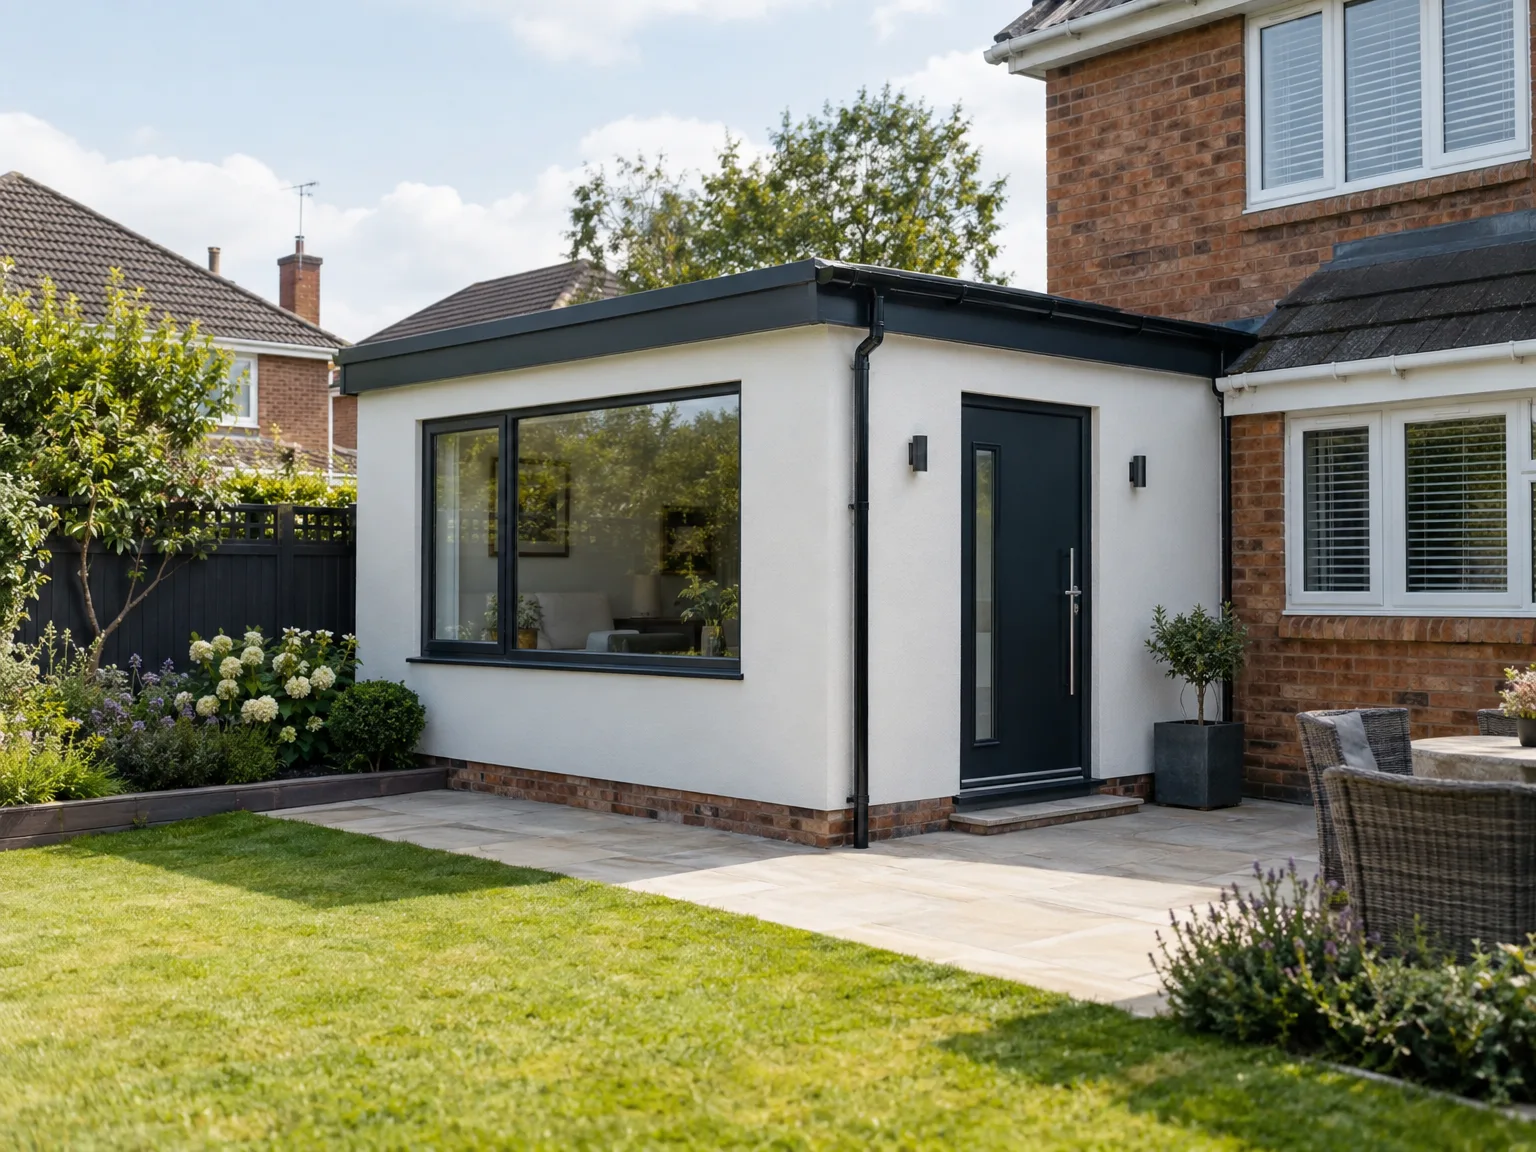
Dead foliage blocks shallow downpipes. Because garden structures sit beneath overhanging trees, clearing autumn leaves from roof channels prevents rainwater overflowing down exterior timber cladding. That stops green algae forming along the northern wall planks.
Timber frames naturally settle over seasons. Inspecting flexible silicone beads around composite door thresholds and double-glazed casements stops moisture tracking inside when horizontal rain hits the rear elevation. We show how to lubricate multi-point locking mechanisms.
Cooking steams up compact rooms. Running mechanical extraction fans in the shower area keeps warm indoor humidity from condensing on cold external walls, which keeps plasterboard dry. For any annexe in Swadlincote, trickle vents must remain unblocked year-round.
To initiate your journey towards a new Annexe, contact us for a consultation. We will evaluate your needs and site conditions to offer a personalized approach. With 20 years of expertise, we provide guidance through each stage of the project. Let’s turn your ideas into a practical living space that enriches your home.
Embarking on your Annexe project with us is straightforward. Upon contacting us, we will discuss your ideas and preferences before an on-site assessment. Our process covers every detail, from design to the final touches, assuring a quality outcome that fits your lifestyle. Reach out today to start enhancing your home's value and functionality.
We work in Swadlincote and nearby towns, including Burton-on-Trent. Reach out by phone or request a free estimate for your Annexe project.
approx. 50 milesDistance from our base · Corby
Call us+44 7774 136845Email usinfo@constructiontech.ukWe serve your areaSwadlincote and the surroundings
The Google map loads after you accept marketing cookies.

Maksymilian Mazur
Very satisfied with the service! Excellent communication, clean workmanship, and everything completed professionally. Highly recommended!


We create high-quality New Build Homes tailored to energy efficiency and lasting durability.

We deliver homes through ICF Construction, ensuring energy efficiency and strong foundations every time.

We create practical house extensions to enhance your living space without the hassle of moving.

Transforming your unused attic space into functional areas is our specialty at ConstructionTech.
ConstructionTech LTD Builders deliver expert services across Northamptonshire and within a precise 50-mile radius.
 Leicester Peterborough Northampton Corby Kettering Wellingborough
We inspect every latch, tap, and socket with you during a detailed final walkthrough. Minor timber shrinkage cracks or paint snags get marked with low-tack tape and corrected before final payments settle, ensuring you understand exactly how your heating controls operate.
Heavy downpours turn excavated clay soil into slurry, which temporarily stops concrete pouring for strip foundations. We cover open trenches with heavy tarpaulins until ground moisture stabilises, because pouring cement into standing water weakens the sub-base of an annexe in Swadlincote.
Unmapped private pipes or buried brick rubble from historic outbuildings can block the intended dig route. Work pauses briefly while utility plans get checked by hand, and we reroute supply trenches safely around the obstruction instead of forcing machinery through blind ground.
Timber frame walls assemble much faster and allow thicker insulation slabs within narrower wall depths, saving garden floor area. Traditional brickwork matches an older main house exterior closely, though masonry requires wet mortar that cannot be laid during freezing winter mornings.






