



Efficient Space Utilization
Our Annexe service maximizes the square footage of your Spalding property effectively. This addition enhances your living area while increasing the overall value of your house.





We create premium annexe spaces that significantly enhance your home and lifestyle here in Spalding.
 Over 20 Years of Experience
 Fully Insured Work
 Free, No-Obligation Quote
Our Annexe services serve homeowners looking for extra living space, whether to generate rental income, accommodate family members, or for personal enjoyment. This provides a practical method for increasing your property's functionality without the need to relocate. Adding an annexe not only offers valuable square footage but also boosts the overall value of your residence in Spalding.
Amid rising property costs and the growing trend of multi-generational living, flexible living arrangements have become vital in the housing market. The Annexe service allows for an adaptation of your existing home to fit current lifestyle demands effectively. By investing in an annexe, homeowners in Spalding can optimize their living situations without leaving their neighborhoods.
Our Annexe service is supported by over 20 years of hands-on construction experience. We ensure minimal disruption throughout the project by managing every detail from start to completion. This approach results in high-quality annexe spaces that satisfy your requirements and stand the test of time.
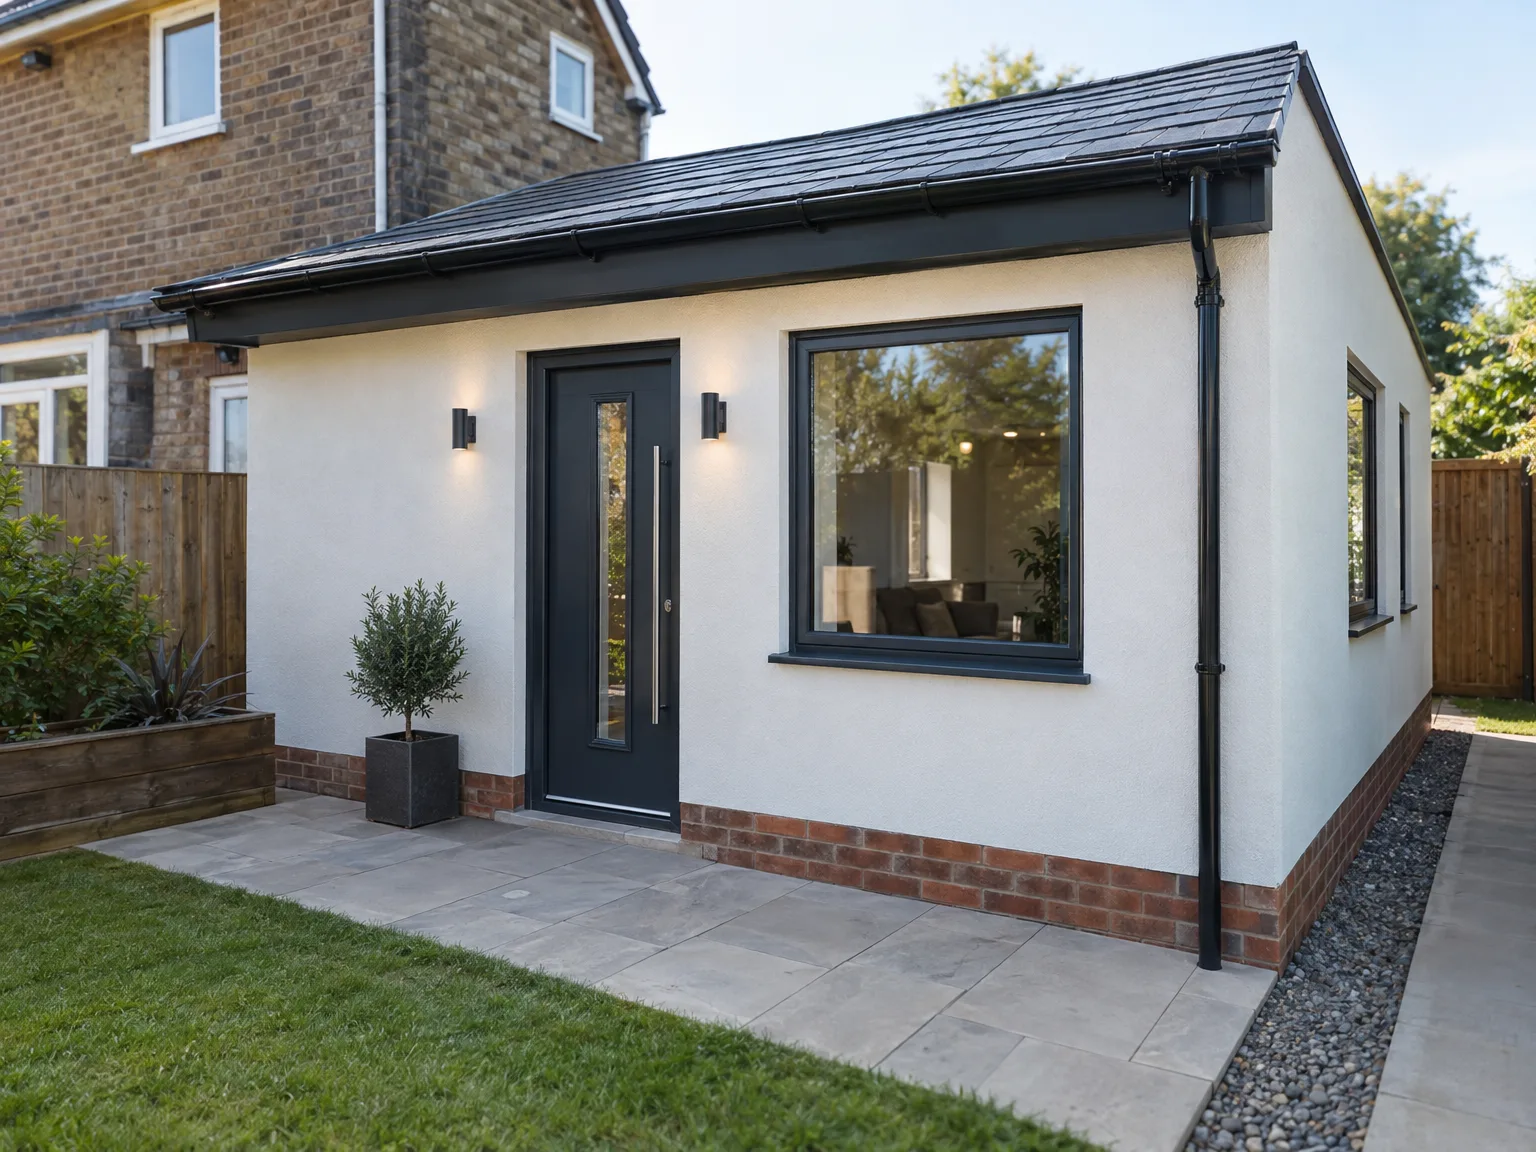
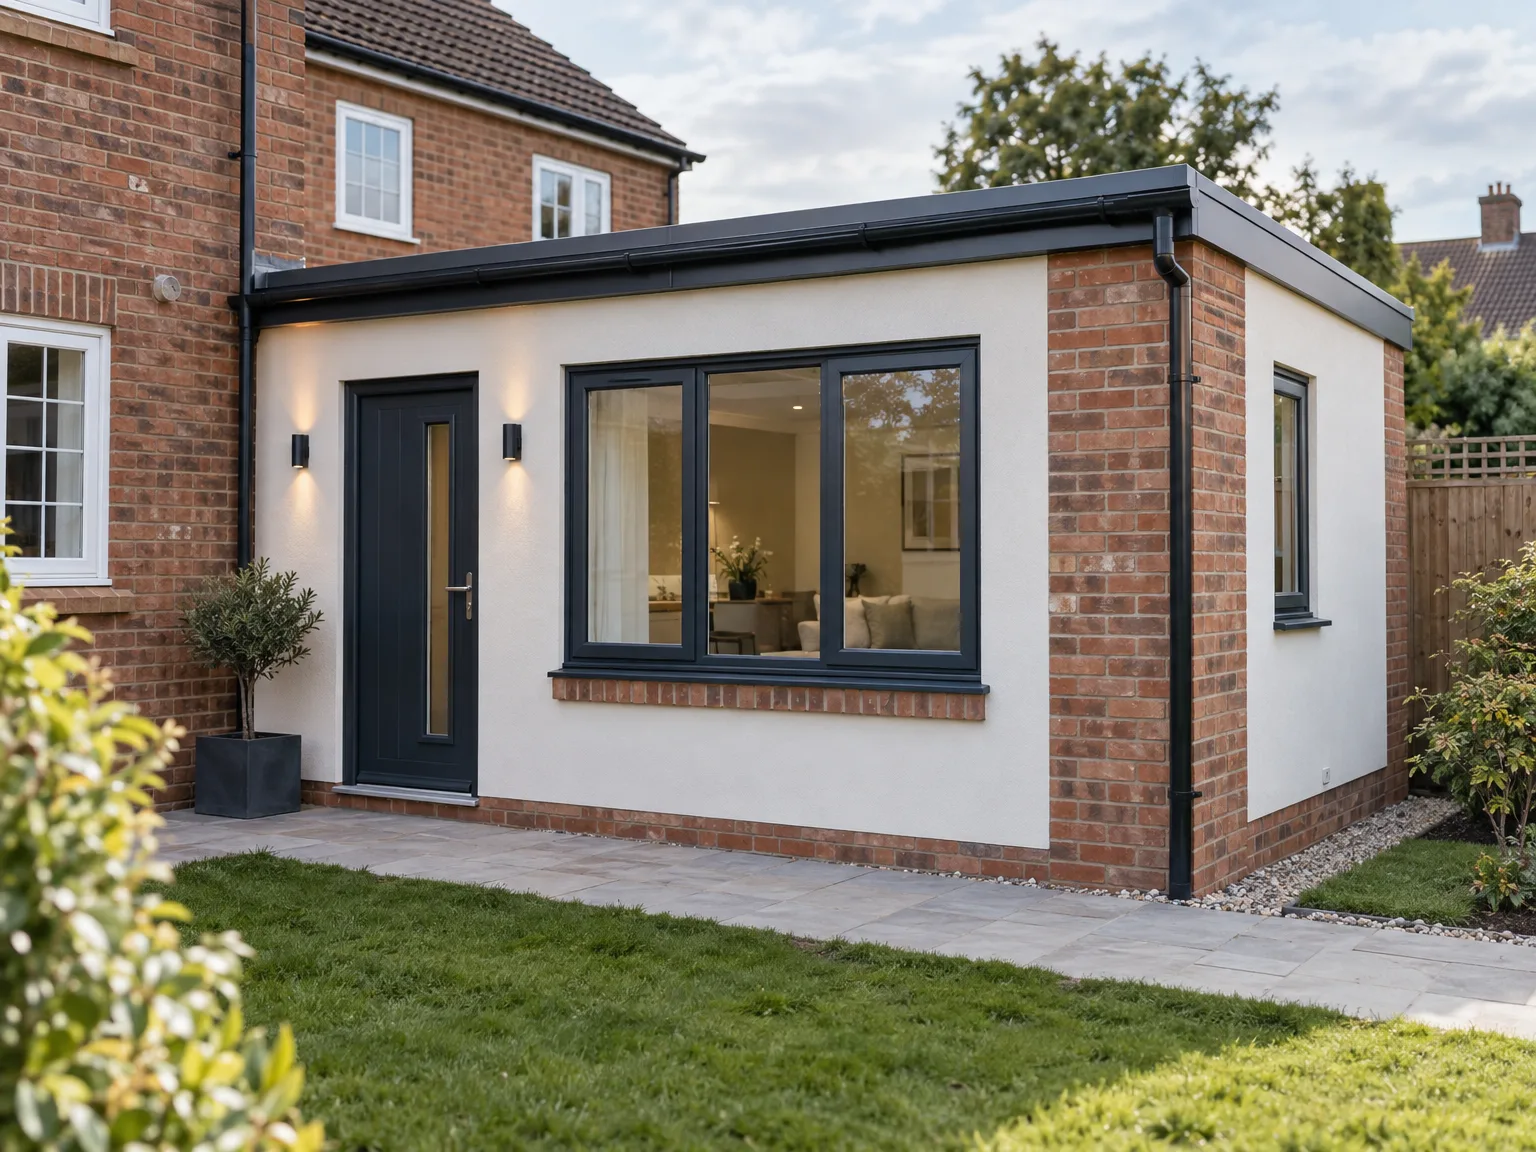
Ground conditions vary across gardens. When setting up an annexe in Spalding, soft silt or hidden garden rubble under the turf often forces builders to deepen concrete footings. Our qualified staff check ground firmness by driving steel probes past topsoil before timber framing arrives on site.
Gravity directs domestic sewage. You might need a small pumping chamber if your main inspection chamber sits higher than the annexe shower trap, which happens frequently when garden lawns slope away from the main brick building. Digging trenches through old patio slabs requires heavy breakers.
Our Annexe service maximizes the square footage of your Spalding property effectively. This addition enhances your living area while increasing the overall value of your house.
When working with us, your annexe project is taken care of from beginning to end, guaranteeing minimal disturbance to your daily routine. Our well-organized process keeps everything punctual and helps to mitigate any delays.
With more than 20 years in the industry, we are committed to using quality materials and expert craftsmanship for every Annexe built in Spalding. This dedication ensures a structure that is not just functional but also durable.
The design of the Annexe is intended to blend harmoniously with your current property. Our team focuses on creating a structure that enhances both the aesthetic and functional aspects of your home.
Our emphasis on ICF technology in the construction of the Annexe leads to energy-efficient homes. Lower utility bills and a reduced carbon footprint are valuable advantages for homeowners.

Fuse boxes fill up quickly. An older domestic board rarely holds extra switches for cookers, which means our crew must run armoured cable straight from your meter box through flowerbeds to feed an annexe in Spalding. We clamp thick copper tails directly into spare distribution blocks.
Water pipes lose flow over distance. Running a secondary copper line across fifty paces can cause cold showers if someone runs a kitchen tap in the main dwelling, so we test pressure at the outside brass bib tap before laying blue plastic pipe underground. We often fit local booster vessels inside utility cupboards.
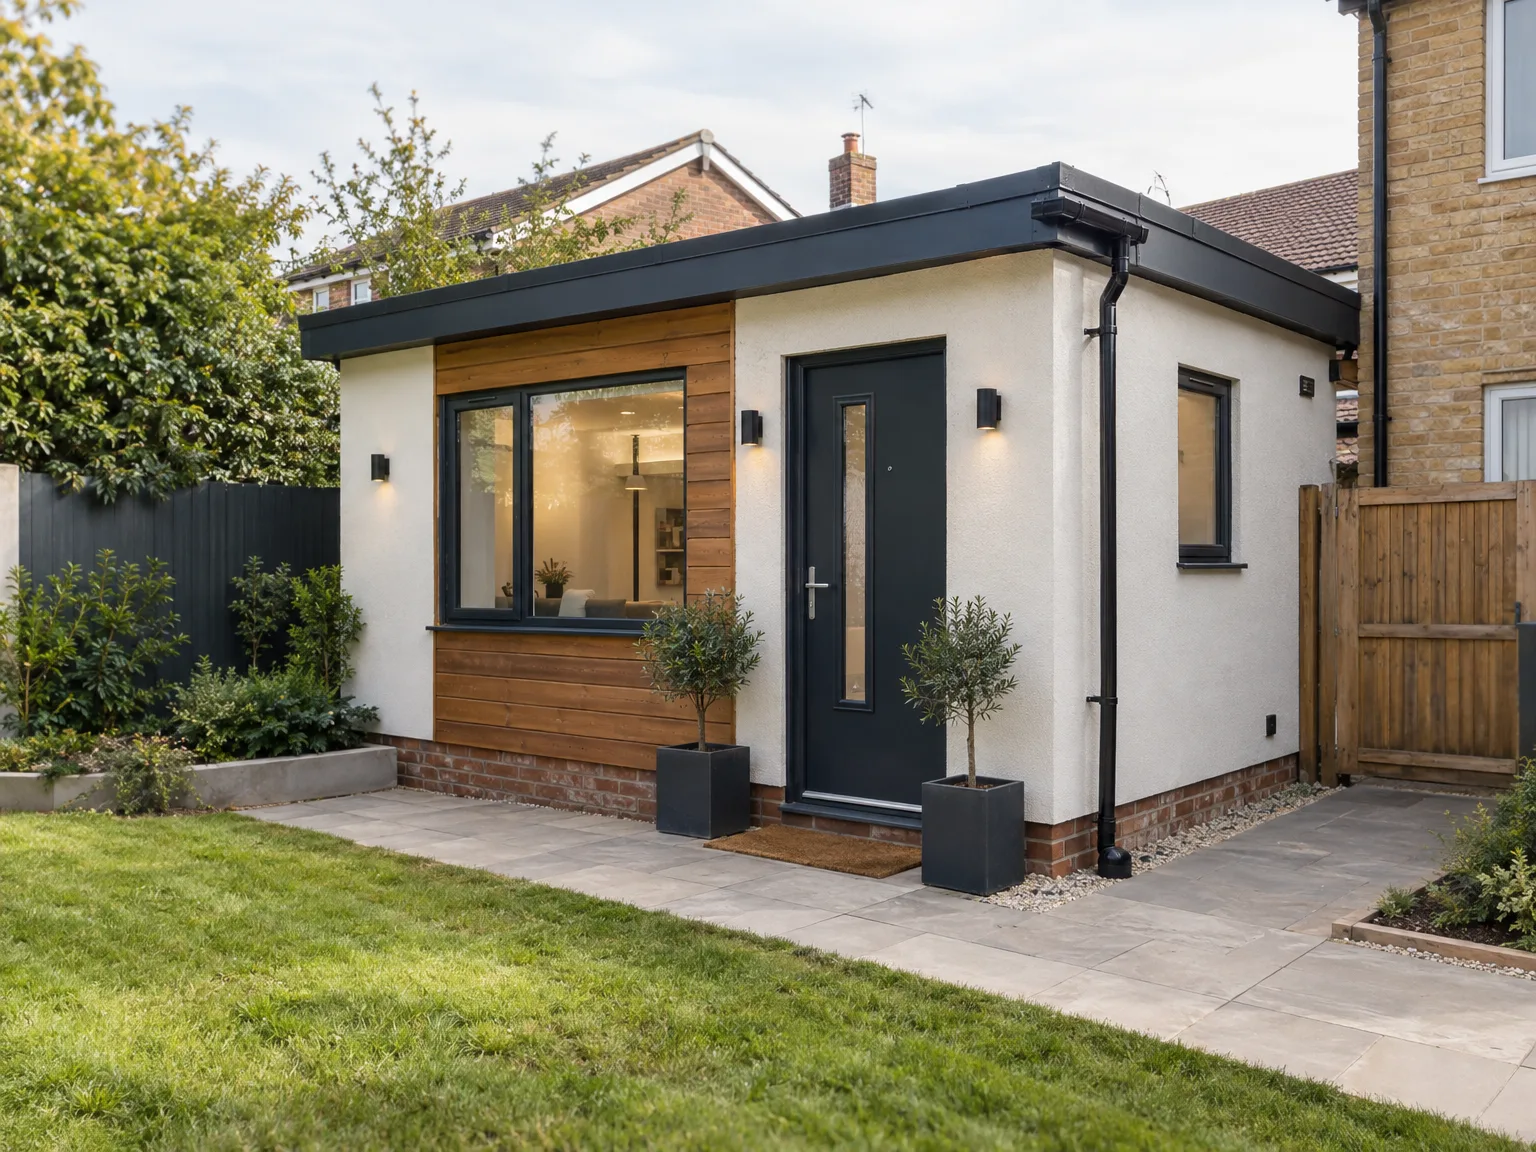

We start with an initial consultation to understand your needs for the Annexe and evaluate the site conditions in Spalding. This forms the basis for a personalized approach throughout your project.
Our team crafts a detailed design for the Annexe, ensuring that it integrates seamlessly with your property. We prioritize both functionality and aesthetics to match your expectations.
Next, we lay the groundwork and construct the Annexe using robust ICF technology. This method ensures durability and energy efficiency from the very beginning.

We meticulously finalize the interior and exterior of the Annexe, focusing on quality throughout every phase. This careful attention to detail results in a space you can depend on for various needs.
In the end, we carry out a comprehensive inspection to ensure everything conforms to our rigorous standards. Your new Annexe is ready for you to enjoy, offering the additional living space you need.
Dead leaves choke flat roofs. Autumn storms wash rotting foliage straight into external downpipes, meaning you must scrape aluminium drainage channels twice before frost hardens garden mud around the base. Standing rainwater quickly rots untreated timber baseplates if overflows splash against external boarding.
Window gaskets degrade in sunlight. Strong summer heat dries out rubber strips around outward-opening casements on an annexe in Spalding, letting drafty winds whistle past double glazing unless you wipe them down with silicone grease every spring. Dirt on trickle vents stops natural moisture ventilation altogether.
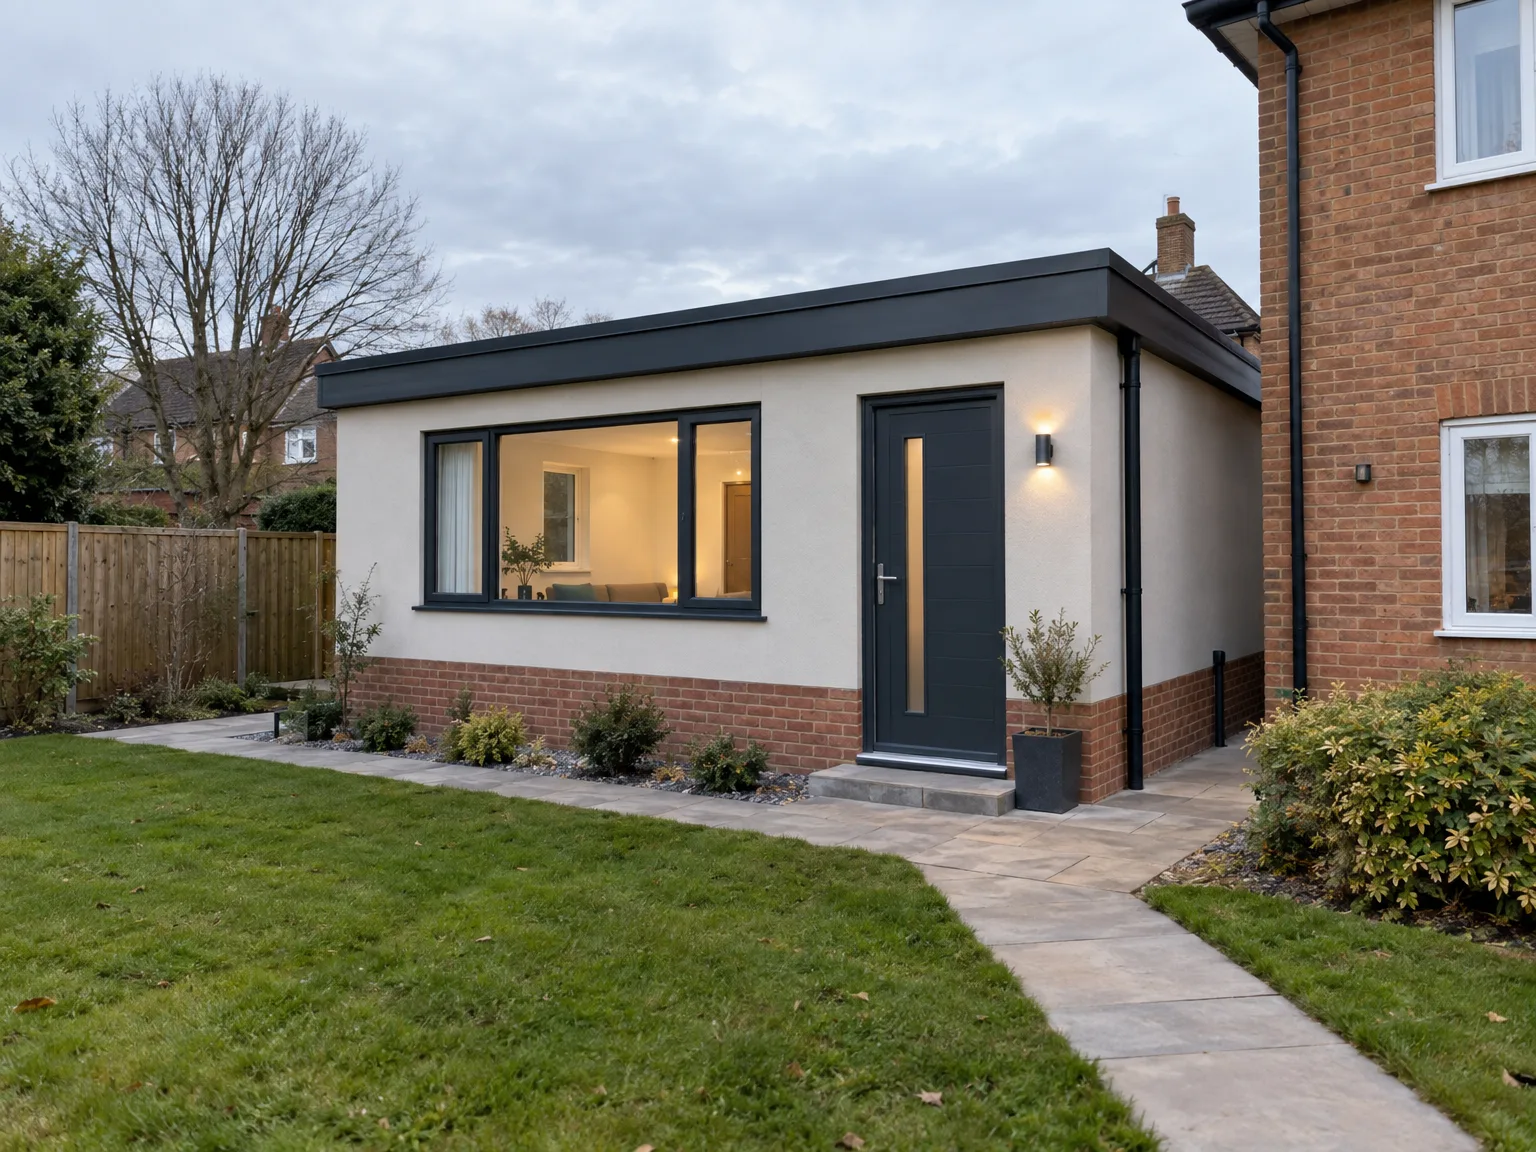
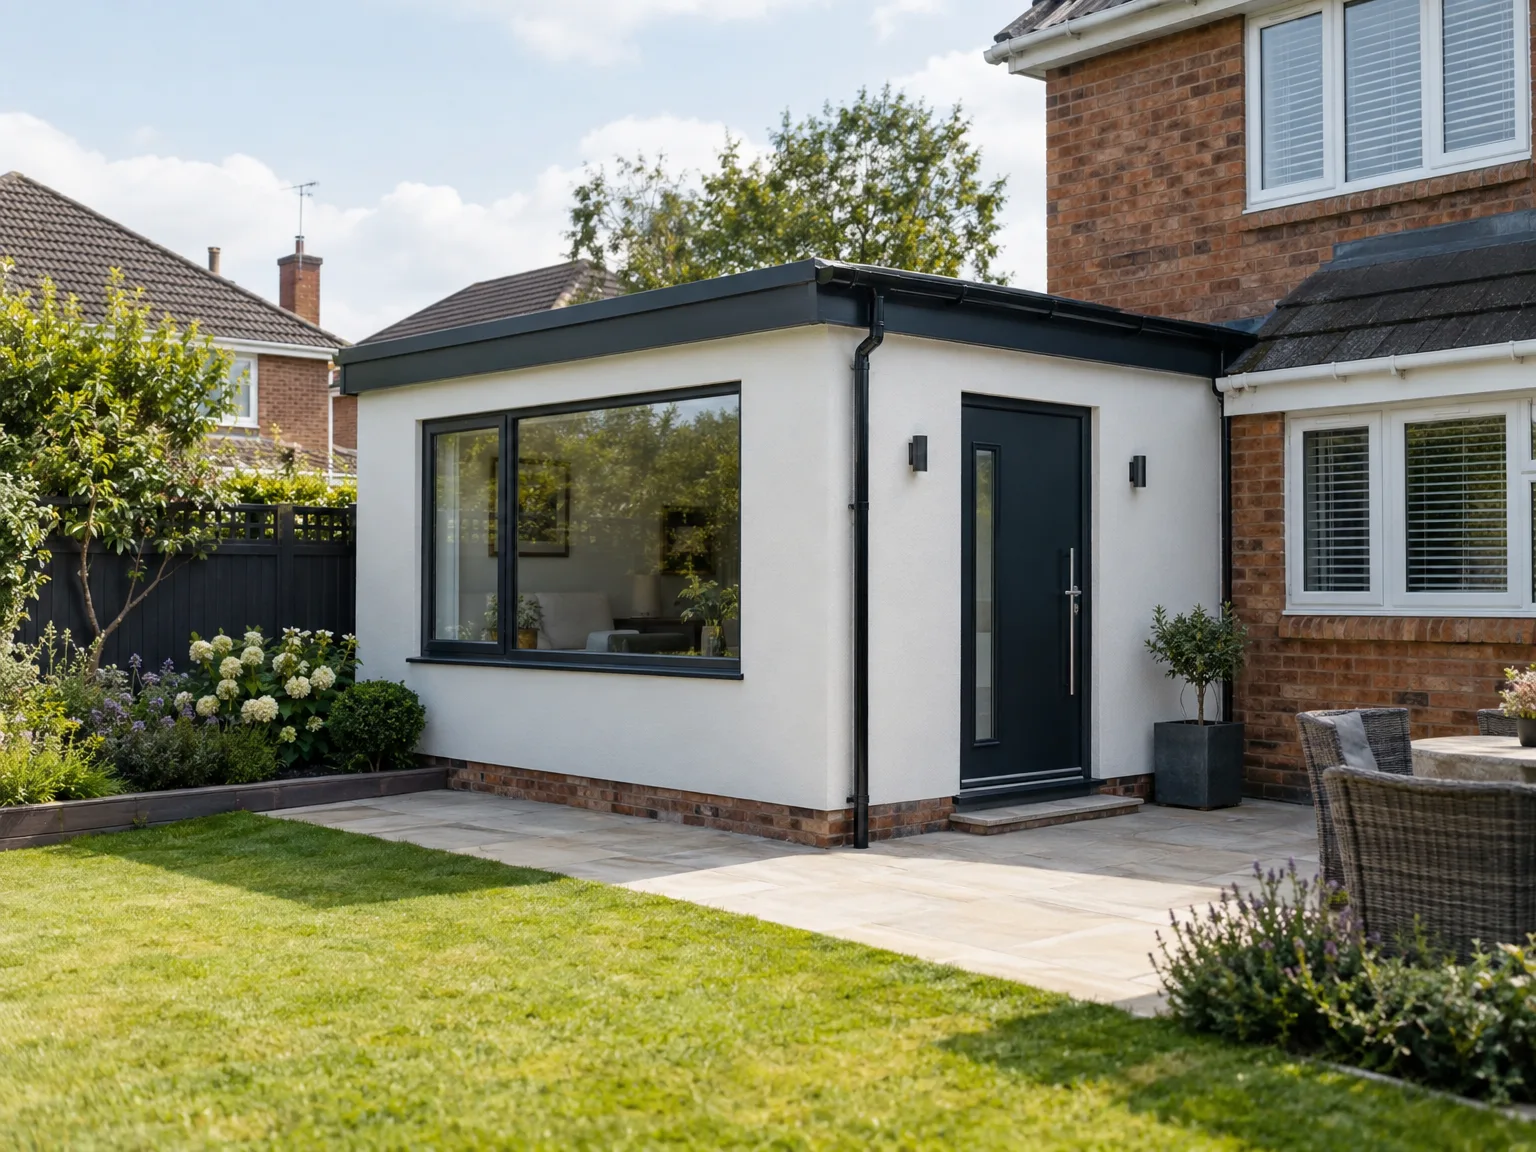
Having spent over 20 years in construction, we bring a wealth of knowledge to each project in Spalding. Our hands-on process allows us to equip you with durable and energy-efficient annexe buildings that meet both practical needs and high-quality standards.
We take pride in our solid track record of happy clients who have transformed their homes through our Annexe services. Reviews underscore our proficiency in completing projects on time and within budget while maintaining clear communication all along the way. Such a reputation for reliability reflects the quality and craftsmanship in every annexe we erect.
We prioritize quality assurance in all our Annexe projects. Skilled professionals manage each aspect of the construction, from the design to the finishing touches. As a result, your annexe will not just function well, but also be a lasting enhancement to your home’s value.
If you’re ready to begin creating your new Annexe, contact us for a consultation. We will evaluate your needs and the site conditions to offer the best guidance. With two decades of experience, we’ll help convert your concept into a functional living area that improves your home.
Getting started on your Annexe project with us is easy. After reaching out, we will discuss your ideas, followed by an onsite evaluation. Our efficient process manages every detail from design to final touches, ensuring a top-notch outcome that aligns with your lifestyle. Reach out today and start increasing your property's value and functionality.
We operate in Spalding and nearby areas. Whether you need a call to discuss your project or a visit on site, contacting us for a detailed estimate is easy as pie. We’re here to help.
approx. 35 milesDistance from our base · Corby
Call us+44 7774 136845Email usinfo@constructiontech.ukWe serve your areaSpalding and the surroundings
The Google map loads after you accept marketing cookies.

Maksymilian Mazur
Very satisfied with the service! Excellent communication, clean workmanship, and everything completed professionally. Highly recommended!


We create high-quality New Build Homes tailored to energy efficiency and lasting durability.

We deliver homes through ICF Construction, ensuring energy efficiency and strong foundations every time.

We create practical house extensions to enhance your living space without the hassle of moving.

Transforming your unused attic space into functional areas is our specialty at ConstructionTech.
ConstructionTech LTD Builders deliver expert services across Northamptonshire and within a precise 50-mile radius.
 Leicester Peterborough Northampton Corby Kettering Wellingborough
Yes, because builders move heavy timber and wheelbarrows past side gates constantly. Trimming back thorny bushes, moving outdoor planters, and unlocking side fences prevents delays on the arrival morning, particularly if materials have to travel across narrow domestic boundaries on foot.
Usually no, because linking water, power, and foul drainage depends entirely on the distance to your existing inspection chambers. Trenches through stone driveways require extra groundwork machinery and separate trenching hours that cannot be assessed until ground routes are opened up.
It depends on how much maintenance you prefer to do yourself. Timber planks look softer against garden lawns but need regular oiling to stop grey weathering, whereas painted masonry resists driving rain better without requiring annual brush coats across suburban plots in Spalding.
Persistent rainfall turns open foundation trenches into soft slurry, which prevents pouring wet concrete until water is pumped out into soakaways. When heavy rain floods clay subsoil, work pauses briefly to protect the stability of the foundation bed below the structure.






