



Effective Space Utilization
The Annexe service efficiently maximizes your property's square footage. This addition not only enhances your living space but also boosts the overall value of your home.





We create high-quality annexe spaces that enhance your home and lifestyle efficiently in Oadby.
 Over 20 Years of Experience
 Fully Insured Work
 Free, No-Obligation Quote
The Annexe service is crafted for homeowners in Oadby who seek extra living space, whether for rental income, accommodating family members, or personal use. It provides a practical method to enhance your property's functionality without the burden of moving. By adding an annexe, you gain valuable square footage that elevates the overall value of your home.
In the current housing market, flexible living arrangements are crucial, especially in Oadby. The Annexe service enables you to adapt your existing home to meet evolving lifestyle demands. With increasing property prices and multi-generational living trends, creating an annexe is a smart way to optimize your living situation without the need to relocate.
Our expertise in the Annexe service comes from over 20 years of experience in construction. We manage every detail of the project from start to finish, ensuring minimal disruption during the construction phase. This approach guarantees a high-quality result tailored to your requirements that will last for years.
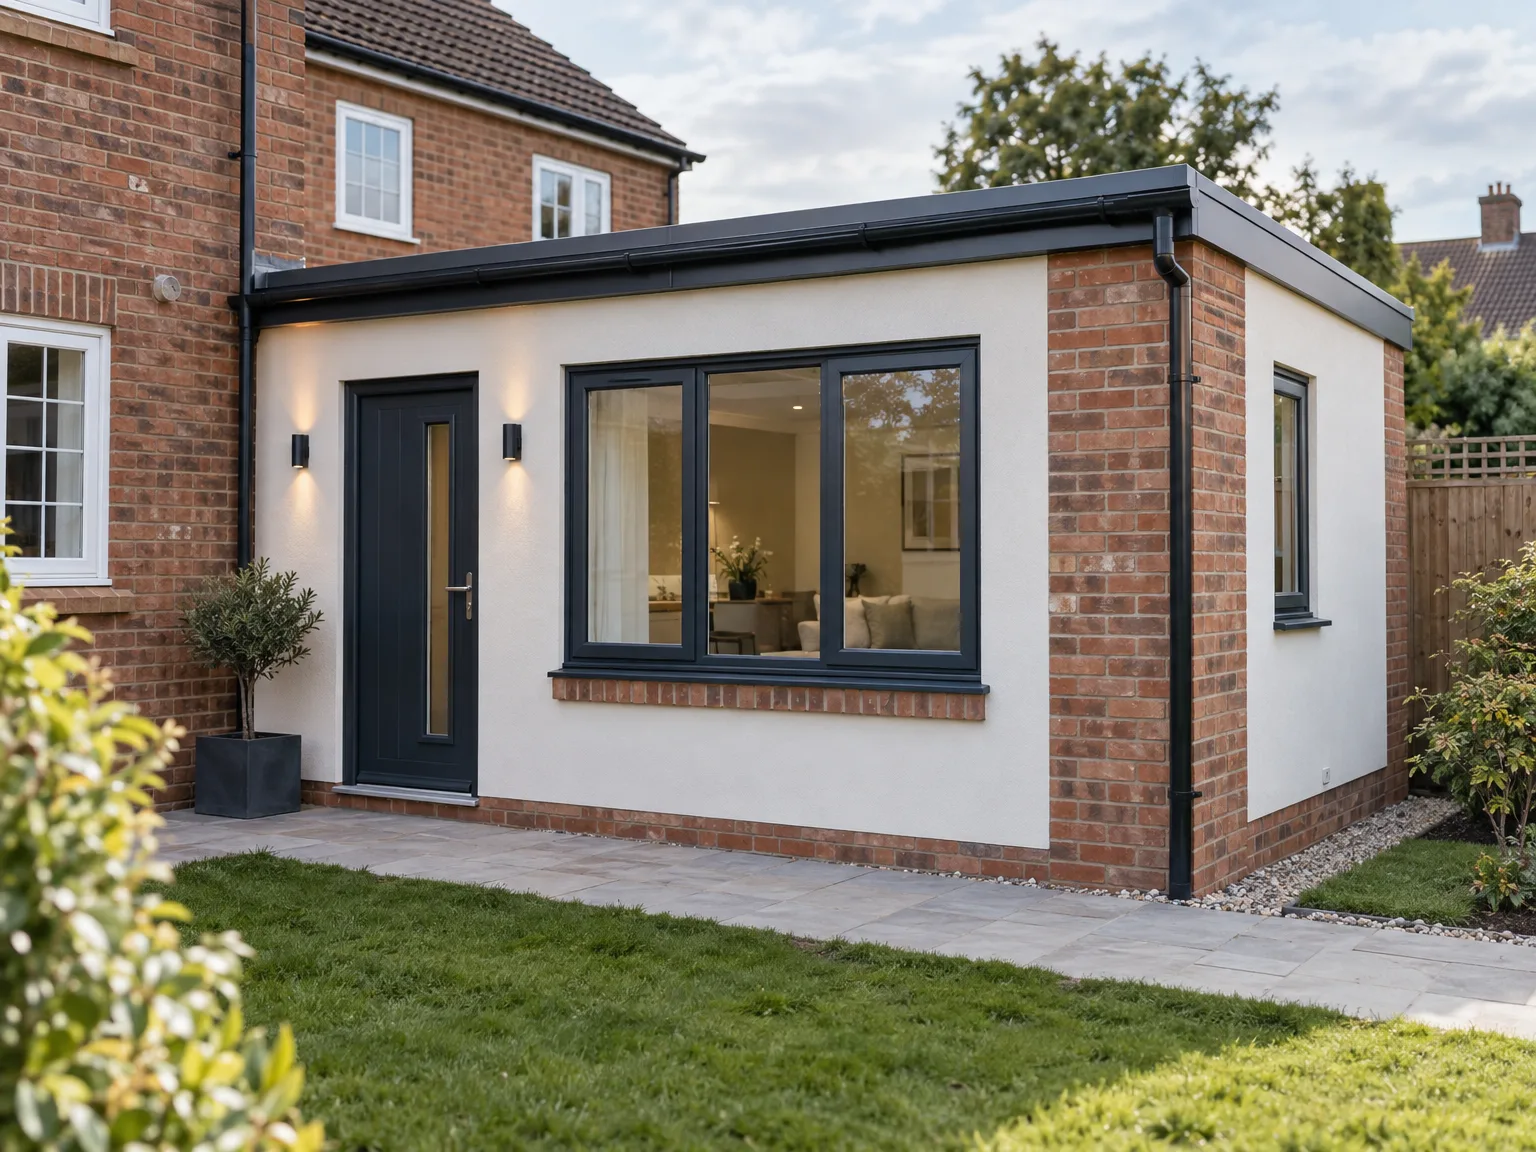
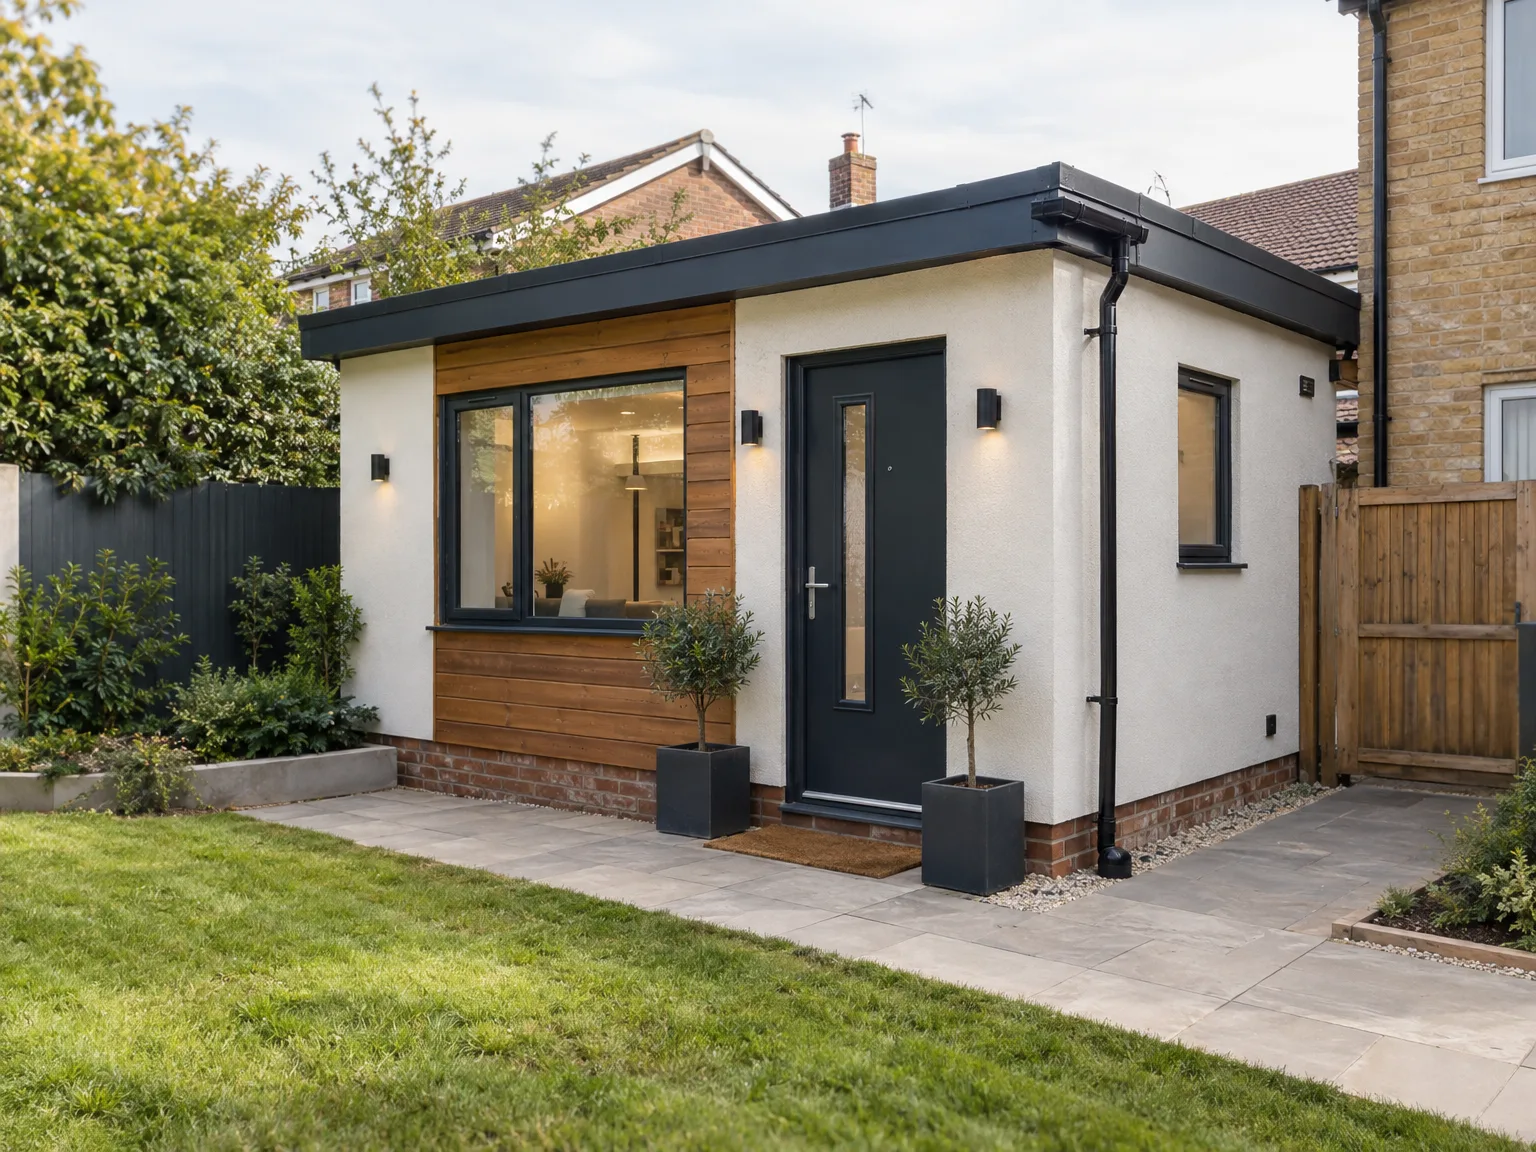
Our Annexe service focuses on maximizing your living space effectively. Whether you are adding space for family or for rental, we incorporate energy-efficient ICF methods to ensure your structure's durability. Our skilled team manages everything from design to final touches, fostering a unified build process with top-notch materials while providing clear communication and minimizing disruption throughout the project.
The execution of the Annexe in Oadby starts with evaluating your specific needs and site conditions. We handle all aspects of construction, including groundwork and design, ensuring the structure is built to last. Our hands-on experience means that each stage is taken with care, resulting in a functional and aesthetically pleasing annexe that complements your property.
The Annexe service efficiently maximizes your property's square footage. This addition not only enhances your living space but also boosts the overall value of your home.
With our team, your project is managed from start to finish, ensuring minimal disruption to your daily routine. Our streamlined process keeps everything on schedule and reduces delays.
We rely on over 20 years of experience to guarantee that each Annexe is constructed with durable materials and expert craftsmanship, resulting in functional and long-lasting structures.
The Annexe is designed to integrate smoothly with your current property. Our focus is on enhancing both aesthetics and functionality, ensuring it feels like part of your home.
Our commitment to ICF technology in the Annexe results in energy-efficient buildings, leading to reduced utility costs and a lower carbon footprint for homeowners.

Heavy machinery needs stable turf. When preparing ground for an annexe in Oadby, we strip back stubborn clay soil, haul away buried tree stumps, and protect delicate hedges from digging buckets before trenching. Clay shifts when moisture levels drop. A small trench reveals tangled roots that would otherwise buckle foundations later.
Plumbing runs under the lawn. Connecting fresh water or foul drains back to the main house trap requires careful fall angles across the garden path, especially when sewer inspection chambers sit far uphill. Contractors must map these drain runs early. If you run lines across old patio slabs without planning, lifting stones disrupts the entire garden later on.
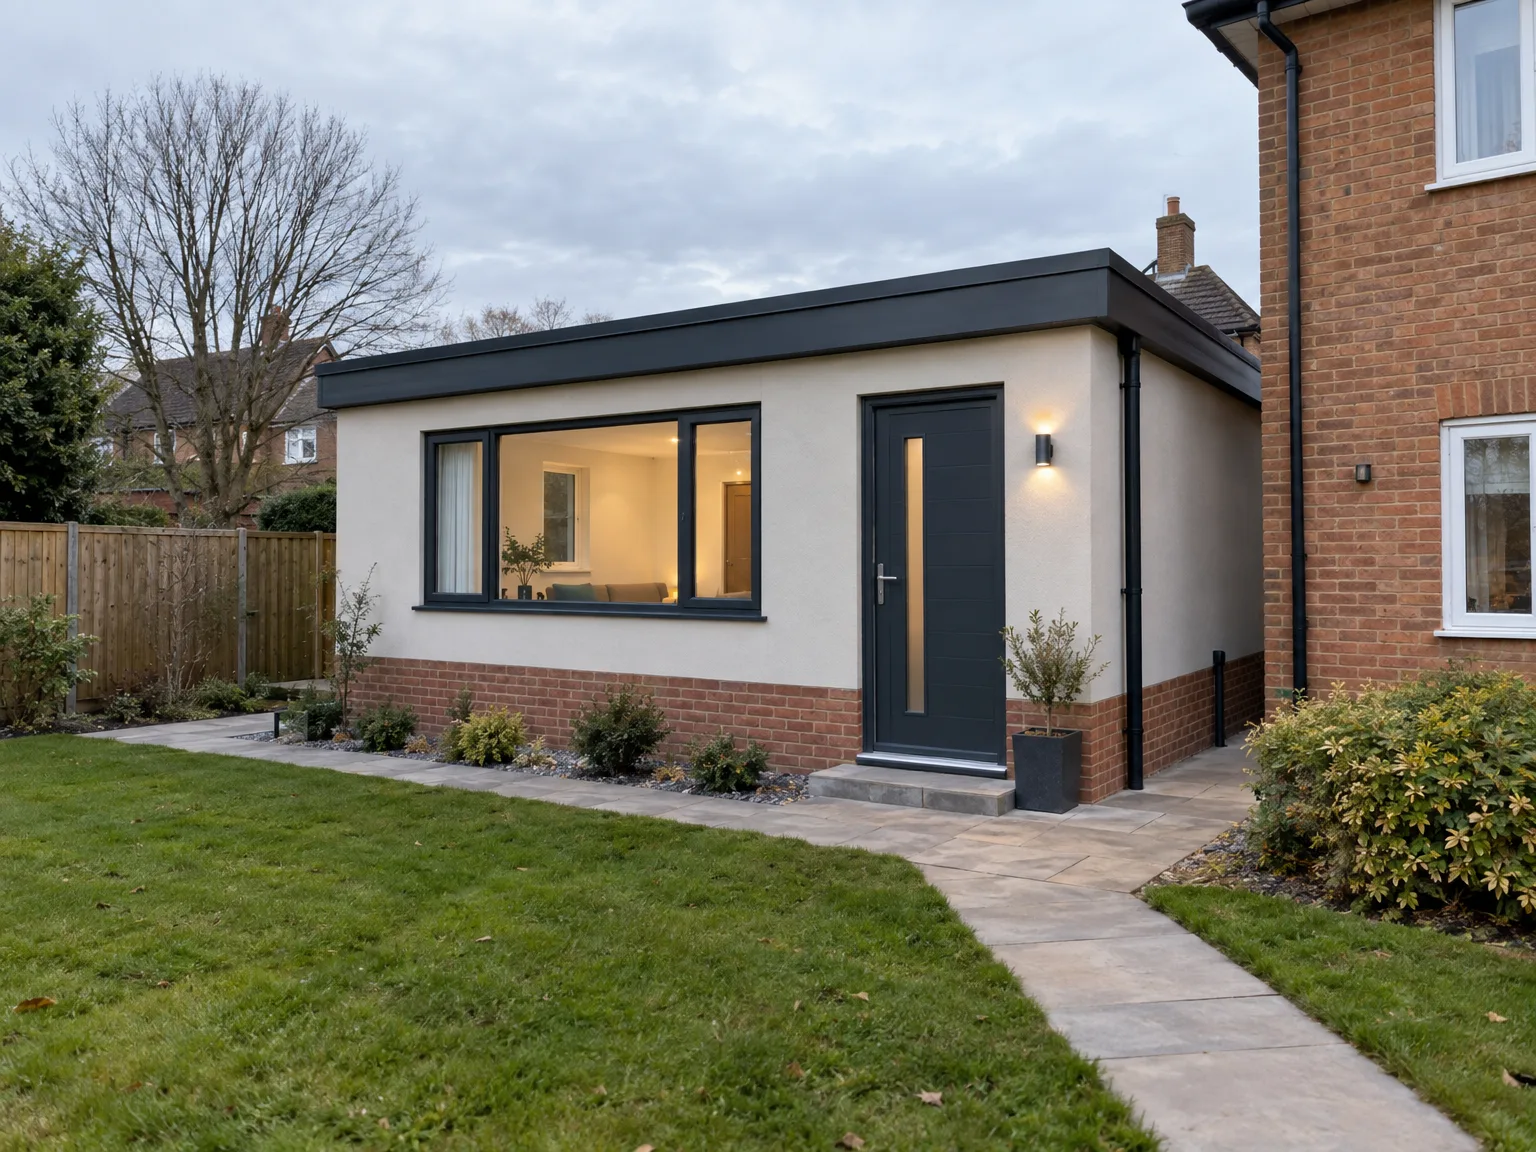

We start with an initial discussion to assess your needs for the Annexe and review site conditions. This groundwork paves the way for our tailored approach throughout the project.
Our team crafts a thorough design for the Annexe, ensuring it integrates effortlessly with your existing property. Balancing functionality and aesthetics is essential to meet your expectations.
Next, we establish groundworks and build the Annexe structure using ICF technology, which ensures durability and energy efficiency from the very beginning.

We meticulously finish the interiors and exteriors of the Annexe, emphasizing quality at every step. This careful attention to detail results in a reliable space you can depend on.
Lastly, we perform a comprehensive inspection to confirm that all standards are met. The Annexe is ready for your use, providing additional living space to fit your various needs.
Power cables run through armor. When running electricity toward an annexe in Oadby, your old domestic fuse board inside the hallway cupboard often runs short of empty ways for dedicated breakers. We pull heavy armored cable through protective conduits beneath borders. This preserves domestic loads when kitchen hobs click on alongside heating.
Separate meters prevent arguments. Adding an individual submeter directly beside the secondary doorway lets family members monitor heating consumption during freezing weather without guessing who ran fan heaters all night. The circuit stays isolated. It prevents sudden tripping across your primary household switches.
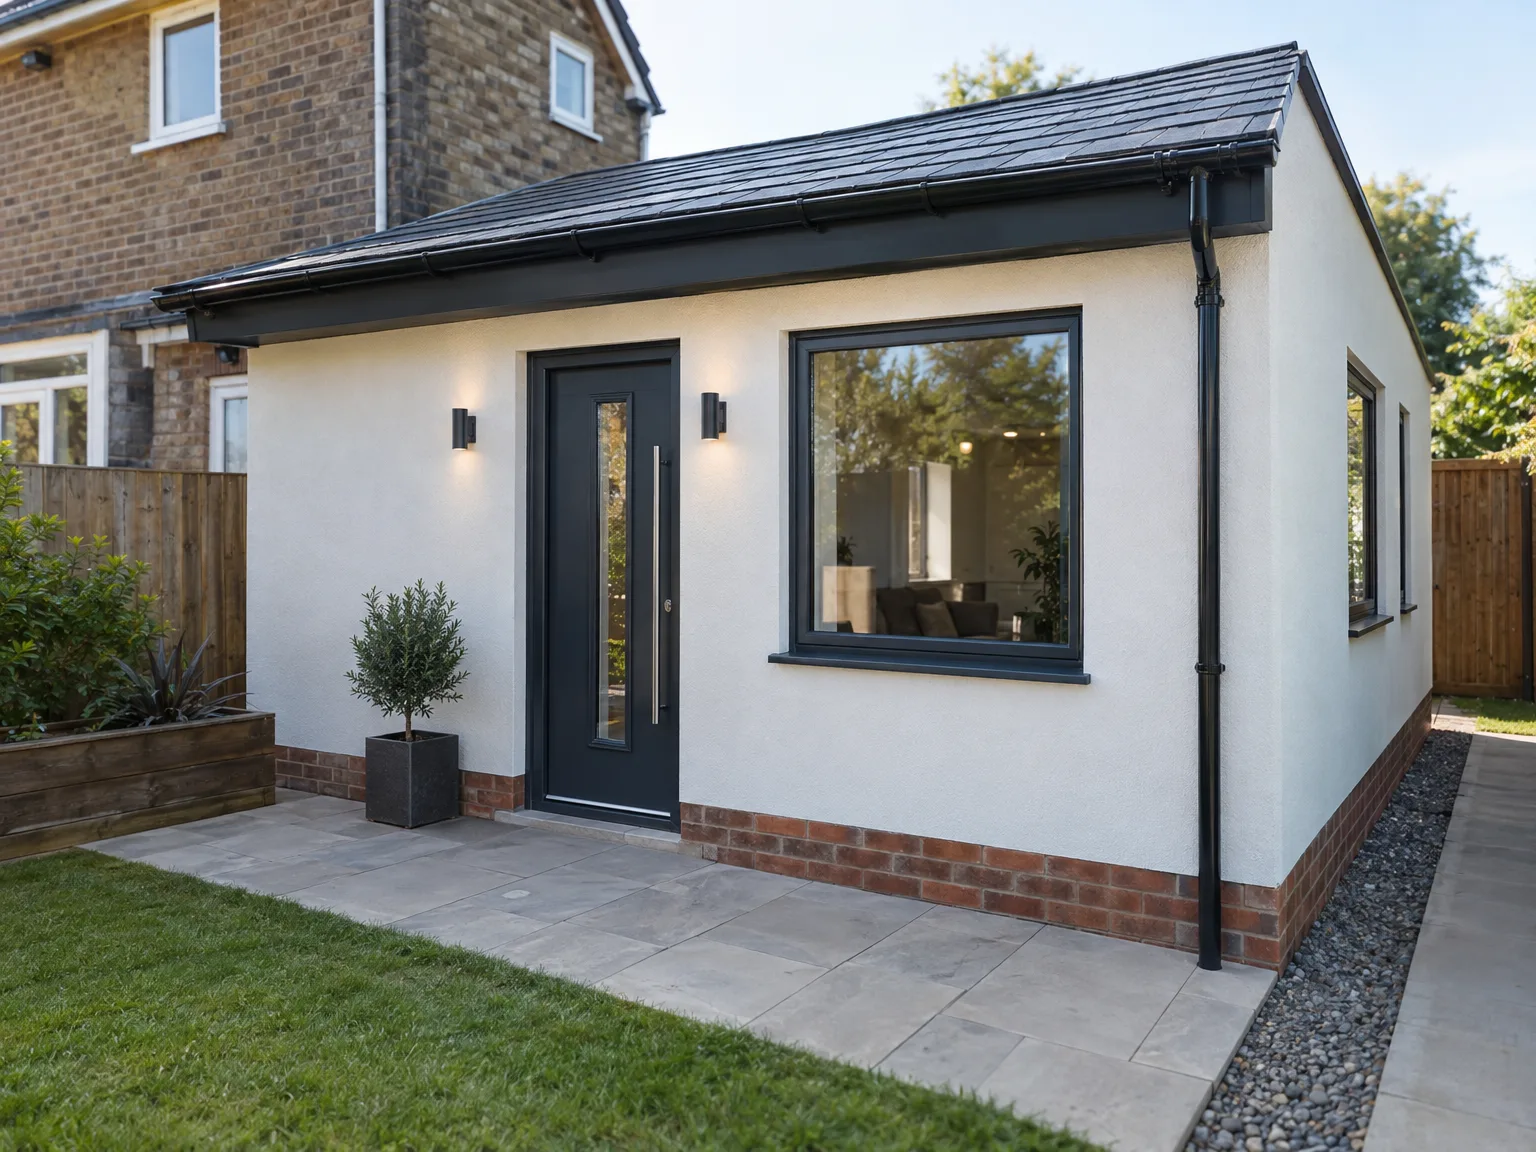
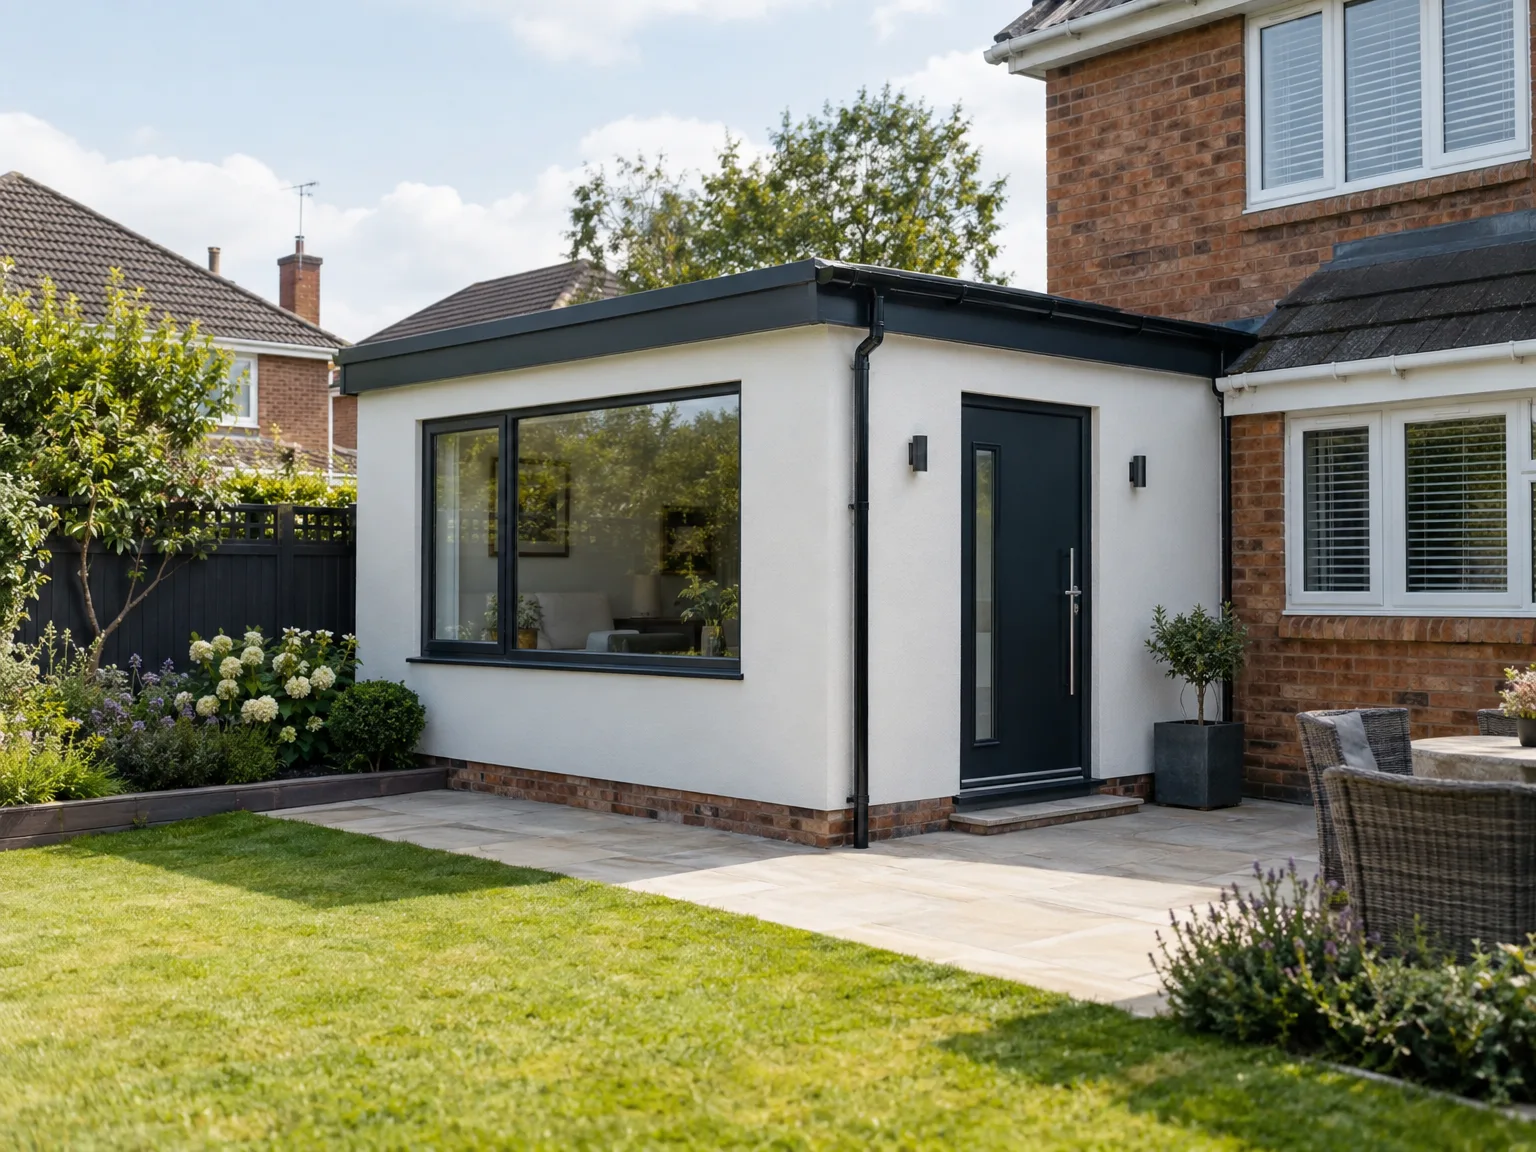
Rain slows down curing times. Setting screed across timber floors for an annexe in Oadby while autumn drizzle coats the brickwork requires heavy dehumidifiers inside window frames before plastering can dry evenly. Timber joists swell slightly in high humidity. Wet plaster applied over damp battens will crack along corners within weeks.
Cold ground freezes overnight. Mortar stops binding when freezing air hits the external brick skins, forcing builders to cover fresh joints under thick hessian sheeting until midday thaw arrives. Winter calls for constant vigilance. We delay external rendering until frost clears out of ground levels completely.
Direct sunlight burns fresh cement. During hot summer spells, fresh concrete foundations dry far too fast, requiring constant wetting down with garden hoses to prevent shrinkage fissures from splitting the pad. Glazing units need shading during fitting. Intense heat buckles unclipped plastic gutters quickly.
To proceed towards your new Annexe, contact us for a consultation. We will evaluate your needs and site specifics to offer you guidance tailored to your project. Our 20 years of experience ensures expert support throughout every phase. Let’s turn your ideas into a practical living space that adds value to your home.
Beginning your Annexe project with us is hassle-free. Once you reach out, we will discuss your concepts and preferences, followed by an on-site assessment. Our organized process covers every detail, from design to completion, ensuring a quality result that aligns with your lifestyle. Contact us today to enhance your home's value and functionality.
We operate in Oadby and surrounding areas, providing hands-on support for your Annexe project. Contact us by phone for a free estimate, or to arrange a visit on site - we’re ready to assist you.
approx. 20 milesDistance from our base · Corby
Call us+44 7774 136845Email usinfo@constructiontech.ukWe serve your areaOadby and the surroundings
The Google map loads after you accept marketing cookies.

Maksymilian Mazur
Very satisfied with the service! Excellent communication, clean workmanship, and everything completed professionally. Highly recommended!


We create high-quality New Build Homes tailored to energy efficiency and lasting durability.

We deliver homes through ICF Construction, ensuring energy efficiency and strong foundations every time.

We create practical house extensions to enhance your living space without the hassle of moving.

Transforming your unused attic space into functional areas is our specialty at ConstructionTech.
ConstructionTech LTD Builders deliver expert services across Northamptonshire and within a precise 50-mile radius.
 Leicester Peterborough Northampton Corby Kettering Wellingborough
Heavy downpours or freezing ground force pauses during foundation pouring and external brickwork because cement paste cannot cure properly in ice. Roof coverings, insulation and timber partition studs proceed normally under weather shelters, so interior trades keep moving while wet mud outside dries out.
We walk through every doorway together, testing window latches, shower pressure, and radiator valves while checking plaster joints. If minor settlement cracks appear along skirting boards after seasonal temperature changes in Oadby, the snagging visit settles them once the building materials rest.
Ask who handles structural calculations for timber rafters and whether they employ certified electricians holding Qualified Staff credentials for fuse installations. Inquire about past subsoil problems nearby, request trade references, and check if their contracts include waste skips instead of leaving muck piles behind.
Agreed proposals usually leave out decorative wallpapering, loose furniture, curtain poles, and garden turf reinstatement around wheelbarrow tracks. Upgraded utility supply capacity from regional electrical grid operators also sits outside building labor costs, because utility providers bill homeowners directly for network upgrades.






