



Efficient Space Utilization
The Annexe service effectively maximizes your property’s square footage. This addition enhances your living area and escalates the total value of your home.





We create exceptional annexe spaces that improve your home and lifestyle in Bletchley effectively.
 Over 20 Years of Experience
 Fully Insured Work
 Free, No-Obligation Quote
Our Annexe service is specifically for homeowners seeking extra living space. This may be for rental income, accommodating family, or personal purposes. It's a practical approach that boosts your property's functionality while saving you the stress of moving. By integrating an annexe, you obtain valuable additional space and increase your home's overall value.
In the current housing market, adaptive living spaces are crucial. The Annexe service lets you adjust your existing home to meet today's lifestyle requirements. As property prices rise and multi-generational living becomes more common, adding an annexe in Bletchley offers you a smart way to enhance your living arrangements without the need to relocate.
Our Annexe service is founded on more than 20 years of practical building experience. Throughout the construction process, we ensure minimal disruption, managing every detail from start to finish. This hands-on style delivers a result that satisfies your needs and endures over time.
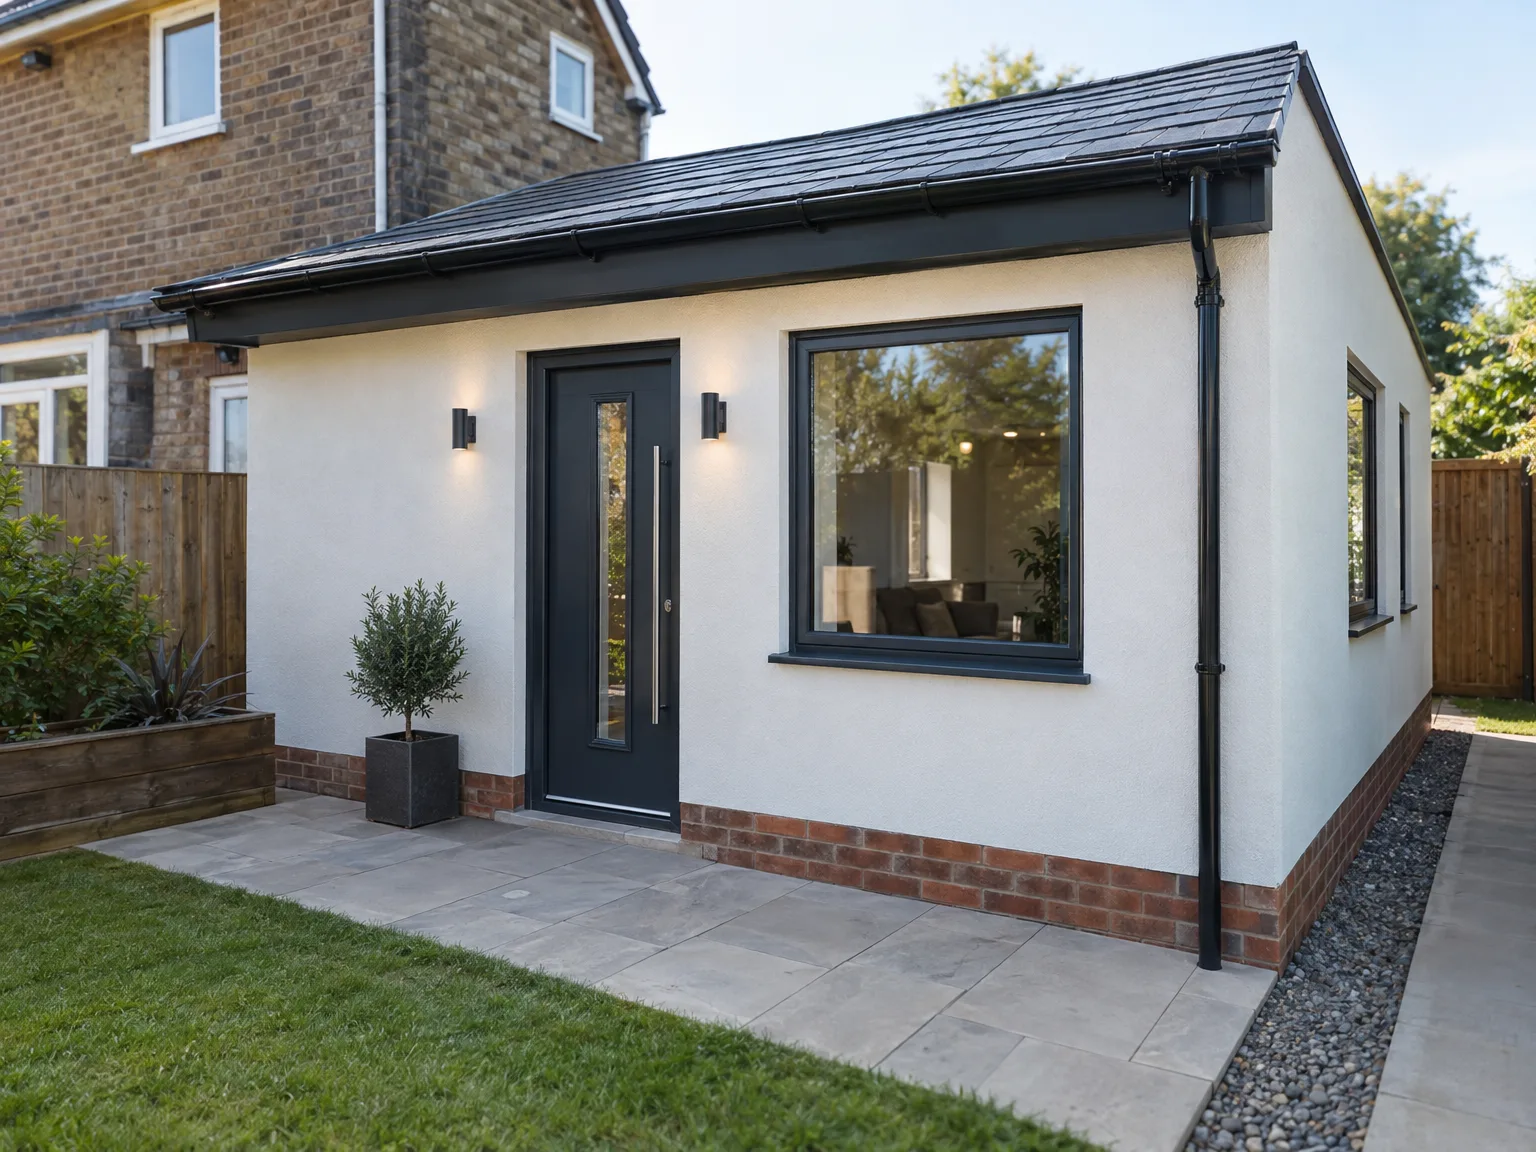
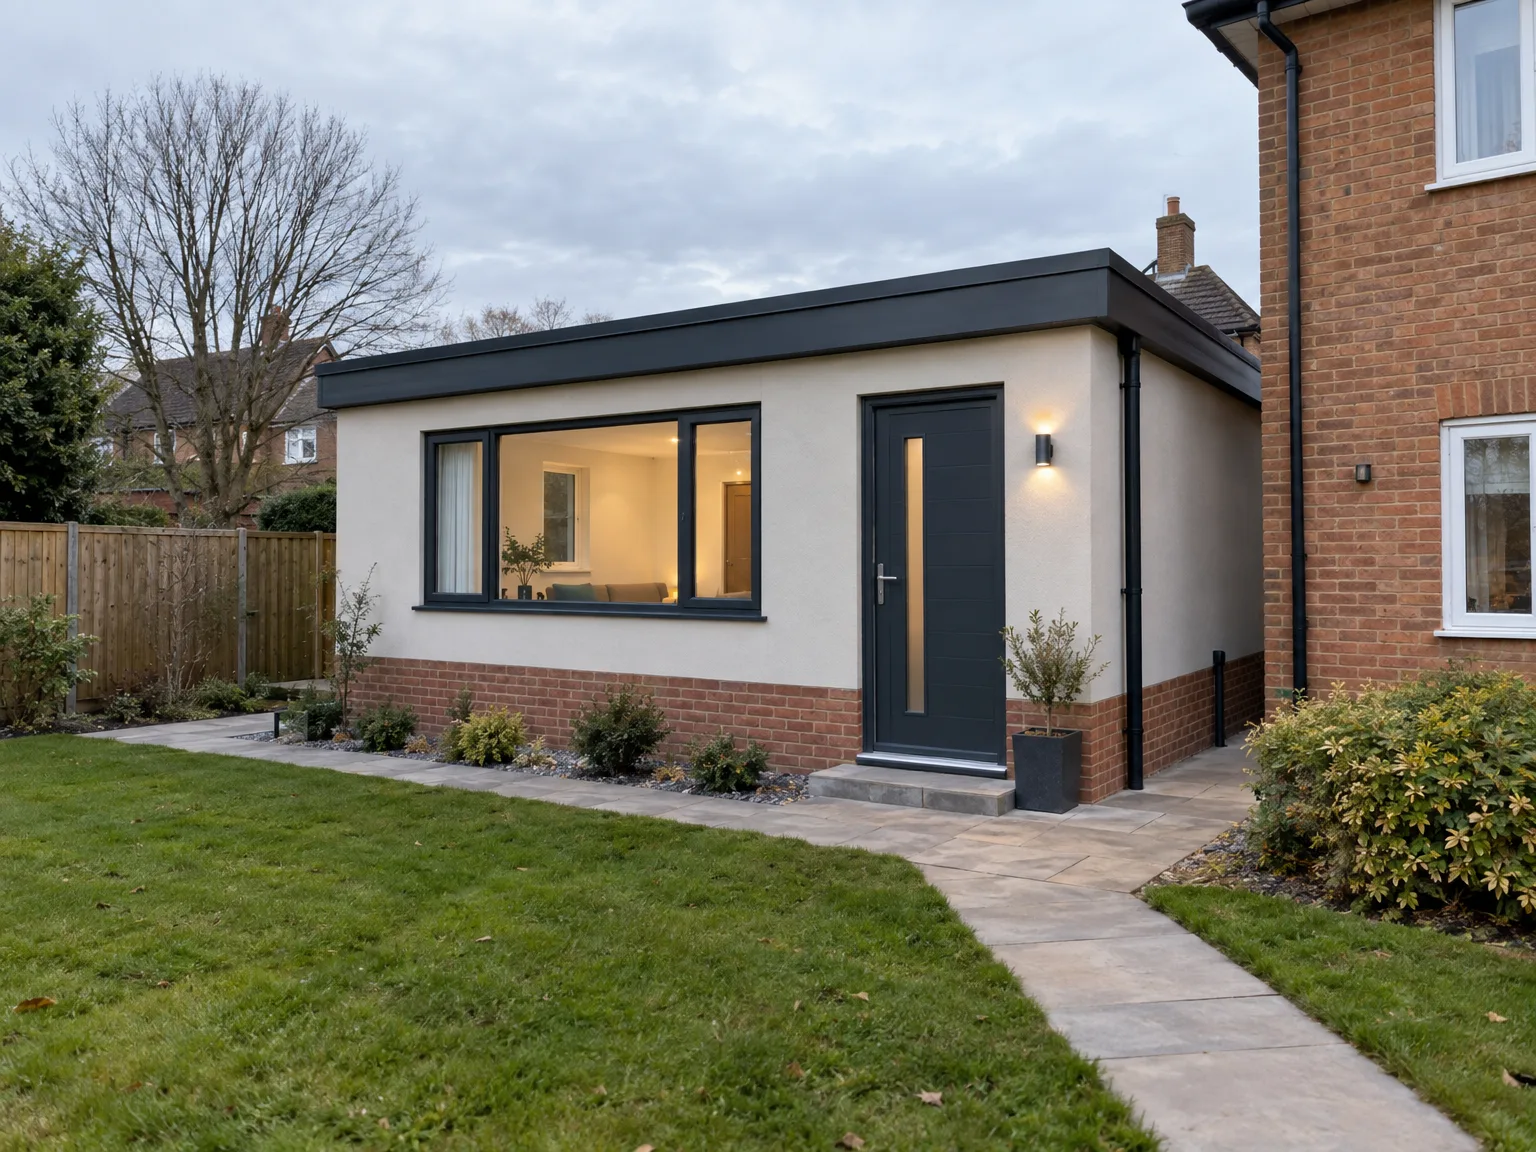
We focus on maximizing your living space efficiently. Whether it’s for family or rental purposes, our Annexe in Bletchley utilizes energy-efficient ICF methods for durability. Our team takes care of every aspect, from design to final touches, ensuring a cohesive building experience with high-quality materials. You can expect clear communication and minimal disruption at all stages.
The Annexe execution starts with assessing your individual needs and the site conditions. We oversee all construction components, from groundwork through to design, ensuring a lasting structure. Our practical expertise ensures that each step delivers a functional and visually appealing annexe that works harmoniously with your home.
The Annexe service effectively maximizes your property’s square footage. This addition enhances your living area and escalates the total value of your home.
With our team managing your project from start to finish, you’ll experience minimal disruption. Our efficient approach keeps everything on schedule and helps avoid delays.
Drawing on over 20 years of experience, we ensure that each Annexe is constructed with quality materials and skilled craftsmanship. This commitment produces a building that is enduring and practical.
Your Annexe is crafted to blend naturally with your main property. We place importance on structural integration to enhance both aesthetics and practical use.
Our focus on ICF technology when building an Annexe results in energy-efficient constructions. This translates into reduced utility costs and a smaller environmental footprint for homeowners.

Access routes need attention early. When we assemble an annexe in Bletchley, narrow side gates, overgrown laurels, and uneven paving slabs frequently hinder the movement of heavy timber frames or foundation mini-diggers. We ask you to remove garden furniture, temporary fencing, and delicate border plants along that entire path toward the lawn.
Hidden lines cause sudden halts. Striking an unmapped clay drainage pipe or a shallow water feed halts ground works immediately while repairs take place. Locating your inspection chambers, outside taps, and external distribution boards beforehand keeps trenchers moving freely across the lawn, so our Qualified Staff can run sub-mains cleanly without cutting off the main house.
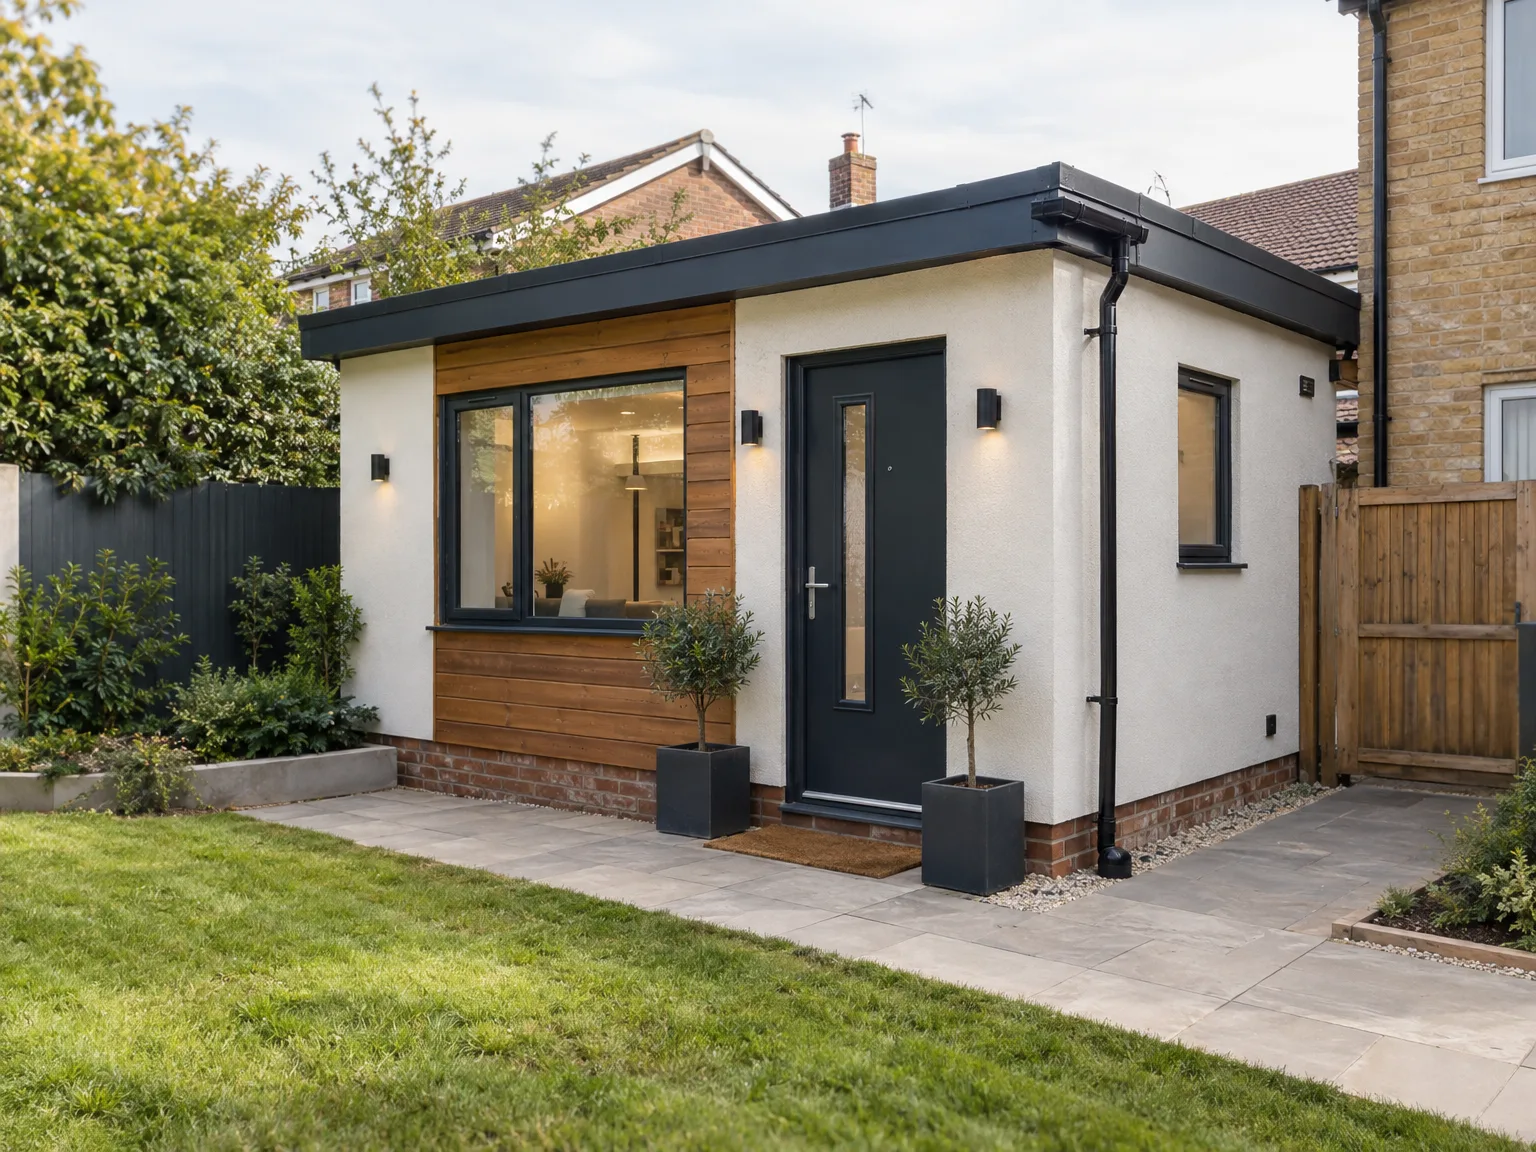

We begin by holding an initial consultation to grasp your needs for the Annexe and assess site conditions. This forms the backdrop for a tailored approach as the project proceeds.
Next, we create a detailed design for the Annexe, ensuring it integrates perfectly with your home. We concentrate on both functionality and appearance to fulfill your expectations.
We then proceed to lay the groundwork and construct the Annexe using ICF technology. This ensures that from the outset, the building is both durable and energy-efficient.

Every aspect of the Annexe's interior and exterior is completed with care, with a strong focus on quality throughout the process. This attention to detail results in a space you can count on.
Finally, we carry out a thorough inspection to confirm everything meets our high standards. The annexe will then be ready for you to enjoy, offering additional living space for various needs.
Tying directly into your existing boiler often starves the main radiators upstairs during freezing spells. Running separate insulated sub-surface piping directly from the boundary supply maintains solid water pressure for your annexe in Bletchley. Waste lines demand sufficient natural fall toward the nearest domestic sewer cover.
Sub-boards prevent nuisance tripping indoors. When someone boils a kettle in the garden room while your family runs the washing machine inside, a shared ring main quickly overloads. We mount dedicated consumer units fitted with secondary isolation switches, allowing routine maintenance in the outbuilding without plunging the primary kitchen into total darkness.
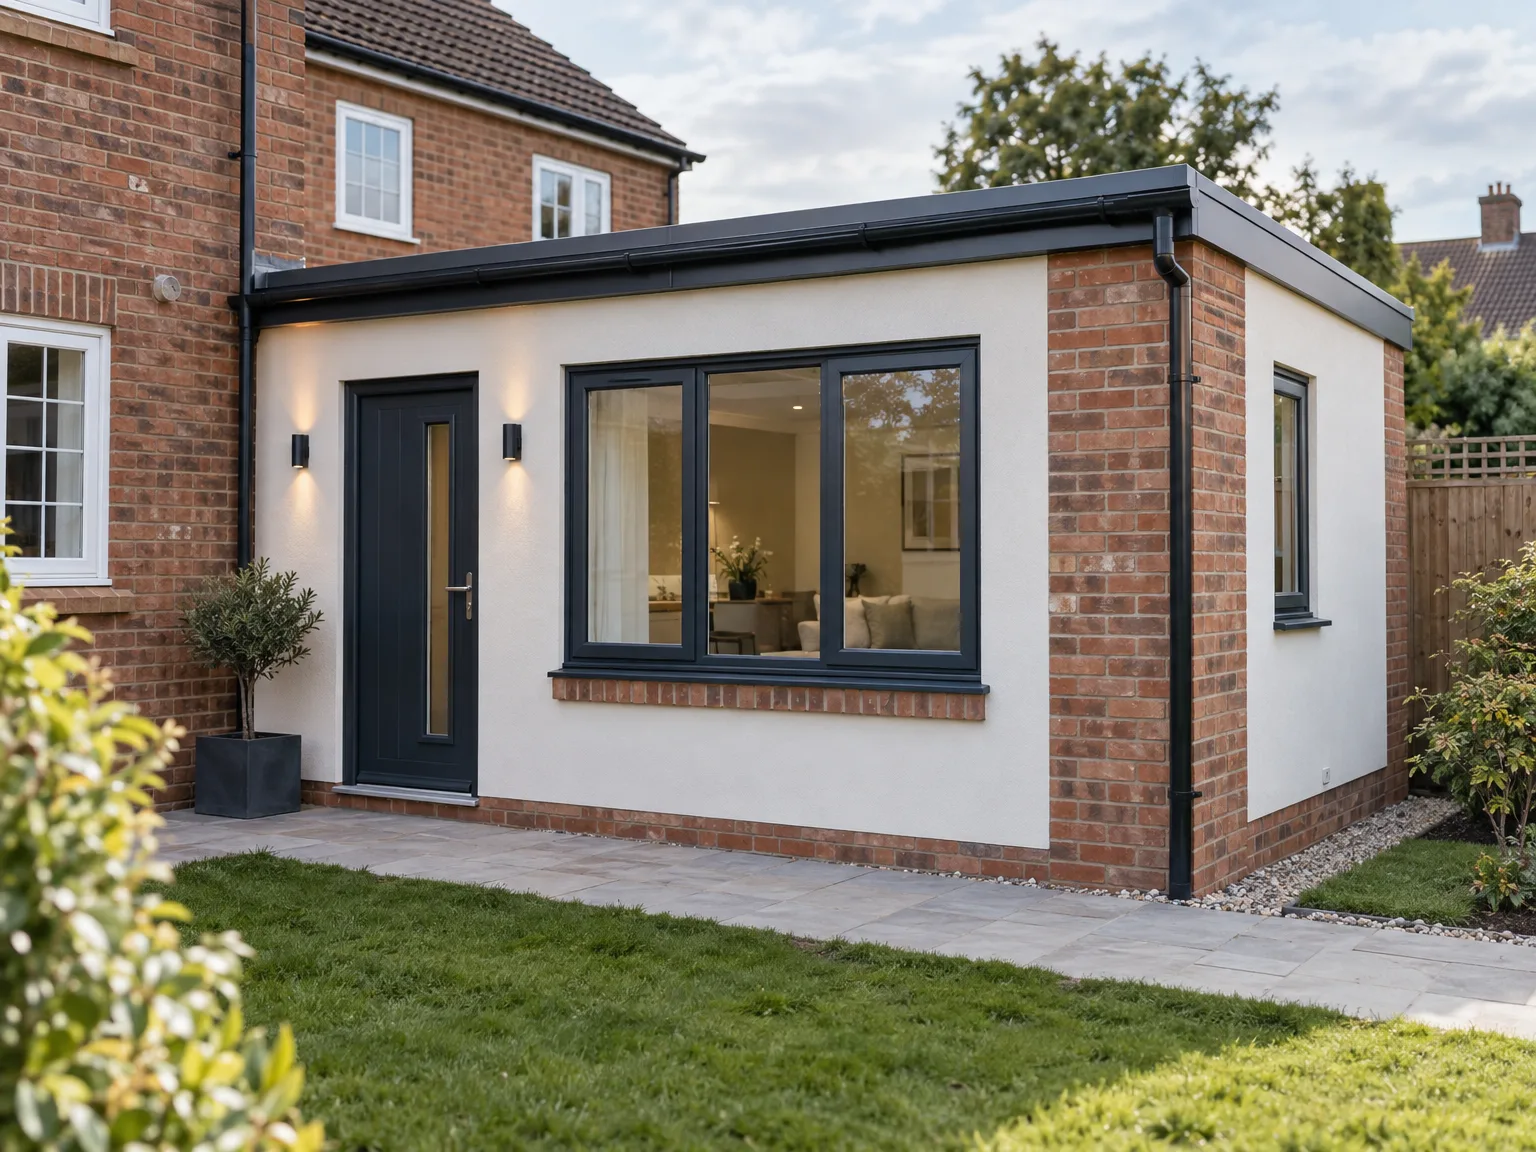
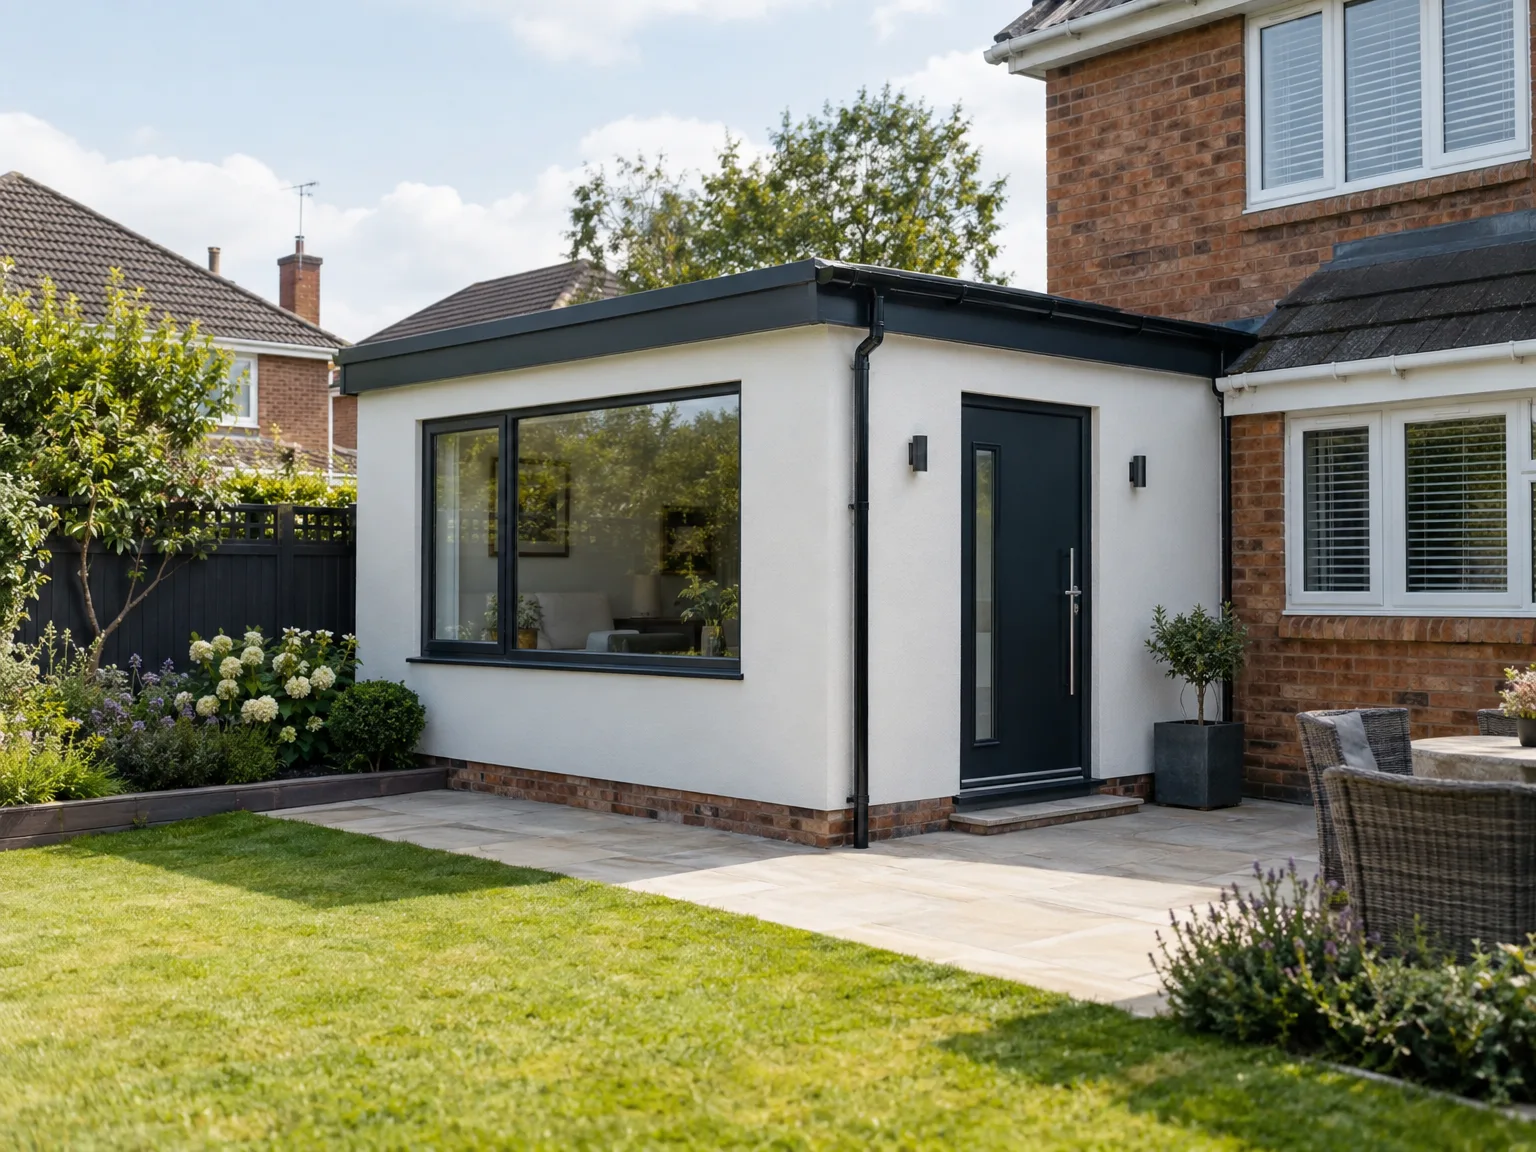
Roof drainage demands regular attention. Decaying leaves drifting from nearby garden oaks choke compact box gutters, forcing rainwater to spill across exterior cladding joints. Scooping debris clear each autumn prevents damp patches from creeping into wall insulation behind the cedar battens of your annexe in Bletchley.
Heavy doors drag over time. Exposure to damp air causes sliding tracks and double-glazed bi-fold hinges to gather grit, which stiffens the runner mechanisms. Smearing clear silicone grease across hinge pins twice annually preserves smooth travel, especially on wide glazed patio apertures supplied by our partners like ALUPROF.
Modern insulation traps interior steam. Without active air exchange, morning showers and laundry drying generate persistent condensation behind wardrobes resting against external walls. Leaving trickle vents open allows fresh currents to circulate freely, keeping plasterboards dry throughout cold winter nights.
To move forward with your new Annexe, reach out for a consultation. We will assess your needs and site conditions to provide a personalized approach. Our 20 years of experience guarantees professional guidance throughout the project. Let's make your vision a reliable living space that benefits your home.
Initiating your Annexe project with us is simple. Once you contact us, we will explore your ideas and preferences, followed by an on-site evaluation. Our method covers every detail, from design to completion, ensuring a high-quality outcome that accommodates your lifestyle. Get in touch now to start enhancing your home's functionality and value.
We work in Bletchley and the surrounding areas, providing a smooth process from initial contact to free estimates. Reach out by phone or online to discuss your project.
approx. 40 milesDistance from our base · Corby
Call us+44 7774 136845Email usinfo@constructiontech.ukWe serve your areaBletchley and the surroundings
The Google map loads after you accept marketing cookies.

Maksymilian Mazur
Very satisfied with the service! Excellent communication, clean workmanship, and everything completed professionally. Highly recommended!


We create high-quality New Build Homes tailored to energy efficiency and lasting durability.

We deliver homes through ICF Construction, ensuring energy efficiency and strong foundations every time.

We create practical house extensions to enhance your living space without the hassle of moving.

Transforming your unused attic space into functional areas is our specialty at ConstructionTech.
ConstructionTech LTD Builders deliver expert services across Northamptonshire and within a precise 50-mile radius.
 Leicester Peterborough Northampton Corby Kettering Wellingborough
Yes, because our crews require an unblocked walking path for bulky wall panels and tools. Moving wheelie bins, bicycles, and low tree branches prevents property scratches and allows continuous delivery of materials straight to the rear garden without dragging dirt through your hallway.
Wet weather slows earth removal because saturated soil collapses around trench edges. When constant downpours turn lawns into deep mud, we pause digging to prevent garden churn, resuming the moment ground conditions stabilize enough to pour stable concrete footings securely.
Providing photos of your side access, garden slope, and utility meters makes calculations precise. Ground slope changes foundation depth significantly, while distance from the annexe to your primary drainage stack determines trench length and overall plumbing labour requirements.
Soil composition varies across neighbourhoods. Digging through dense clay or around mature tree roots demands hand excavation instead of machinery, and extending foul drainage over long distances across lawns raises groundwork requirements substantially compared to building near an existing manhole.






