

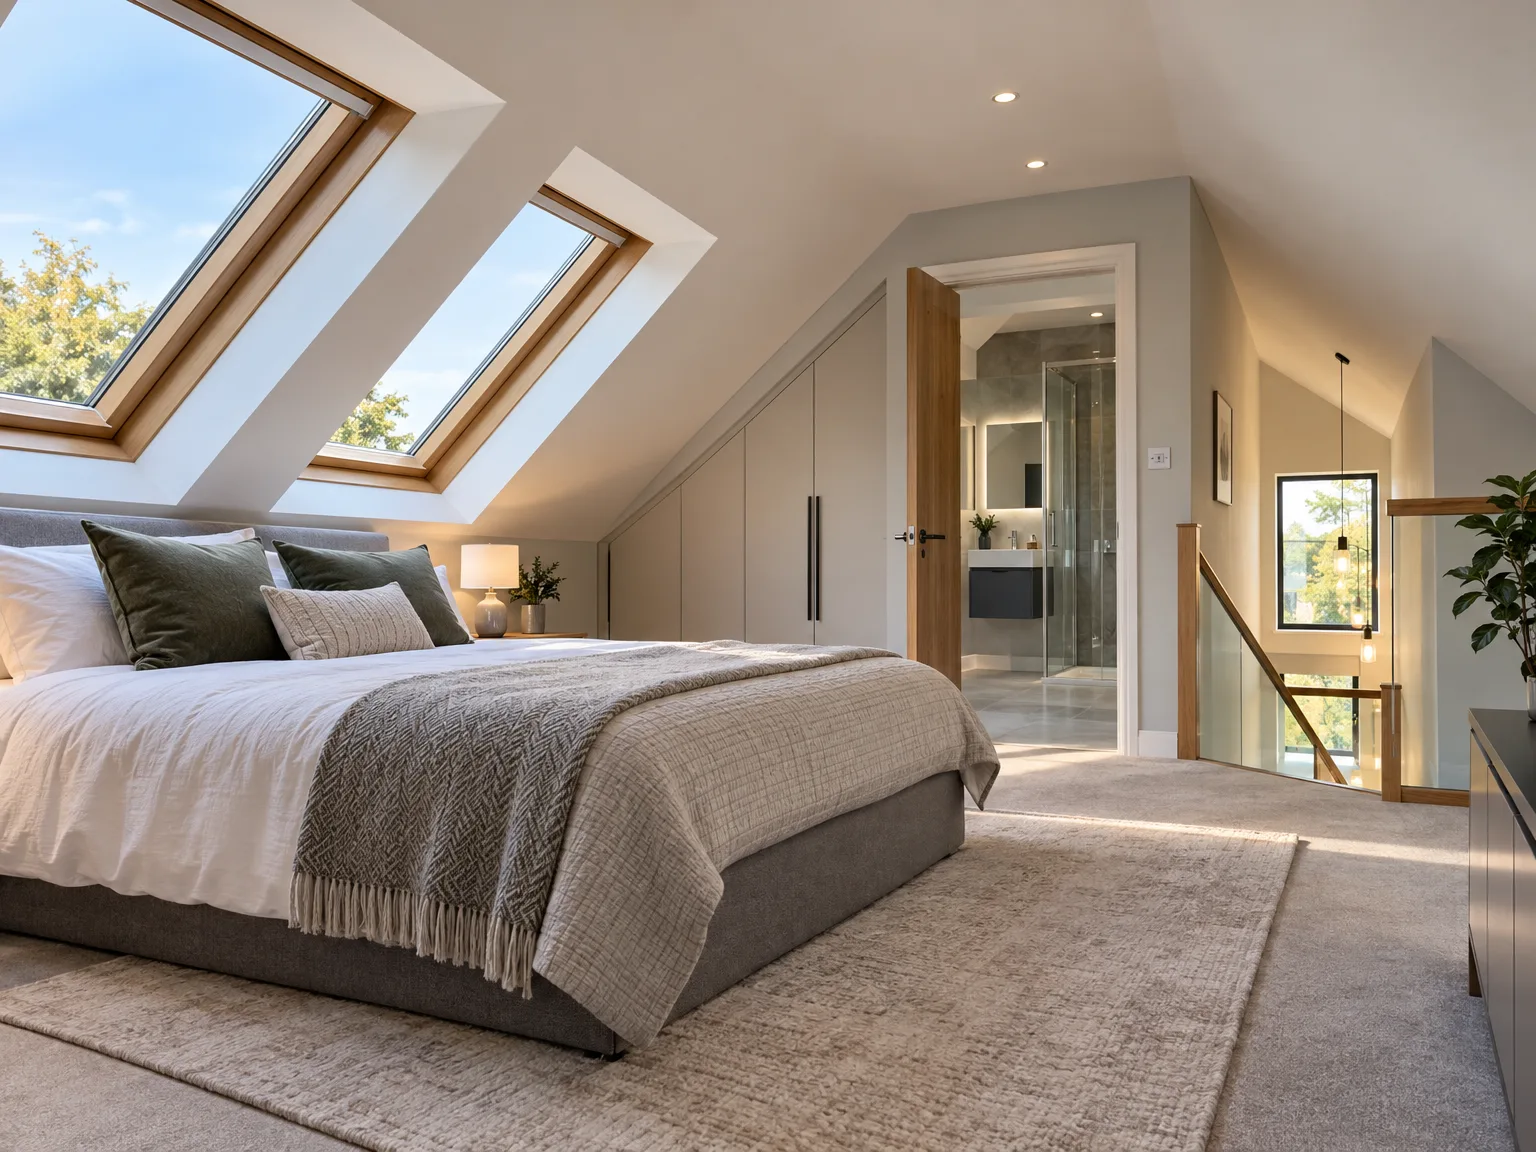
Transform Your Roof: The Complete Guide to Loft Conversions
Loft conversions turn the overlooked space above your home into a comfortable new room, with no groundworks and far less disruption than most homeowners expect.
Spis treści
- Transform Your Roof: The Complete Guide to Loft Conversions
- Why Loft Conversions Are One of the Most Effective Home Extensions
- Types of Loft Conversions: Dormer, Hip-to-Gable, and Single-Storey Additions
- The Structural and Thermal Shortcomings of Traditional Loft Conversions
- How ICF Technology Transforms Loft Conversions
- Thermal Mass and Airtightness in ICF Loft Conversions
- Eliminating Cold Bridges: The Insulation Advantage of ICF Loft Conversions
- Energy Efficiency and Year-Round Comfort Through Loft Conversions
- Planning Your Loft Conversion: Structural Design and Roof Work Under One Roof
- What Premium Homeowners in the Midlands and South-East Expect from Loft Conversions
- Choosing a Contractor for Your Loft Conversion: Why Single Responsibility Matters
- How to Get Started with a Loft Conversion That Adds Genuine Value
Transform Your Roof: The Complete Guide to Loft Conversions
The roof space above your home is one of its most overlooked assets. While many homeowners assume that upward expansion means scaffolding nightmares, planning battles, and months of disruption, the reality is far more straightforward. Converting your loft unlocks liveable square footage that already exists within your property's footprint - no groundworks, no garden sacrificed.
Space Already Above You
Loft conversions offer a compelling alternative to ground-floor extensions or full rebuilds. There is no need for deep excavation, no major interference with gardens or boundaries, and planning requirements are often simpler than most homeowners expect.
What a Conversion Delivers
The benefits are both immediate and long-lasting:
- A new bedroom, study, or living area created from previously wasted space
- Minimal disruption to the existing structure and daily life
- Enhanced comfort and property value without expanding the building's footprint
Why Loft Conversions Are One of the Most Effective Home Extensions
When homeowners seek extra space, the answer is often directly above their heads. The roof void already forms part of the existing structure, meaning no groundworks, no complex foundations, and minimal disruption to daily life. Converting that unused space into a functional room is simply a smarter use of what is already there.
Built on What Already Exists
Loft conversions stand apart from other extension methods because they work with the building rather than against it. External walls remain largely untouched, gardens stay intact, and the structural footprint stays the same. The result is a genuinely usable room-bedroom, home office, or studio-delivered with far less disruption than a ground-floor extension demands.
Value That Lasts
- The existing roof structure forms the framework, reducing both material requirements and construction time.
- Minimal external alterations mean planning hurdles are often simpler to navigate than for other extension types.
- The added room increases both daily living comfort and the long-term value of the property.
Types of Loft Conversions: Dormer, Hip-to-Gable, and Single-Storey Additions
The three principal forms of loft conversions each address a different structural challenge and deliver a distinct spatial result - making the choice of form one of the first decisions any homeowner must take.
H3: Dormer Conversions: Outward and Upward
A dormer extends vertically from the existing roofline, creating a box-like projection with upright walls and a flat or pitched roof. The result is generous headroom and a usable floor area well suited to bedrooms, bathrooms, or home offices. Dormers work particularly well on terraced and semi-detached properties where side extensions are not an option.
H3: Hip-to-Gable and Single-Storey Additions
Hip-to-gable conversions target properties with inward-sloping hip ends. Replacing that slope with a vertical gable wall unlocks considerable internal volume - often transforming a cramped roof into a full-sized room. Single-storey additions take a different approach entirely, building outward at roof level rather than reconfiguring the existing frame. This suits irregular roof geometries where dormer or gable solutions are structurally unsuitable.
The Structural and Thermal Shortcomings of Traditional Loft Conversions
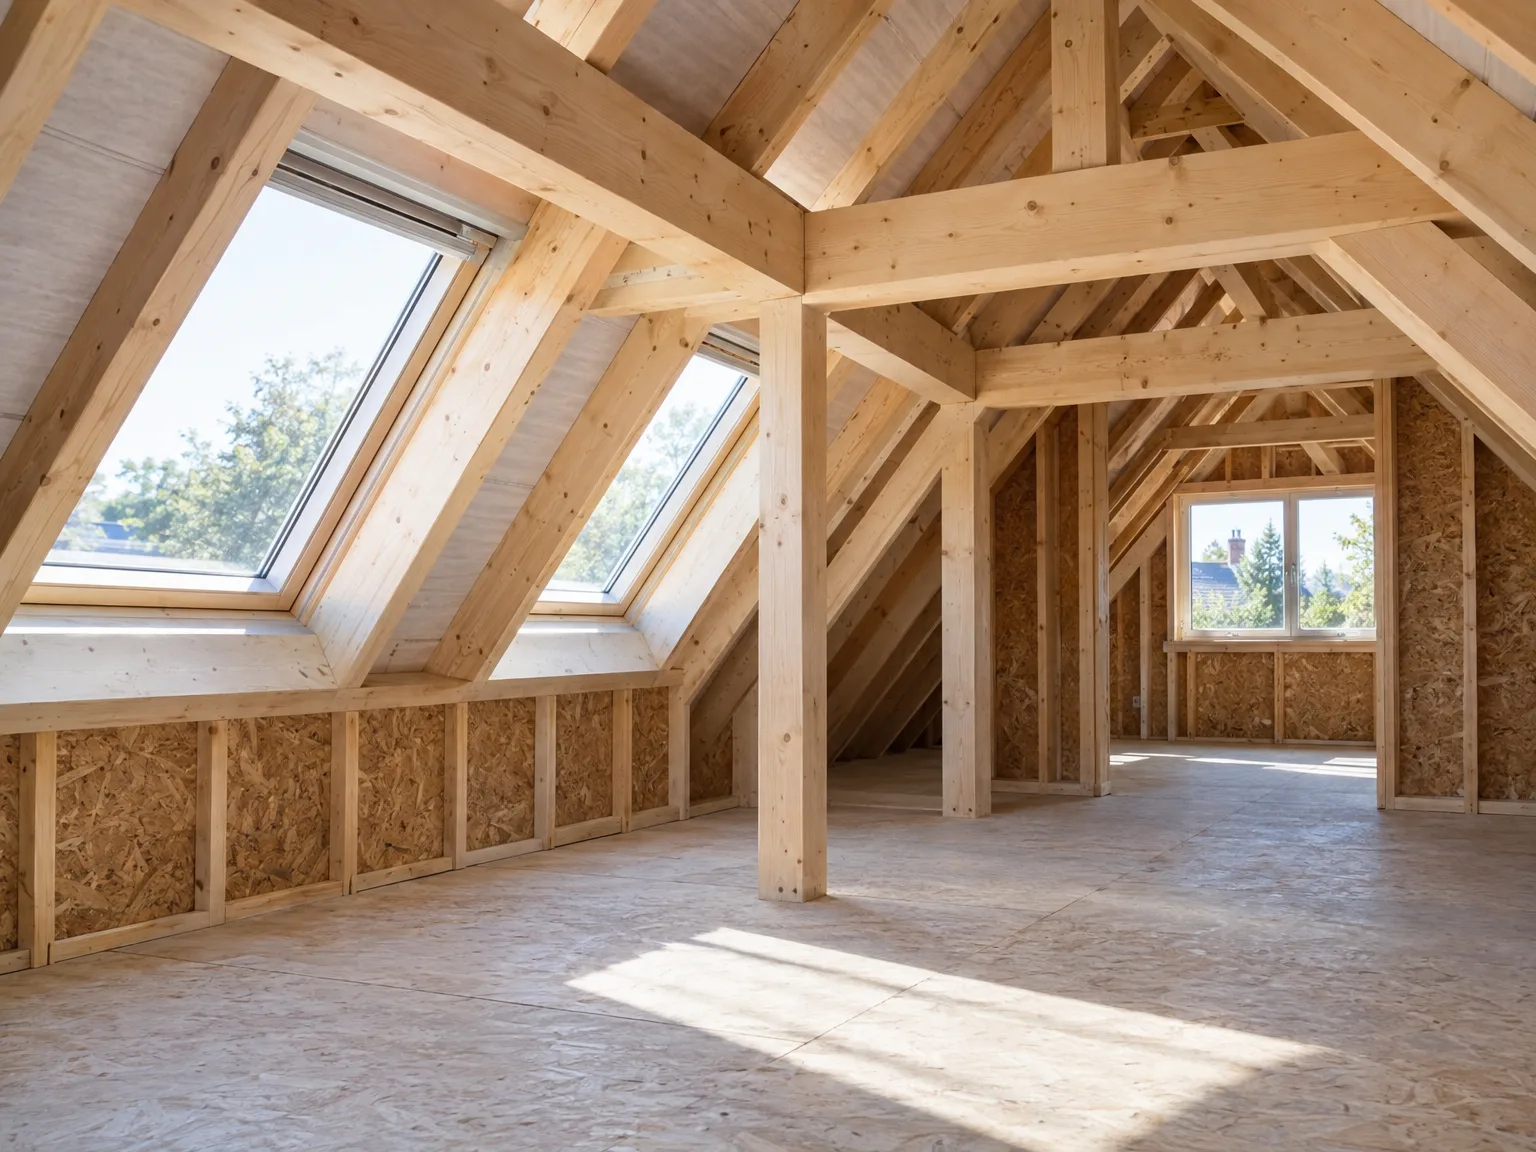
Traditional timber-frame construction has long been the default approach for converting roof space, but its thermal and structural weaknesses become apparent once the first cold season arrives. Wherever timber members intersect with insulation panels, heat escapes through the frame itself. This thermal bridging is not a cosmetic issue - it produces persistent cold spots, encourages condensation, and undermines the comfort of the entire room.
Weather-Dependent and Unpredictable
Timber-frame builds are acutely vulnerable to the British climate. Rain, frost, and sustained humidity all slow construction, introduce moisture into structural elements, and compromise insulation fitted in wet conditions. Delays are common, and their consequences extend well beyond inconvenience.
Inconsistent Insulation, Inconsistent Results
Fitting insulation between rafters and joists rarely delivers uniform coverage. Gaps, compressions, and poorly fitted batts accumulate into roof spaces that feel cold in winter and stifling in summer - the exact opposite of what well-planned loft conversions should achieve.

How ICF Technology Transforms Loft Conversions
Traditional timber frames introduce well-known vulnerabilities into roof-level builds: thermal bridging, inconsistent insulation layers, and limited structural rigidity. ICF construction addresses each weakness simultaneously, replacing separate components with an integrated system where continuous insulation panels bond to a rigid concrete core - all within a single assembly.
Structural Rigidity from the Ground Up
Where timber flexes over time, concrete stays firm. The rigid ICF core creates a structurally robust shell that withstands load and resists movement without compromising the thermal envelope. Cold bridges - the persistent weak points of timber construction - are eliminated because insulation runs uninterrupted across every wall surface.
Why Continuous Insulation Matters
The unbroken insulation envelope is what distinguishes ICF loft conversions from conventional builds:
- Thermal bridges are eliminated, preventing cold spots and condensation risk.
- Airtightness is greatly enhanced, reducing heat loss from air infiltration.
- Concrete's thermal mass absorbs and releases heat gradually, moderating temperature swings year-round.
Thermal Mass and Airtightness in ICF Loft Conversions
Concrete does something timber simply cannot: it absorbs heat during warm periods and releases it slowly when temperatures drop. This thermal flywheel effect keeps ICF rooms consistently comfortable without constant mechanical intervention-warmer on cold mornings, cooler on hot afternoons.
Where Conventional Construction Fails
Traditional loft conversions often struggle with airtightness. Gaps between rafters, insulation batts, and plasterboard create invisible pathways for warm air to escape, undermining even well-specified insulation. Heat does not just conduct through walls-it leaks through every unsealed joint and poorly fitted detail.
ICF's Continuous Thermal Envelope
ICF formwork locks insulation either side of a solid concrete core, forming a continuous thermal envelope with no interruptions for studs or noggins. The result is a room that holds its temperature steadily, reduces heating demand throughout the year, and eliminates the persistent draughts that make conventionally built roof rooms feel perpetually cold.
Eliminating Cold Bridges: The Insulation Advantage of ICF Loft Conversions
Traditional timber-frame roofs are riddled with cold bridges-points where structural elements interrupt the insulation layer and allow heat to escape with minimal resistance. Every joist, rafter, and noggin becomes a thermal highway out of your home, producing cold wall surfaces, persistent condensation risk, and energy bills that reflect the inefficiency built into the structure itself.
Where Timber Consistently Fails
Timber construction simply cannot achieve continuous insulation across the entire thermal envelope. Gaps between insulation batts, compressed mineral wool, and exposed structural members all contribute to temperature inconsistency from room to room and season to season.
ICF's Seamless Thermal Envelope
ICF eliminates this problem by wrapping concrete in continuous rigid insulation on both sides. There are no interruptions, no vulnerable junctions, no structural bypasses. The result-particularly evident in ICF loft conversions-is a genuinely warm, consistent internal environment that conventional timber framing simply cannot replicate.
Energy Efficiency and Year-Round Comfort Through Loft Conversions
A poorly insulated roof space acts as a heat sink in winter and an oven in summer-and any room built within it will feel the consequences. ICF construction solves this by combining structural concrete with continuous, uninterrupted insulation layers, creating an envelope that resists heat loss and unwanted heat gain simultaneously.
Thermal Mass at Work
Concrete's inherent thermal mass absorbs warmth during the day and releases it gradually at night, smoothing out temperature swings without constant input from your heating or cooling system. The result is a room that feels genuinely settled in temperature-comfortable rather than merely tolerable.
Cold Bridges Eliminated
Traditional timber-frame loft conversions typically introduce thermal bridges at every joist, rafter, and fixing point. ICF removes this vulnerability, delivering:
- Continuous insulation with no interruptions across the structure
- Enhanced airtightness that prevents draughts and heat leakage
- Reduced heating and cooling demands throughout every season
Planning Your Loft Conversion: Structural Design and Roof Work Under One Roof
When a single contractor handles roof work, structural alterations, and thermal envelope design, the project runs in a fundamentally different way. There is no gap between the roofing team and the structural engineer, no dispute about whose responsibility a thermal bridge is, and no delay waiting for one trade to finish before another can begin.
One Contractor, Full Accountability
Splitting these disciplines across separate firms creates accountability grey areas that are difficult to resolve once problems emerge. With ConstructionTech LTD managing the full scope of loft conversions-from initial structural calculations through to insulation continuity-every decision is made with the complete picture in mind.
Fewer Conflicts, Smoother Progress
Integrated responsibility reduces common coordination failures:
- Structural alterations are planned with roof geometry and insulation layers already accounted for.
- Thermal envelope decisions are made before, not after, structural elements are fixed in place.
- Single-point responsibility means clear accountability if any issue arises post-completion.
What Premium Homeowners in the Midlands and South-East Expect from Loft Conversions
Premium homeowners in the Midlands and South-East approach home improvement with a clear set of priorities: they want construction that performs across decades, not just looks good at completion. Draughty rooms, temperature swings, and poor airtightness are simply not acceptable at this level of investment.
Comfort Over Quick Fixes
The expectation goes well beyond adding square footage. Discerning clients want stable indoor temperatures, well-insulated walls, and materials chosen for durability - not for cutting costs. An extension that underdelivers thermally undermines the entire point of the project.
Built for the Long Term
This is why quality loft conversions in this market demand a genuinely integrated approach - structural performance, thermal envelope, and finish working together from the outset, not bolted together as an afterthought. These homeowners are investing in lasting comfort, not a temporary patch.

Choosing a Contractor for Your Loft Conversion: Why Single Responsibility Matters
When multiple trades divide a loft conversion between them - one firm handling the structure, another the insulation, a third the roof - accountability dissolves at every handover. Each contractor optimises for their own scope, not for the finished result. Gaps appear, not just between materials, but between responsibilities.
One Contractor, One Outcome
A contractor who manages structural design, roof alterations, and the thermal envelope as a single integrated process carries full responsibility for every decision. There is no finger-pointing when something underperforms, and no cold bridge quietly introduced at the junction between one trade's work and another's. The outcome is more coherent because the thinking behind it is more coherent.
What Accountability Really Means
With loft conversions, the details that determine long-term comfort - airtightness, insulation continuity, structural load paths - are precisely the details that fragmented contracts tend to obscure. Single responsibility does not simply streamline the build; it protects the homeowner from the costly ambiguities that arise when no one owns the whole picture.
How to Get Started with a Loft Conversion That Adds Genuine Value
Getting started begins with an honest assessment of your existing roof space. Ridge height, rafter configuration, and the condition of the current structure all determine what is genuinely achievable-and how ambitious your plans can be. Bringing in an experienced contractor at this stage, rather than after a design is already fixed, means structural and thermal considerations shape the brief from the outset.
Understand Your Construction Options
Not all methods deliver equal results. ICF construction, for example, brings concrete's thermal mass and continuous insulation to roof-level spaces, eliminating the cold bridges that timber-frame approaches often leave unresolved. Understanding these differences early influences both day-to-day comfort and long-term energy performance-well before a single specification is written.
Choose One Accountable Team
The most successful loft conversions are delivered by contractors who hold responsibility across the whole project: structural alterations, roof work, and thermal envelope design integrated under a single firm. That unified accountability removes the gaps between trades that typically compromise the finished result.