

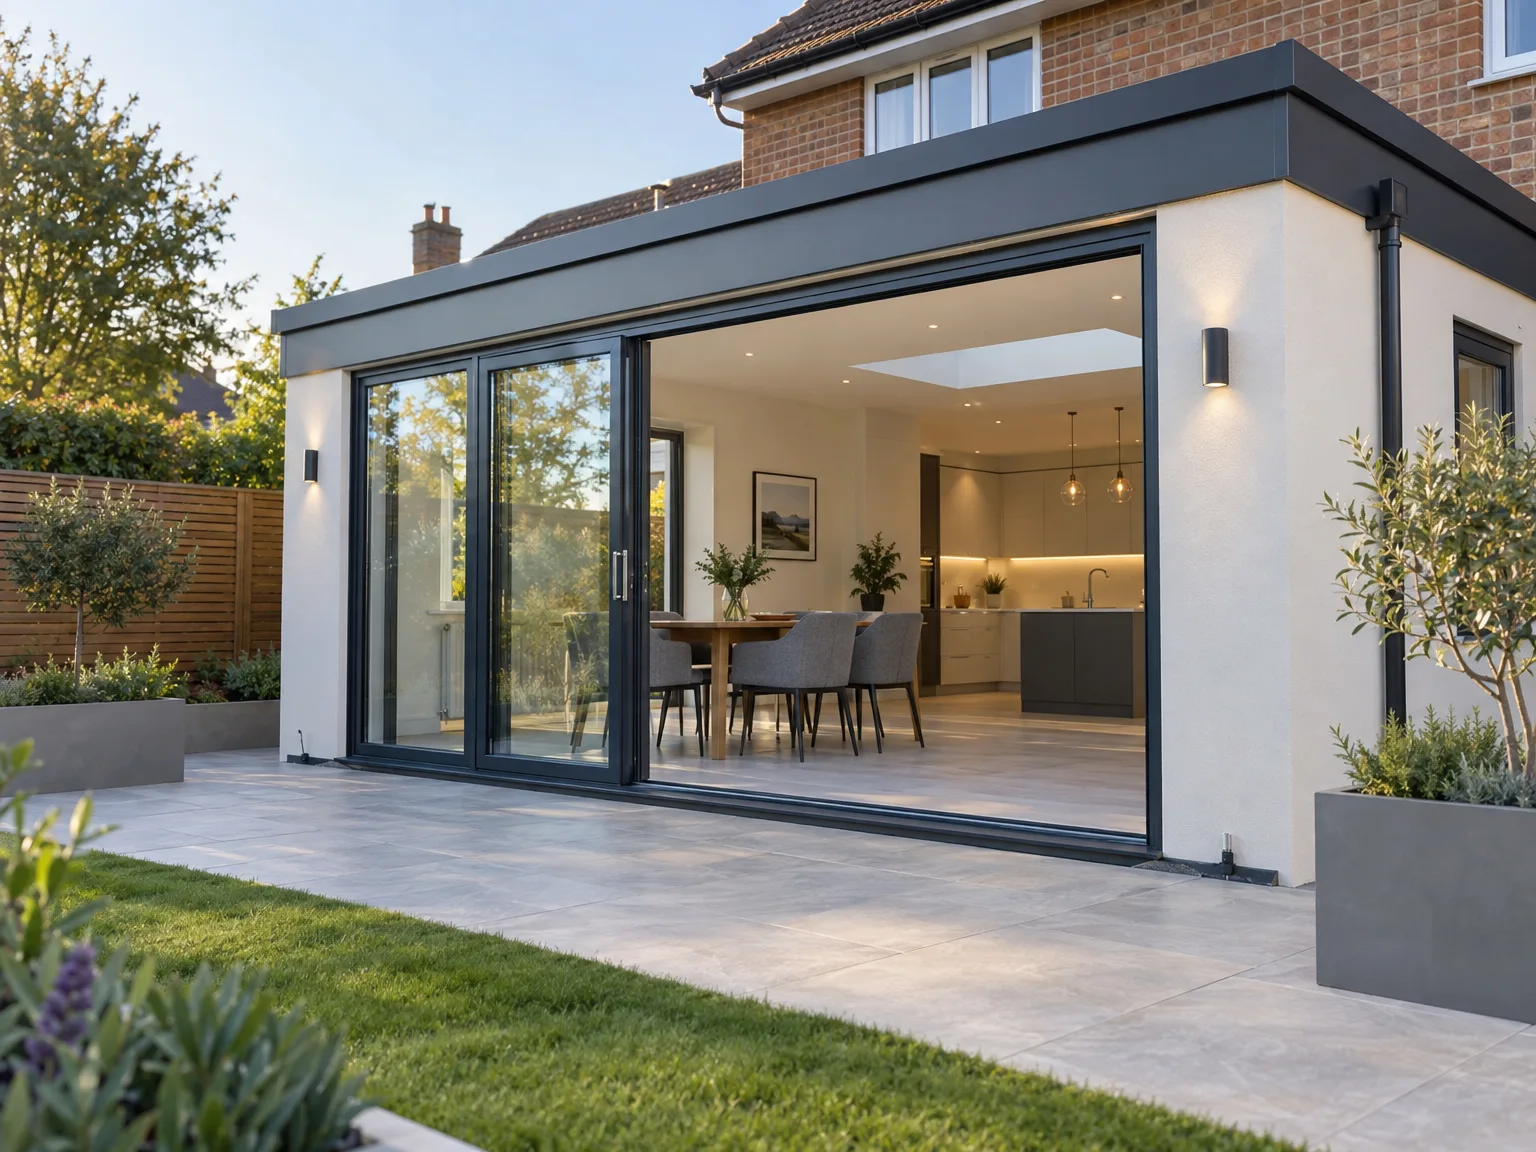
The real single storey extension cost breakdown
The single storey extension cost depends on factors that vary with every plot, from ground conditions and foundation depth to the finish level chosen for the interior.
Spis treści
- The real single storey extension cost breakdown
- What drives single storey extension costs on your site
- How ICF construction changes the single storey extension cost equation
- Foundation depth and ground conditions: key factors in single storey extension cost
- Planning permission and building regulations in the single storey extension cost picture
- Pitched or flat roof: how design choices affect single storey extension cost
- From shell to full fit-out: understanding single storey extension cost by scope
- Windows, doors, and materials that shape single storey extension cost
- Mechanical ventilation and its contribution to single storey extension cost
- Why thermal performance matters beyond the initial single storey extension cost
- How a transparent build approach keeps single storey extension costs honest
- Aligning your single storey extension cost with your budget and priorities
The real single storey extension cost breakdown
Most people expect a straightforward answer when they ask about single storey extension cost - a clean figure per square metre and a tidy total. Reality is less obliging. The final number reflects a combination of forces that vary with every plot: ground conditions, foundation depth, how the new structure ties into the existing building, and the complexity of the roof above it.
Ground Conditions Change Everything
What lies beneath the surface determines how much work happens before a single wall rises. Poor ground bearing capacity demands deeper, more engineered foundations, while proximity to trees or services adds further complication. These factors are site-specific and cannot be assumed away.
Finish Level Drives the Final Figure
Beyond the structure itself, the level of internal specification - from a bare shell through to fully fitted rooms with mechanical and electrical systems - remains entirely flexible. Aligning scope with budget early is what turns a realistic single storey extension cost estimate into a reliable one.
What drives single storey extension costs on your site
Before a single block is laid, your site is already influencing the budget. Ground conditions vary dramatically from plot to plot - poor bearing capacity or high water tables demand deeper foundations, adding time and material cost. Access constraints, whether a narrow side passage or a shared boundary wall, affect material delivery and plant operation on site.
Integrating with existing structure
Connecting a new extension to an existing building adds its own complexity. Structural lintels, damp-proof course continuity, and roof abutment details all require careful assessment. Older properties may conceal non-standard construction that only surfaces once work begins - which is why a thorough pre-build survey is essential before any single storey extension cost estimate is treated as final.
Access and logistics matter
Restricted access limits machinery options and increases manual handling, directly affecting programme length. A rear extension on a generous plot moves faster than one squeezed between party walls with no vehicle access.
How ICF construction changes the single storey extension cost equation
Traditional brick and block construction layers up trades, schedules, and wait times. ICF strips that complexity back considerably, and that shift has a direct bearing on the single storey extension cost picture.
H3: Fewer Trades, Faster Programme
Because the ICF system integrates structure and insulation in a single build stage, fewer specialist trades need to be sequenced across the project. The formwork rises quickly, concrete is poured, and the structure reaches a weathertight state far sooner than conventional masonry allows. A shorter programme means reduced preliminary costs - site management, plant hire, and temporary protection all accumulate by the day.
H3: Where Savings Offset Material Costs
ICF materials carry a different price point to standard block, but that initial difference is largely absorbed by programme efficiency. Fewer wet trades, less scaffolding time, and a tighter build sequence mean the overall single storey extension cost can remain competitive - often with superior thermal performance built in from day one, rather than added retrospectively.
Foundation depth and ground conditions: key factors in single storey extension cost
The ground beneath your extension does more than hold it up - it shapes the entire project's scope before a single wall goes up. Unstable or variable conditions can demand deeper foundations, specialist engineering, or additional drainage work, all of which affect both programme and budget significantly.
Why early investigation matters
Commissioning a ground investigation before design is finalised helps avoid costly surprises mid-build. Knowing soil type, bearing capacity, and water table depth early allows engineers to specify the right foundation solution from the start - protecting both schedule and budget with no late-stage redesign.
Factors that drive foundation depth
Several site-specific conditions influence how complex your groundworks will be:
- Shrinkable clay soils require deeper strips or piled solutions to resist seasonal movement
- Mature trees nearby increase root interference risk, demanding greater foundation depth
- Sloping ground or existing drainage runs may call for stepped foundations or a raft slab
- Poor bearing capacity can necessitate wider footings and additional reinforcement
Accounting for these variables early keeps any single storey extension cost estimate realistic and prevents unwelcome surprises once work is already underway.
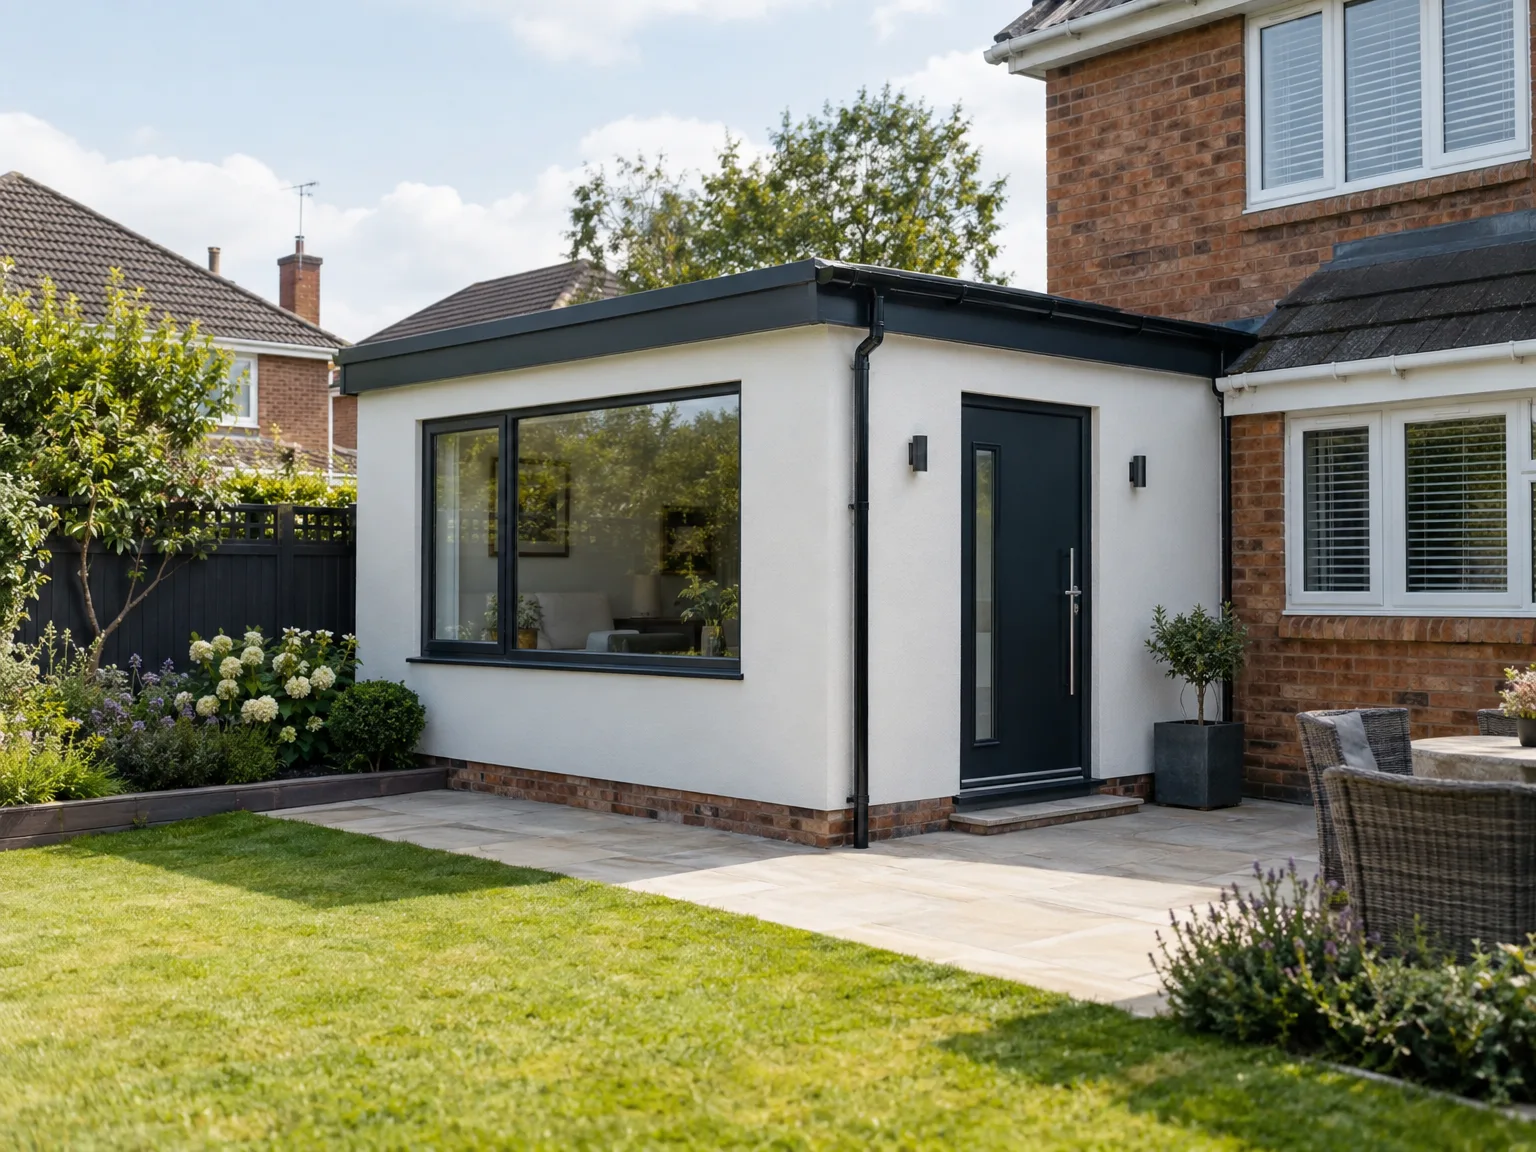
Planning permission and building regulations in the single storey extension cost picture
Planning permission and building regulations are two distinct approval processes, and confusing them-or overlooking either-creates delays and unexpected expenditure. Planning permission governs whether you can build; building regulations govern how you build. Both influence the overall single storey extension cost, and neither should be treated as an afterthought once construction begins.
Two approvals, one budget
Submitting a planning application takes time, and any conditional requirements imposed by the local authority may alter the design scope. Professional drawing fees and application charges belong in the budget from the outset, not discovered halfway through the project.
Regulations shape structural choices
Building regulations compliance directly affects foundation design, thermal performance, and structural detailing. ICF construction addresses the thermal and airtightness requirements inherently through its material properties, reducing the need for costly remedial insulation work that conventional builds sometimes require after inspection.
Pitched or flat roof: how design choices affect single storey extension cost
Roof form is often treated as an aesthetic choice, yet it directly shapes structural complexity, material requirements, and weatherproofing detail - all of which affect the overall single storey extension cost.
Pitched Roofs: Structural Trade-offs
A pitched roof demands more timber, more labour, and careful integration with the existing eaves line. The added complexity brings a longer weathertight lifespan and a natural visual match to most traditional elevations.
Flat Roofs: Speed vs Specification
Flat roofs are faster to build and use less material, yet they require precise falls, quality membranes, and rigorous detailing at parapets and upstands - areas where shortcuts create expensive problems.
- Roof-to-wall junctions differ significantly between pitched and flat construction.
- Flat roofs need careful drainage design to prevent ponding and membrane failure.
- A pitched roof adds load that must be reflected in foundation planning.
The right roof form depends on existing structure, planning context, and project budget - making it a decision best settled early.
From shell to full fit-out: understanding single storey extension cost by scope
Not every client arrives with the same brief. Some need a weathertight shell they can finish themselves over time; others want a fully fitted space ready from day one. The real single storey extension cost isn't a fixed figure - it shifts considerably depending on where you draw the line between structure and finish.
Shell Stage as a Starting Point
A shell build delivers the structural envelope: walls, roof, windows, and doors - thermally efficient and watertight, but bare internally. It's a legitimate scope choice that reduces upfront spend while preserving the option to fit out later.
What Full Fit-Out Includes
From shell to fully finished, the scope can expand to include:
- First and second fix electrics and lighting circuits
- Plumbing and heating integration
- Plastering, flooring, and joinery
- Mechanical ventilation where required
Each additional layer brings both greater comfort and greater outlay, so defining scope early keeps the project firmly on track and on budget.
Windows, doors, and materials that shape single storey extension cost
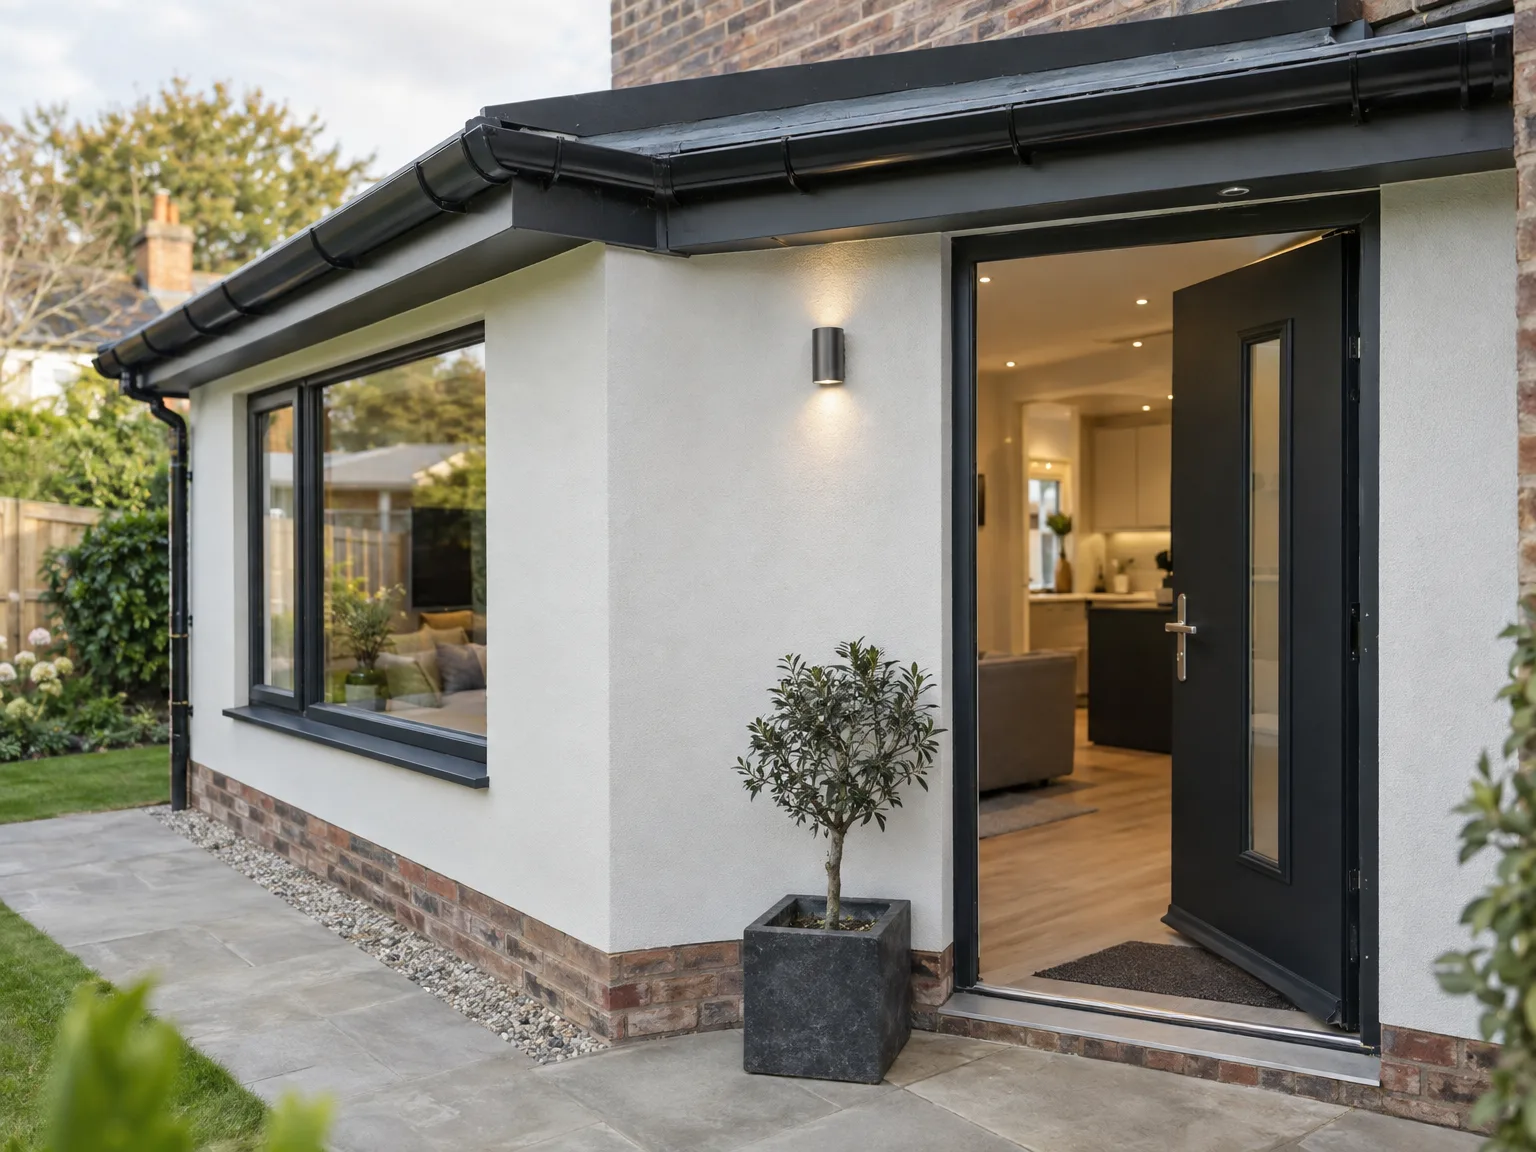
The materials you choose for windows and doors have a direct effect on both the upfront outlay and the long-term running costs of the extension. High-performance glazing and well-insulated frames reduce heat loss through the building envelope, while lower-specification options trim the initial single storey extension cost but increase energy expenditure over time. Neither choice is automatically wrong - the right answer depends on how you weigh immediate budget against future operational savings.
Frames, glass, and trade-offs
Aluminium, timber, and uPVC frames each sit at different specification and price points. Triple glazing outperforms double in thermal retention but carries a higher initial outlay. Understanding these trade-offs before work begins keeps expectations aligned and prevents specification creep mid-build.
Adjustable specs, smarter budgets
Because material choices remain entirely flexible, an experienced builder can scale specifications to match your budget without compromising thermal compliance or structural performance. Getting these decisions right at design stage avoids costly retrofits later.
Mechanical ventilation and its contribution to single storey extension cost
ICF construction creates an exceptionally airtight envelope - excellent for thermal performance, but it also means natural air infiltration alone cannot maintain healthy indoor air quality. Mechanical ventilation becomes not an optional upgrade but a functional necessity in a well-built ICF extension. Factoring it into the single storey extension cost plan early avoids awkward retrofitting decisions later.
H3: Why airtightness demands ventilation
When a building is sealed tightly against heat loss, it also seals in moisture, cooking odours, and airborne pollutants. A mechanical ventilation with heat recovery (MVHR) system addresses this by supplying fresh, filtered air while recovering warmth from exhaust air - maintaining comfort without undermining the thermal performance ICF delivers.
H3: Planning it in from the start
Ventilation ducting requires space within ceiling voids and wall cavities. Integrating this during the design stage keeps installation clean and cost-effective. Treating it as an afterthought inflates labour costs and compromises the finish. Like window quality or floor specification, the system can be adjusted to suit budget without removing it from the project entirely.
Why thermal performance matters beyond the initial single storey extension cost
The single storey extension cost is rarely just about what you spend on build day. Thermal performance shapes every energy bill that follows. ICF construction integrates insulation directly within solid concrete walls, eliminating the junctions where conventional masonry loses heat through thermal bridging-a distinction that compounds over years.
Where conventional builds lose heat
Traditional brick and block extensions apply insulation as separate layers after the structure is built. Every junction between materials becomes a potential thermal bridge, quietly pushing up heating costs and occasionally creating conditions for condensation and maintenance issues.
Long-term value, not a premium
ICF's monolithic construction addresses these weaknesses from the outset:
- Integrated insulation eliminates thermal bridging at the structural level.
- Reduced heat loss lowers ongoing heating demands without retrofitting.
- Fewer material layers mean fewer future maintenance points.
Viewing the single storey extension cost this way reveals value built into the fabric of the structure itself.
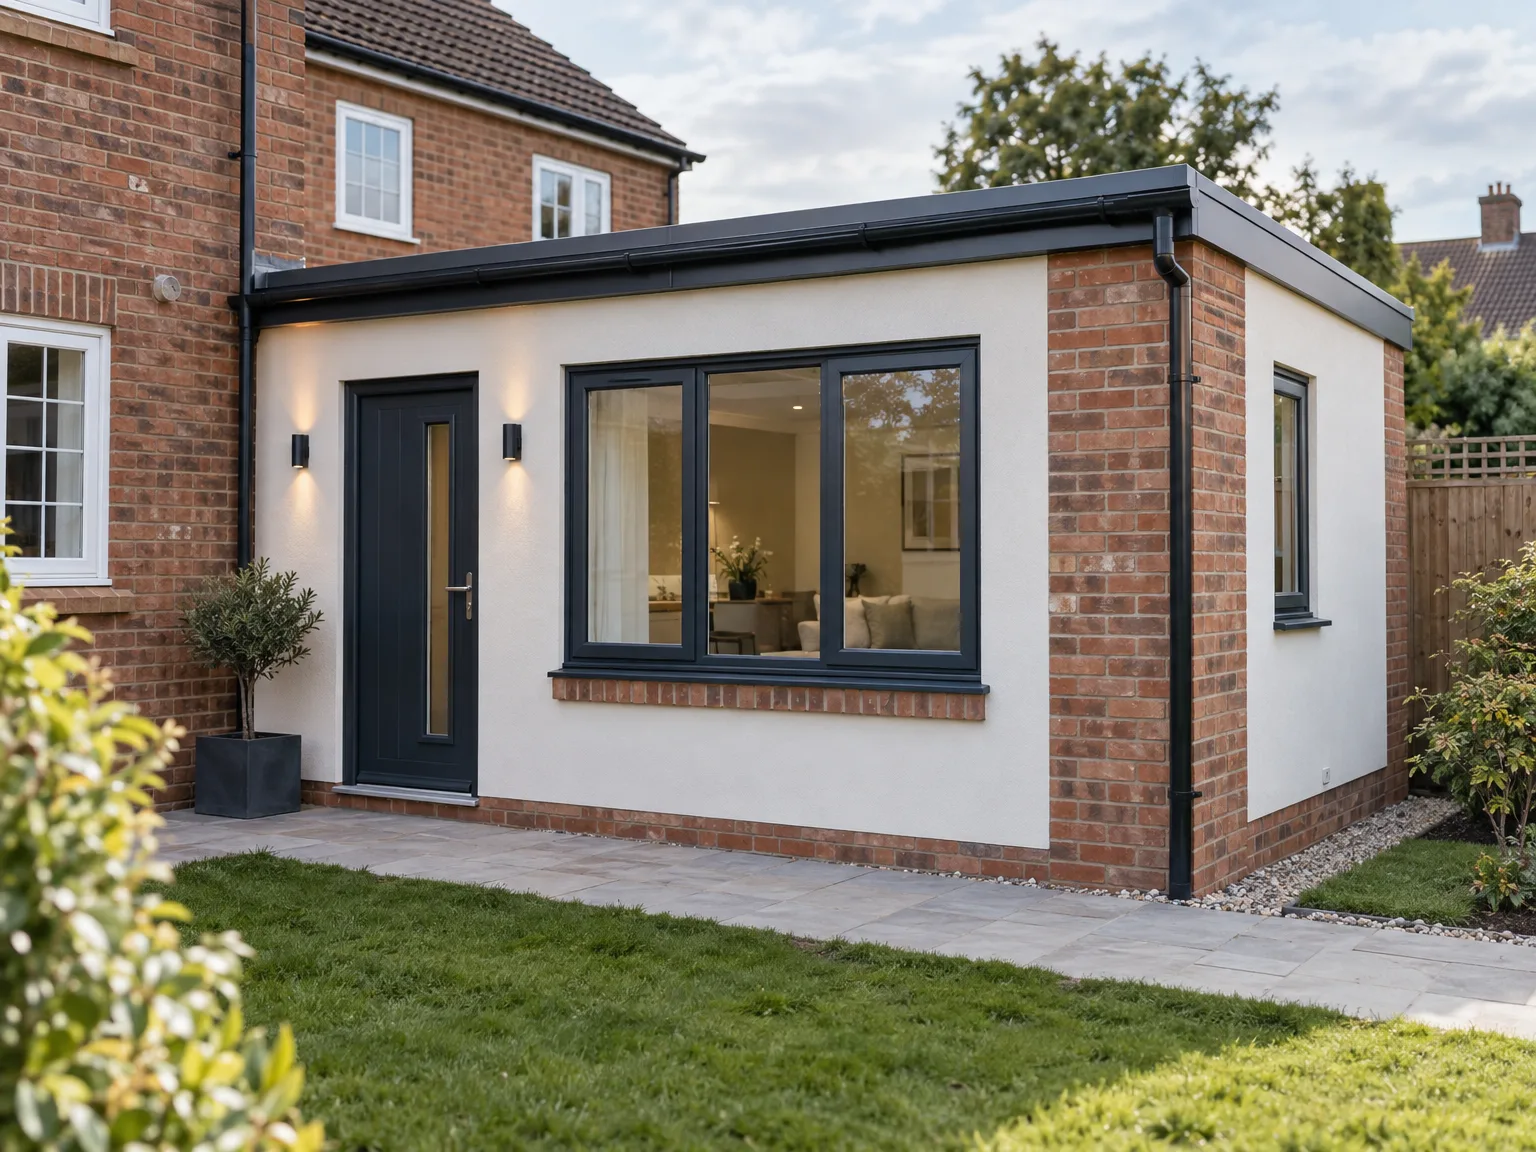
How a transparent build approach keeps single storey extension costs honest
Hidden margins are a persistent problem in construction. When a large contractor layers subcontractors beneath project managers, every handoff becomes an opportunity to quietly inflate costs. The real single storey extension cost rarely rises because of materials or skilled labour - it climbs because of invisible management margins buried inside a quote that was never designed to be read carefully.
One Builder, Every Decision
Working directly with an independent builder removes those layers entirely. There is no middleman marking up a subcontractor's day rate, no procurement chain adding margin to materials. Every cost line is visible, traceable, and discussed openly before work begins - because the person pricing the job is the person building it.
No Surprises Once Work Starts
A transparent cost structure means contingencies are identified at the outset, not discovered once walls are rising. You agree a clear scope, understand what each element involves, and retain genuine control over decisions that affect your budget throughout the project.
Aligning your single storey extension cost with your budget and priorities
Every project has a point where cost, quality, and ambition need to meet. Understanding where you can flex - and where it genuinely pays to invest - turns a budget conversation into a strategy.
Adjust the levers that matter
The single storey extension cost you ultimately commit to reflects choices across several areas, each with real consequences for comfort and long-term value:
- Roof design: flat and pitched options each carry different upfront costs and long-term maintenance profiles
- Finish level: shell stage suits confident self-finishers, while full mechanical and electrical installation maximises convenience
- Material quality: windows, doors, and ventilation systems all affect running costs, not just the initial build
Think beyond the build day
ICF construction shifts this balance naturally. Solid concrete walls reduce heat loss and future maintenance needs, meaning a higher-quality envelope often delivers more value over time than a cheaper structure requiring ongoing remediation. Prioritise where performance matters most.