

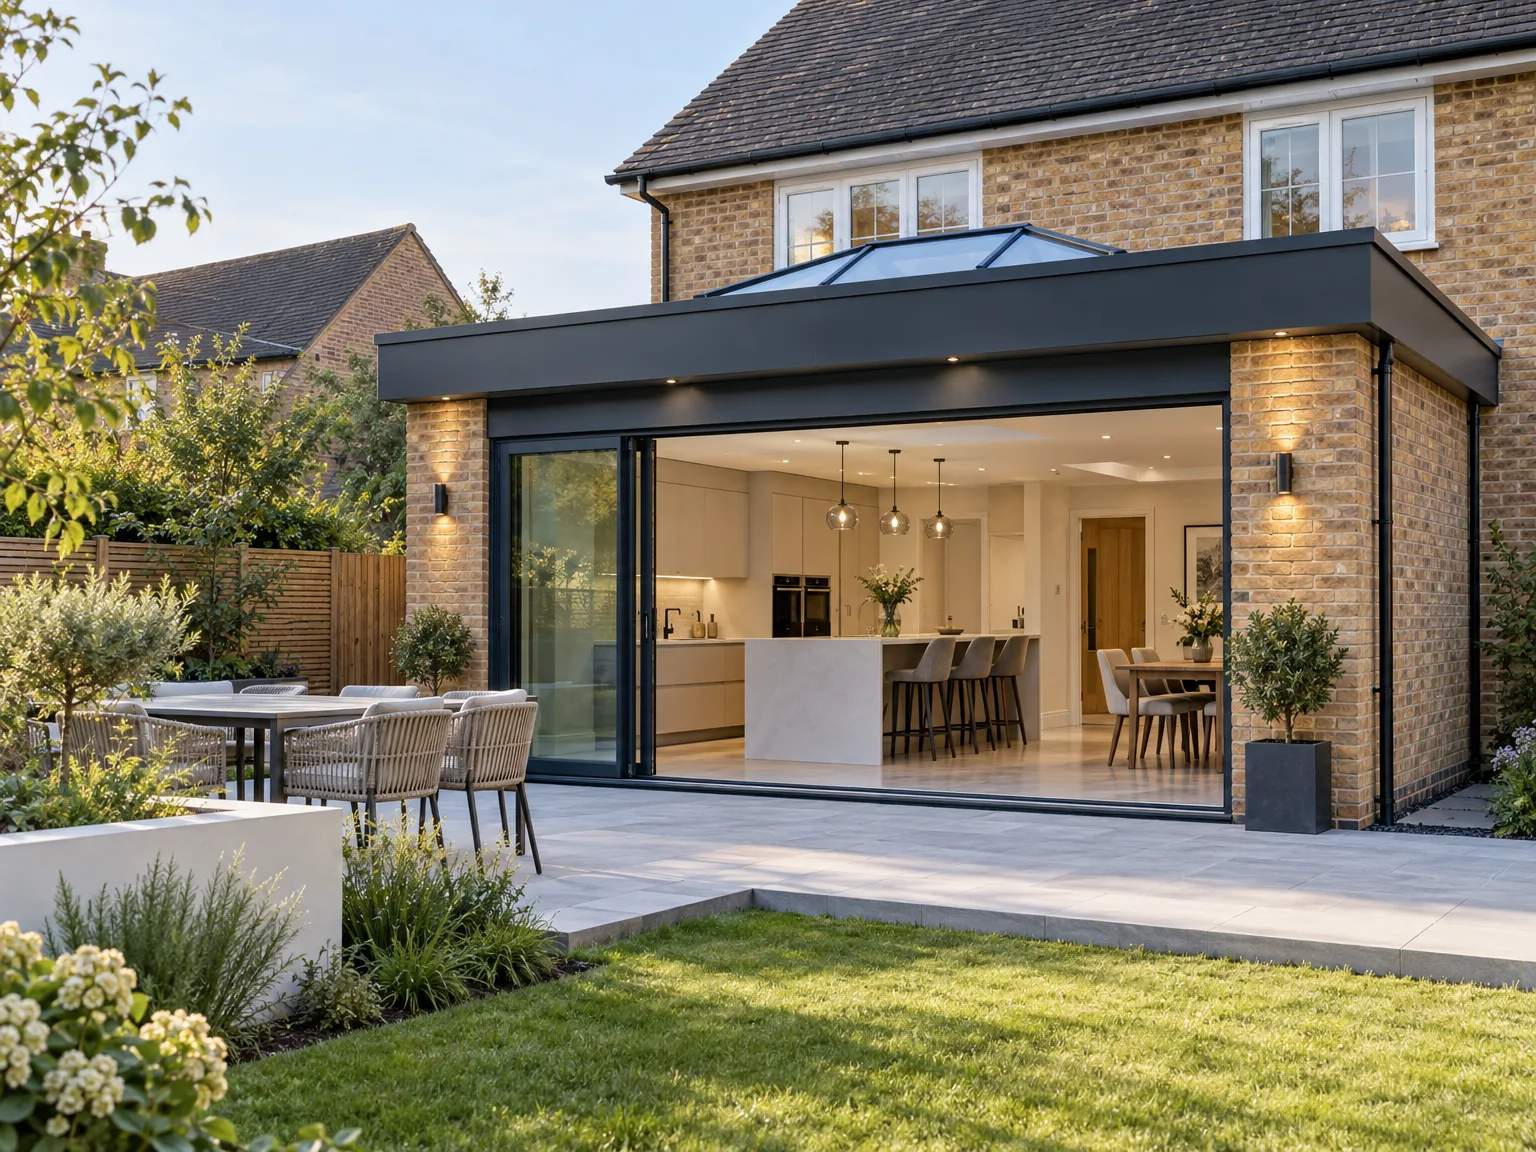
Planning Permission for a House Extension: A Clear Guide
Wondering whether you need planning permission for a house extension? Here is a clear, practical guide to permitted development, building regulations and the approvals to confirm before you build.
Spis treści
- Transform Your Roof: The Complete Guide to Loft Conversions
- Why Loft Conversions Are One of the Most Effective Home Extensions
- Types of Loft Conversions: Dormer, Hip-to-Gable, and Single-Storey Additions
- The Structural and Thermal Shortcomings of Traditional Loft Conversions
- How ICF Technology Transforms Loft Conversions
- Thermal Mass and Airtightness in ICF Loft Conversions
- Eliminating Cold Bridges: The Insulation Advantage of ICF Loft Conversions
- Energy Efficiency and Year-Round Comfort Through Loft Conversions
- Planning Your Loft Conversion: Structural Design and Roof Work Under One Roof
- What Premium Homeowners in the Midlands and South-East Expect from Loft Conversions
- Choosing a Contractor for Your Loft Conversion: Why Single Responsibility Matters
- How to Get Started with a Loft Conversion That Adds Genuine Value
Whether you need planning permission for a house extension depends on its size, the type of property, and where you live. Many extensions fall under permitted development and need no formal application, while larger projects or homes in protected areas usually require full approval. In every case, it is worth confirming the rules with your local council before any work begins.
When a House Extension Falls Under Permitted Development
Permitted development rights allow certain building work to proceed without a full planning application. For many homeowners, a modest extension sits comfortably within these rights, as long as it stays within the limits set nationally. The allowances depend on whether your home is detached, semi-detached or terraced, and whether the extension is to the rear or the side.
Single-storey rear extensions are the most common example. Detached houses are generally permitted deeper projections than semi-detached or terraced properties, reflecting the space around the building. Height, the proportion of garden covered, and the materials used all affect whether the work qualifies.
Several factors influence whether an extension stays within permitted development:
- the type of property and its position on the plot
- how far the extension projects from the original rear wall
- the overall height and the shape of the roof
- the proportion of the garden being built on
- the external materials and finishes
Permitted development is never a guarantee. On designated land, such as Conservation Areas, National Parks and Areas of Outstanding Natural Beauty, many rights are restricted, and side extensions or changes to cladding often need consent even when they would be allowed elsewhere. Confirming the current limits for your property type is always the sensible starting point.
When Full Planning Permission Is Required for an Extension
Full planning permission, often referred to as Householder Planning Permission, becomes necessary once an extension goes beyond permitted development limits. This covers most larger projects, two-storey additions near a boundary, and many side extensions. It also applies where the external materials differ significantly from the existing house on protected land.
Certain properties almost always require an application. If your home is a listed building, or sits within a Conservation Area, National Park or Area of Outstanding Natural Beauty, the usual freedoms are reduced, and even straightforward work may need formal approval. Your local council can also issue an Article 4 Direction, which removes permitted development rights across a defined area and makes an application compulsory for work that would normally be exempt.
For some larger single-storey rear extensions, a middle route exists. Under the Neighbour Consultation Scheme, you notify the council, which then consults adjoining neighbours before deciding whether the project can go ahead. This prior approval process is not the same as full planning permission, but it is a formal step that cannot be skipped.
Because the thresholds are detailed and vary by property, assuming your plans qualify without checking is a common mistake that leads to delays and possible enforcement action.
Building Regulations and How They Differ from Planning Permission
Planning permission and building regulations approval are two separate legal processes, and a project can need one, both, or occasionally just the latter. Planning assesses how a building affects its surroundings, neighbours and the wider landscape. Building regulations deal with how the structure performs: structural safety, fire protection, thermal insulation, ventilation and accessibility.
Almost every house extension in England must be checked and signed off under building regulations, even when the work is entirely exempt from planning permission under permitted development. This control is carried out either by your council's Building Control team or by a private Registered Building Control Approver. On completion, you should receive a Completion Certificate, which confirms the work meets the required standards.
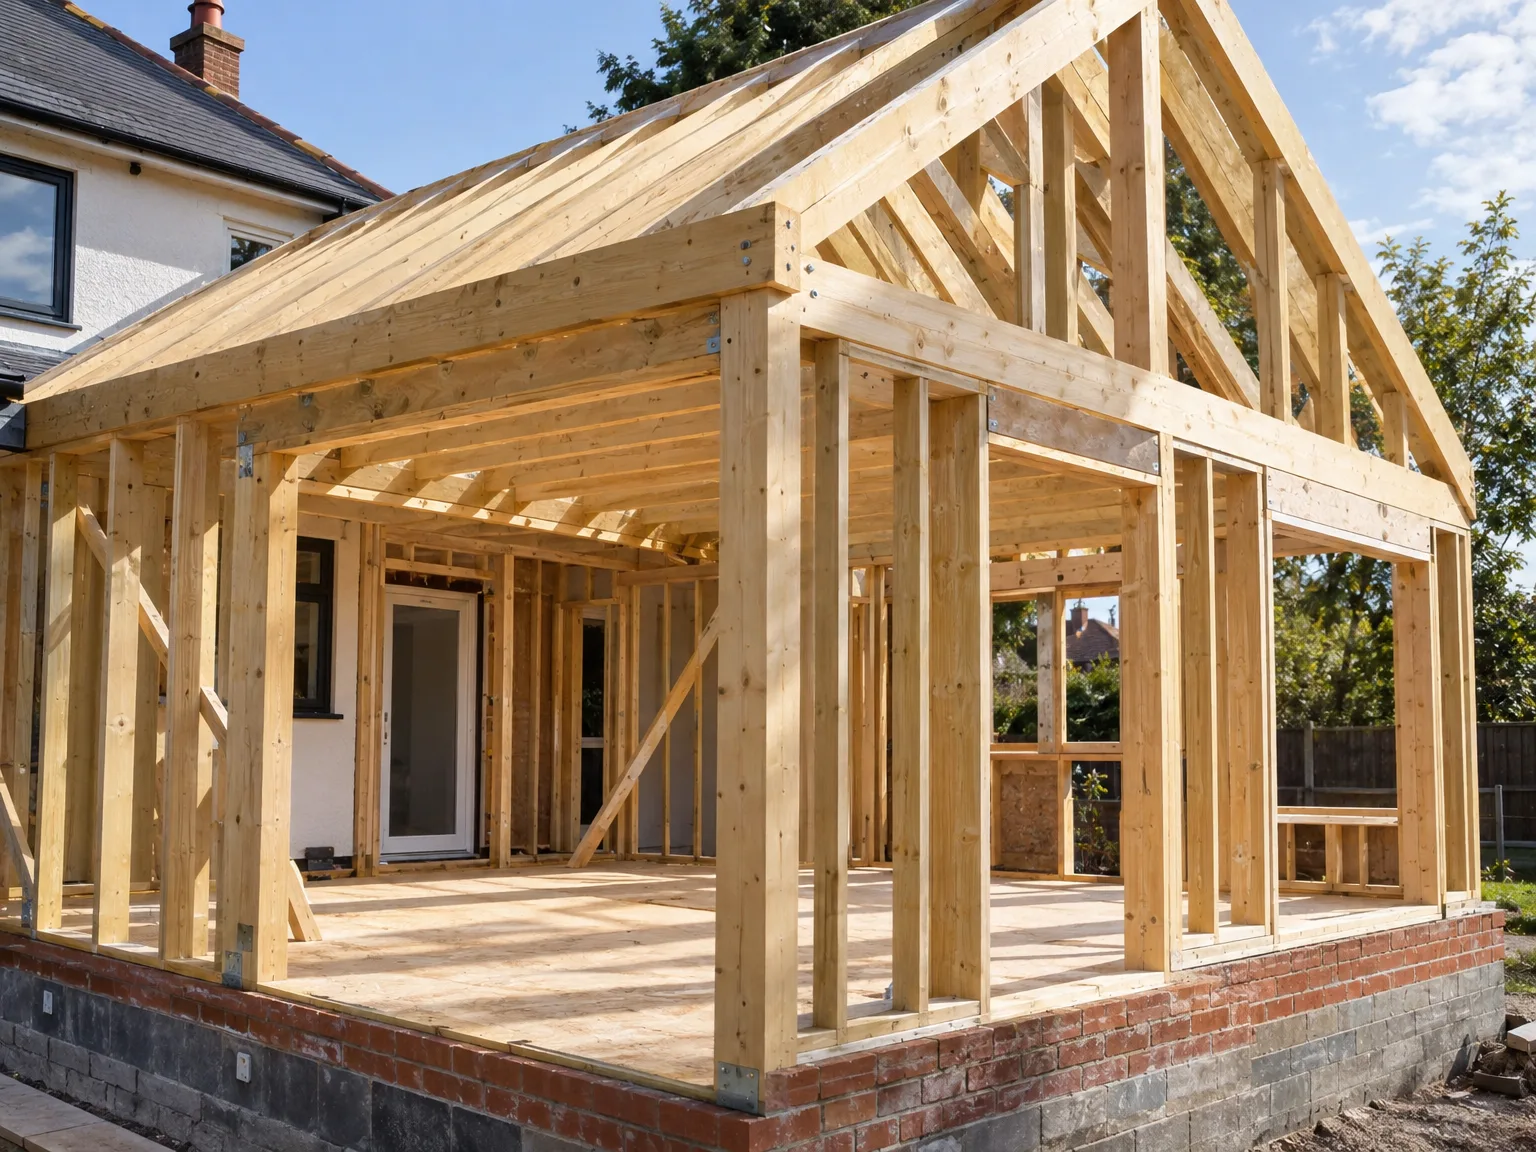
The distinction matters because the two approvals protect different interests, and securing one does not remove the need for the other. Planning the submissions in the right order keeps a project moving and avoids work having to be opened up or altered later.
| Aspect | Planning Permission | Building Regulations |
|---|---|---|
| Main focus | Impact on surroundings, neighbours and landscape | Structural safety, fire, insulation, ventilation |
| Who decides | Local Planning Authority | Building Control or a Registered Building Control Approver |
| When it applies | When work exceeds permitted development | Almost all extensions, including many exempt ones |
| Proof on completion | Decision notice or lawful development certificate | Completion Certificate |
Do You Need a Lawful Development Certificate?
A Lawful Development Certificate is a formal document issued by your Local Planning Authority confirming, in law, that a proposed extension qualifies as permitted development and does not need planning permission. The version most relevant to a planned extension is the certificate for proposed works, applied for before building begins under the Town and Country Planning Act.
Having this certificate is not legally compulsory before starting permitted development work. In practice, though, it is valuable proof. It protects you against enforcement action from the council, and it is routinely requested by a buyer's conveyancer and by mortgage lenders when you later come to sell.
If your plans sit close to the permitted development limits, applying for a proposed certificate is a sensible safeguard. It turns an assumption into a documented position, which is far easier to rely on years later than memory or informal advice. Without it, a future sale can stall while the paperwork is sorted out.
A certificate also gives any builder clear terms to work to from the outset. For borderline projects, the time spent securing one is usually well worth the certainty it provides.
Party Wall and Build Over Agreements to Consider
Two further agreements often catch homeowners out, because neither is part of the planning system. The first comes from the Party Wall etc. Act, a separate civil procedure. It requires you to give written notice to neighbours in advance where an extension involves a shared wall, is built right up to the boundary, or needs foundation excavation within three or six metres of a neighbouring building.
The second is a Build Over Agreement. Where a rear extension is built near or over a public sewer, the local water company usually needs to approve the work before it proceeds. This is a frequent issue with rear extensions, as drainage runs are not always obvious until the ground is opened up.
Both of these are easy to overlook when attention is fixed on planning and building regulations. Yet either can hold up a project or create disputes if left until the last moment. Identifying a shared wall, a boundary position or a nearby sewer at the design stage gives time to serve the right notices and reach agreement calmly.
A thorough builder will flag these points early, so there are no surprises once work is under way.
Checking How Permitted Development Rights Have Been Used
One detail that is easy to miss is how much of your home's permitted development allowance may already have been used. These rights relate to the original house as it stood when the system began, not to the property in its current form, so earlier extensions reduce what remains available.
If previous owners added a rear extension, a conservatory or a side return, part or all of your allowance could already be used up. Building again on the assumption that full rights remain is a real risk, and it is one the planning history of your property can usually clarify.
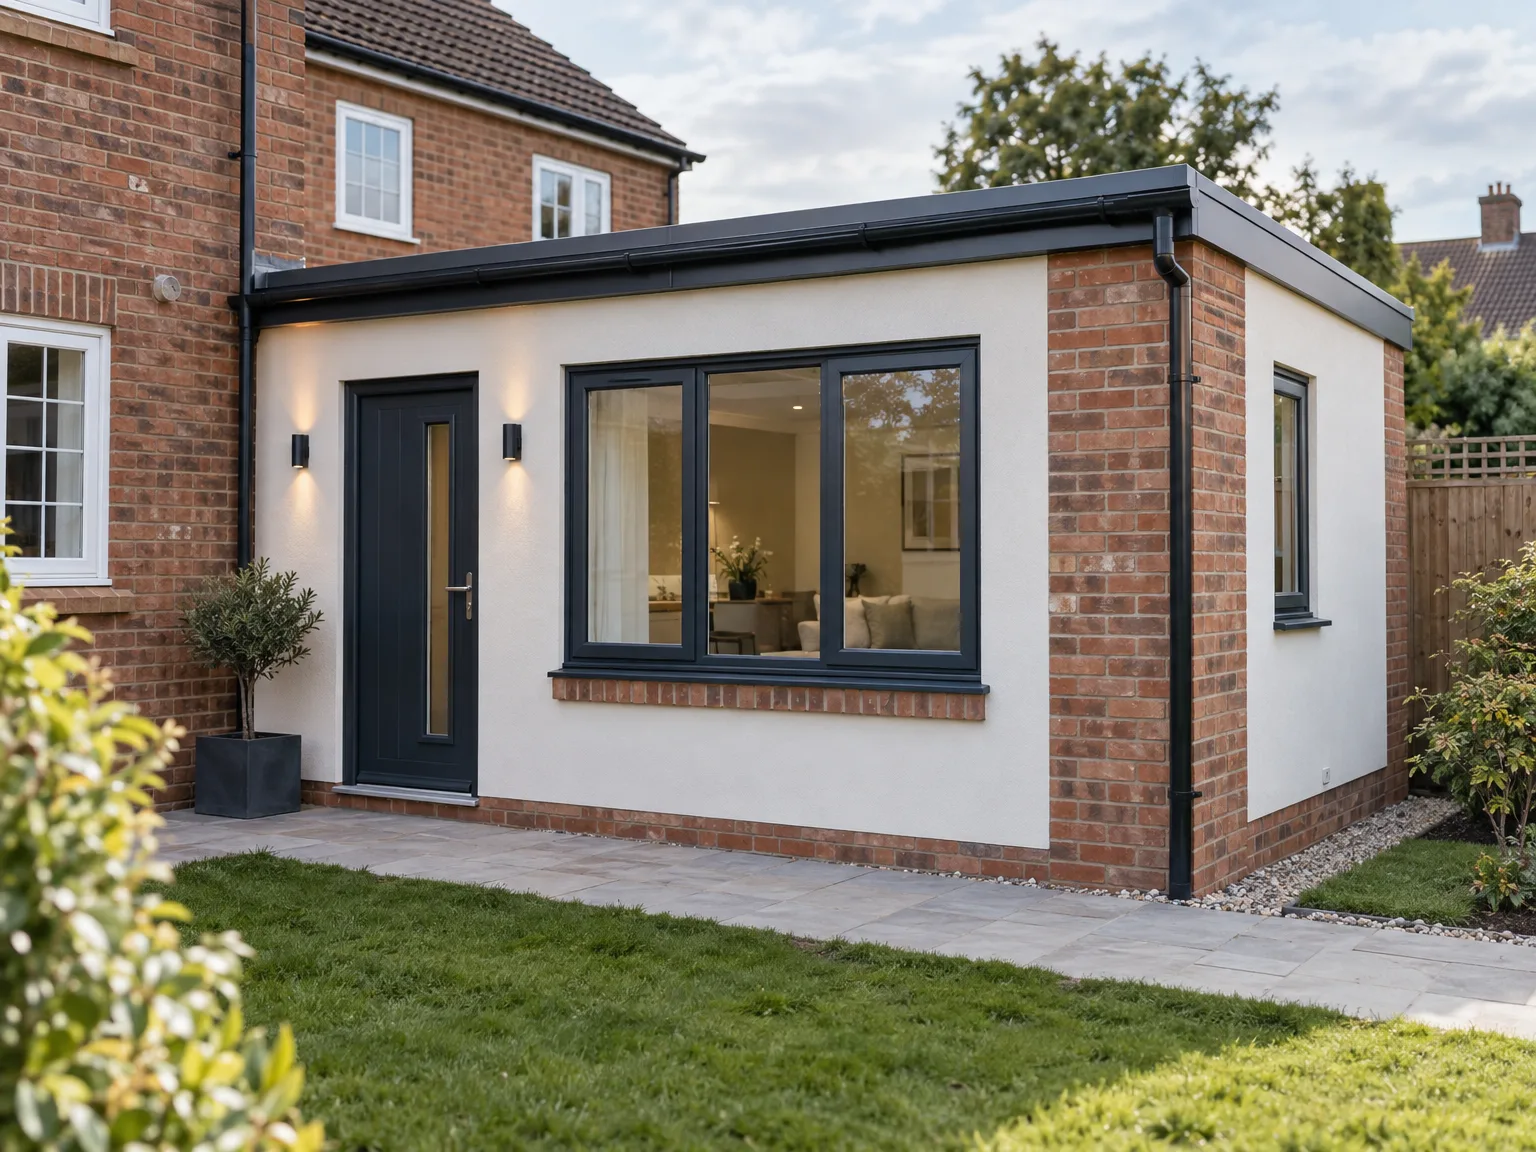
This is exactly where a Proposed Lawful Development Certificate earns its place. Starting work at the edge of the limits without one leaves you exposed if the council later takes a different view. Checking the records first, and documenting the position, is far safer than discovering a problem once the structure is up.
Reviewing past approvals and measuring against the original footprint should be among the first steps, well before any detailed design is finalised. It is a quick check that can prevent a serious setback much later in the process.
Who to Confirm the Rules With Before You Start
Before any work starts, the first body to speak to is the planning department of your Local Planning Authority, which forms part of your local council. They hold the planning history for your address and can tell you whether permitted development rights apply, whether an Article 4 Direction is in place, and what any designation means for your plans.
Many councils offer a formal pre-application advice service. Paying attention to their guidance early can shape a design so that it stays within the rules, or confirm that a full application is the right path. It is advice worth seeking before committing to detailed drawings.
Timing also matters. A building regulations submission and any Party Wall notices usually run alongside or after a planning decision, rather than before, so the sequence needs planning in itself. An experienced builder or designer can help you order these steps correctly.
If you are weighing up your options, our team handles house extensions built in ICF from groundworks through to completion, and can talk you through the formalities that apply to your project. Confirming the detail with your council remains essential, as every site is different.
Bringing the Rules Together Before You Build
Whether you need planning permission for a house extension comes down to the size of the work, the type and location of your property, and whether any designations apply. Many extensions proceed under permitted development, but almost all still need building regulations approval, and a Lawful Development Certificate often proves its worth later. Party Wall and Build Over Agreements can apply too. Because the rules turn on the detail of each site, the safest first step is always to confirm your position with the local council. If you would like help planning an extension, we are happy to talk it through.
FAQ - Frequently asked questions
Can I start building while my planning application is being decided?
No. Beginning work before a decision risks refusal and enforcement action, and anything built may have to be altered or removed. Wait for the written decision and confirm the conditions attached to it.
Does permitted development apply to flats and maisonettes?
Generally no. Permitted development rights for extensions apply to houses, not to flats or maisonettes, so these almost always need a full application. Your local council can confirm what applies to your home.
How long does a planning permission last once granted?
A permission is usually time-limited, so work must begin within the period stated on the decision notice. If it lapses, you may need to apply again, so check the conditions carefully before scheduling your build.
What happens if my neighbour objects to the extension?
Objections are considered by the council alongside planning policy, but an objection alone does not automatically stop a scheme. The authority weighs the planning merits, and you may be able to adjust the design to address genuine concerns.