

ICF vs Brick and Block: Which Build Method Suits You?
A clear look at ICF vs brick and block: how the two build methods compare on warmth, airtightness, speed, noise and when each one makes sense.
Spis treści
- Transform Your Roof: The Complete Guide to Loft Conversions
- Why Loft Conversions Are One of the Most Effective Home Extensions
- Types of Loft Conversions: Dormer, Hip-to-Gable, and Single-Storey Additions
- The Structural and Thermal Shortcomings of Traditional Loft Conversions
- How ICF Technology Transforms Loft Conversions
- Thermal Mass and Airtightness in ICF Loft Conversions
- Eliminating Cold Bridges: The Insulation Advantage of ICF Loft Conversions
- Energy Efficiency and Year-Round Comfort Through Loft Conversions
- Planning Your Loft Conversion: Structural Design and Roof Work Under One Roof
- What Premium Homeowners in the Midlands and South-East Expect from Loft Conversions
- Choosing a Contractor for Your Loft Conversion: Why Single Responsibility Matters
- How to Get Started with a Loft Conversion That Adds Genuine Value
If you are deciding between ICF and brick and block, the short answer is that ICF usually leads on warmth, airtightness and build speed, while traditional masonry can still suit smaller jobs and tight sites. The right method depends on your project, your site and what you want the finished home to do.
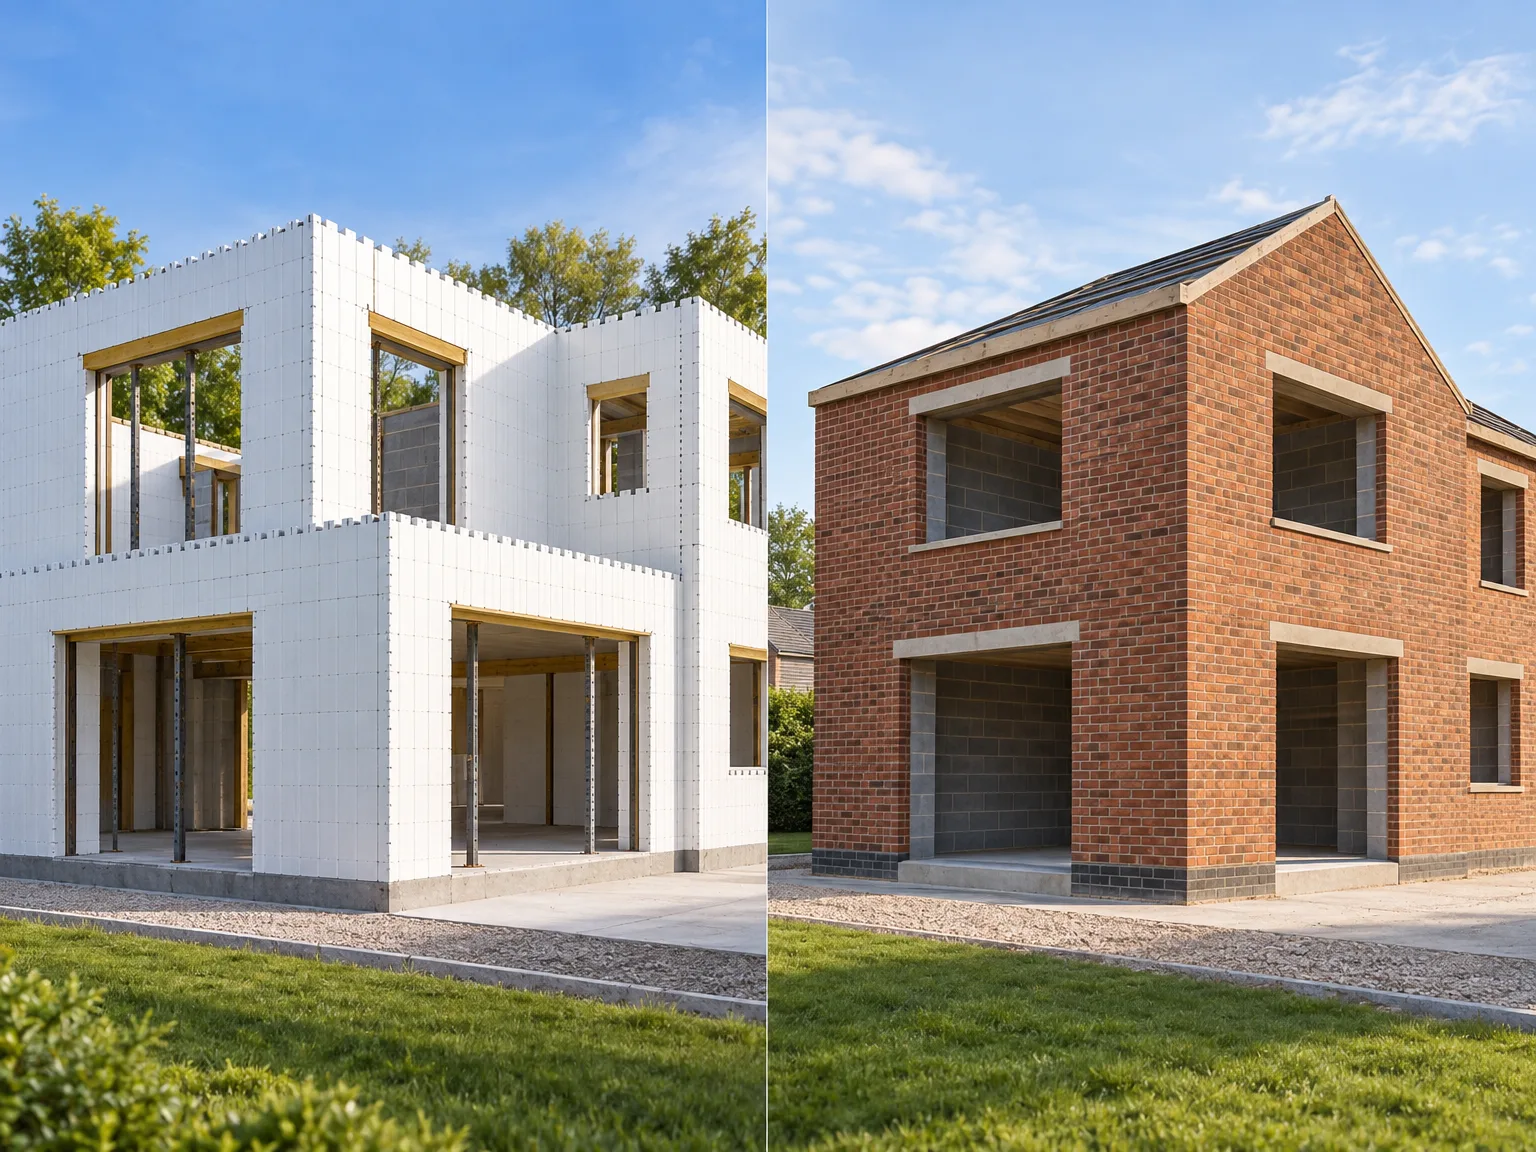
How ICF Differs from Traditional Brick and Block
At its core, the difference comes down to how the wall is built up. A traditional brick and block cavity wall uses two separate leaves of masonry: an outer skin, usually facing brick, and an inner skin of concrete or aerated concrete blocks. These leaves are tied together with metal wall ties and separated by a cavity that is partly filled with insulation. Every course is laid by hand and bedded in mortar, so the finished wall is a layered assembly held together by bonding and ties.
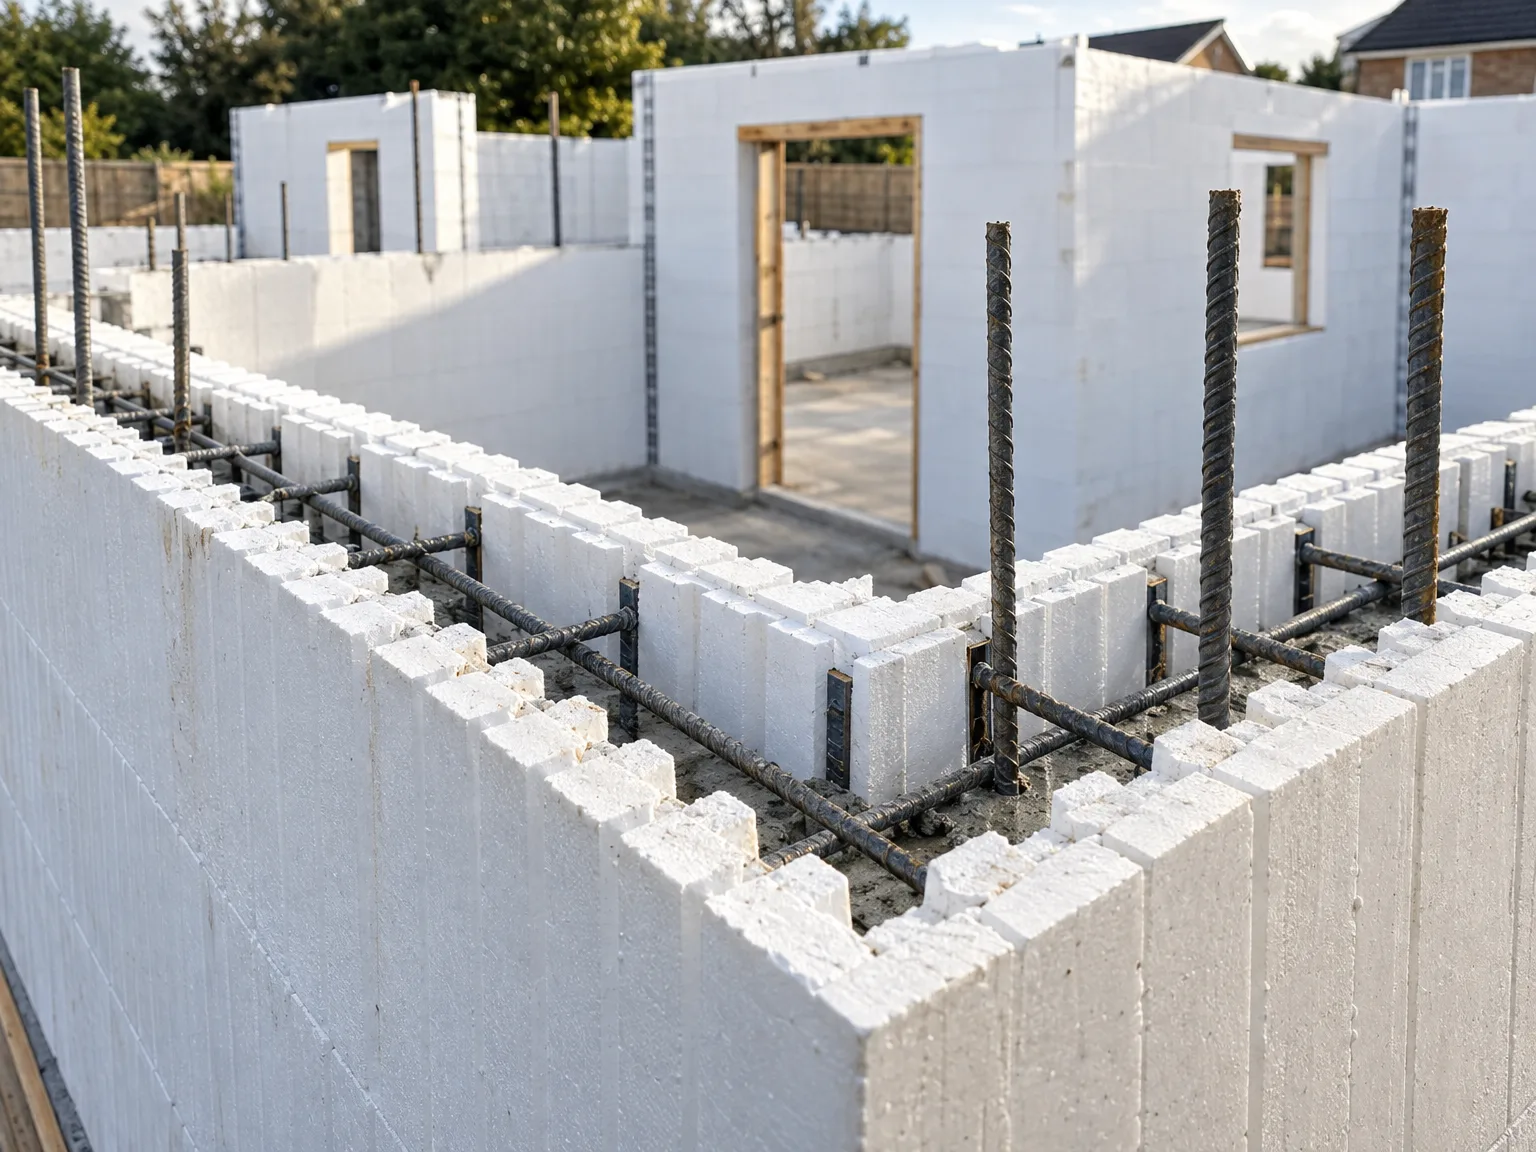
Insulated Concrete Formwork takes a different route entirely. Hollow forms made from expanded polystyrene or a wood-cement composite are stacked dry, locked together and reinforced with steel. Liquid concrete is then poured into the void, filling the whole wall in one monolithic operation with no bricklaying mortar at all. Once the concrete has cured, the forms stay in place and become the permanent insulation on both faces.
So one method relies on skilled hands laying thousands of individual units, while the other builds a continuous reinforced core wrapped in insulation. That single distinction shapes almost everything that follows, from thermal behaviour to how the build copes with weather.
Thermal Performance and Airtightness Compared
Thermal performance is where the two approaches separate most clearly. Under the Building Regulations Approved Document L for dwellings in England, external walls in new homes must meet a limiting U-value of 0.26 W/m²K, while the notional dwelling used as the design target sits lower, at 0.18 W/m²K. Hitting these figures shapes how each wall has to be built.
With a cavity wall, meeting the tighter thermal and thermal bridging requirements usually means widening the insulated cavity considerably while still keeping a residual drainage gap. That thickens the overall external wall and eats into the internal floor area, so the usable footprint shrinks as the wall gets deeper. The wall ties and junctions also create repeating points where heat can escape.
ICF walls approach the same targets differently. The insulation runs continuously on both sides of the concrete core, so there are no repeating cold bridges at the regular intervals you get with masonry. The solid concrete core also delivers consistent airtightness on its own, without relying on separate wind and vapour membranes that must be lapped and sealed by hand. Fewer joints to seal means fewer places for air leakage to develop over the life of the home.
Build Speed and the British Weather
Anyone who has watched a build stall through a wet British winter knows how much the weather matters. Traditional brick and block relies on wet trades, and mortar simply will not cure properly in heavy rain, freezing temperatures or excess damp. When conditions turn, bricklaying stops, and a run of poor weather can push a masonry build back week after week.
ICF behaves very differently on site. Stacking and bracing the formwork is largely unaffected by rain or damp, and the polystyrene faces shelter the freshly poured concrete from cold, so work can carry on through the kind of conditions that would halt a mortar-based build. For a climate like ours, that resilience is a genuine practical advantage rather than a marketing line.
There is more to it than simply avoiding delays. A build that keeps moving reaches watertight shell sooner, which protects the structure and lets following trades start under cover. Fewer weather-driven stoppages also make the programme easier to plan with confidence. None of this removes the need for careful sequencing, but it does take one of the biggest British build variables largely out of the equation.
Durability and a Quieter Home to Live In
Living with a wall is about more than its U-value, and this is where mass makes itself felt. ICF construction offers strong acoustic performance, with the dense monolithic concrete core and the resilient insulation layers on either side working together to reduce airborne sound. In practice, that means road noise, wind and neighbouring activity are dampened before they reach the inside of the home.
A traditional cavity wall also provides reasonable sound insulation, particularly where the inner block leaf carries useful mass. The difference is that ICF combines a heavy continuous core with insulation as standard, so the acoustic benefit comes built in rather than depending on how the cavity and leaves are specified.
On durability, both methods produce solid, long-lasting walls when built correctly. The reinforced concrete core of an ICF wall gives a robust, continuous structure, while a well-built cavity wall has a long and proven track record across the UK. What matters most in either case is the quality of the groundworks, foundations and workmanship beneath and around the wall, since even the best wall system depends on what it stands on. Careful detailing counts for more than the material alone.
ICF vs Brick and Block at a Glance
The table below pulls the main points together so you can weigh the two methods side by side. It is a general comparison rather than a verdict, because the right choice always depends on your site, your design and your priorities.
| Criterion | ICF | Brick and Block |
|---|---|---|
| Wall structure | Monolithic reinforced concrete core within permanent insulated forms | Two masonry leaves tied across an insulated cavity |
| Thermal bridging | Continuous insulation, no repeating cold bridges | Repeating bridges at ties and junctions |
| Airtightness | Consistent from the solid core, fewer sealed joints | Depends on detailing and sealing by hand |
| Weather during build | Largely unaffected by rain and cold | Wet trades stall in rain, frost or damp |
| Acoustic performance | Strong, from dense core plus insulation | Reasonable, varies with specification |
| External finish | Brick slips or outer masonry skin | Facing brick or stone as standard |
| Tight or restricted sites | Needs concrete delivery, often a pump | Palletised delivery, flexible access |
As the comparison shows, neither method is simply better across the board. ICF tends to lead on thermal behaviour, airtightness, acoustics and build resilience, while traditional masonry keeps advantages around trade availability and certain site conditions.
When Brick and Block Still Makes Sense
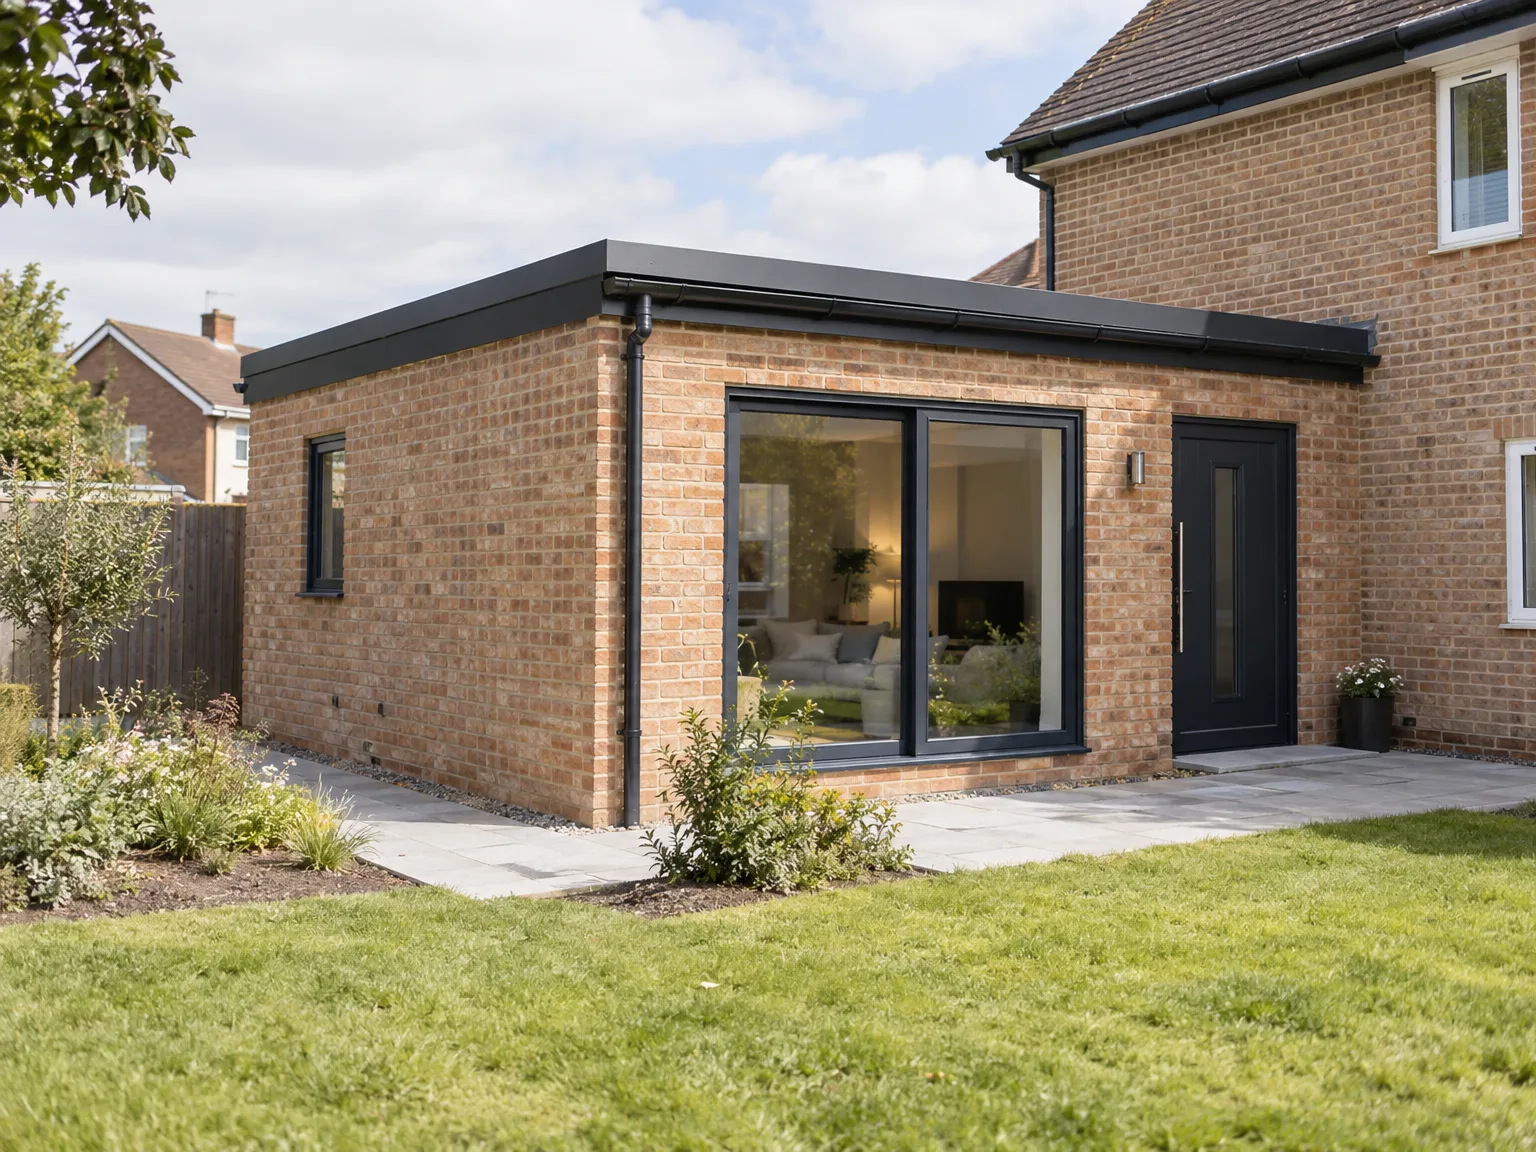
For all its strengths, ICF is not automatically the answer on every job, and there are situations where traditional brick and block remains the more sensible choice. Small extensions are a good example: on a modest footprint, the benefits of a continuous concrete core may not justify bringing in specialist forming and a concrete pour when a skilled bricklayer can complete the work conventionally.
Access is another deciding factor. ICF usually needs a concrete delivery and often a pump, so sites with tight access, awkward lanes or no room to position a mixer can make masonry far more practical, since brick and block can be brought in gradually by pallet. The wider availability of experienced bricklayers across the country can also make traditional construction easier to resource on smaller projects.
Planning requirements play a part too. Local authorities often expect new work to respect the surrounding character, with facing brick or stone to match neighbouring buildings. ICF handles this comfortably through brick slips or an outer masonry skin, but if a matching brick finish is essential and the structure is modest, conventional construction can be the more direct route to the same look.
Practical Points That Are Often Overlooked
A few practical details rarely make it into the headline comparison, yet they shape how a home works day to day. The first is ventilation. Because ICF delivers such consistent airtightness, it is usually designed alongside mechanical ventilation with heat recovery, which supplies fresh air while retaining warmth. A more traditional brick and block home often still relies on simpler trickle vents built into the windows, so the two methods ask for different ventilation strategies from the outset.
Fixings are worth thinking about as well. Hanging heavy items such as kitchen units or a boiler on an ICF wall means fixing into the concrete core or using suitable mounting battens and profiles, rather than driving a fixing straight into a concrete block. It is easily managed when planned, but it needs to be considered early rather than left to the fit-out.
Logistics on the day matter too. A concrete pour may call for road space and a pump, something to confirm on a constrained urban plot. If you are weighing these factors for your own project, our ICF construction service can help you assess whether the method suits your site and brief, or whether a traditional approach fits better.
Bringing the Comparison Together
Choosing between the two methods is really about matching the build to your goals. ICF offers continuous insulation, strong airtightness, quieter rooms and a programme that shrugs off much of the British weather, which makes it a natural fit for warm, low-energy homes. Traditional brick and block still earns its place on smaller works, tight sites and projects where a matching masonry finish leads the brief. Both can produce excellent results when the groundworks, detailing and workmanship are right. If you are planning a new home, extension or renovation and want to talk it through, we would be glad to hear from you.
FAQ - Frequently asked questions
Can an ICF home look like a traditional brick house?
Yes. The outer face can be finished with brick slips or a full masonry skin, so an ICF home can match local facing brick or stone and sit comfortably among traditional neighbours.
Does ICF need different foundations from brick and block?
Both methods rely on properly designed foundations suited to the ground conditions. An ICF wall carries a reinforced concrete core, so the groundworks are set out to support it, and a structural engineer should confirm the design for your site.
Is it harder to alter an ICF wall later on?
Cutting openings or chasing in services is very achievable in ICF, but it is best planned during design, since you are working with a reinforced concrete core. Discuss any likely future changes with your builder early so they can be detailed in.
Which method suits a passive house approach better?
ICF lends itself well to builds following passive house principles because of its continuous insulation and airtightness. That said, careful design, ventilation and detailing matter as much as the wall system itself.