

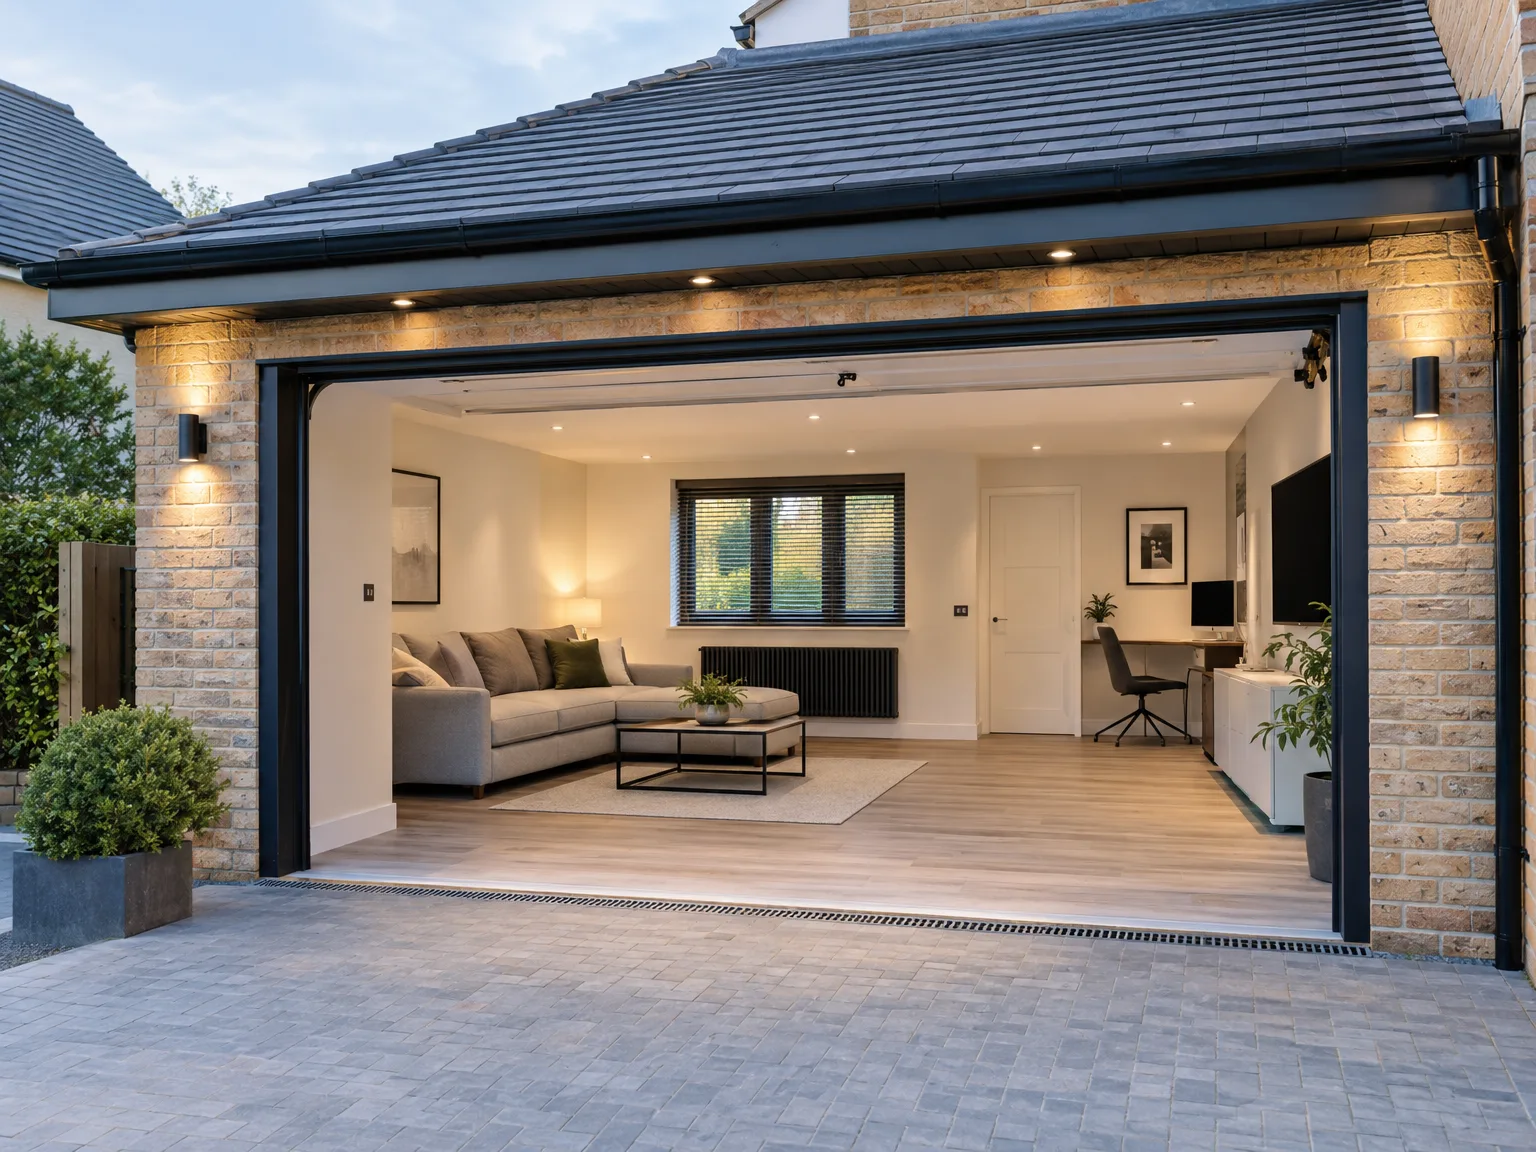
How Much Does a Garage Conversion Cost?
The garage conversion cost varies widely depending on the original structure's condition, the planned scope, and the chosen building method, making an accurate budget impossible without understanding each factor.
Spis treści
- How Much Does a Garage Conversion Cost?
- Key Factors That Affect Garage Conversion Cost
- How the Original Structure Shapes the Garage Conversion Cost
- Structural Alterations and Their Effect on Garage Conversion Costs
- ICF vs Traditional Masonry: A Smarter Approach to Garage Conversion Cost
- How ICF Technology Lowers Your Long-Term Garage Conversion Costs
- Flexible Build Phases to Match Any Garage Conversion Cost and Timeline
- What Is Included in a Full Garage Conversion Cost?
- Getting a Free Garage Conversion Cost Quote in Northamptonshire
- Why Choose ConstructionTech LTD for Your Garage Conversion?
How Much Does a Garage Conversion Cost?
Transforming a garage into a bedroom, office, or utility room is one of the smartest ways to gain living space without moving house. But the moment you ask for a price, you quickly discover there is no single answer - and that is not evasion, it is simply the nature of the work.
Why Prices Vary So Much
The garage conversion cost depends on a combination of factors: the original structure's size and condition, the planned scope, and the building method chosen. A basic shell differs enormously from a fully fitted room with plumbing and electrics. Understanding each variable is the only reliable path to an accurate budget.
Building Method Changes Everything
Beyond size and scope, the construction approach shifts both the timeline and the final figure. Traditional masonry and modern ICF technology produce very different outcomes - in thermal performance, speed, and long-term running costs. Knowing your options early puts you firmly in control.
Key Factors That Affect Garage Conversion Cost
No two garages are identical, and that is precisely why the garage conversion cost varies so widely from one project to the next. Before any builder can name a figure, they need to assess a combination of structural, technical, and finish-related variables unique to your property.
Structure and Shell Variables
The starting point is always the physical envelope:
- Dimensions of the existing garage directly influence material quantities and labour hours.
- Foundation condition determines whether remedial groundwork is needed before construction can begin.
- The size of door openings affects both the structural reinforcement required and the complexity of infilling.
- Roof specification - whether it needs modification or full replacement - can significantly shift the overall budget.
Fit-Out and Services Scope
Once the shell is defined, internal choices take over. Insulation standards, flooring materials, and the extent of electrical and plumbing installations each carry their own cost implications. A straightforward home office demands far less from these trades than a fully serviced bedroom or utility room - and that difference is felt in the final figure.
How the Original Structure Shapes the Garage Conversion Cost
The existing garage is not a blank canvas - it carries its own structural history. Before any conversion work begins, a builder must evaluate the foundations, external walls, and roof. Their condition determines how much preparatory work is needed, and consequently how the garage conversion cost is shaped long before a single room is fitted out.
Foundations and Walls
Settlement, inadequate insulation, or walls that fall below current standards all demand remedial attention. The most common structural issues include:
- Foundations showing movement or subsidence, which require reinforcement before new loads are introduced.
- Walls lacking thermal performance, needing upgrading to meet modern building regulations.
- Oversized door openings that require structural lintels or reframing before the new layout can proceed.
The Roof's Condition
A flat roof at the end of its serviceable life, or a pitched structure with compromised timbers, adds meaningful scope to the project. Addressing these issues early is far less disruptive than discovering them once internal fit-out has already begun - and a thorough initial assessment is the only reliable way to avoid that scenario.
Structural Alterations and Their Effect on Garage Conversion Costs
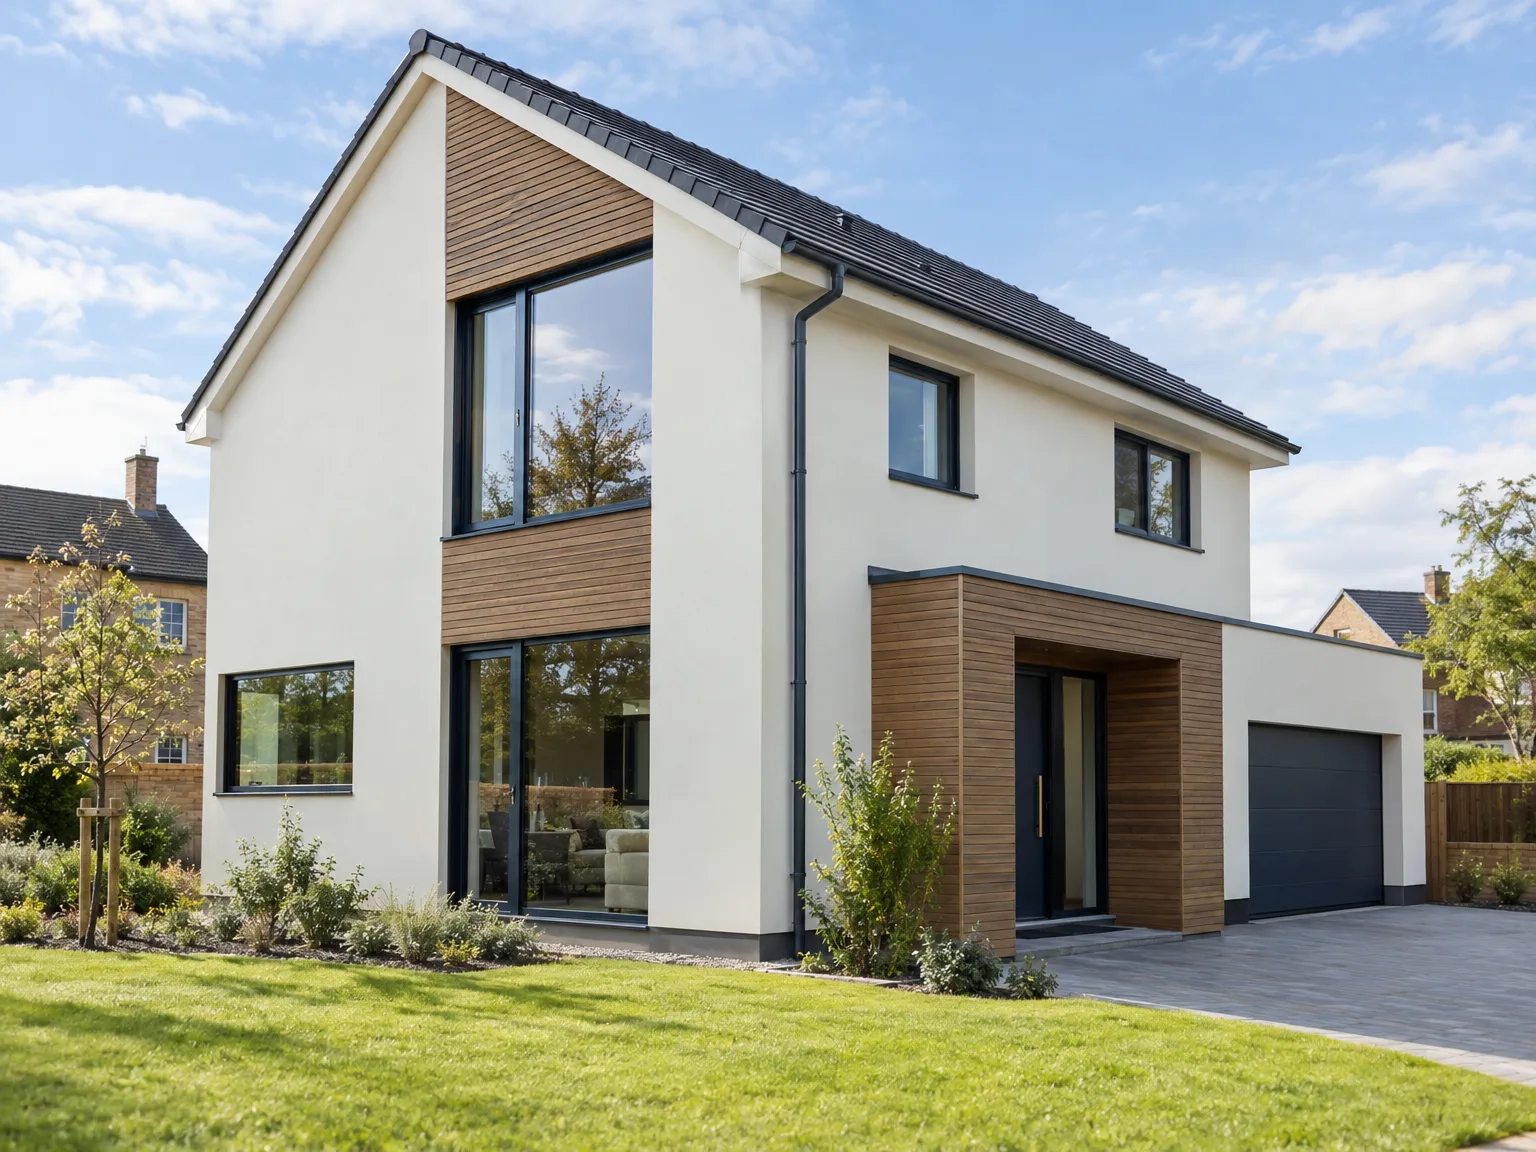
Not every garage conversion is straightforward. When the project involves removing load-bearing walls, reinforcing ceilings, or modifying the roof structure, the scope crosses firmly into structural alteration territory - and that distinction matters enormously for planning, timelines, and budget.
Why Experience Is Non-Negotiable
Structural changes demand builders who understand load paths, reinforcement requirements, and long-term stability. Getting this wrong doesn't just cost money to fix - it creates compounding safety risks that become harder and more expensive to address over time. Factoring in experienced, specialist labour from the outset keeps the overall garage conversion cost realistic and prevents painful surprises mid-build.
Plan the Full Scope Early
Homeowners who treat structural work as an optional extra often discover it at the worst possible moment - when walls are already down. Identify every structural requirement before work begins, and ensure your budget reflects the complete picture, from groundwork preparation through to final fit-out.
ICF vs Traditional Masonry: A Smarter Approach to Garage Conversion Cost
When planning a garage conversion, the choice of construction method shapes not just the timeline but the long-term value of the result. Traditional masonry relies on mortar drying times that can stretch across weeks - and cold or wet weather pushes that further still, adding delays no builder can predict or prevent.
ICF Removes the Waiting Game
Insulated Concrete Formwork sidesteps that uncertainty entirely. The build moves forward on a consistent, predictable schedule regardless of the season, without pausing for curing windows or shifting weather conditions. This reliability directly affects the overall garage conversion cost by keeping labour on track and the project moving.
Performance That Outlasts the Build
ICF's advantages extend well beyond the build phase:
- Superior thermal performance and airtightness, unmatched by conventional masonry
- Elimination of thermal bridges, reducing heat loss at every junction
- Long-term durability through dimensional stability and resistance to settlement

How ICF Technology Lowers Your Long-Term Garage Conversion Costs
The upfront garage conversion cost tells only part of the story. ICF delivers superior thermal performance and genuine airtightness from day one, meaning the space retains heat far more efficiently than a conventionally built conversion. Thermal bridges - those hidden weak points where warmth silently escapes - are eliminated by design, so the structure performs consistently across every season.
Built-Tight, Stays Efficient
Because ICF creates a continuous solid concrete envelope, there is no gradual degradation of insulation layers or moisture creeping through gaps. The result is noticeably lower running costs over the building's lifetime, with far less remedial maintenance required.
Durability That Pays Back
ICF's resistance to settlement and dimensional stability mean the structure holds its shape and performance year after year. Factoring in these long-term savings changes how homeowners view the overall garage conversion cost - it becomes a sound investment, not simply an expense.
Flexible Build Phases to Match Any Garage Conversion Cost and Timeline
Not every homeowner can commit to a complete build in one go - and that is entirely fine. ConstructionTech LTD structures projects in flexible phases, so you control both the pace and the overall garage conversion cost without sacrificing quality or long-term outcomes.
Shell and Watertight Stages
The shell stage delivers the structural skeleton: foundations, walls, and roof in place but no internal finishes. The watertight stage takes this further, sealing the building against weather so you can pause safely and return when budget allows. Both options let you invest incrementally rather than all at once.
Full Completion on Your Terms
When you are ready, the final phase carries the project through insulation, flooring, electrics, plumbing, and fit-out. Spreading the work across stages means your personal circumstances - not an arbitrary deadline - set the timeline from start to finish.
What Is Included in a Full Garage Conversion Cost?
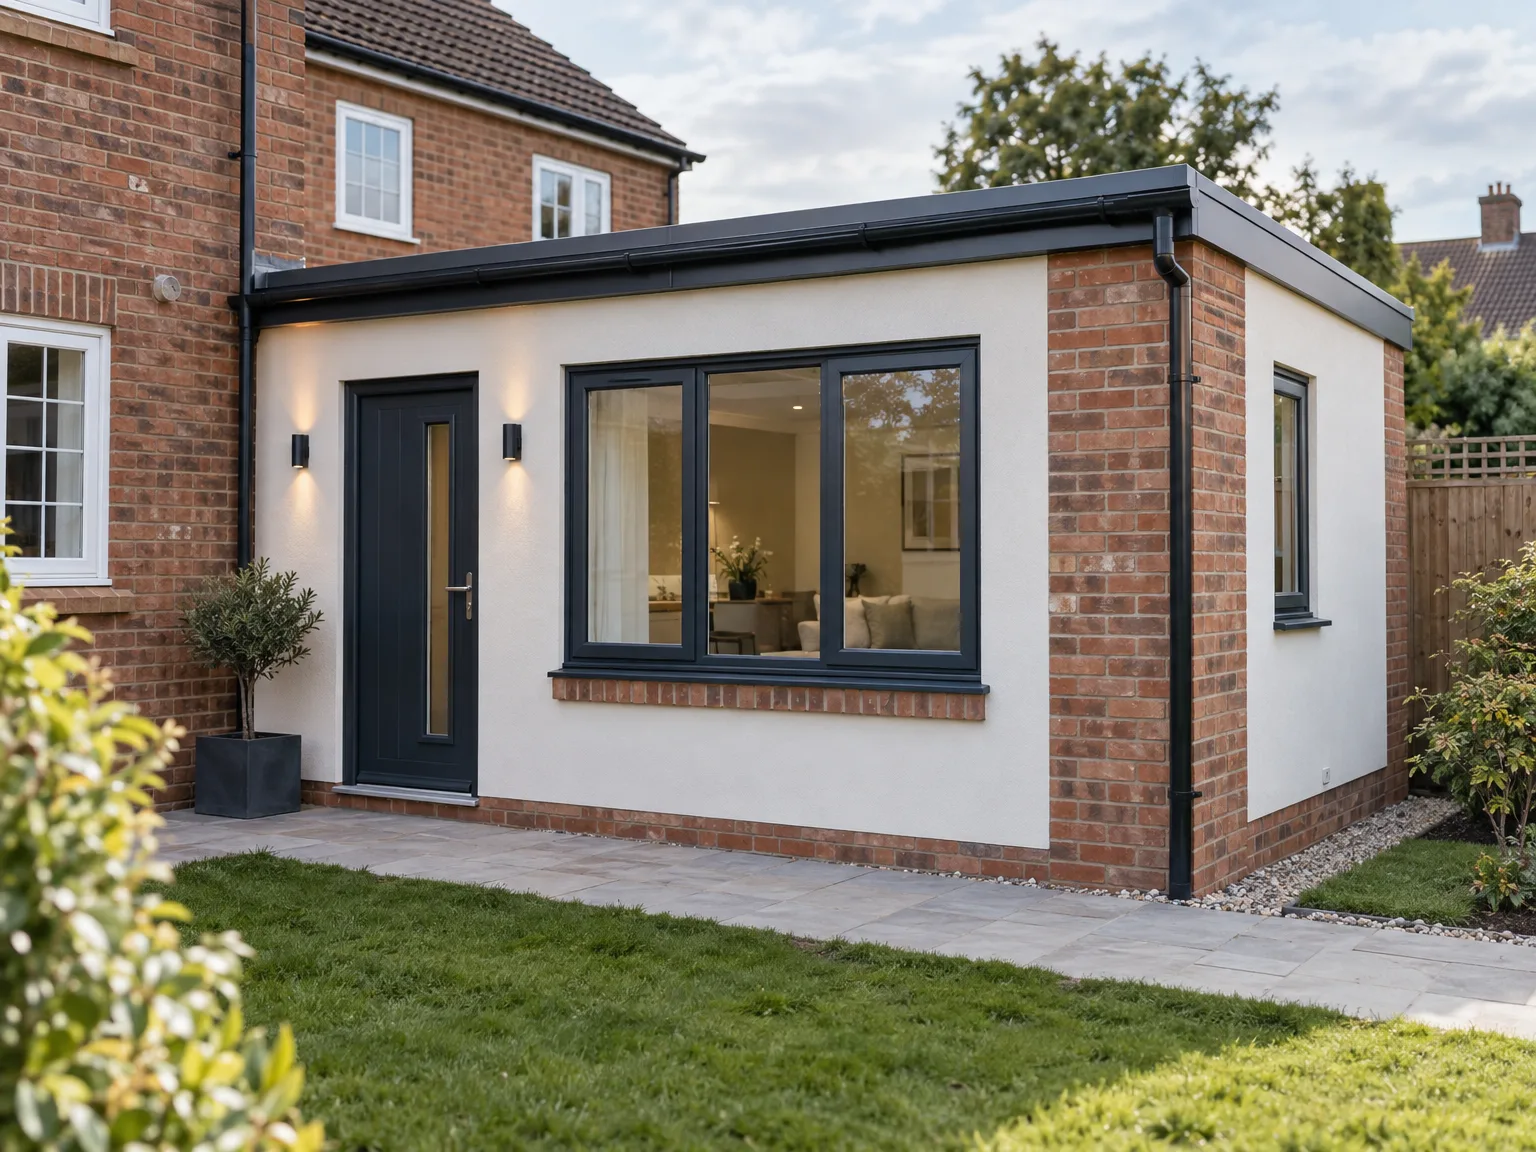
The full garage conversion cost covers far more than bricks and plaster. When all project phases - groundwork preparation, foundations, walls, roof, and final fit-out - are delivered by a single contractor, homeowners gain something invaluable: a clear line of accountability from the first dig to the finishing coat.
One Contractor, No Gaps
Splitting the work across multiple trades creates the most common source of hidden costs: the blame gap between one trade's finish and the next one's start. Unified delivery eliminates this entirely. A complete scope typically includes:
- Groundwork and foundation preparation
- Structural alterations - load-bearing wall removal, ceiling reinforcement, and roof modifications where needed
- Insulation, walls, and an airtight thermal envelope
- Full electrical, plumbing, and final fit-out
Accountability Protects Your Budget
With one contractor responsible for every stage, any issue is resolved within the same team - no disputes over whose workmanship caused the problem, and no unexpected invoices to bridge the gap between trades.
Getting a Free Garage Conversion Cost Quote in Northamptonshire
Every garage is different - its dimensions, current condition, and your plans for the finished space all shape the final price. A generic estimate rarely reflects the true garage conversion cost for a specific property. The only reliable figure comes from a professional who has assessed your actual site.
Tailored to Your Project
ConstructionTech LTD offers a free quotation to property owners across Northamptonshire and within a fifty-mile radius, based precisely on your garage's dimensions and the intended scope of conversion. Whether you are planning a shell-stage finish or a fully completed living space, the quote reflects your individual circumstances - not a rough industry average.
Twenty Years of Experience
With over twenty years of hands-on building experience, the team accurately assesses structural requirements, insulation needs, and project phasing options before any figure is committed to paper. Contact ConstructionTech LTD today to receive a no-obligation quotation tailored specifically to your home.
Why Choose ConstructionTech LTD for Your Garage Conversion?
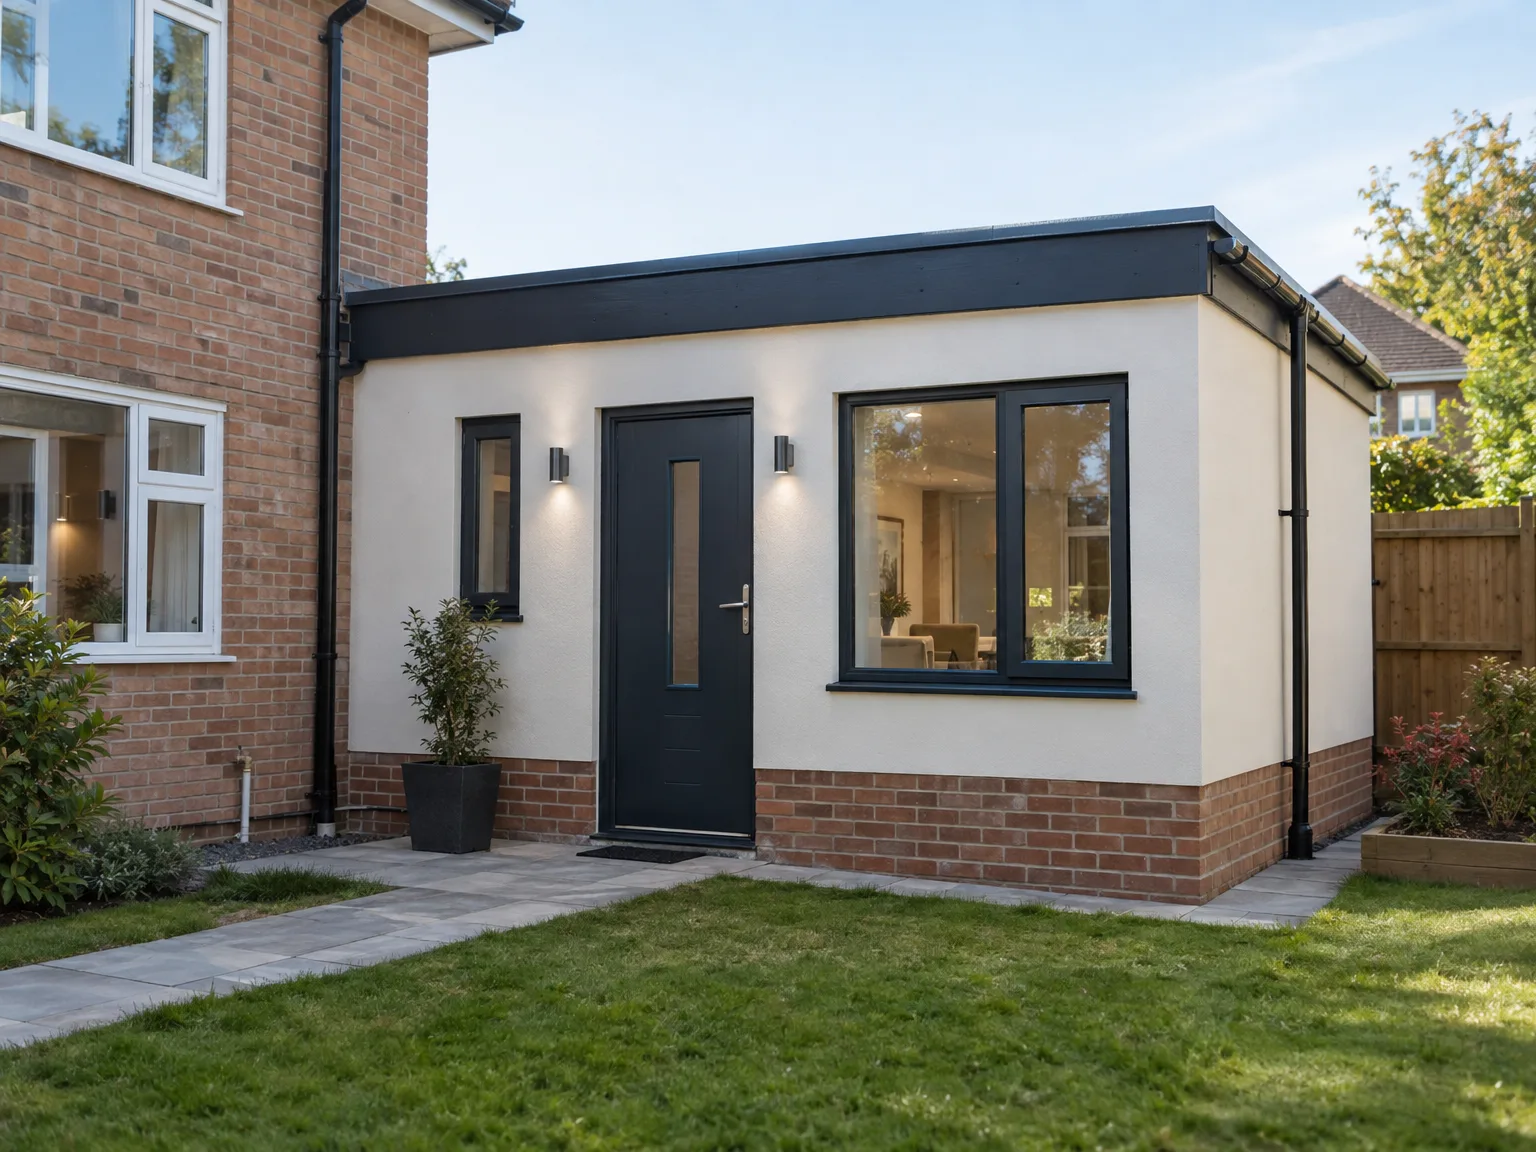
Understanding the garage conversion cost is one thing - finding a builder who can manage every stage with confidence is another. ConstructionTech LTD is an independent ICF specialist with over twenty years of hands-on building experience, handling garage conversions as part of a broader house extensions and renovations service.
Full Scope, Single Accountability
From groundwork and foundations through to final fit-out, ConstructionTech LTD coordinates every stage under one roof. That unified delivery eliminates the gaps that typically appear when trades hand work between each other - and it establishes a clear, single point of accountability for the finished result.
ICF Expertise Built Over Decades
ICF technology delivers superior thermal performance, airtightness, and long-term structural durability. By specialising in this method, ConstructionTech LTD brings consistent, weather-independent precision to every project. Property owners in Northamptonshire and within a 50-mile radius can request a free quotation tailored to their specific garage and the full scope of their conversion.