


Home Renovation: Built to Last
A successful home renovation goes far beyond surface-level improvements, placing structural integrity and experienced expertise at the heart of every lasting project.
Spis treści
- Home Renovation: Built to Last
- Why Home Renovation Deserves More Than a Quick Fix
- The True Cost of Cutting Corners on Home Renovation
- ICF Technology: Redefining What Home Renovation Can Achieve
- Thermal Performance at the Core of Every Home Renovation
- Airtightness and Why It Matters in Home Renovation
- Structural Integrity Across Every Phase of Home Renovation
- Loft and Garage Conversions as Part of a Wider Home Renovation
- Weather-Independent Construction: A Smarter Approach to Home Renovation
- One Team, One Responsibility: The Home Renovation Advantage
- Choosing an ICF Specialist for Your Home Renovation
- What to Expect from a Full Home Renovation in the Midlands
Home Renovation: Built to Last
Every home tells a story - but only some are built to last. Too many projects stop at surface-level improvements: fresh paint, new flooring, a tidied-up kitchen. True home renovation reaches far deeper. It starts with understanding the structure beneath, respecting what the building actually demands, and placing the right expertise on site from the very first day.
Structure First, Finish Second
Before a wall is plastered or a floor is laid, the bones of a property must be sound. Structural decisions made early define everything that follows - warmth, stability, and the confidence that nothing costly will unravel a few years down the line.
What Lasting Work Requires
- Experienced contractors anticipate problems before they become expensive mistakes.
- Quality materials chosen for long-term performance outlast anything selected on appearance alone.
- Single-team accountability ensures no critical detail slips between trades.
Why Home Renovation Deserves More Than a Quick Fix
A leaking roof patch that ignores the underlying structure. A new boiler fitted without addressing draughty walls. Every shortcut taken in haste creates a fault line that widens over time - and the cost of correction inevitably outweighs whatever was saved.
Piecemeal Decisions Compound Fast
When trades work in isolation, nobody owns the bigger picture. A damp-proof course installed without considering floor insulation, or an extension built without thermal continuity, quietly undermines the whole property. Problems surface months or years later - cold spots, condensation, cracked finishes - by which point the original contractor has long moved on.
Whole-House Thinking Pays Off
Approaching home renovation as a single, coordinated project - rather than a sequence of unrelated repairs - protects both structural integrity and energy performance at once. A considered approach delivers:
- Insulation is designed as a continuous system, eliminating thermal bridging from the outset.
- Structural alterations are properly sequenced so later trades never undo earlier work.
- Accountability stays with one team, from groundworks through to final finish.
The True Cost of Cutting Corners on Home Renovation
Saving money at the outset of a home renovation can feel like a sensible decision - until the hidden costs surface. Poor workmanship rarely announces itself immediately. Instead, it compounds quietly: damp creeps through inadequately sealed junctions, heat escapes through thermal bridges left unaddressed, and structural weaknesses reveal themselves only under pressure.
When Trades Don't Align
Mismatched contractors are one of the most common sources of costly remedial work. When one trade finishes before another begins, accountability disappears:
- Poorly fitted insulation leaves cold bridges that erode heating efficiency for years
- Substandard materials deteriorate faster, requiring early replacement
- Structural shortcuts can compromise integrity, demanding expensive intervention later
Short-Term Savings, Long-Term Loss
Keeping every stage under a single team's responsibility eliminates these risks at source. Continuity of workmanship is not a luxury - it is the foundation of a build that lasts.
ICF Technology: Redefining What Home Renovation Can Achieve
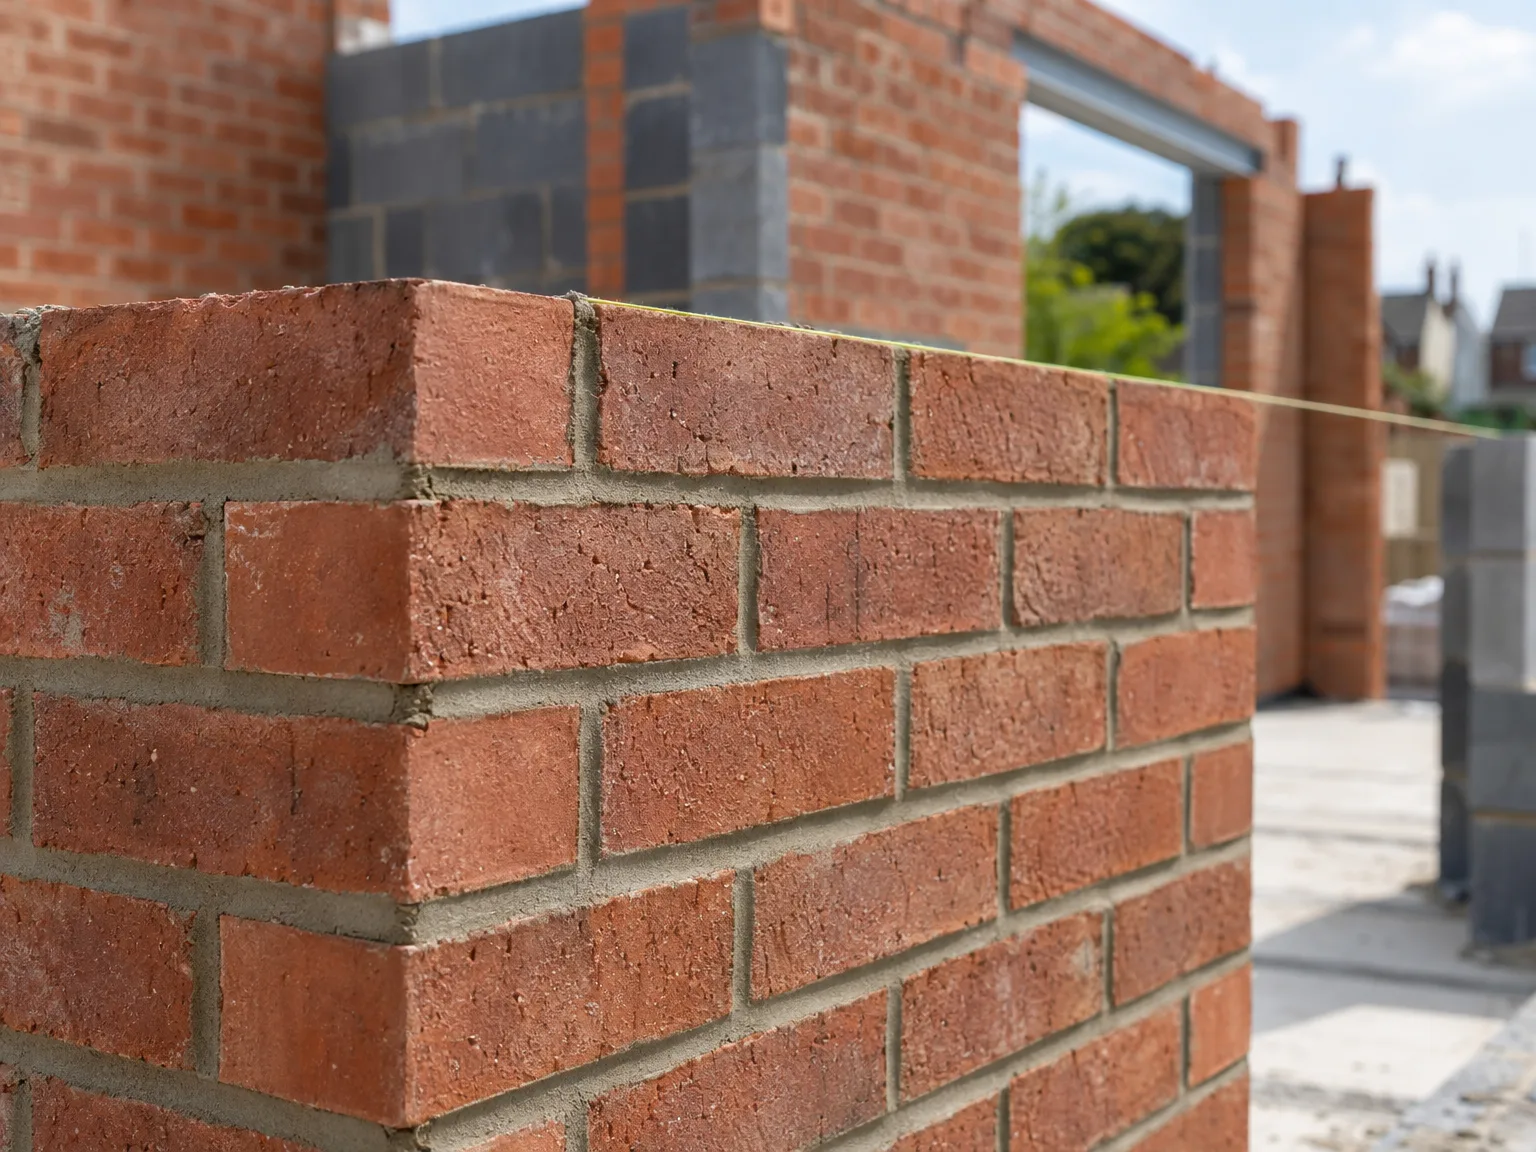
Traditional brick-and-block construction has served British builders for generations, but it carries well-documented limitations - thermal bridging, air leakage, and structural compromises that no amount of insulation retrofitting can fully resolve.
Where Traditional Masonry Falls Short
When homeowners invest in a home renovation expecting lasting improvements, conventional masonry often delivers diminishing returns. Heat escapes through mortar joints and structural junctions, airtightness remains patchy, and long-term durability depends heavily on the skill of individual trades. The result is a building that ages faster than it should.
ICF Changes the Performance Equation
Insulated Concrete Formwork integrates structural concrete with continuous insulation in a single, unified system. The outcome is a building envelope with genuinely superior thermal performance, consistent airtightness, and structural resilience that conventional methods simply cannot replicate - regardless of weather conditions on site. It is not a workaround; it is a fundamentally better way to build.
Thermal Performance at the Core of Every Home Renovation
Most people treat warmth as something to address after the build is complete - a better boiler, an extra insulation layer, another draught strip along the door frame. But genuine thermal comfort begins at the structural stage, not the finishing one. A well-planned home renovation that builds thermal performance into the very fabric of walls and floors delivers consistent, year-round comfort without depending on continuous heating to compensate for what the structure loses.
Insulation Built Into the Structure
Insulated Concrete Formwork wraps every wall in continuous insulation from the outset, with no gaps where heat can quietly escape. There is no retrofit here - thermal efficiency is structural, permanent, and precise by design.
Eliminating Cold Spots at Every Junction
Thermal bridging - where building materials meet and heat silently leaks away - undermines even well-insulated spaces. ICF addresses these vulnerable junctions directly, so every room stays evenly warm rather than comfortable at the centre and cold at the edges.
Airtightness and Why It Matters in Home Renovation
Insulation controls heat transfer through walls and roofs - but without airtightness, warm air finds another route out. Gaps around joists, poorly sealed window frames, and small penetrations through the building fabric create a continuous, invisible drain on comfort. The result is persistent draughts, cold spots, and a heating system that works harder than it should.
More Than Draught Exclusion
Airtightness also shapes indoor air quality. When airflow is deliberate rather than accidental, fresh air enters through controlled ventilation rather than filtering in cold through random gaps. Occupants experience more stable temperatures, fewer allergens, and a noticeably quieter interior.
Built-In Performance, Not Afterthought
This is where a well-considered home renovation with ICF construction delivers lasting value. The continuous concrete core creates an inherently airtight envelope as a structural characteristic - not a retrofit measure applied over an existing problem.
Structural Integrity Across Every Phase of Home Renovation
A renovation is only as strong as its weakest phase. When different contractors handle different stages, accountability gaps open up - and structural compromises tend to hide inside those gaps, invisible until they become expensive problems. Ground preparation, load-bearing alterations, new openings, and final finishes all depend on decisions made at earlier stages.
One Team, No Gaps
Keeping every phase of a home renovation under a single team's responsibility removes the inconsistency that divided workforces introduce. There is no handover ambiguity, no mismatched specification, and no contractor blaming the previous one when something fails.
Built Right From the Ground Up
Structural integrity begins at groundworks level and must be maintained continuously:
- Foundations must be designed with the full load of every subsequent phase in mind.
- Load-bearing alterations require precise calculation before any wall is touched.
- Final finishes should never be applied over a structure that has not been properly verified.
Loft and Garage Conversions as Part of a Wider Home Renovation
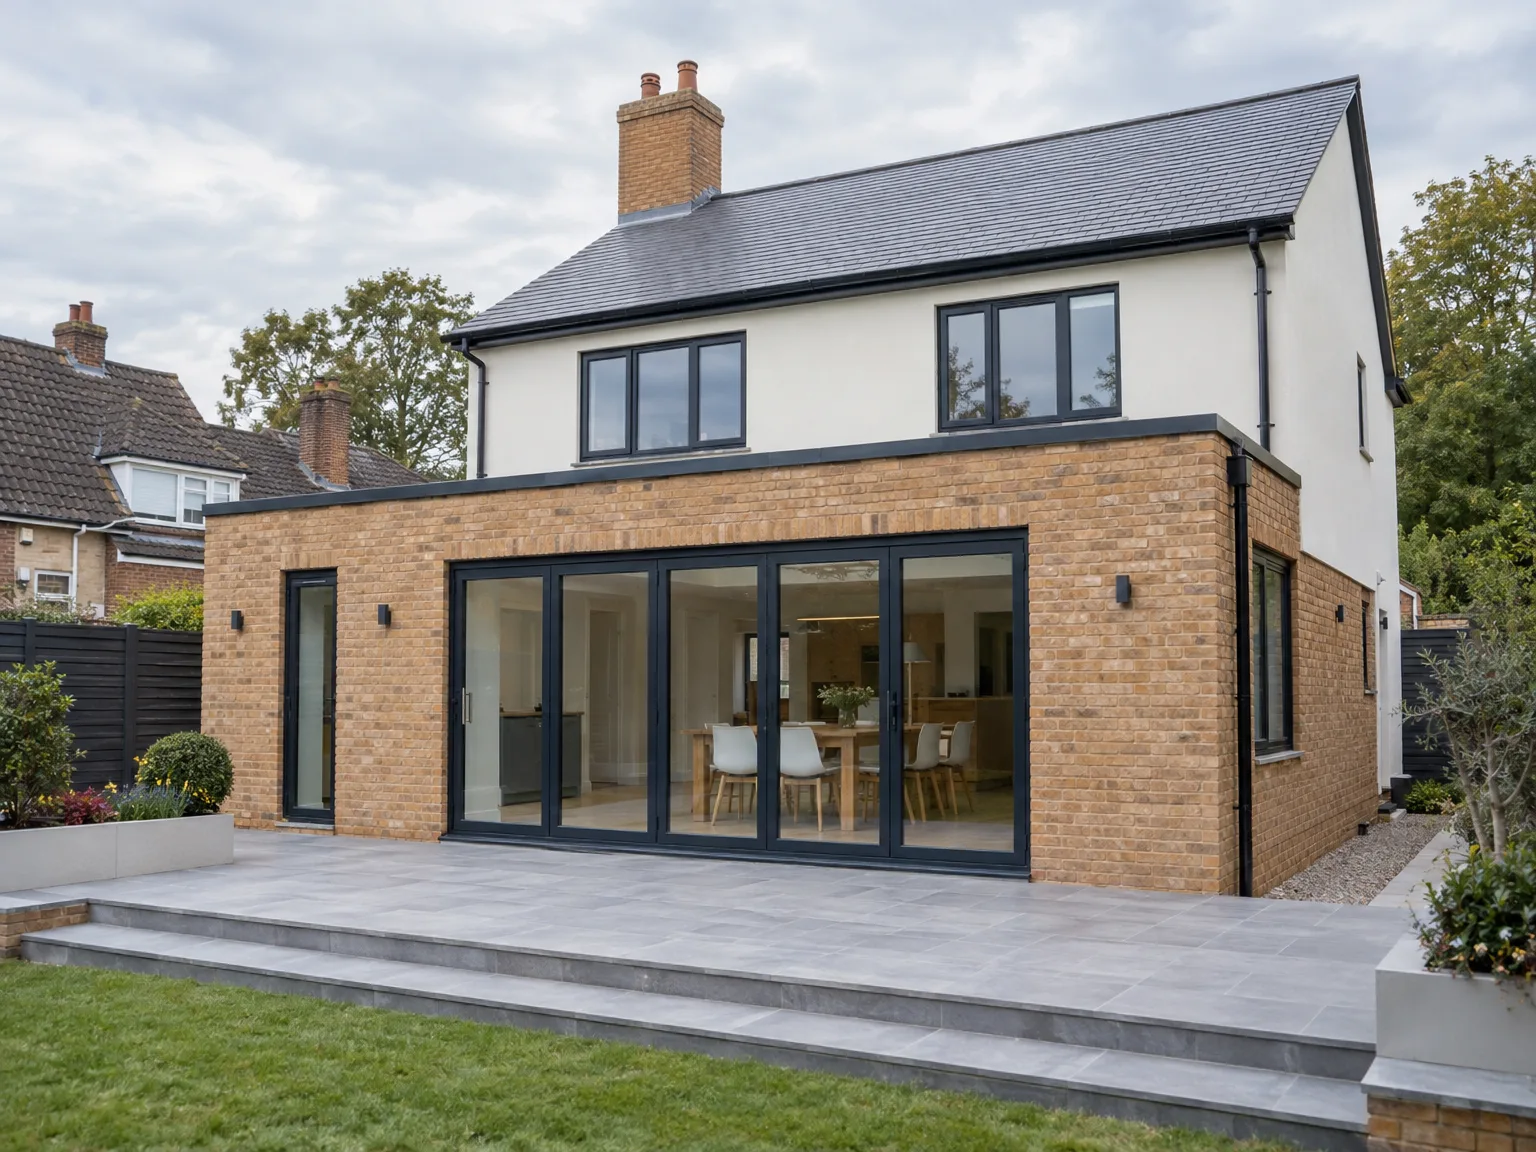
Too many homeowners treat a loft or garage conversion as a standalone project-booked separately, finished independently, and bolted onto a house never quite considered as a whole. That approach misses an opportunity. When these conversions form part of a planned home renovation, the outcomes are stronger: consistent insulation, coordinated structural decisions, and finishes that belong to the same building rather than fighting it.
One Strategy, Whole Property
Treating loft and garage spaces as integral to the wider scheme allows structural decisions-thermal envelope, load paths, airtightness details-to be resolved together rather than retrofitted around earlier choices. A single team holding responsibility from groundworks to final fittings prevents the handover gaps that erode both quality and accountability.
What Joined-Up Planning Delivers
- Thermal continuity across the whole building envelope, not just the converted space
- Structural alterations designed in tandem, avoiding costly remedial work later
- A coherent finish throughout, with no mismatched junctions between old and new
Weather-Independent Construction: A Smarter Approach to Home Renovation
British weather is notoriously unpredictable, and traditional masonry construction pays the price. Mortar needs mild, dry conditions to cure properly. Brickwork cannot be laid during frost. Rain delays are so common they are practically written into conventional project schedules from the outset. For homeowners, that means weeks of waiting - and costs that quietly creep upward.
ICF Works in All Weathers
ICF panels arrive pre-engineered and interlock without wet trades. There is no mortar to cure, no frost restrictions, no standing idle while the site dries out. Work proceeds through rain, wind, and cold - exactly the conditions that routinely stall conventional builds across the Midlands and South East.
Deadlines That Actually Hold
For any significant home renovation, schedule certainty matters as much as build quality. ICF's weather-independent nature means agreed timelines hold, disruption to daily life stays controlled, and the finished structure is genuinely airtight - built to perform regardless of whatever the British climate decides to deliver next.
One Team, One Responsibility: The Home Renovation Advantage
When multiple contractors share a site, responsibility becomes a game of hot potato. The plumber blames the electrician; the electrician points at the plasterer; and you, the homeowner, are left holding the bill and the problem. A well-managed home renovation should never work this way.
One Team, No Gaps
ConstructionTech LTD keeps every trade - groundworks, structure, insulation, finishing - under a single roof and a single point of contact. That continuity removes the gaps where mistakes hide and deadlines slip quietly past.
Accountability That Actually Means Something
The practical advantages show up at every stage of the build:
- Every phase is completed by people who understand what comes next, so decisions align from foundation to finish.
- Quality checks remain consistent because the same team sets and holds the standard throughout.
- When questions arise, one conversation resolves them - no redirecting, no blame-shifting, no delay.
That is not a convenience; it is a structural guarantee built into how the work is delivered.
Choosing an ICF Specialist for Your Home Renovation
Not every builder who claims ICF experience has genuinely delivered a finished project from foundations to final fit-out. When planning a home renovation, ask any prospective contractor how many ICF builds they have personally managed on site - not just quoted for. A track record built over years of real site work separates capable specialists from those learning on your budget.
Project Continuity Matters
A common source of delays and defects is the gap between trades. Look for a contractor who keeps the entire project under one team's responsibility - groundworks, structure, and finishes all covered without handoffs to unknown subcontractors. Single-point accountability protects both build quality and your timeline.
Honest Communication as Standard
Transparent contractors discuss realistic outcomes, flexible delivery stages, and challenges openly from the outset. If a contractor is evasive about scope or reluctant to agree stage completions such as shell or watertight handovers, treat that as a warning sign. Clarity from day one defines professional ICF work.
What to Expect from a Full Home Renovation in the Midlands
A full home renovation rarely follows a straight line. Unexpected structural discoveries, material lead times, and evolving client priorities all reshape the programme. Setting clear expectations from the outset - and choosing a contractor who communicates at every stage - is what separates a smooth project from a frustrating one.
Stages and Delivery Options
Projects move through defined phases: groundworks and structure, weather-tight shell, first-fix services, and final finish. ConstructionTech LTD offers flexible handover points - shell stage, watertight stage, or full turnkey completion - so homeowners can match scope to budget without losing control of quality or continuity.
The Value of Local Expertise
A specialist based in Corby understands Midlands housing stock, regional planning norms, and the practical realities of working within existing properties. That local knowledge shortens response times, reduces unforeseen delays, and keeps a single, accountable team on site from the first day of work to the last.